Refine Search
Sort by
$999,000
4 Beds 3 Baths 260010650SD MLS Active Status
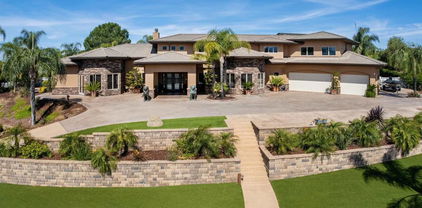
**BEST-PRICED DETACHED HOME IN SANTEE!** Move-in ready with **owned solar**, a **full bedroom and bath on the main level**, and a **versatile floor plan**, this beautifully upgraded **4-bedroom, 3-bath** home offers exceptional value in the highly sought-after Weston community. Perfectly situated mid-block with no through traffic, it combines privacy, comfort, and modern California living.The open, light-filled floor plan features luxury plank flooring and a beautifully upgraded kitchen with granite countertops, a designer tile backsplash, rollout cabinetry, stainless steel appliances, and abundant prep space. The spacious living and dining areas flow seamlessly to a private, low-maintenance backyard with custom stone pavers—perfect for entertaining or relaxing. Upstairs offers three additional bedrooms plus a spacious loft that can easily serve as a fifth bedroom, home office, media room, or playroom. The oversized primary suite features scenic hill views, dual vanities, a soaking tub, separate shower, walk-in closet, private water closet, and additional storage. Additional upgrades include a tankless water heater, epoxy-coated garage flooring with overhead storage, upstairs laundry, recessed lighting, fresh designer paint, upgraded carpet, six ceiling fans, and a durable tile roof. Enjoy Weston's resort-style amenities including a pool, spa, kiddie pool, clubhouse, fitness center, parks, and nearby hiking and biking trails, all just minutes from shopping, dining, schools, Santee Lakes, golf, and convenient freeway access. Nestled in the rolling hills of San Diego’s East County, Santee offers a lifestyle that blends outdoor adventure, community charm, and everyday convenience—making it one of the region’s most desirable places to call home. Santee is a haven for outdoor enthusiasts, with miles of scenic trails, open spaces, and year-round sunshine. Residents enjoy hiking, biking, and exploring destinations like Mission Trails Regional Park and Santee Lakes Recreation Preserve. Whether it’s a morning walk or an evening ride along the river trails, nature is always just minutes away. The city is known for its welcoming, family-friendly atmosphere, offering well-maintained parks, community events, and recreational programs for all ages. With highly regarded schools and safe, established neighborhoods, Santee provides an environment where residents can truly feel at home. Convenience is another standout feature. Shopping centers like Santee Trolley Square, along with a variety of restaurants, cafes, and essential services, are all close by—making everyday living easy and efficient. For commuters, Santee offers excellent accessibility with nearby freeways such as the 52 and 125, as well as public transit options including the San Diego Trolley Green Line, providing a direct connection to downtown San Diego and surrounding areas. With its balance of natural beauty, strong sense of community, and modern conveniences, Santee offers a quality of life that continues to attract homeowners looking for more than just a place to live—it’s a place to thrive.

8511 Yucca St, Santee

$2,825,000
5 Beds 5 Baths 260010615SD MLS Active Status
Most homes greet you at a front door. This one greets you in a courtyard — mature trees overhead, a wood-burning fireplace, the soft movement of water — and asks you to slow down before you’ve even arrived. This is a property designed with intention — where every detail, from the locally sourced wood beams overhead to the alder-trimmed doors and walls of French doors, was chosen to create something that feels less like a house and more like a state of mind. Light moves through the space differently here. So does time. The heart of the home is a chef’s kitchen that flows seamlessly into living, dining, and outdoor spaces — appointed with a walk-in butler’s pantry, and anchored by a handcrafted staircase that connects the home’s generous layout. Four fireplaces add warmth and character throughout. The first floor presents a formal living room, a full guest suite, a private office, and an indoor current pool — a rare amenity that transforms the daily ritual of movement into something genuinely restorative, regardless of the season. Beyond the residence, a detached workshop powered by a 600-amp commercial-grade meter stands ready for any creative or professional endeavor at the highest level. Oversized garages, open land, and thoughtful utility infrastructure support a property built not just for living, but for building something meaningful. The equestrian facilities are equally serious: three stables, two tack rooms, a lighted 100’ x 200’ arena, and a 60’ round pen — a complete, competition-ready setup on land near Cuyamaca Rancho State Park and its 100+ miles of riding trail Thriving oaks, mature fruit trees, owned solar, and 8.56 private acres partly bordered by forest service land complete an estate that is as rare as it is refined. To live here is not simply to own a remarkable property. It is to inhabit a way of life that most people only imagine. Now entertaining offers between $2,825,000 and $2,900,000.

23835 Viejas Grade, Descanso

$2,998,000
4 Beds 4 Baths 260010384SD MLS Active Status
Perched high on the hillside in Del Cerro, 6387 Dwane Avenue captures sweeping southeasterly views across rolling hills, city lights, and beyond. Spanning approximately 4,087 square feet on an expansive 0.45-acre parcel, this 5-bedroom residence, including 4 bedrooms plus an office or gym, offers impressive scale, privacy, and a lifestyle built around entertaining. The main level is anchored by connected living areas that feel open yet defined. Vaulted ceilings, exposed beams, and walls of glass frame the surrounding landscape, while the living room opens directly to an elevated view deck, allowing for a seamless indoor–outdoor flow. Off the kitchen, the family room leads to a secondary balcony, a more relaxed setting for taking in the views. The generous primary suite is also on the main level, with a walk-in closet and refined bath, creating a comfortable and private retreat. Downstairs, secondary bedrooms and a game room provide flexibility for guests, recreation, extended living, or everyday use, with views carried across both levels. Outdoor spaces stand apart, designed for hosting and daily enjoyment, with a backyard featuring a pool, spa, putting green, and built-in barbecue bar, complemented by a covered patio for lounging and gathering. Below, an extraordinary hillside sport court adds a rare recreational element. Positioned on the view side of one of Del Cerro’s most sought-after streets, this home combines scale, sweeping views, and a layout that lives as well as it entertains.

6387 Dwane Ave, Del Cerro

$1,075,000
4 Beds 3 Baths 260009667SD MLS Active Status
Welcome to this stunning 4-bedroom, 2.5-bath adobe-style home perched at the very top of the highly sought-after Dictionary Hill neighborhood of Spring Valley, offering the perfect blend of privacy, modern upgrades, and breathtaking panoramic views. Ideally situated with no rear neighbors, the property backs directly to a protected nature preserve—ensuring your vistas remain unobstructed for years to come. Inside, the home has been thoughtfully updated with new LVP flooring, fresh interior paint, and modern light fixtures, creating a clean, contemporary feel while maintaining its unique architectural charm. The spacious layout is complemented by multiple outdoor patios, seamlessly extending your living space and embracing true indoor/outdoor living. Enjoy sweeping views overlooking the Sweetwater Reservoir, the Coronado Islands, and the San Miguel Mountains, with convenient access to nearby hiking trails and nature. The beautifully landscaped backyard is an entertainer’s dream, featuring a custom tiki hut with wet bar, a relaxing jacuzzi, and ample space to unwind or host guests. Additional highlights include owned solar, a 2-car attached garage, a large rear storage room, and a detached shed that conveys with the sale—offering excellent functionality and storage. A rare opportunity to own a private, upgraded view home in one of Spring Valley’s most desirable hillside communities. Roof replaced Apr 2023. Solar installed Apr 2023. Rhino exterior coating Sept 2023. Large Capacity Water Heater 2019. Spa new motor, new master control, new heater, all new jets May 2026. New Tiki Hut Roof Apr 2026. New Master Bedroom Deck Dec 2023. New Family Room Deck May 2026.

9634 Eucalyptus St, Spring Valley

$1,999,000
5 Beds 4 Baths 260009497SD MLS Active Status
Nestled within the welcoming embrace of impressive gates, this exclusive neighborhood at the base of Mt. Helix presents a true masterpiece of luxury living. PAID SOLAR. Captivating mountain vistas and sparkling city lights dance into view from nearly every corner of this property, a true entertainer's paradise. The residence unfolds with an inviting pool and spa, an expansive kitchen featuring a central island cooktop and an oversize eat-at counter, all seamlessly connected to a family room with a wet bar and a BBQ patio. Spanning over 5,083 square feet, the generous floor plan accommodates five bedrooms, four bathrooms, an office or playroom, and an expansive master suite with a fireplace, Jacuzzi tub, and a shower built for two, complemented by separate his and hers walk-in closets. Nestled within the welcoming embrace of impressive gates, this exclusive neighborhood at the base of Mt. Helix presents a true masterpiece of luxury living. Captivating mountain vistas and sparkling city lights dance into view from nearly every corner of this property, a true entertainer's paradise. PAID SOLAR. The residence unfolds with an inviting pool and spa, an expansive kitchen featuring a central island cooktop and an oversize eat-at counter, all seamlessly connected to a family room with a wet bar and a BBQ patio. Spanning over 5,083 square feet, the generous floor plan accommodates five bedrooms, four bathrooms, an office or playroom, and an expansive master suite with a fireplace, Jacuzzi tub, and a shower built for two, complemented by separate his and hers walk-in closets. The sprawling oasis of over an acre is adorned with beautiful palm and fruit trees, creating a tranquil and private haven. Noteworthy upgrades include a recently renovated concrete spa replaced in the primary bathroom with a modern jet tub and in-line heating system, all exterior doors and windows replaced with a lifetime warranty, stucco renovation treated with coolwall fire retardant, water, and insect resistance, and the addition of photovoltaic energy collection cells, owned with three arrays. The pool and deck have also been updated with solar heating, a new pump and piping, pool deck with boardwalk composite decking, and the addition of an in-ground spa and spillway, complemented by a dolphin fountain beside the pool. The professionally landscaped grounds are a work of art, showcasing lush lawns and gardens, rock walls, steps, and sidewalks, two golf cages, multiple sitting areas, two gazebos, a sand badminton court, large cactus and succulent beds, along with expansive plantings, rock falls, dry creek beds, and terraced front and side yards. Notably, the property has been featured twice in the GMIA art and garden tour. Don't miss this rare opportunity to own a home that harmoniously blends luxury, comfort, and breathtaking views in a coveted neighborhood. Schedule a private viewing today and experience the lifestyle you've been dreaming of.

5346 Grandridge Rd, El Cajon

$1,399,900
7 Beds 4 Baths 260009190SD MLS Active Status
Rancho San Diego living at its finest! Attached 2BR ADU with kitchen plus plans for a detached ADU ( Please see the plans in the Associated Docs). Private 2-acre oasis with stunning 300° views. This custom single-story home features vaulted ceilings, a dual-sided fireplace, and a chef’s kitchen with self-closing drawers, double ovens, and a pull-out spice rack. Enjoy upgraded energy-efficient A/C and furnace, tankless water heater, and water softener. Spacious bonus room (included in sq ft) is perfect for a game room, office, or flex space. The primary suite offers two walk-in closets and direct backyard access. Resort-style outdoor living with a pool, waterfall, Jacuzzi under a gazebo, BBQ area, lush landscaping, and fenced dog yard—ideal for entertaining. Designed for semi-off-grid living with leased solar, private well, and updated septic. Two driveways, RV/trailer parking, and flat usable land add versatility. Minutes to Sycuan Casino & Singing Hills Golf Course. Rancho San Diego living at its finest! Attached 2BR ADU with kitchen plus plans for a detached ADU. Private 2-acre oasis with stunning 300° views. This custom single-story home features vaulted ceilings, a dual-sided fireplace, and a chef’s kitchen with self-closing drawers, double ovens, and a pull-out spice rack. Enjoy upgraded energy-efficient A/C and furnace, tankless water heater, and water softener. Spacious bonus room (included in sq ft) is perfect for a game room, office, or flex space. The primary suite offers two walk-in closets and direct backyard access. Resort-style outdoor living with a pool, waterfall, Jacuzzi under a gazebo, BBQ area, lush landscaping, and fenced dog yard—ideal for entertaining. Designed for semi-off-grid living with leased solar, private well, and updated septic. Two driveways, RV/trailer parking, and flat usable land add versatility. Minutes to Sycuan Casino & Singing Hills Golf Course.

1804 Vista De La Montana, El Cajon

$429,999
2 Beds 1 Baths 260009156SD MLS Active Status
Welcome to San Carlos! This 2 bedroom, 1 bath, ground floor unit is ready for you to make your own. Excellent location just around the corner from Cowles Mtn. Large Family Room, Walk out Patio, Great Size Bedrooms. Primary bedroom has large walk in closet. HOA fee includes water, trash, two parking spots, a gym, a recreation space, a pool/spa, and laundry facility and other amenities. Come check this one out today! Welcome to San Carlos! This 2 bedroom, 1 bath, ground floor unit is ready for you to make your own. Excellent location just around the corner from Cowles Mtn. Large Family Room, Walk out Patio, Great Size Bedrooms. Primary bedroom has large walk in closet. HOA fee includes water, trash, two parking spots, a gym, a recreation space, a pool, and laundry facility and other amenities. Come check this one out today!

6878 Navajo Rd Unit Unit 43, San Carlos

$4,448,000
5 Beds 5 Baths 260008703SD MLS Active Status
6525 Crystalaire Drive presents an exceedingly rare opportunity unlike anything else to hit the Del Cerro market. Spanning approximately 5,549 square feet on a sprawling 0.56-acre lot, this extraordinary single-story estate embodies a unique level of scale, privacy, and panoramic beauty seldom available. Thoughtfully designed for both grand-scale entertaining and comfortable everyday living, the home offers 5 bedrooms plus an office, expansive living areas, and a floor plan that balances openness with privacy. Walls of glass frame sweeping views throughout the residence, while soaring ceilings, rich architectural brick detailing, and multiple fireplaces bring warmth, substance, and timeless character to the interiors. The privately situated primary retreat offers a true sense of escape, featuring a sunken sitting room with fireplace, dual closets, and an expansive stone-clad bath with dual vanities, a makeup area, spa tub, and oversized shower. Outdoors, the resort-style grounds include a pool, elevated spa, outdoor kitchen, pergolas, expansive patios, fire pit lounge, large view deck, edible garden, and mature fruit trees. A temperature-controlled wine cellar with exterior access, outdoor sauna, beautifully landscaped grounds with extensive Simons brick, 54 owned solar panels, zoned heating and air conditioning, a 2-car garage, and abundant off-street parking further elevate the offering. Set on one of Del Cerro’s premier streets, this is a standout residence that delivers an exceptional blend of scale, craftsmanship, lifestyle, and views.

6525 Crystalaire, Del Cerro

$1,049,000
4 Beds 3 Baths 260008385SD MLS Active Status
NEW PRICE! Welcome to one of the most exceptional homes on the street - an exquisitely remodeled residence at the end of a premier cul-de-sac, offering privacy and sweeping views of the Mt. Helix foothills. Set on an expansive 9,500 sq ft lot, this property delivers impressive space both front and back, ideal for entertaining and everyday living. This 4-bedroom, 2.5-bath home spans 1,870 sq ft and features a desirable main-level primary suite. The stunning, fully remodeled kitchen showcases sleek finishes and premium ZLINE and GE appliances, designed with entertaining in mind. Upgrades throughout include new flooring, baseboards, modern lighting and fixtures, fresh interior and exterior paint, and beautifully remodeled bathrooms. The spacious, newly turfed backyard offers endless potential, while the extra-wide 2-car garage and generous driveway provide ample parking. A true statement home combining modern style, functional living, and a coveted location. Termite Fumigation completed.

1198 Benjamin Pl, El Cajon

$999,900
4 Beds 4 Baths 260008324SD MLS Active Status
Rare opportunity. Turn key, established, income producing farmhouse one block above Main Street. Historic charm and significance blend with all new modern features. Rebuilt in 2022, the Hildreth House was originally constructed in 1907 and is on the Julian registry of historic designated properties. Perched above 3rd St with westerly views over the hills from the spacious covered porch, the primary home contains 2 units. The first is a large 2/2 with beautiful open living/kitchen area, 2 fireplaces, restored original wood flooring and historic cobblestone chimney. The second unit is a 1/1 with streamlined fully functional kitchen and large bedroom suite. Behind the main residence, a cozy detached Cottage features open beam vaulted ceilings, sitting area, kitchenette and a full bathroom. All units have been thoroughly updated with new electric, plumbing, HVAC, cabinets, flooring, drywall, windows/shades, doors, bath tile/fixtures, appliances and all finishes. New roof and gutters installed in 2024 and outside the home features all new siding, fencing, drip irrigation, french drains, and hardscape. A thoughtfully constructed laundry/storage room with separate entrance on the back of the home holds 2 washer dryer sets, an IT hub, and tankless water heater. Fully furnished and outfitted with every detail to successfully support short term rental operations, the property is in impeccable condition and under professional management by an AirBnb Superhost. Consistently occupied with strong financials trending further upward. So many possibilities here. Don't miss it!

2020 Third Street, Julian

$799,000
3 Beds 3 Baths 260008020SD MLS Active Status
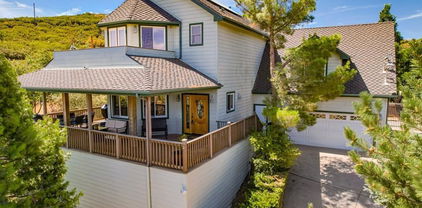
3-Bed + Loft | 2-Bath | 1.39 Acres | Pine Hills — 7 Minutes to Historic Julian. Tucked into the sought-after Pine Hills community, 4641 Luneta View offers the perfect mountain escape on 1.39 private acres. This warm, versatile home features 3 bedrooms, 2 bathrooms, plus a spacious loft ideal as a 4th bedroom, home office, family room, or play area — giving you the flexibility to live, work, and unwind on your own terms. Inside, tall beamed ceilings and abundant natural light create a cozy rustic ambiance. The well-appointed kitchen features an island, generous counter space, and an adjoining dining area perfect for entertaining. A separate laundry room adds everyday convenience. The 2-car garage offers a dedicated workshop space plus a unique bonus room complete with its own toilet — ideal for hobbyists, projects, or a true man cave. Step onto the rear deck to take in peaceful mountain views, mature trees, and the quiet charm Pine Hills is known for. Additional features include solar and 2 Tesla wall batteries as well as a Genrac whole house generator for reduced utility costs and energy efficiency. Whether you're searching for a primary residence, vacation home, or investment property, this mountain retreat checks every box. Priced at $799,000. Minutes to Julian's shops, restaurants, apple orchards, and wineries. Easy access to San Diego via Hwy 78/79. Julian is a charming historic town nestled in the Cuyamaca Mountains, about an hour east of San Diego. Known for its small-town charm, gold rush history, and famous apple orchards, Julian is a popular getaway for those looking to enjoy fresh mountain air, scenic landscapes, and a slower pace of life. Real estate in Julian ranges from historic cabins to modern mountain retreats, making it an ideal location for those looking for a peaceful, nature-filled lifestyle with easy access to San Diego and Orange County.

4641 Luneta View, Julian

$297,000
3 Beds 2 Baths 260007723SD MLS Active Status
Perched on a bluff in The Cliffs 55+ MHP, is this well-loved 3 BR, 2 BA, manufactured home. Stunning views and sunsets from the 500+ sf hardwood wrap around deck. Newer shingle roof, vinyl windows, and recent exterior paint. Upgrades include a solar powered whole house exhaust fan, newer furnace, and 3 energy efficient window AC’s. Interior features vaulted ceiling, stranded bamboo hardwood flooring and generous windows. Yes, the beautiful corner fireplace conveys! Dining room features a built-in hutch, the galley kitchen with ample cabinets, and large pantry. The primary bedroom features a huge walk in closet with custom shelving. Primary bathroom has a longer single sink vanity, a step in shower with seats, and plenty of storage cabinets. The guest bathroom is upgraded with a deeper porcelain bathtub surrounded by ceramic tiles, newer fixtures, and handheld shower. The 3rd bedroom is a hidden gem perfect for a private office making it easier to maintain boundaries between work and home.

4957 Old Cliffs Rd, Del Cerro

$1,499,000
4 Beds 3 Baths 260007662SD MLS Active Status
Perched atop a serene hillside on nearly 1/2 acre, this beautifully updated La Mesa Village residence captures sweeping southerly views of distant mountains and rolling neighborhood vistas. A striking first impression is created by the home’s curated curb appeal, where a vibrant, mature succulent landscape and statement entry door set a refined tone. Inside, rich hardwood floors, elegant coved ceilings, and expansive living spaces are thoughtfully oriented to showcase the views at every turn. The inviting living and dining areas are anchored by a charming fireplace, while the designer kitchen seamlessly connects with abundant custom cabinetry, generous prep surfaces, and a complementary backsplash. Just beyond, a covered, elevated deck offers an ideal setting for al fresco dining or quiet sunset moments overlooking the tranquil grounds below, where shaded seating areas and whimsical garden spaces invite relaxation. The home continues with three spacious, light-filled bedrooms, while the attached two-car garage offers exceptional functionality with built-in storage, a dedicated workroom with cabinetry and sink, and an additional half bath. On the lower level, a private one-bedroom guest suite with full kitchen and bath presents a versatile opportunity for multigenerational living, a home office, or supplemental income. Additional highlights of this 19,822 sq. ft lot property include central heating and air conditioning, dual-pane windows, whole-home water filtration, garage attic storage with pull down ladder and 6 Ring camera system. Ideally located just moments from the charm of La Mesa Village, this residence enjoys exceptional walkability to beloved local shops, dining, coffee houses, and the weekly farmers market, as well as nearby Collier Park with its tennis courts and recreation areas—offering a rare blend of hillside privacy and vibrant village living. The garden includes 3 avocado trees, 2 jacarandas, 1 lemon tree, 2 lime trees, 2 mandarin tree, 1 macadamia tree, 1 pepper tree, 1 Japanese giant tree, 2 pines, 1 very large plumeria, 1 magnolia, and 1 olive tree. Additional architectural plans included for future ADU build (3 different options), plus plans for the expansion of the main house on the left, rear and right sides! This is a true must see!

4413 Upland St, La Mesa

$2,995,000
3 Beds 5 Baths 260007597SD MLS Active Status
Rancho Palo Verde's Finest! Extraordinary 6,470 sq ft country estate, featuring an elegant 2 story grand foyer, 3 oversized en suite bedrooms, 4 full baths, an impressive great room with breakfast area, gourmet kitchen, formal dining room, executive office, an inviting game room with stylish wet bar, movie theater, 2 laundry rooms, and an attached 3+ car garage. Home was completely rebuilt in 2006, with no expense spared. All is comprised of expert workmanship, solid construction, attention to detail, and superior finishes throughout. Upgrades include premium flooring, Anderson windows & doors, custom carpentry, masonry, and ironwork, luxury appliances and fixtures, surround sound pre-wiring, new triple zone A/C system, and lots more. Professionally landscaped 2.05 acre cul de sac lot with saltwater pool/spa, water slide, gazebo with bbq island, horseshoe pit, putting green, playground, irrigation well, 2,500 gallon holding tank, fruit trees, raised garden beds, numerous seating areas for entertaining, panoramic mountain views, and two additional detached garages, one with a 1/2 bath, offering potential for ADU, fitness center, workshop, and ample storage for R/V, boat, golf cart, toys, and all the vehicles you can imagine. This one of a kind residence is located in a prestigious gated community in the heart of Alpine, with easy access to shopping, dining, casinos, golf courses, lakes, trails, and more. Come see all that 2882 Conestoga Circle has to offer!

2882 Conestoga Circle, Alpine

$1,550,000
4 Beds 4 Baths 260007113SD MLS Active Status
Welcome to your elevated escape! This fully reimagined Mt. Helix retreat offers 4 bedrooms, 3.5 bathrooms, and 3,308 sq ft of thoughtfully designed living space. The open yet smartly divided layout blends flow and function, perfect for entertaining. Soaring wood-beam ceilings, expansive windows with treetop views, and modern fireplaces add warmth and style throughout. The chef’s kitchen is the heart of the home, featuring a ZLINE 6-burner range, Il Forno appliance package, natural Taj Mahal quartzite countertops, secret walk-in pantry, and customizable cabinet interiors. The adjacent family room includes a stone fireplace, redwood deck access, and backyard views for effortless indoor-outdoor living. Upstairs, the serene primary suite is a true sanctuary. The spa-like bath features a traditional showerhead, body sprayer, and a waterfall shower cascading from a skylight. A discreet niche keeps essentials tucked away for a clean, calming feel. Downstairs offers a flexible bonus room—ideal as a gym, playroom, or potential 5th bedroom—and a second ensuite perfect for guests. Outdoors, enjoy 0.44 acres of terraced land, with plenty of space for a potential ADU, redwood decking, and a freshly re-plastered pool with new energy-efficient equipment. Owned solar, a detached shed with utilities, and an enclosed dog kennel complete this exceptional property. INVESTORS, this property is offered furnished and presents an excellent opportunity as an investment or short-term rental.

4242 Avenida Gregory, Spring Valley

$775,000
3 Beds 4 Baths 260007055SD MLS Active Status
An idyllic mountain escape designed for rest, connection and unforgettable experiences. This beautifully crafted custom home offers sweeping panoramic views of Volcan Mountain, Palomar Mountain and the Salton Sea. Just minutes from Main Street’s shops, restaurants, cideries, wineries, and brewery, the property strikes the perfect balance between peaceful seclusion and vibrant local community, making it exceptionally well suited as a primary, second home, weekend retreat or mountain getaway. Inside, timeless craftsmanship and warm finishes create an inviting atmosphere, including birch cabinetry, knotty pine window casings, solid interior doors, Oak flooring, and plush new carpeting. The chef’s kitchen is well appointed with stainless steel appliances, a professional grade Dacor 4 burner propane range, and elegant Wild Sea granite countertops, ideal for preparing casual meals or entertaining with ease. Thoughtfully designed for both comfort and entertaining, the open concept layout features soaring 10 foot ceilings and light filled living spaces that flow seamlessly indoors and out to an expansive deck, ideal for sunrise coffee, afternoon relaxation and evening stargazing. Turnkey and meticulously maintained, this mountain haven offers natural beauty, comfort, and memorable moments, a place to unwind, recharge, and enjoy for years to come. As an added value, with an excepted offer, the seller will convey the adjacent ±0.31 acre lot, offering enhanced privacy or the opportunity to further elevate the retreat experience. Each bedroom offers its own ensuite bath and walk-in closet, with a versatile fourth room perfect for an office, nursery, or creative space. The primary suite is a private retreat, with picture windows, French doors to a balcony, and a spacious walk-in closet with custom built-ins. Additional highlights include: Whole-home speaker system, Wraparound deck for enjoying the incredible vistas, Cozy kitchen nook with pantry and bar counter, 3-zone HVAC system & tankless water heater, 21-panel solar system & generator transfer switch, finished two-car garage with laundry hookups and storage, large shed, chicken coop, and wiring ready for a jacuzzi in a private gated patio.

753 Ridgewood Dr, Julian

$925,000
3 Beds 3 Baths 260006714SD MLS Active Status
Just Reduced! Incredible Ranch! 3 bedroom 2 and a half bath, 2464 square foot adobe block ranch home on 40 acres. Custom home built in 1996 with a hip roof (covered patio space the entire way around the home) high cathedral ceilings. This custom home has 16-inch-thick adobe walls, custom kitchen, fireplace with a new pellet stove insert. There is a double side horse stable with tack room and workshop inside the barn. Perfect for equestrian enthusiasts looking for serenity and lots of space to roam. There is a custom swimming pool nestled in the rocks to enjoy your days and evenings and it is elevated so you can look over your beautiful ranch while watching the incredible sunsets. There are two newer water storage tanks, a riding arena and even your own rifle and pistol range. Roof is 1 year old with Solar installed. Don't miss this opportunity to own a one-of-a-kind home.

41083 Old Highway 80, Boulevard

$374,900
1 Beds 1 Baths 260005695SD MLS Active Status
Newly updated 1 bed 1 bath in the heart of Rancho San Diego! Enjoy peaceful mountain views from a spacious patio in this light & bright, upper-level corner unit situated in the desirable Villa MonteVina community. Featuring soaring vaulted high ceilings, updated cabinets throughout, central AC/heat, in-unit laundry, fresh paint and brand new carpet, this home has everything ready for you to move in. The Villa MonteVina community offers resort-style amenities including two pools & spas, a gym, sauna, tennis court, playground, BBQ's, clubhouse, and tons of guest parking. It's conveniently located walking distance to Cuyamaca College and minutes to shopping, dining, grocery stores, theaters and more. All utilities paid aside from SDGE & cable/internet make this a great investment or personal home.

12190 Cuyamaca College Dr E Unit 1106, El Cajon

$1,299,900
6 Beds 5 Baths 260005659SD MLS Active Status
Welcome to a rare Proctor Valley equestrian estate where refined country living meets modern comfort. Situated on an expansive 50,000 sq ft fully fenced lot, this impressive 3,400 sq ft residence offers 5 bedrooms and 4 bathrooms, sweeping mountain views, and exceptional amenities designed for both everyday living and grand entertaining. From the moment you arrive through the automated gate, you’ll appreciate the privacy, space, and flexibility this property provides. The main residence is thoughtfully designed with generous living areas, abundant natural light, and panoramic views of Jamul’s rolling hills.Private Guest Retreat-A standout feature of the home is the fully separated guest quarters, complete with its own kitchen, bedroom, and bathroom. With both private exterior access and direct access through the main house, it’s ideal for multigenerational living, long-term guests, rental income potential, or a private office suite. Resort-Style Backyard The backyard is an entertainer’s dream. A stunning pool with its own beach entry creates a true resort ambiance, perfect for relaxing under the sun or hosting unforgettable gatherings. Expansive outdoor space surrounds the pool, all framed by breathtaking views of the surrounding mountains and valleys. Exceptional fully private Equestrian Facilities Designed with horse enthusiasts in mind, this property includes: • A 2-horse barn • Dedicated riding ring • Ample space for turnouts and additional improvements The largely flat, usable acreage makes this a rare opportunity for those seeking premium equestrian amenities!

13883 Sage Mountain Ln, Jamul

$195,500
3 Beds 2 Baths 260005582SD MLS Active Status
Welcome to 3505 Alpine Blvd #11 in Alpine Oaks Estates, where peaceful mountain living meets everyday convenience in the heart of Alpine. This home offers comfortable living in a quiet, well-maintained community just minutes from the best that East County has to offer. Alpine is known for its friendly small-town atmosphere, scenic surroundings, and strong sense of community. Residents enjoy access to the highly regarded Alpine Union School District, along with nearby Granite Hills High School, both recognized for solid academics and community involvement. Outdoor recreation is a big part of the Alpine lifestyle. Just minutes away you’ll find hiking, biking, and nature exploration in Cleveland National Forest, as well as fishing and boating at Loveland Reservoir. Golfers can enjoy the scenic fairways at Alpine Hills Golf Course. For shopping, dining, and entertainment, the area offers convenient access to local restaurants, breweries, and family-owned shops along Alpine Boulevard, as well as nearby attractions like Viejas Casino & Resort and the Viejas Outlets. With its mountain views, outdoor lifestyle, and welcoming community, Alpine offers a unique blend of nature, recreation, and convenience while still being within commuting distance to San Diego. This home is a great opportunity to enjoy the Alpine lifestyle at an approachable price point.

3505 Alpine Blvd Unit Spc 11, Alpine

$1,899,999
5 Beds 5 Baths 260005241SD MLS Active Status
Extraordinary custom mountain estate situated on 4.87 private acres with sweeping panoramic views, just minutes from William Heise County Park and the historic town of Julian. This exceptional home offers five ensuite bedrooms, soaring ceilings, maple hardwood floors, expansive picture windows, and spacious living areas designed to capture the surrounding beauty. The gourmet kitchen features granite countertops, a large center island with prep sink, walk in pantry, and breakfast area. The luxurious primary suite includes a private sitting room, dual walk in closets, spa inspired bath, and private balcony. Enjoy the outdoors from the wraparound porch, screened California room, and multiple paver patios overlooking the peaceful grounds. Additional highlights include four versatile outbuildings, including a pottery studio, a private well with a 10,000 gallon storage tank, reverse osmosis system, whole house generator, FloLogic water protection system, and an oversized three car garage. A rare opportunity to own a private luxury retreat surrounded by the natural beauty of Julian. Additional Property Highlights Long private driveway enhances privacy and leads to a welcoming wraparound covered porch. Thoughtful exterior lighting creates a warm ambiance for enjoying peaceful mountain evenings. Chef's kitchen features a five burner gas range, walk in pantry, and large center island with prep sink. Spacious screened California room extends the living space for year round enjoyment. Additional amenities include a private well with 10,000 gallon holding tank, reverse osmosis system, generator, FloLogic leak detection, and four versatile outbuildings, including a charming potter's studio with electricity and sink. Attached three car garage plus the Gator is included with the sale. Conveniently located just minutes from Historic Julian, wineries, and William Heise County Park with hiking and equestrian trails.

3591 Deer Lake Park Rd, Julian

$1,348,999
4 Beds 2 Baths 260004850SD MLS Active Status
Tucked away on more than 8 private acres just minutes from the heart of Julian, 3280 Black Oak Lane is a rare mountain estate offering the perfect blend of luxury, privacy, and versatility. Surrounded by mature oaks, mountain views, and abundant wildlife, this exceptional property delivers the peaceful lifestyle buyers dream of while remaining conveniently close to town, dining, and local wineries. The single-story ranch-style main residence features 4 bedrooms and 2 bathrooms with spacious gathering areas designed for both entertaining and everyday comfort. A detached 2-bedroom, 1-bath guest house provides incredible flexibility for multi-generational living, visiting guests, private office space, or potential income opportunities. Step outside and experience your own private mountain retreat. Spend summer days relaxing beside the pool, enjoy cool evenings around the firepit under breathtaking star-filled skies, and wake each morning to the serenity of nature. Deer, wild turkeys, and native wildlife frequently roam the property, creating a true escape from city life. With usable land, exceptional privacy, owned solar, and a setting that feels worlds away from the everyday, 3280 Black Oak Lane is ideal as a full-time residence, luxury getaway, family compound, or investment opportunity in one of San Diego County’s most sought-after mountain communities.

3280 Black Oak Lane, Julian

$725,000
3 Beds 3 Baths 260004797SD MLS Active Status
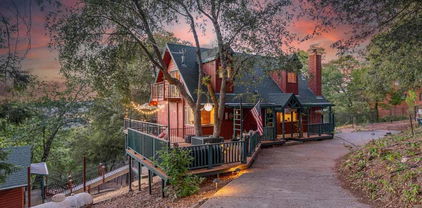
Nestled among majestic oaks and pines, this custom-built home offers tranquility in the charming and peaceful neighborhood of Pine Hills. This 1.29 acre property boasts scenic vistas of nearby mountain peaks, creating an idyllic retreat. Multiple private balconies and decks provide serene spaces to unwind and immerse yourself in nature's beauty. Wood ceilings and beams grace the main living spaces complementing the beautiful rock fireplace hearth. Luxury vinyl plank flooring adds to the home's elegant appeal. The spacious basement includes a half bath and shower, making it perfect for entertaining or accommodating extra guests. A detached studio serves as an ideal office or quiet retreat. This charming home reflects an ideal country cottage feel with interior wood accents and set amongst a forest of trees. The spacious living room is adorned with a floor to ceiling rock fireplace hearth and wood beam ceiling. Large picture windows show the beautiful mountain scenery that surrounds this property. Downstairs is a full bath and bedroom sporting a murphy bed and space for a home office. Upstairs you find a remodeled walk-in shower. Two bedrooms have vaulted wood ceilings and light ceiling fans. Each bedroom has a private balcony overlooking the tree covered grounds. A bonus to this house is the large basement area which can be utilized as an entertainment center or additional sleeping area with a half bath and shower unit. There is a sliding door leading onto a private deck overlooking the back portion of the property. Separate mini-splits systems are located in the living room and in each bedroom. The detached studio has power with many possibilities such as an office or craft room. A whole house generator ensures reliable power during occasional outages. Relax on one of the deck areas to watch a movie screen on a nice warm evening. Or, sit out on a deck and enjoy the open sky full of stars. Fall brings a vast array of autumn leaves with vibrant color. Winter delivers an occasional snowfall adding delight for all to enjoy. Seasonal blooms include lilacs, wisteria and daffodils. Deer and wild turkey frequent the neighborhood enjoying the natural vegetation. Welcome to this piece of paradise!

3110 Blue Jay Drive, Julian

$900,000
3 Beds 2 Baths 250046080SD MLS Active Status
Welcome to this beautiful 3 bedroom, 2 bath home in the heart of El Cajon. Perfect for comfort and convenience. Step inside to a spacious sunk-in living room with vaulted ceilings and an electric fireplace, creating a cozy space for relaxing or entertaining. The country-style kitchen features granite countertops, custom cabinetry, and new flooring, plus a large dining area for hosting family and friends. From the kitchen, walk straight out to your covered porch, ideal for outdoor dining. Upstairs, enjoy the privacy of your primary suite, while outside, your backyard oasis awaits! Take in breathtaking mountain views while lounging by your sparkling pool or grilling on the new BBQ stone setup. Recent upgrades include a new sewer lateral line, and a new retaining wall and PAID OFF SOLAR, giving you peace of mind and lower utility costs. Also has space for RV parking. Located near shopping, dining, and with easy freeway access, this home offers the perfect blend of charm and functionality.

1178 Eucalyptus Dr, El Cajon

$2,650,000
4 Beds 2 Baths 250045385SD MLS Active Status
Sale Contingent on Cancellation of Current Escrow. Welcome to Rancho Alegria aka Paradise. Very Private 463.44 acres of pristine virgin land with huge meadows and views to ocean, San Diego skyline, Cuyamaca Peak and San Jacinto to the north. Wildlife abounds. Tucked away behind 2 gates, you are in your own world. Off grid set up with solar powered system, fresh well water with highest quality buildings and amenities. TURNKEY Secluded. 463.44acs. Huge untouched meadows Stunning views. In photos...Buildings La Fonda #1 has a lg kitchen area w 18 place dining table and lg sitting area w rock fireplace. La Casita #2 is a 1 bd 1ba with a wood stove. Swiss House #3 is large w sleeping for 6,1ba and lg fireplace. All of these are beautifully tiled, w highest quality windows, doors, appliances and furnished. Art Studio or? #4 Solar shed #5 Shop #6. amenities. See photos/supplement for building details. APNs 333-08-00,333-09-00,333-10-05

Tule Springs Road, Julian

$197,500
3 Beds 2 Baths 250024808SD MLS Active Status
High in the park, you will fall in love with the panoramic views! The soft neutral colors are pleasing to the eye, with architectural shingles, built out porch columns & horizontal lap siding greeting you at the exterior of the home. The kitchen offers a furniture style island w/pendant lighting, ambience lighting under the cabinets, recessed lighting, pull down faucet, full tile backsplash & upgraded stainless steel appliances. Upgraded baseboards, valances, & lever handles throughout. Ceiling fan/light in the living room, & primary bedroom. The master bath offers a step in shower w/glass doors, double sinks, wood framed mirrors, upgraded lighting & elongated toilet. The guest bath offers similar, but with a shower/tub combo. The way this particular floor plan is set up really separates the living room, kitchen & dining room from the bedrooms & bathrooms. It feels like a stick built home. Central heating and AC on a programmable thermostat complete this beautiful country, family home!

26835 Old Hwy 80 Unit 74, Guatay

Based on information from California Regional Multiple Listing Service, Inc. as of . This information is for your personal, non-commercial use and may not be used for any purpose other than to identify prospective properties you may be interested in purchasing. Display of MLS data is usually deemed reliable but is NOT guaranteed accurate by the MLS. Buyers are responsible for verifying the accuracy of all information and should investigate the data themselves or retain appropriate professionals. Information from sources other than the Listing Agent may have been included in the MLS data. Unless otherwise specified in writing, Broker/Agent has not and will not verify any information obtained from other sources. The Broker/Agent providing the information contained herein may or may not have been the Listing and/or Selling Agent.