Refine Search
Sort by
$899,900
3 Beds 2 Baths 260017099SD MLS Active Status
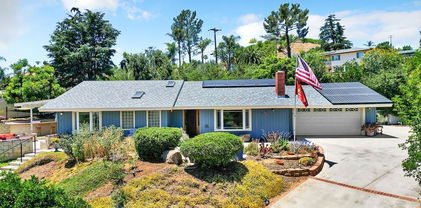
PANORAMIC HILLTOP RETREAT WITH INCREDIBLE VIEWS! Tucked away in the peaceful hills of Jamul in a gated community, this one-of-a-kind property offers breathtaking panoramic views, privacy, and room to enjoy the beauty of country living. With more than 2,600 square feet, this 3-bedroom, 2-bath home features soaring vaulted ceilings that fill the living spaces with natural light and showcase the spectacular scenery. Kitchen opens up into the family room, two fireplaces provide warm, inviting gathering spaces for family and friends. Set on approximately 4.4 acres, the property offers plenty of space to explore, relax, and take in unforgettable sunrises, sunsets, and mountain views. For those needing extra space, the property includes two oversized 20' x 18' workshops with roll-up doors—ideal for car enthusiasts, contractors, hobbyists, RV or equipment storage, or a variety of other uses. Room for your RV or a ADU Ready for your personal updates and vision, this home presents an exceptional opportunity to create your own private retreat while enjoying the privacy, acreage, and views that are becoming increasingly hard to find. Digitally enhanced and virtually staged photos.

13676 Bear Mountain Way, Jamul

$825,000
3 Beds 2 Baths 260017095SD MLS Active Status
Perched in the highly sought-after Fletcher Hills community, this beautifully updated single-story residence offers the perfect blend of comfort, charm, and breathtaking easterly views. From the moment you arrive, you'll appreciate the pride of ownership reflected throughout this turnkey 3-bedroom, 2-bath home. Inside, timeless original hardwood flooring complements the spacious living areas, while newer dual-pane windows, updated bedroom closet doors, carpeting in the bedrooms for warmth, and a remodeled primary bath add modern convenience and style. The inviting living room features a cozy fireplace with a wood-burning insert, creating the perfect setting for relaxing evenings at home. The kitchen is ready for everyday living and entertaining alike, complete with newer appliances including a gas cooktop, dishwasher, and new refrigerator. Forced air heating and air conditioning ensure year-round comfort. One of the home's most appealing features is the light-filled enclosed patio room, offering additional living space bathed in natural sunlight. Step outside to the covered patio and enjoy peaceful mornings, glorious sunrises, and panoramic views stretching across El Cajon and the surrounding mountains. Move-in ready and meticulously maintained, this exceptional Fletcher Hills home presents a rare opportunity to own a view property in one of East County's most desirable neighborhoods. Homes like this don't come along often—don't miss your chance to make it yours. Low-maintenance front and back yards are designed for easy living, with inviting patios perfect for relaxing, entertaining, or enjoying your morning coffee. Raised planter boxes are ready for your dream garden—whether you love growing fresh vegetables, vibrant flowers, or beautiful succulents. This outdoor space offers the perfect blend of beauty, function, and low-maintenance living.

1129 Finch, El Cajon

$1,675,000
5 Beds 5 Baths 260017043SD MLS Active Status
Well maintained custom home in highly sought after community of Rancho Palo Verde. This 5 bed 4.5 bath home sits on over 2 acres with a private 2 stall barn, horse arena and orchard. Property features custom cabinets throughout the home. Private veranda with spa off the primary suite with heated floors in primary bath. Built in BBQ in the larger outdoor entertaining area, outdoor fireplace, 2 Catalina doors, 2 living rooms, 5 fireplaces, 3 car garage, solar, circular driveway and even its own walking paths!! Well maintained custom Tuscan home in highly sought after guarded, gated community of Rancho Palo Verde, with access to Palo Verde Lake! This 5 bed 4.5 bath home sits on over 2 acres with a private 2 stall barn, horse arena and orchard. The orchard has mature lemon, lime, orange and pomegranate trees. The home features custom cabinets in the kitchen, both living rooms and primary bedroom. There is a private veranda off the primary suite with its own remote control spa. Heated tile floors in the primary bath, along with his and her walk in closets. Also, a built in BBQ with sink in the larger outdoor entertaining area, along with fans and an outdoor fireplace. Two Catalina doors open the living room to the outside. There are 2 living rooms, one downstairs and one upstairs, both with their own fireplace. Amazing views to Point Loma and Coronado from all over the house. Also a 3 car garage, circular driveway, 47 solar panels, and even its own walking paths through the property. This home is perfect for entertaining and mutli generational living. And you have Palo Verde Lake access!! This home has it​​‌​​​​‌​​‌‌​​‌​​​‌‌​​​​​‌​​​‌‌​​​‌‌‌​​​ all!!

2736 Via Chinarros, Alpine

$650,000
3 Beds 2 Baths 260016964SD MLS Active Status
Welcome to 2848 Glen Canyon Circle! This charming 3-bedroom, 2-bath, single-story home has 1,254 square feet of thoughtfully designed living space in the heart of Spring Valley. And here’s the big news: the seller just installed a brand-new roof and gave the exterior a fresh coat of paint, ensuring peace of mind. Inside, you’ll find newer laminate flooring in the living area and office, central heat and AC, and beautifully updated bathrooms. Rounding out the home is an attached garage with full sized laundry and extra storage. This is a single family home in a planned unit development with one shared wall. The kitchen, with its ample cabinet space and own dining area, flows seamlessly into the spacious living room and large private enclosed patio—ideal for hosting family and friends. The primary bedroom offers direct backyard access and generous closet space, while the fully fenced yard invites endless possibilities for outdoor lounging, dining, or gardening. Conveniently located in Rancho San Diego Association near parks, two pools, clubhouse, playgrounds, hiking trails, schools, dining, and major freeways, this move-in ready gem combines comfort, efficiency, and a location that can’t be beat. HOA maintains front yard and lawn. Don’t miss your chance to make it yours!

2848 Glen Canyon Circle, Spring Valley

$450,000
2 Beds 2 Baths 260016958SD MLS Active Status
Welcome to this spacious, top-floor unit in San Carlos's Casa Dorada. Ideally situated in the middle of the complex for a quiet, park-like setting. Thoughtfully updated throughout, this home features new carpet, fresh interior paint, a refreshed kitchen, and a beautifully remodeled primary bathroom with dual sinks, a step-in shower, and a walk-in closet. Spacious living areas provide comfort and flexibility with abundant natural light, while the private balcony is the perfect place to relax and unwind. Enjoy ample in-unit storage, plus two assigned parking spaces—one covered with a convenient storage cabinet and one uncovered. Additional features include radiant heating and an HOA that covers water and trash. Residents also enjoy access to community amenities including a pool, clubhouse, and community laundry facilities.

8641 Lake Murray Unit 16, San Carlos

$1,199,000
4 Beds 3 Baths 260016924SD MLS Active Status
Discover space and sophistication in this beautiful home featuring engineered hardwood floors across the open main level. The layout connects a formal living room and primary dining area to a spacious family room with a white marble fireplace and surround sound. The granite kitchen includes a bright dinette, while upstairs features a huge primary suite with a large bath and an oversized walk-in closet with built-in ladder attic access. Upgraded insulation inside all walls provides excellent soundproofing and climate comfort. Situated on a very large, expansive lot, the low-maintenance outdoor living areas offer an incredible private oasis optimized for entertaining. The backyard showcases water-wise artificial turf, a custom four-hole putting green, and a spacious stamped concrete patio protected by a fireproof Alumiwood cover with a dedicated natural gas line. A colored concrete pathway circles the entire home, guiding you through a beautifully landscaped yard filled with mature shade trees, rose bushes, and irrigated fruit and citrus trees. Complete with three comfortably sized secondary bedrooms, a main-floor half bath, a large laundry room with a deep sink, a three-car garage, and a gated outdoor parking space, this exceptional property in Lakeside's desirable Old Oak Ranch community delivers unparalleled utility and lifestyle freedom.

10304 Chase Creek Ln, Lakeside

$249,500
2 Beds 2 Baths 260016904SD MLS Active Status
Motivated Seller. Welcome to Bonita Hills Estates! One of the most highly sought-after and well-maintained 55+ communities. This home has been completely updated with fantastic new features throughout! Enjoy fresh new paint throughout, new laminate flooring, a brand-new kitchen, and a remodeled master bath. Updated dual-pane windows, a newer water heater, and a roof just 8 years old add peace of mind. The kitchen boasts new cabinets, new countertops, soft-close drawers, a farmhouse sink, and more! The master bedroom features a designer closet with extra storage and a tandem bathroom, complete with a beautiful new walk-in shower, sink, and additional linen and towel storage. This home truly must be seen to be appreciated. Spare rent: $1,695.

275 S Worthington St Unit SPC 112, Spring Valley

$1,100,000
4 Beds 4 Baths 260016898SD MLS Active Status
Enjoy peaceful country living in this single-story home situated on over one acre with panoramic mountain and valley views. Offering approximately 2,942 square feet of living space, this home features an open and bright floor plan with vaulted ceilings, skylights, and abundant natural light. The spacious kitchen opens to the family room and includes granite countertops, stainless steel appliances, a large center island, and a breakfast nook with French doors leading to the backyard. Separate living and dining rooms, a fireplace, wet bar, and generously sized bedrooms provide comfortable everyday living and great space for entertaining. The private primary suite is set apart from the secondary bedrooms and features a spacious bathroom with a soaking tub, separate shower, and dual vanities. A separate guest quarters with its own bedroom and full bathroom offers excellent flexibility for guests, extended family, or a private home office. Step outside to enjoy the expansive grounds with room to add an ADU, workshop, or RV parking. Additional features include owned solar, a 2 car garage, and a private cul-de-sac location, all just minutes from shopping, dining, and an easy drive to Downtown San Diego. Enjoy peaceful country living in this single-story home situated on over one acre with panoramic mountain and valley views. Offering approximately 2,942 square feet of living space, this home features an open and bright floor plan with vaulted ceilings, skylights, and abundant natural light. The spacious kitchen opens to the family room and includes granite countertops, stainless steel appliances, a large center island, and a breakfast nook with French doors leading to the backyard. Separate living and dining rooms, a fireplace, wet bar, and generously sized bedrooms provide comfortable everyday living and great space for entertaining. The private primary suite is set apart from the secondary bedrooms and features a spacious bathroom with a soaking tub, separate shower, and dual vanities. A separate guest quarters with its own bedroom and full bathroom offers excellent flexibility for guests, extended family, or a private home office. Step outside to enjoy the expansive grounds with room to add an ADU, workshop, or RV parking. Additional features include owned solar, a 2 car garage, and a private cul-de-sac location, all just minutes from shopping, dining, and an easy drive to Downtown San Diego.

14789 Bonita Vista Way, Jamul

$965,000
4 Beds 3 Baths 260016848SD MLS Active Status
Welcome to this spacious 4-bedroom, 2.5-bath home offering stunning northwesterly views from both levels, capturing sunsets and panoramic city lights. The entry level features a living room with corner fireplace, dining area, family room, and convenient half bath, creating the perfect layout for everyday living and entertaining. Downstairs, you'll find all four bedrooms and two full bathrooms, providing privacy and comfortable living spaces for family and guests. The windows throughout the home capture the beautiful views and bring in plenty of natural light. Conveniently located with easy access to Highway 125 and Highway 94, commuting is a breeze. While the home carries a Spring Valley zip code, it truly lives like a La Mesa property, offering the feel and convenience of one of East County's most desirable communities. With its functional floor plan, scenic views, and excellent location close to shopping, dining, schools, and major freeways, this home offers the perfect combination of comfort, convenience, and value. Solar keeps electric costs minimized. Parking on this hilltop can be a premium and this home offers multiple off street spaces and a two car attached garage to boot. The home has a new roof (June 2026), new vinyl flooring added in most of the downstairs rooms and hallway (June/July 2026). Shutters in most rooms on the main level. Lighted ceiling fans offer comfort! Some rooms are adorned with crown moldings. The kitchen is light and bright thanks to two skylights. Enjoy beverages in the fenced-in front patio under the mature olive tree, while enjoying the simplicity of your low maintenance turf, block planter beds and walls.

3606 Hartzel Dr, Spring Valley

$899,000
4 Beds 3 Baths 260016809SD MLS Active Status
Perched above the breathtaking Sweetwater Reservoir, this beautifully maintained 4-bedroom home offers spectacular water views from nearly every angle. Enjoy the scenery from the kitchen, living room, backyard, and even while relaxing in the luxurious primary bathroom—creating a truly one-of-a-kind setting you'll appreciate every day. Step inside to soaring vaulted ceilings and an abundance of natural light that enhance the home's clean, timeless design. The functional floor plan features two spacious living areas, a formal dining room, and all four bedrooms conveniently located upstairs. The kitchen is designed for both everyday living and entertaining, offering granite countertops, extensive cabinet storage, a walk-in pantry, and the perfect spot to wash dishes while taking in the incredible reservoir views. Upstairs, the remodeled primary suite feels like a private retreat with dual closets and a spa-inspired bathroom featuring double sinks, granite countertops, and a soaking tub perfectly positioned to capture the picturesque views. Outside, the low-maintenance backyard with turf provides the ideal place to relax or entertain while enjoying the peaceful surroundings. Complete with a two-car garage and located in the desirable Sweetwater Lake community, residents enjoy exceptional amenities including a pool, spa, clubhouse, and recreation area. This exceptional home seamlessly combines comfort, functionality, resort-style amenities, and unforgettable reservoir views in one incredible package.

10035 Verbena Ln., Spring Valley

$585,000
3 Beds 2 Baths 260016791SD MLS Active Status
Beautiful 3 Bedroom, 2 Bath End Unit in the Highly Desirable Sunset Greens Community! Discover this rare, single-level townhome in Sunset Greens, offering privacy, modern upgrades, and an unbeatable location: Spacious layout with 3 bedrooms, 2 full baths, and plenty of storage Recently updated with a newer island kitchen and stylish new flooring. No longer a neighbor above or below you - enjoy true peace and quiet In-unit laundry with the option to relocate to the outdoor utility patio closet for added convenience Two assigned parking spaces located directly behind the unit Desirable end-unit location steps from the community pool West side of Santee for an easy commute into town and close proximity to hiking trails, parks, and recreation

8741 Wahl, Santee

$849,990
2 Beds 1 Baths 260016604SD MLS Active Status
Beautiful turn-key home on an expansive 9,000 sq. ft. lot with thoughtful updates throughout, including the roof, plumbing, electrical, irrigation, landscaping, fencing, remodeled kitchen and bath, hard surface flooring, laundry room, and garage. This classic California bungalow blends timeless character with modern improvements, making it truly move-in ready.Tucked away on a quiet street, yet minutes from shopping, dining, parks, recreation, and top-rated schools, the location offers the best of La Mesa living. Cowles Mountain, Lake Murray, and neighborhood parks are all nearby for hiking, biking, or just enjoying the outdoors. The fully landscaped backyard is the highlight of the property. Elevated above the surrounding homes, it captures beautiful mountain views and colorful western sunsets. Whether you’re hosting a weekend barbecue, entertaining friends, or winding down after work, the park-like setting feels private, peaceful, and inviting. Designed to make the most of San Diego’s year-round climate, the home offers seamless access to the backyard from the main living spaces. Energy-efficient windows, updated plumbing fixtures, and solar help keep utility costs in check while adding everyday comfort. This is the kind of home that feels right the moment you walk in. Come see why this special pocket of La Mesa is so sought after.

6025 Kelton, La Mesa

$1,200,000
4 Beds 2 Baths 260016552SD MLS Active Status
Perched at the top of the hill in Del Cerro, this single-story 4 bedroom home plus sunroom has views all the way to the Pacific Ocean in the distance, Cowles Mountain rising close by, and city lights in every direction. Watching the sunset from here feels like something out of a postcard. Del Cerro is one of San Diego’s best-kept secrets, a peaceful neighborhood with top rated schools, plus the convenience of freeways, SDSU, shopping, and restaurants are all just minutes away. This open concept floorplan has high ceilings with wood beams, tons of natural lighting and oversized windows that capture the impressive views. This home is ready for its next chapter, a canvas for whoever is ready to bring their vision to life.

6260 Camino Rico, Del Cerro

$1,149,000
3 Beds 2 Baths 260016546SD MLS Active Status
Stunning Panoramic View Home in highly popular neighborhood of La Mesa Highlands..Less than one mile from the cute, quaint, and vibrant La Mesa Village, this beautifully reimagined single-level residence offers the perfect blend of style, comfort, and privacy. Designed with entertaining in mind, the home features multiple decks and patios that capture panoramic views and create seamless indoor-outdoor living.The designer-inspired interior showcases a brand-new European-style kitchen complete with stainless steel appliances, a wine cooler, and a spacious center island that opens to the family room. A dual-sided fireplace creates a warm and inviting focal point between the living spaces. Enjoy stunning custom-tiled bathrooms, new lighting throughout, and thoughtfully curated finishes that elevate every room. Situated on an exceptionally private lot, this home provides a peaceful retreat while remaining close to the dining, shopping, and entertainment of La Mesa Village..This exceptional property combines modern design, effortless living, and an unbeatable location.

4491 Glen, La Mesa

$1,219,000
4 Beds 3 Baths 260016532SD MLS Active Status
Discover panoramic views and exceptional privacy at 4807 Sunrise Valley Drive in the sought-after Horizon Hills area of El Cajon. This fully upgraded 4-bedroom, 3 bathroom home offers flexible multi-generational living, nearly 3/4 of an acre of usable land, and breathtaking southwesterly sunset views. Inside, you’ll find new flooring throughout, vaulted ceilings, oversized 6-inch baseboards, designer paint, a custom fireplace, dual-pane windows, LED lighting, custom roller shades, and upgraded bathrooms featuring quartz countertops. Additional upgrades include new solid-core interior doors and hardware, smart light switches, owned solar, a newer garage roof, mature landscaping, drip irrigation, and low-voltage landscape lighting. Tucked away at the end of a private cul-de-sac just minutes from the iconic Mt. Helix Cross, restaurants, shopping, freeway access, Downtown San Diego, and local beaches, this move-in ready property delivers the perfect blend of privacy, space, and convenience. Discover panoramic views and exceptional privacy at 4807 Sunrise Valley Drive in the sought-after Horizon Hills area of El Cajon. This fully upgraded 4-bedroom, 3 bathroom home offers flexible multi-generational living, nearly 3/4 of an acre of usable land, and breathtaking southwesterly sunset views. Inside, you’ll find new flooring throughout, vaulted ceilings, oversized 6-inch baseboards, designer paint, a custom fireplace, dual-pane windows, LED lighting, custom roller shades, and upgraded bathrooms featuring quartz countertops. Additional upgrades include new solid-core interior doors and hardware, smart light switches, owned solar, a newer garage roof, mature landscaping, drip irrigation, and low-voltage landscape lighting. Tucked away at the end of a private cul-de-sac just minutes from the iconic Mt. Helix Cross, restaurants, shopping, freeway access, Downtown San Diego, and local beaches, this move-in ready property delivers the perfect blend of privacy, space, and convenience.

4807 Sunrise Valley Dr, El Cajon

$1,045,000
5 Beds 2 Baths 260016359SD MLS Active Status
1,800+ sq ft* completely renovated 5 bedroom pool and spa home, on an 8,000 sq ft mountain view lot, equipped with solar, with ADU potential, and in an ideal location walking distance from Santee Lakes. Nearly every part of the property has been upgraded, beginning with a new roof and continuing into the heart of the home with a stunning kitchen featuring new quartz countertops, a large island, backsplash, cabinetry, and stainless steel appliances. The oasis-like backyard is... ...centered around a sparkling new pool with infinity-edge tiled spa, and surrounded by new artificial turf and landscaping, an expansive concrete patio for lounging, mature fruit trees (avocado, pomegranate, and lemon), an outdoor shower, BBQ area with sink, and gazebo. The detached garage overlooking the yard has been enhanced with drywall, and a glass sliding door, ready to become a versatile flex space that a future owner could turn into a pool house, gym, or ADU. The possibilities are endless. Inside, the living room, dining area and kitchen have been tied together with luxury vinyl flooring and open layout that required removing a wall. The east wing of the home has also been reconfigured with a den and office space but could be used as bedrooms. A future owner could combine the rooms and create an attached JADU to accommodate extended family, guests, or renters. Additional upgrades include new gutters, washer & dryer, interior and exterior paint, updated lighting and ceiling fans, landscape lighting, irrigation, and more. Ideally situated on a quiet street just steps away from Santee Lakes, and a short drive to schools, shopping, dining, Santee Trolley Square, and freeway access. This is a rare opportunity to own a turnkey home with exceptional indoor-outdoor living and endless possibilities. Aprox. *1,800 sq ft includes ~400 sq ft converted garage, permits unknown.

9239 Bellagio Rd, Santee

$749,000
2 Beds 1 Baths 260016247SD MLS Active Status
This charming 2 bedroom plus a permitted den/office(perhps and optional 3rd, no closet), 1 bath home offers owned paid-off solar and exceptional potential on an expansive lot with a rare large 3-car garage/workshop with 18 foot ceilings! Perfect for transforming it into an amazing workshop with storage or a stand-alone ADU. Enjoy beautiful views from the wrap-around deck and take advantage of the oversized yard, ideal for entertaining, gardening, future expansion, or parking extra work-vehicles, boat, RV or other toys. Inside, the kitchen features abundant cabinetry and vaulted ceilings, creating a bright and spacious feel. An additional exterior area can be easily enclosed to add extra rooms, increase the home’s square footage and functionality. This property is priced to sell and offers tremendous upside for homeowners, or anyone looking to personalize a home with endless possibilities. Beautiful 2 bedroom + den/office,1 bath. Owned paid-off solar, energy-efficient heating and cooling, new kitchen, new bathroom, new roof shingles, new windows, new hardware, new light fixtures, new interior and exterior paint. Detached x-large 3 car garage or excellent workshop w/18ft ceiling and storage! Possible RV and parking for additonal work vehicles on the large lot and driveway. Lots of potential for expansion and an ADU(s). Mountain views, large porch and deck, laundry. Do not wait!!

9209 Adlai, Lakeside

$635,000
4 Beds 2 Baths 260016204SD MLS Active Status
Welcome to 10628 Queen Jessica Ln, a beautifully renovated 4 bedroom, 2 bathroom end-unit townhome in the heart of Santee, offering the perfect blend of style, comfort, and convenience. This move-in-ready home boasts a bright, modern interior with a functional floor plan filled with abundant natural light, creating an inviting and comfortable space for everyday living. Stay comfortable year-round with central air conditioning. Enjoy seamless indoor-outdoor living with a spacious private patio—perfect for morning coffee, weekend BBQs, or relaxing evenings. The home also features a convenient laundry closet plus a storage closet in the patio area, and two covered parking spaces with further storage in the attached carport, providing everyday functionality and added convenience. Residents enjoy fantastic community amenities, including a sparkling pool and beautifully maintained grounds. Ideally located near shopping, dining, schools, and easy freeway access, this home offers everything you need in one of Santee's most desirable communities. Whether you're looking for extra space for a growing household, a move-in-ready home, or a smart investment opportunity, this exceptional townhome is one you won't want to miss!

10628 Queen Jessica Ln, Santee

$225,000
1 Beds 2 Baths 260016169SD MLS Active Status
An affordable entry point into Julian backcountry living — 7273 Hard Scramble Trail is a move-in ready 2-bedroom, 2-bathroom home on 1.05 acres in Shelter Valley, just minutes from Julian Main Street and the sweeping landscapes of Anza-Borrego Desert State Park. Enjoy small-town charm and outdoor adventure without sacrificing convenience. Browse Julian's famous shops, apple orchards, and restaurants, then head east into one of California's most stunning desert parks — all from your own private retreat. The home sits on a generous acre-plus lot with a private well, offering self-sufficient rural living with no water bills and no shared infrastructure. Move-in ready, this is an ideal investment property, vacation getaway, or full-time residence in one of San Diego County's most beloved backcountry communities. Please note: this property is a manufactured home without a recorded 433A and is not on a permanent foundation. It will not qualify for conventional, FHA, or VA financing. Cash offers only.

7273 Hard Scramble Trl, Julian

$2,550,000
6 Beds 5 Baths 260015905SD MLS Active Status
PRICE DROP! Beautiful ultra private gated move in ready home only 10 minutes to Rancho SD and 20 to downtown. This property is fully gated and secured with 1 acre. 2 graded areas for a possible ADU that can be completely separate from main home. There is RV or boat parking no HOA. Enjoy the grass lawn big enough for playing soccer also a separated area for pets and a jacuzzi with mountains views. Inside the home has all new flooring. There are 3 fireplaces in living rooms & primary. 5 restrooms have been remodeled. Tankless water heater New solid wood kitchen remodel quartz countertops high-end appliances touch less Kohler faucet voice control smart exhaust vent above Thermador double smart oven. The statement Kitchen was professionally designed All new lighting Ben Moore paint new glass in bay windows new exterior paint with warranty new zebra carpet on the statement staircase custom built in 1 piece. Upstairs to the left wing is the Primary suite very private with 2 balconies and fireplace the restroom has a spa shower with rain shower LED lighting 6 jets and handheld faucet. An additional room that can be used as an office or bedroom. Back down the hallway to west wing of the home are 3 more bedrooms. 1 bedroom has a private balcony followed by another bedroom, and a 3rd bedroom with an on-suite restroom There is a full restroom in the hallway. Downstairs you'll find the 6th bedroom with a full bathroom as well as a half bath for guests. Home is 4036sq ft per records however the structure is closer to 7500 sq ft leaving a large open 30' ceiling GRAND ENTERANCE.

13916 Calle Bueno Ganar, Jamul

$920,000
5 Beds 3 Baths 260015902SD MLS Active Status
This spacious 5 bedroom home features dual primary bedrooms, offering flexibility and privacy — one conveniently located downstairs and another upstairs with its own private balcony. The downstairs level includes four bedrooms and two full bathrooms, perfect for multi-generational living or guests. The open-concept kitchen is designed for both functionality and connection, allowing you to enjoy family time while cooking. It includes a reverse osmosis water system for added convenience. The home is equipped with a paid-off solar system and a Tesla charger in the garage, delivering energy efficiency and modern comfort. The front yard showcases newly installed turf and excellent curb appeal, accented by a thriving kumquat tree and an orange tree with fruit ready to be picked. Step into the backyard to enjoy nice mountain views with a sitting area, a gazebo with lighting, and a spacious side yard with covered storage. The backyard is quiet, low-maintenance, and offers beautiful mountain views — ideal for relaxing or entertaining.

10621 Keith, Santee

$1,199,999
6 Beds 4 Baths 260015832SD MLS Active Status
First time on the market—this one-of-a-kind La Mesa residence showcases sweeping mountain and hillside views, soaring ceilings, and a rare multi-level design offering space, light, and versatility. This home features a distinctive reverse floor plan, the entry level (top floor) offers a light-filled kitchen and living area oriented to scenic mountain views. The next level impresses with soaring ceilings, upgraded windows, plantation shutters, and a private balcony that extends the living space outdoors. The MAIN HOME includes 5 bedrooms and 2.5 baths within approximately 2,870 sq. ft., AND on the fifth level there is a PRIVATE, SEPARATE-ENTRY 419 sq. ft. STUDIO (not permitted nor separately metered) offering flexible use for guests, work, or extended living. Situated on an expansive 13,000 sq. ft. lot, the property provides exceptional privacy and room to create a pool, outdoor kitchen, gardens, or future enhancements. A stair lift is currently installed and may be removed prior to closing. Blending scenic views, architectural character, and flexible living, this is a rare La Mesa opportunity. Level 1 (entry): Entry, kitchen, living/entertaining spaces. Level 2 (down): Soaring ceilings, balcony, family room with fireplace. Level 3: Four Bedrooms and laundry. Level 4: Master Suite with common area backyard access. Attached and Separated: Level 5: Private-entry studio with full bathroom, kitchenette, and backyard access.

4235 Casa De Machado, La Mesa

$939,000
3 Beds 2 Baths 260015440SD MLS Active Status
VIEWS! VIEWS! VIEWS! Breathe in the fresh mountain air and embrace the tranquility of Alpine living in this stunning single-story ranch style home, perfectly perched on over a ½ acre lot. From the moment you arrive, you’re welcomed by awe-inspiring panoramic views that can be enjoyed from nearly every room in the house. Step inside to a warm, open layout designed for both relaxation and entertaining. The updated kitchen features custom cabinetry, a center island with cooktop with eat-in bar seating, and a charming dining area with built-in lighted cabinets and a cozy desk nook. Large bay windows throughout the home bring the outdoors in, flooding the living spaces with natural light and showcasing the peaceful surroundings. Unwind in the spacious living room beside the fireplace or retreat to the generous primary suite with its own bay window and French doors that lead out to the expansive patio. Step outside to your private outdoor haven—complete with a built-in BBQ, fire pit lounge area, and ample space for gatherings under the stars. Enjoy mature fruit trees and gardening in the green house. Additional highlights include OWNED SOLAR panels, RV parking, and a lifestyle that blends comfort, efficiency, and the beauty of nature. This is mountain living at its most peaceful—yet just moments from the heart of the Alpine community.

2958 Verde View Rd, Alpine

$1,075,000
3 Beds 2 Baths 260015342SD MLS Active Status
Two homes on one lot in rural San Diego County. Discover the perfect blend of space, privacy, and versatility with this exceptional property in Japatul Valley, on the east side of Alpine. Set on 8.7 usable acres, this unique offering features two manufactured homes—a 3BR primary residence and a permitted 3BR ADU, ideal for multi-generational living or extended family. Surrounded by breathtaking panoramic mountain views, the property is rich with natural beauty, including majestic oak trees, impressive boulder outcroppings, and a serene park-like setting. Gorgeous sunrises and sunsets! Zoned A72 with an animal designator of “O,” this property is perfectly suited for agricultural use and animal lovers alike, with ample space for horses and other livestock, as well as barns, arenas, workshops and more. Walking trails throughout the acreage make each potential pad easily accessible. Enjoy the freedom of rural living with the convenience of well and septic systems, while still being within approximately 45 to 60 minutes of downtown San Diego and the area’s beautiful beaches. Whether you're seeking a peaceful retreat, a working homestead, or a flexible living arrangement, this property offers an incredible opportunity to embrace the best of country living. Main home is 3BR 2BA approx. 1325 SF Permitted ADU is 3BR/ 2BA approx. 1175 SF

22815 Illahee Dr., Alpine

$725,000
2 Beds 2 Baths 260015162SD MLS Active Status
• FULLY FENCED, FULL PRIVACY, HUGE LOT, WRAPAROUND DECKS WITH VIEWS • 24 PAID-OFF SOLAR PANELS • NEW SEPTIC SYSTEM (SERVES MAIN + ADU) • DETACHED ADU FOR FLEXIBLE LIVING • EXTENSIVELY REBUILT FROM STUDS UP W/ AC • LUXURY CHEF'S KITCHEN • RV PARKING • HIGH-EFFICIENCY SYSTEMS THROUGHOUT This one is SPECIAL. Beautifully reimagined Pine Valley property featuring a fully rebuilt main residence and NEW detached ADU on a spacious, FULLY FENCED lot. The main home has been taken down to the studs and rebuilt with all new electrical, plumbing, insulation, drywall, and high-quality interior finishes throughout, creating a true modernized living experience with comfort and efficiency in mind. Beautiful chef's kitchen is the heart of the home. Additional interior features luxury vinyl flooring, radiant floor heating, high-efficiency HVAC system, whole-home air filtration, electric instant hot water, and water softening system. Exterior upgrades include Hardie siding, Malarkey solar reflective roof, Milgard fiberglass windows, composite decking and porch, and 24 owned solar panels for long-term energy savings. A brand-new septic system with new leach lines services both the main home and ADU. The detached ADU provides excellent flexibility for multi-generational living, guest space, or potential rental income. Property improvements include newly established boundaries, extensive fencing, and thoughtful landscaping including magnolia trees for added privacy and curb appeal. A rare opportunity to own your ~DREAM COTTAGE~, extensively upgraded, ready to move-in, in peaceful Pine Valley.

8032 Buckthorn, Pine Valley

$298,000
3 Beds 2 Baths 260015113SD MLS Active Status
Welcome to 13490 Highway 8 Business #58, a move-in-ready 3-bedroom, 2-bathroom home located in a highly desirable all-age community with affordable space rent of just $1,600 per month. Perfectly situated between Lakeside and El Cajon near Los Coches Road, this desirable corner lot offers added privacy with only two neighboring homes, scenic views, and a charming backyard that's ideal for relaxing or entertaining. Step inside to a bright and open floor plan featuring vaulted ceilings, abundant natural light, recessed lighting, and durable laminate flooring throughout. The spacious living room creates a warm and welcoming atmosphere with a cozy fireplace, skylight, and sliding glass door leading to a private covered deck for seamless indoor-outdoor living. The beautifully updated kitchen is the centerpiece of the home, showcasing white shaker cabinetry, quartz-style countertops, stainless steel appliances, a subway tile backsplash, a large center island, and generous cabinet and prep space for everyday living or hosting family and friends. The spacious primary suite includes an updated private bathroom, while the indoor laundry room adds convenience to your daily routine. Additional highlights include a newer water heater, central air conditioning, two-car parking, a large storage shed, and a low-maintenance yard designed for easy living. With its modern updates, functional floor plan, desirable corner location, and convenient access to shopping, restaurants, schools, parks, and freeway access, this home offers an outstanding opportunity for comfortable and affordability. **All-Age Community | Space Rent Only $1,600/Month!** Welcome to 13490 Highway 8 Business #58, a beautifully maintained and move-in ready 3-bedroom, 2-bath manufactured home offering over 1,200 square feet of comfortable living in one of East County's most desirable family communities. Conveniently located near Los Coches Road between El Cajon and Lakeside, this home provides quick access to shopping, restaurants, schools, parks, medical facilities, and major freeways while still offering a peaceful neighborhood setting. Situated on a premium corner lot, the home enjoys added privacy with neighboring homes only to the front and one side, creating a more open feel, pleasant views, and a comfortable outdoor living space. The low-maintenance backyard is perfect for relaxing, gardening, entertaining guests, or simply enjoying Southern California's year-round weather. A private deck extends your living space outdoors, while the large storage shed offers plenty of room for tools, seasonal items, or additional storage. Two dedicated parking spaces complete the exterior. Step inside and you'll immediately appreciate the spacious open-concept floor plan highlighted by soaring vaulted ceilings, abundant natural light, recessed lighting, and durable laminate flooring throughout. The inviting living room serves as the centerpiece of the home, featuring a cozy fireplace, skylight, and sliding glass door leading directly to the private deck, creating seamless indoor-outdoor living. The remodeled kitchen has been thoughtfully updated with timeless white shaker cabinetry, quartz-style countertops, stainless steel appliances, a subway tile backsplash, a large center island with additional seating, and generous cabinet space, making it ideal for everyday living and entertaining alike. The spacious primary suite offers a peaceful retreat complete with a beautifully updated private bathroom featuring modern finishes. Two additional bedrooms provide flexibility for family, guests, a home office, or hobby room. An indoor laundry room adds convenience while providing additional storage space. Additional upgrades include a recently replaced water heater, cold-blowing air conditioning, updated lighting, modern fixtures, and numerous improvements throughout that make this home truly move-in ready. The combination of high ceilings, natural light, quality upgrades, and functi...

13490 Highway 8 Business Unit SPC 58, Lakeside

$1,275,000
5 Beds 3 Baths 260015067SD MLS Active Status
Price improvement. Don't miss this spacious, approximately 2,235 square foot house featuring five bedrooms and two and a half bathrooms. Home has a well-maintained exterior and abundant natural light throughout. The layout is thoughtfully designed, offering a spacious feel. The kitchen is generously sized and features abundant cabinetry, upgraded stainless steel appliances, and granite countertops, providing ample storage and preparation space. Beautiful flooring runs throughout the main living areas, adding warmth and elegance. The home's bathrooms are equally impressive, with a spacious primary bathroom that includes a tiled shower and luxurious tub, complemented by elegant tile work. The backyard offers a peaceful oasis, with a spacious layout, an inviting pool, and low maintenance landscaping, creating a private and serene outdoor living space. Walking distance to Tuxedo Park. Outdoor enthusiasts will love being close to Cowels Mountain and Mission Trails Reginal Park.

7376 Melotte St, San Carlos

$1,100,000
4 Beds 3 Baths 260014937SD MLS Active Status
Located 2 minutes from the 8 Freeway but a world away from congestion & concrete, this exquisite custom home with tropical resort backyard, radiates beauty, style & elegance. Curb appeal begins with lovely gardens & refreshed exterior front. Inside wows with oversized tile floors, walls of sunshine-loving windows, ebony & ivory fireplaces, stunning glass chandeliers & gallery lighting to showcase art. Kitchen seems too beautiful to cook in, but chefs will love it. Backyard looks straight out of Hawaii! >>> Additional Features: Solar owned. Whole-house water filtration system. RV parking with hookups. Pool security fence. Home security system with 360 degree cameras. 4 organic avocado trees, 3 organic citrus trees, 1 organic plum tree, 1 organic white peach tree. Directly adjacent to Flinn Springs County Park and walking distance or very short drive to renowned restaurants and saloons (Grand Old BBQ, Renegade Country Western, Bongiovanni's Italian restaurant, Summers Past Farms) <<<

9285 Soldin Lane, El Cajon

$775,000
5 Beds 3 Baths 260014849SD MLS Active Status
Step into your own private retreat on a full acre in the serene surroundings of Julian. This beautiful home offers the perfect balance of privacy and space. The home features a bright open-concept floor plan with a welcoming living area centered around a cozy wood-burning fireplace. The kitchen features quartz countertops, providing both style and functionality for everyday living and entertaining.The spacious primary suite offers a relaxing escape, complete with a large soaking tub perfect for unwinding. Outdoors, enjoy your own private oasis with a pool and expansive acreage, offering endless possibilities for recreation, space for horses, or simply taking in the peaceful natural surroundings. The property also includes two detached workshop/storage building and solar. The versatile garage setup can accommodate up to four vehicles, or two vehicles plus an oversized RV garage. RV hookups just outside add even more convenience. A rare opportunity to own a spacious, versatile property in one of Southern California’s most peaceful mountain communities. **All aerial photos are from previous listing. Property now has solar installed*** Property has a VA Assumable loan

7452 Kickin Horse Trail, Julian

Based on information from California Regional Multiple Listing Service, Inc. as of . This information is for your personal, non-commercial use and may not be used for any purpose other than to identify prospective properties you may be interested in purchasing. Display of MLS data is usually deemed reliable but is NOT guaranteed accurate by the MLS. Buyers are responsible for verifying the accuracy of all information and should investigate the data themselves or retain appropriate professionals. Information from sources other than the Listing Agent may have been included in the MLS data. Unless otherwise specified in writing, Broker/Agent has not and will not verify any information obtained from other sources. The Broker/Agent providing the information contained herein may or may not have been the Listing and/or Selling Agent.