Refine Search
Sort by
9742 Raspberry Ice Lane, La Mesa
$1,850,000
5 Beds ⋅ 3 Baths ⋅ 260022382SD MLS ⋅ Active Status
WELCOME TO THE FOOTHILLS OF MOUNT HELIX! THIS EXCEPTIONAL SPANISH MEDITERRANEAN STYLE HOME OFFERS THE PERFECT BLEND OF SPACIOUS LIVING, AND RESORT STYLE ENTERTAINING. SITUATED ON A FLAT, OVERSIZED LOT ALONG A QUIET PRIVATE QUIET CUL-DE-SAC, THIS 5 BEDROOM HOME IS ONE OF JUST THREE PROPERTIES ON THE STREET AND FEATURES OVER 3,200 S/FT OF THOUGHTFULLY DESIGNED LIVING SPACE. THE BACKYARD IS TRULY THE CENTERPIECE OF THE PROPERTY, WITH OVER $235,000 INVESTED IN IMPROVEMENTS. ENJOY A BRAND NEW POOL & JACUZZI WITH CHILD SAFETY COVER. A CUSTOM PATIO COVER WITH BUILT IN BBQ AND AN EXPANSIVE ASTRO TURF AREA GREAT FOR OUTDOOR GAMES WITH FAMILY AND FRIENDS. ENERGY CONSCIOUS BUYERS WILL APPRECIATE THE OWNED SOLAR SYSTEM WITH OVER 10KW OF CAPACITY AND NET METERING 2.0. ADDITIONAL UPGRADES INCLUDE AN UPSTAIRS NEW HVAC SYSTEM, FRESH INTERIOR AND EXTERIOR PAINT. THE VERSATILE FLOOR PLAN INCLUDES A SPACIOUS PRIMARY SUITE WITH WALK IN CLOSET AND A DOWNSTAIRS BEDROOM WITH ATTACHED BATHROOM. CONVENIENT LOCATION CLOSE TO LA MESA VILLAGE SHOPPING, DINING AND EASY ACCESS TO FREEWAYS.

9742 Raspberry Ice Lane, La Mesa

4178 S Tropico Dr, La Mesa
$1,850,000
5 Beds ⋅ 4 Baths ⋅ 260021906SD MLS ⋅ Active Status
MOUNT HELIX DREAM HOME — 5 BEDROOMS, 2 BONUS ROOMS, VIEWS, POOL & PARKING FOR 12+! Rarely does a property offer this much space and versatility. Situated on approximately ½ acre with nearly 4,000 sq. ft., this home is ideal for multigenerational living, extended family, entertaining, or simply having room for everyone. Featuring upstairs and downstairs living with two full kitchens, the possibilities are endless. Enjoy breathtaking views from nearly every window and the expansive viewing deck, plus a view of the iconic Mount Helix Cross from the front yard. A gated driveway accommodates up to 8 cars & a 4-car garage and workshop—an extraordinary amount of parking and storage. Workshop equipment conveys, including a second refrigerator, large freezer, air compressor and grinder. The paid-off solar system is another major advantage, with SDG&E averaging approximately $340 per year. Recent improvements include new interior and exterior paint and all-new plumbing. Outside, enjoy the Pebble Tec swimming pool, multiple open areas, mature landscaping, an impressive collection of fruit trees, including avocados and space for an ADU (buyer to verify) Additional highlights include two gas fireplaces, huge pantry, downstairs washer/dryer with additional upstairs hookup, pressurized sprinkler system, stunning new custom front door, and solar-powered motion/flood lighting. A truly rare Mount Helix opportunity combining exceptional space, privacy, views, parking, solar, pool, and multigenerational flexibility. This is the one you’ve been waiting for!

4178 S Tropico Dr, La Mesa

1605 BLOSSOM FIELD WAY, Encinitas
$1,850,000
4 Beds ⋅ 3 Baths ⋅ 260016656SD MLS ⋅ Active Status
Welcome to this beautifully maintained Seagate Village home offering the perfect blend of comfort, space, and coastal living. Featuring 4 bedrooms, 2 full bathrooms, a powder room, and approximately 1,967 square feet of living space, this thoughtfully designed floor plan provides room for everyone with spacious living areas, abundant natural light, and a seamless flow for everyday living and entertaining. Situated on a desirable corner lot with no homes directly behind, the property enjoys added privacy, peaceful surroundings, and an open feel rarely found in today's market. The private backyard is perfect for relaxing, entertaining, and enjoying Encinitas' year-round coastal climate. Residents enjoy access to Seagate Village amenities, including a pool, spa, tennis courts, pickleball courts, and volleyball courts. Located within highly regarded school boundaries and just minutes from beaches, shopping, dining, parks, and trails, this home offers an exceptional opportunity to enjoy one of Encinitas' most sought-after coastal communities. With its desirable location, functional floor plan, and wonderful community amenities, this is a place you'll be proud to call home. SOUGHT AFTER ENCINITAS... DON'T LOOK ANY FURTHER, THIS IS A DIAMOND!

1605 BLOSSOM FIELD WAY, Encinitas

1809 15 Linwood Street, Old Town
$1,850,000
260012365SD MLS ⋅ Active Status
Rarely does a property of this caliber come to market in one of San Diego's most coveted neighborhoods. This four-unit offering delivers breathtaking panoramic views of the San Diego Harbor. The diverse unit mix includes two 1-bedroom/1-bathroom apartments with spectacular harbor vistas, a 2-bedroom/1-bathroom single-family home with bay views, and a charming studio with its own private yard — appealing to a wide range of tenants and investment strategies alike. The upside potential is as impressive as the views. Three single-car garages present a compelling ADU conversion opportunity, four dedicated on-site parking spaces add premium value in an urban setting, and the property qualifies for favorable residential 2–4-unit financing. The units are ripe for modernization, offering a true value-add canvas for an investor ready to renovate, reposition rents, and build meaningful equity in an irreplaceable location. For the owner-occupant, this is a rare chance to plant roots in an iconic San Diego neighborhood while rental income offsets the mortgage. For the long-term investor, the property's RM-2-5 zoning and Complete Communities Housing Solutions designation at 6.5 FAR unlock genuine development potential: the parcel sits within a Transit Priority Area with no coastal overlay, no historic designation, and no environmental constraints — a clean entitlement profile for a future ground-up multifamily or condo project. With harbor views, multiple exit strategies, and a location that simply cannot be recreated.

1809 15 Linwood Street, Old Town

371 Longden Ln, Solana Beach
$1,850,000
2 Beds ⋅ 3 Baths ⋅ NDP2604791 MLS ⋅ Active Status
· Premier Location · Fully Remodeled End-Unit · Panoramic Ocean and Del Mar Racetrack Views · Turn-key; Move-in Ready. Perfectly positioned in a premier coastal location, this fully remodeled end-unit residence offers a rare combination of privacy, style, and views. Peaceful and serene, the home is filled with natural light and showcases soaring ceilings, thoughtful upgrades, and beautiful outlooks toward the Del Mar Racetrack and Pacific Ocean from the upper level. The entry-level features both bedrooms, a full-size laundry area, and a well-designed layout for easy everyday living. The spacious primary suite enjoys walls of glass, custom designer drapery, expanded closet space, and direct access to a private side courtyard. The renovated primary bath includes dual quartz vanities and a sleek glass walk-in shower. The secondary bedroom also offers generous European-style closet space, added storage, and an upgraded ensuite bath with quartz finishes and a glass walk-in shower. Upstairs, the open living area is bright, airy, and ideal for entertaining. The kitchen features high-gloss European-style cabinetry, quartz countertops, KitchenAid stainless steel appliances, an island with abundant storage, engineered wood flooring, designer lighting, a powder bath, dining area, and a charming office nook surrounded by windows. An additional upstairs patio extends the living space outdoors. This turnkey, lock-and-leave residence also includes a detached tandem two-car garage. Enjoy an unmatched coastal lifestyle with an exceptional walkable location just steps from Del Mar Dog Beach, Brigantine Seafood & Oyster Bar, Pamplemousse Grille, the boutiques and galleries of Cedros Avenue Design District, and the legendary live music venue Belly Up Tavern. Enjoy dining, shopping, entertainment, and some of Southern California’s most beloved coastal destinations right outside your door.

371 Longden Ln, Solana Beach

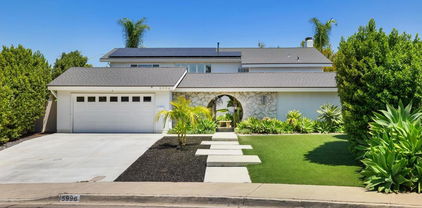
5996 BOUNTY STREET, Del Cerro
$1,849,995
5 Beds ⋅ 3 Baths ⋅ 260023571SD MLS ⋅ Active Status
Welcome to 5996 Bounty Street, a stunning mid-century modern home nestled in the highly desirable community of Del Cerro. This spacious 5-bedroom, 3-bathroom residence sits on over a quarter-acre lot and has been thoughtfully upgraded to blend timeless design with contemporary style. A dramatic two-story vaulted entryway showcases a striking floating glass-and-wood staircase and restored 1965 Palm Springs double doors, setting the tone for the vintage-meets-modern aesthetic throughout. The recently remodeled kitchen features white shaker cabinets, newer appliances, and opens seamlessly to a bright and airy floor plan enhanced by luxury vinyl wide plank flooring and expansive windows that flood the home with natural light. The family room offers a cozy gas fireplace, perfect for relaxed evenings. Step outside to enjoy the resort-style backyard with a sparkling swimming pool, low-maintenance turf areas, fruit trees, raised garden beds, and a fire pit for entertaining. A covered patio and a spacious side yard provide multiple outdoor living options. The new concrete driveway and front steps enhance curb appeal, while the paid-for solar panels and new roof offer energy efficiency and peace of mind. Additional features include a tankless water heater, some dual-paned windows, and a 2-car garage with built-in storage cabinets. Zoned for top-rated schools and conveniently located near downtown San Diego, the airport, and beaches—this is California living at its best. It’s more than a home. It’s a Lifestyle!

5996 BOUNTY STREET, Del Cerro

17472 Kaymeg Way, Ramona
$1,849,900
5 Beds ⋅ 5 Baths ⋅ NDP2608213 MLS ⋅ Active Status
17472 Kaymeg Way, Ramona 1.51 flat, usable acres | Three dwellings | Multi-generational compound or income-producing estate Live in one. House family in another. Rent the third. Or keep all three producing. This west-end Ramona property is already set up as a true multi-generational or cash-flow compound: a fully remodeled ~2,700 sq ft main house, a 500 sq ft junior ADU, and a 1,200 sq ft full ADU—about 4,400 sq ft of living space on 1.51 mostly level, all-usable acres. The dwellings Main house and JADU were completely remodeled in 2022: custom kitchen with appliances, all bathrooms redone, new flooring throughout. Energy-efficient mini-splits serve the main house and JADU. New large-capacity water tank serves both. Large storage room with laundry for the main house; the JADU has its own laundry. The 1,200 sq ft Cavco manufactured ADU was added at the same time. It is only four years old, 2x6 framed, two bedrooms, its own laundry, new water heater, and solar. Two separate septic systems with leach fields and concrete tank: one serves the 2-bedroom main house + 1-bedroom JADU; the other serves the 2-bedroom ADU. Two 200-amp service meters, both generator-ready with plug-and-play backfeed. Solar on the main house, JADU, and ADU. The land Nearly 40 fruit and nut trees—Asian pears, peaches, apples, avocados, pomegranate, olives, apricots, plums, cherry plums, almonds, macadamia, and more. 120 sq ft greenhouse with automated watering. 120 sq ft custom shed with conduit and pathway back to the main panel plus rough-in electrical. Large dog run/yard with a historical rock house (two pens plus storage) that appears on the original subdivision map, plus a historic oak also shown on the original map. 2-car garage. Room for horses, goats, mules, and chickens. Neighborhood lots are a minimum of 1 acre. Location & flexibility Walk to Mt. Woodson golf course and trailhead. Bike to the Ramona grasslands. Walk to the elementary school; high-school bus stop at the corner. Friendly neighbors. 15 minutes to Poway, 20 to Carmel Mountain Ranch, and about 30 minutes to points across the county via Hwy 67, Hwy 78, or Highland Valley Road. The property can be subdivided by right with a small administrative permit rather than the typical lengthy subdivision process—an uncommon extra layer of optionality. This is not a single-family house with a bonus room. It is three separate living units with separate laundry, dedicated septic, dual electrical services, solar, orchard, animal-capable acreage, and a path to further lot split. Multi-gen living, rental income, or both—already built.

17472 Kaymeg Way, Ramona

no property photo
$1,849,000
6 Beds ⋅ 7 Baths ⋅ 260023759SD MLS ⋅ Active Status
Situated at the peak of a private 5+ acre hilltop in Jamul with sweeping panoramic vistas, and distant ocean views, this Mediterranean-inspired custom estate at 4029 Alta Loma offers an exceptional blend of seclusion, natural beauty, and everyday convenience just minutes from town. Spanning 4,650 square feet, the residence features 6 bedrooms and 6.5 bathrooms, thoughtfully arranged for comfortable living and hosting guests. Spanish-style architectural details highlight the home, including a red tile roof, white-washed stucco exterior, arched doorways, a grand curved staircase, and large wood-framed windows that capture sunsets over the surrounding mountains. The main level includes an open great room flowing into a formal dining room and a light-filled kitchen equipped with dual refrigerators, a built-in oven, microwave, and generous cabinetry. Additional living spaces consist of a dedicated office, flexible bonus areas, and a primary suite retreat featuring its own private balcony, kitchenette, and walk-in closet. Surrounded by nature with the McGinty Mountain trailhead right behind the property, the home is fully equipped for complete peace of mind and self-sustaining living. Infrastructure features include a private gated entrance, circular driveway, attached 3-car garage, and electronic metal window coverings. With no HOA fees and no Mello-Roos, this unique property delivers acreage, privacy, and expansive mountain views while remaining less than 10 minutes from local amenities. Situated at the peak of a private 5+ acre hilltop in Jamul with sweeping panoramic vistas, and distant ocean views, this Mediterranean-inspired custom estate at 4029 Alta Loma offers an exceptional blend of seclusion, natural beauty, and everyday convenience just minutes from town. Spanning 4,650 square feet, the residence features 6 bedrooms and 6.5 bathrooms, thoughtfully arranged for comfortable living and hosting guests. Spanish-style architectural details highlight the home, including a red tile roof, white-washed stucco exterior, arched doorways, a grand curved staircase, and large wood-framed windows that capture sunsets over the surrounding mountains. The main level includes an open great room flowing into a formal dining room and a light-filled kitchen equipped with dual refrigerators, a built-in oven, microwave, and generous cabinetry. Additional living spaces consist of a dedicated office, flexible bonus areas, and a primary suite retreat featuring its own private balcony, kitchenette, and walk-in closet. Surrounded by nature with the McGinty Mountain trailhead right behind the property, the home is fully equipped for complete peace of mind and self-sustaining living. Infrastructure features include a private gated entrance, circular driveway, attached 3-car garage, and electronic metal window coverings. With no HOA fees and no Mello-Roos, this unique property delivers acreage, privacy, and expansive mountain views while remaining less than 10 minutes from local amenities.

4029 Alta Loma Dr, Jamul

3068 Willow Heights Road, Fallbrook
$1,849,000
4 Beds ⋅ 5 Baths ⋅ 260022906SD MLS ⋅ Active Status
Modern Organic design, high-end finishes, and a peaceful 2.57 acre setting distinguish this extensively renovated Fallbrook estate. Completed in 2025-2026, the 4 bedroom, 4.5 bath residence spans 4,122 square feet, surrounded by beautiful views and a quiet landscape. An 18 foot entry opens to warm natural materials, clean architectural lines, custom millwork, and abundant natural light. The kitchen pairs premium quartz countertops with refined cabinetry and premium Miele appliances, creating a sophisticated centerpiece with exceptional craftsmanship. The primary suite features an illuminated custom walk-in closet and spa-inspired bath with a freestanding soaking tub and hand applied Tadelakt plaster. Each guest suite includes its own uniquely designed en suite bath and walk in closet, providing comfort and separation throughout the floor plan. A saltwater pool and spa with water features and ambient lighting anchor the outdoor areas. Generous patios, BBQ area, gazebo, mature landscaping, and open vistas create a serene environment for dining, entertaining, or simply enjoying the surroundings. An oversized four car garage, whole home audio, smart lighting, and EV charging add modern convenience to a property defined by thoughtful architecture, quality materials, and understated luxury.

3068 Willow Heights Road, Fallbrook

2190 Corte Acebo, Carlsbad
$1,849,000
4 Beds ⋅ 3 Baths ⋅ NDP2608131 MLS ⋅ Active Status
Location, location, location: this recently updated, turn-key home in the coveted La Costa Valley neighborhood sits on a quiet cul de sac, walking distance from the upscale dining, shopping, and groceries at The Forum. This 4 bed/3 bath two-story home includes a second story loft, a first floor bedroom and a full bathroom for guests or extended family. The chef’s kitchen opens to the main living area, great for entertaining a large group, complete with hardwood floors and a cozy fireplace. Just off the kitchen and main living area, the updated backyard includes a custom fire pit and landscape lighting. Annual electricity costs average around only $21/month with owned solar panels and Tesla Powerwall. Blazing fast Ting fiber internet is already wired to the house, delivering symmetrical 2 Gbps upload and download speeds, alongside Nest cameras, thermostat, and a Yale smart lock. The low $170 monthly HOA unlocks private pickleball, tennis, a junior olympic swimming pool, spa, parks, trails, and a gym, all within a short walk from the home. The home is located in the award-wining San Dieguito School District, mere steps from El Camino Creek Elementary.

2190 Corte Acebo, Carlsbad

5151 Hastings Road, Normal Heights
$1,849,000
3 Beds ⋅ 2 Baths ⋅ 260015512SD MLS ⋅ Active Status
Kensington Classic Spanish – Beautifully Updated Single-Story Hacienda Timeless Spanish charm meets modern comfort in this exceptionally well-maintained single-story hacienda, ideally situated in the heart of Kensington, just north of Adams Avenue. Set on a private corner lot, this move-in-ready home showcases thoughtful upgrades while preserving its classic character. The inviting floor plan features formal living and dining rooms, gorgeous new wood flooring, a charming breakfast nook, and a striking fireplace that serves as the centerpiece of the living space. The remodeled kitchen and beautifully updated bathrooms blend style and functionality, while paid solar adds valuable energy efficiency. Outdoor living is equally impressive. Enjoy the welcoming covered front porch, a spacious side lawn, and a secluded backyard retreat complete with a second fireplace—perfect for entertaining family and friends year-round. Additional highlights include a detached two-car garage, exceptional curb appeal, and the potential for historic designation, offering a rare opportunity to own a distinctive piece of Kensington's architectural heritage. This is a home that seamlessly combines historic character, modern updates, and an unbeatable location in one of San Diego's most desirable neighborhoods.

5151 Hastings Road, Normal Heights

30419 Canyon Estates, Vista
$1,846,000
4 Beds ⋅ 4 Baths ⋅ NDP2604576 MLS ⋅ Active Status
Commanding the summit of its own private hill, this immaculate single-story custom estate sits on more than 4.2 acres with breathtaking 270-degree views stretching across the hills and out toward the coast. A private and gated driveway leads to the residence, where soaring ceilings, rich hardwood floors, crown molding, and a light-filled open floor plan carry the indoors seamlessly out to the view. At the heart of the home is a gourmet chef’s kitchen with double ovens, a walk-in pantry, and a dedicated wet bar and espresso station with wine chiller. The primary suite offers tray ceilings, a bespoke walk-in closet, and a spa bath with a clawfoot soaking tub, with three additional guest suites completing the bedroom wing. Outdoor living unfolds across a wrap-around covered veranda featuring a built-in summer kitchen, multiple viewing terraces, and a custom greenhouse.This corner of North County, where Vista meets Bonsall, is one of the last places in coastal San Diego County where buyers can own acreage, absolute privacy, and panoramic views while still being roughly twenty minutes from the ocean. Located at the end of a cul-de-sac off a private road, the home enjoys complete elevation with nothing above it. The 4.25-acre lot offers gardens, groves, terraces, and open land with no HOA and no shared restrictions on how the property can be used. The surrounding hills are avocado and citrus country, with vineyards in the view and riding trails throughout the area. Agricultural zoning allows the land to be worked, planted, or simply enjoyed. Highway 76 provides a direct route west to Oceanside Harbor, and beaches from Carlsbad Village to Tamarack and Ponto. This address is served by Bonsall West Elementary and Norman L. Sullivan Middle, part of the small Bonsall Unified district that families across North County actively seek out.A rare opportunity to own acreage, privacy, and panoramic views in one of North County’s last true coastal-close countryside settings.

30419 Canyon Estates, Vista

1485 Morena Boulevard, San Diego
$1,845,000
NDP2609131 MLS ⋅ Active Status
A very well-located high-density multi-family development site situated in the Bay Park neighborhood of San Diego. Flexible commercial zoning (CC 4-2) allows for commercial or residential uses. This 9,280 square-foot paved corner lot is level and has alley access. Located within San Diego’s Complete Communities overlay (providing a 5.5 FAR allowance). Complete Communities is an initiative by the City of San Diego that provides high-density residential development along the city’s transit corridors. Fault hazard evaluation has determined that there is no evidence of active faults. Phase I & II, boundary & topographic survey, soils report and feasibility study are complete. Take advantage of the Starter Home Act (SB 684 + SB 1123) which makes it much easier to create small-lot, for-sale housing projects without a lengthy entitlement process - Seller has multiple studies including: 9 townhomes + 74 unit building. Call for details.

1485 Morena Boulevard, San Diego

7795 La Mesa Summit Dr, La Mesa
$1,844,990
4 Beds ⋅ 5 Baths ⋅ 260021901SD MLS ⋅ Active Status
Quick Move in Home in a Gated community! New Construction Detached home in La Mesa. 3,677 sq. ft. Plan 3 in the Summit Estates Community. Upgraded with over $168,000 in options! 4 Be/4.5Ba/loft/3-car garage, with a nice size backyard and a gorgeous view. Multi-gen suite with kitchenette for extended family. Beautiful modern kitchen with maple wood shaker style cabinets in "seta" finish, extra cabinetry, and electrical upgrades. Homeowner-owned Solar is included. Ask about our limited-time builder incentives when using the designated lender! Quick Move in Home in a Gated community! New Construction Detached home in La Mesa. 3,677 sq. ft. Plan 3 in the Summit Estates Community. Upgraded with over $168,000 in options! 4 Be/4.5Ba/loft/3-car garage, with a nice size backyard and a gorgeous view. Multi-gen suite with kitchenette for extended family. Beautiful modern kitchen with maple wood shaker style cabinets in "seta" finish, extra cabinetry, and electrical upgrades. Homeowner-owned Solar is included. Ask about our limited-time builder incentives when using the designated lender!

7795 La Mesa Summit Dr, La Mesa

16512 Wilderness Rd, Poway
$1,840,000
4 Beds ⋅ 2 Baths ⋅ 260018196SD MLS ⋅ Active Status
Organic Architecture in Poway: For the La Chappelle family, architect Robert Thiele crafted an amazing home in adobe, wood and glass with strong connection to its surrounding landscape including an amazing granite boulder field. The deep scalloped eaves extends the roof into the 1-acre parcel at the end of a cul-de-sac. Arrival is a spectacular journey -- as you travel through organic forms of adobe, carved wood and stained glass by artist James Hubbell, you enter the home's circular living room anchored by a sculpted fireplace. Kitchen, bedrooms and baths radiate off the living area where you encounter built-in works by ceramist Rhoda Lopez. Come experience organic architecture in a splendid setting.

16512 Wilderness Rd, Poway

3729 Arapaho Place, Carlsbad
$1,839,000
4 Beds ⋅ 3 Baths ⋅ NDP2609657 MLS ⋅ Active Status
Turn-key - Primary Bedroom Down! A rare gem in The Foothills, where the ease of single-level living meets the versatility of a thoughtfully designed floor plan. With the primary bedroom, a secondary bedroom, and full bath all on the entry level, this home offers the comfort and convenience of everyday living. At the heart of the home, a beautifully appointed chef's kitchen features rich granite countertops, custom cabinetry, stainless steel appliances, an expansive center island, and a walk-in pantry. Seamlessly open to the inviting great room, complete with a cozy fireplace and surround sound, the space is equally suited for relaxed evenings and effortless entertaining. A separate entry level bonus room offers additional flexibility, easily transitioning into a sophisticated home office, formal dining room, or bedroom. The main-level primary bedroom provides a peaceful escape, featuring a spacious bath with dual vanities, a soaking tub, separate shower, and walk-in closet. Upstairs, a generous loft and private third bedroom with its own bath create an ideal setting for visiting guests, play room, a home office, or additional living space. This flexible floor plan offers possibilities for up to 5 bedrooms. Step outside to a lushly landscaped setting with ample space outdoor dining and entertaining complete with a tranquil, flowing fountain. Residents of The Foothills enjoy access to resort-style amenities, including swimming pools, a pickleball/sports court, BBQ and picnic areas, and nearby parks. All within the Carlsbad Unified School District. An exceptional combination of flexible living, everyday comfort, and the relaxed Carlsbad lifestyle.

3729 Arapaho Place, Carlsbad

156 Cerro, Encinitas
$1,825,000
4 Beds ⋅ 3 Baths ⋅ 260025281SD MLS ⋅ Active Status
Welcome to 156 Cerro Street, an exceptional opportunity to enjoy the laid-back coastal lifestyle that makes Encinitas one of Southern California’s most desirable communities. Ideally located in an established neighborhood, this inviting home offers the perfect combination of location, lifestyle, and potential. Designed for effortless indoor-outdoor living, the property features comfortable, light-filled living spaces that flow naturally to the outdoors—ideal for entertaining, relaxing in the sunshine, or enjoying cool coastal evenings. The private yard provides plenty of room to create your own personal retreat, whether you envision lush gardens, a new pool, outdoor dining, a play area, or additional entertaining space. The yard is large enough to add an ADU if you wish and still have plenty of room. What truly sets this home apart is its Encinitas location. Enjoy convenient access to the beaches, vibrant downtown Encinitas, neighborhood parks, shopping, dining, and highly regarded local schools—all while coming home to a peaceful residential setting. Newer energy-efficient heating and cooling. Low-water landscaping. Paid-off solar, no HOA, and no Mello Roos. A home that's truly move-in ready, in a neighborhood people never want to leave.

156 Cerro, Encinitas

550 Seagaze Drive Unit 29, Oceanside
$1,825,000
2 Beds ⋅ 2 Baths ⋅ NDP2609472 MLS ⋅ Active Status
Welcome to the largest penthouse at Ocean Lofts, an exclusive community of live/work lofts by the beach! You will not find anything else like this in the market, designed for modern living. This incredible penthouse is sure to impress with 2 bedrooms + office/bonus space and a 250 SF private deck with gorgeous PANO OCEAN VIEWS. Imagine watching sunsets over the ocean from the privacy of home, always accompanied with a refreshing ocean breeze. This concrete constructed building boasts ceilings up to 20’ high, floor to ceiling windows, and an expansive ocean view rooftop deck for lounging, al fresco dining, and enjoying evening sunsets. Take your professional life to the beach - it’s excellent for artists, e-commerce, and creatives right in the heart of Downtown Oceanside. Discover a new way to balance your home life and business all in one place. It’s a rare opportunity just steps to the ocean where live, work, and play collide. No more late nights at the office or daytime distractions, with a luxury live/work loft you can live the lifestyle you’ve been seeking. Within Oceanside’s flourishing downtown center, there is no better place to balance life and work. Enjoy Oceanside’s new Michelin star restaurants, trendy coffee shops, craft breweries, rooftop lounges, and weekly sunset markets all within short walking distance. Rent kayaks or paddle boards at the nearby Oceanside harbor or fish off of the world famous Oceanside wooden pier. At these unique live/work lofts, business owners may take advantage of major tax deductions! On site amenities include fitness center, spacious private storage lockers, central A/C, in-unit laundry, and assigned parking for each unit.

550 Seagaze Drive Unit 29, Oceanside

13 Antigua Court, Coronado
$1,825,000
2 Beds ⋅ 2 Baths ⋅ 260023489SD MLS ⋅ Active Status
Price improvement!Discover the beauty of waterfront living in the prestigious Coronado Cays! Beautifully remodeled and offered fully furnished, this luxury ground-level, 2-bedroom, 2-bath residence features a private primary bedroom with ensuite bath,chef-inspired kitchen, premium stainless steel appliances, bonus office space, and stylish coastal finishes throughout. Private patio with direct dock access and beautiful waterfront views. Enjoy an east-facing orientation with picturesque bay vistas and distant mountain views, creating a serene backdrop for everyday living. The expansive private 45-foot boat slip accommodates your boating and water sports lifestyle, from boats to paddleboards and jet skis. A rare opportunity to enjoy a turnkey waterfront retreat in one of Coronado’s most coveted boating communities, where coastal elegance and adventure come together. This distinctive residence is located moments from the Coronado Cays Yacht Club, Pacific Ocean, dog park, green open space, tennis courts, pools and Calypso Cafe.

13 Antigua Court, Coronado

1014 Skyline Place, San Marcos
$1,825,000
5 Beds ⋅ 5 Baths ⋅ ND26174671 MLS ⋅ Active Status
**Welcome to the Beautiful Gated Community of StoneCanyon in San Marcos**This gorgeous 5 Bedroom/4.5 Bath is nestled in the hills on the highest street in this exclusive development. As you drive onto Skyline Place, you will approach homes on the right hand side of the street with beautiful surroundings of nature on your left. This home encompasses a fantastic size lot, a home that is over 4,000 square feet with endless possibilities to add your own personal touch, inside and out. Approaching this home, you will step onto a beautiful driveway and entry way with flagstone and upgraded color concrete with a water feature for that soothing ambiance. Sit on your front porch, enjoying your peacefulness before entering into this spacious home. This floor plan offers spacious living areas downstairs and upstairs. A formal living room with a fireplace for those cool evenings or a have a wonderful meal in the nice size dining room. The nice size family room offers another fireplace with ceiling crown molding. French door to your outside lush backyard. The kitchen offers a large oversized island with cabinet storage underneath. This kitchen has plenty of room for all the cooks in your family. There is a private downstairs suite that is ideal for guests with a separate entrance. As you take the stairs up along side a beautiful wrought iron staircase, the heart of the home is the large bonus room with the AMAZING view. This is a great room for tv and game nights. Step outside on the private balcony and take in the beautiful view. Nice built-in desk in the hallway. The primary suite is spacious and offers a nice balcony overlooking your nice size yard. 2 walk-in closets and a bathroom that has a walk-in shower and jacuzzi tub. Down the hall, you have 3 bedrooms and 2 additional baths. Perfect for an office, nursery or kids rooms. This fantastic home is located near Discovery Lake, scenic hiking trails, and San Marcos Unified Schools. Hurry, this home that combines comfort, spaciousness, and endless possibilities, won't last long....

1014 Skyline Place, San Marcos

3592 Alta Loma Drive, Jamul
$1,825,000
5 Beds ⋅ 5 Baths ⋅ PTP2603976 MLS ⋅ Active Status
Picture yourself waking up every morning to breathtaking panoramic views that stretch across the surrounding hills and valleys. Perched atop more than 16 private acres in the Steele Canyon Hills, this exceptional estate offers the perfect balance of privacy, natural beauty, and convenience. Located just minutes from Rancho San Diego shopping, dining, and everyday amenities. The sprawling grounds provide endless possibilities, whether you envision a dream pool, guest house, ADU, gardens, recreational areas, lot split, or simply room to enjoy the peaceful setting. The property is equipped with paid solar panels, a private well, a 20,000-gallon water storage tank, an irrigation system, fire sprinkler system, and an oversized three-car garage complete with overhead storage and EV charging infrastructure. This property has truly generational potential. Step inside and discover a home where the views become part of everyday living. Expansive windows frame the scenery from the living room, dining room, game room, and primary suite, creating a seamless connection between the indoors and the beauty beyond. Vaulted open-beam ceilings soar above the main living areas, while marble, granite, travertine, slate, and hardwood finishes add warmth and timeless character throughout. Designed for both entertaining and everyday living, the main gathering spaces flow effortlessly together. The living room features a fireplace and spectacular views, while the adjoining dining area and kitchen enjoy their own dedicated fireplace and built-in warming oven, creating an inviting atmosphere for family gatherings and special occasions. A wet bar equipped with a full-size beer tap, wine refrigerator, and ice maker further enhances the home's entertaining capabilities. At the heart of the home is a truly impressive chef's kitchen. Rich wood cabinetry, granite countertops, a large center island with bar seating, two Bosch dishwashers, a walk-in pantry, Sub-Zero refrigerator and freezer, six-burner commercial-grade range, stainless steel hood, warming oven, and abundant workspace make this kitchen as functional as it is beautiful. Whether preparing a simple meal or hosting a large gathering, this space is designed to accommodate it all. The thoughtfully designed floor plan offers exceptional flexibility and privacy. Just off the main entry is a dedicated office, ideal for working from home. A media room opens to an oversized game room with vaulted beam-accented ceilings and sweeping views, providing the perfect space for recreation and entertaining. One wing of the home includes additional bedrooms and bathrooms, creating privacy for family members or guests. Privately situated in its own wing, the approximately 500-square-foot primary suite serves as a luxurious retreat. Wake up to panoramic views and enjoy a private fireplace, built-in shelving, ceiling fan, expansive walk-in closet with custom built-ins, and direct patio access. The spa-inspired bathroom features marble and granite finishes, a two-person jetted soaking tub, glass-enclosed shower, and slate flooring designed for relaxation and comfort. Above the garage, a separate living area offers even more versatility, featuring an optional family room or playroom, two additional bedrooms, and a full bathroom—ideal for guests, extended family, or multi-generational living. Large walk-in closets throughout the home, dual washers and dryers, and an oversized laundry room with twin stainless-steel sinks and an attached half bath add convenience to everyday life. Rarely does a property combine panoramic views, privacy, acreage, luxury amenities, and future potential in such a remarkable setting. Designed for those who appreciate space, comfort, and unforgettable scenery, this is more than a home—it's a lifestyle.

3592 Alta Loma Drive, Jamul

128 Avenida Las Brisas, Oceanside
$1,800,000
ND26231336 MLS ⋅ Active Status
128 Avenida Las Brisas presents an attractive four-unit investment opportunity ideally situated on a cul-de-sac in the desirable San Luis Rey area of North Oceanside. Built in 1979, the approximately 4,097 square foot property features a highly desirable unit mix consisting of (1) Three-bedroom, Two-bath townhome, and (3) Two-bedroom, Two-bath apartments. The townhome-style unit lives like a single family home and offers an attached 2-car garage, private washer and dryer, and a generous private patio/yard. The three apartment units offer comfortable living spaces, with unit B featuring a sizable private yard and covered patio, while units C & D each enjoy a covered balcony. Parking is a standout feature, with each unit assigned two parking spaces, including four covered carports and two additional uncovered spaces, plus the townhome’s attached two-car garage. A shared onsite laundry room for the three apartment units provides additional income, while an owner’s work/storage room adds valuable functionality. Additional features include vinyl fencing and hot water circulation pump designed to improve hot water delivery throughout the units. With NO HOA, a versatile unit mix, ample parking, and multiple private outdoor spaces, this pride of ownership property presents an attractive opportunity for investors seeking a well-appointed multifamily asset in an established North Oceanside neighborhood. New roof in 2019. Nearby shopping and easy access to local highways, downtown, and area beaches make this an attractive place for tenants to call home. PLEASE DO NOT WALK THE PROPERTY OR DISTURB TENANTS.

128 Avenida Las Brisas, Oceanside

121 Via Coronado, Rancho Santa Fe
$1,800,000
2 Beds ⋅ 2 Baths ⋅ 260023934SD MLS ⋅ Active Status
Thoughtfully remodeled down to the studs, this front-row residence offers rare turnkey living along the pristine fairways of La Valle Golf Club. Set within the Villas of Rancho Santa Fe’s Whispering Palms community, the home pairs effortless single-level living with timeless charm and a serene golf-course setting. Warm natural light pours through vaulted open-beam ceilings and clerestory windows, drawing the eye to beautiful golf-course views. At the heart of the great room, a floor-to-ceiling fireplace adds an inviting focal point, while double glass doors open to the patio for easy indoor-outdoor living. Just beyond, the dining area rests beneath a graceful statement chandelier, creating a welcoming place to gather, linger, and entertain. The chef’s kitchen is refined and richly appointed, pairing timeless white cabinetry with custom countertops, an artful backsplash, generous storage, premium appliances, and luminous lighting—creating an elegant space for everyday living and effortless entertaining. Both bedrooms open to private outdoor spaces, enhancing the home’s seamless indoor-outdoor ease and tranquil retreat-like feel. The primary suite enjoys golf-course views with built-in cabinetry, automated blinds, dual custom closets, and a beautifully appointed ensuite bath, while the front bedroom opens to a European-style courtyard and sits beside a well-designed full bath. Offered with a fully furnished option and golf cart available for purchase, this move-in ready residence also includes a carport, one-car garage with generous storage, and full-size laundry & More! Newly Listed! Hurry Don't miss this one! A MUST SEE! A golf course location above all else! Thoughtfully remodeled down to the studs, this front-row residence offers rare turnkey living along the pristine fairways of La Valle Golf Club. Set within the Villas of Rancho Santa Fe’s Whispering Palms community, the home pairs effortless single-level living with timeless charm and a serene golf-course setting. Warm natural light pours through vaulted open-beam ceilings and clerestory windows, drawing the eye to beautiful golf-course views. At the heart of the great room, a floor-to-ceiling fireplace adds an inviting focal point, while double glass doors open to the patio for easy indoor-outdoor living. Just beyond, the dining area rests beneath a graceful statement chandelier, creating a welcoming place to gather, linger, and entertain. The chef’s kitchen is refined and richly appointed, pairing timeless white cabinetry with custom countertops, an artful backsplash, generous storage, premium appliances, and luminous lighting—creating an elegant space for everyday living and effortless entertaining. Both bedrooms open to private outdoor spaces, enhancing the home’s seamless indoor-outdoor ease and tranquil retreat-like feel. The primary suite enjoys golf-course views with built-in cabinetry, automated blinds, dual custom closets, and a beautifully appointed ensuite bath, while the front bedroom opens to a European-style courtyard and sits beside a well-designed full bath. Offered with a fully furnished option and golf cart available for purchase, this move-in ready residence also includes a carport, one-car garage with generous storage, and full-size laundry. Nestled within the coveted Rancho Santa Fe enclave of Morgan Run, this residence offers a serene golf-course lifestyle surrounded by natural beauty, effortless indoor-outdoor living, and understated luxury—a truly special place to call home!

121 Via Coronado, Rancho Santa Fe

210 Jamul, Chula Vista
$1,800,000
260023929SD MLS ⋅ Active Status
210 Jamul Avenue presents a prime multi-family development opportunity in the heart of Chula Vista, one of Southern California’s most dynamic and fastest-growing cities. This ±1.28-acre parcel offers a level topography and is zoned R-1, making it ideal for residential development. The property’s generous dimensions of approximately 156 feet by 360 feet allow for flexible site planning and efficient subdivision. With the potential to create up to 6 lots and accommodate as many as 24 units, this site is well-suited for developers seeking to capitalize on the region’s strong housing demand. Strategically located within the La Presa neighborhood, the property benefits from proximity to major transportation corridors, including Interstates 5, 805, and State Route 54, providing convenient access to Downtown San Diego, the U.S.–Mexico border, and regional employment hubs. The surrounding area features a robust mix of retail, dining, and essential services, with national retailers such as Target, Walmart, Costco, and CVS nearby. Chula Vista’s thriving economy, excellent schools, and abundant recreational amenities make it a highly desirable residential market. The city boasts a population of over 184,000 within a 3-mile radius, an average household income exceeding $113,000, and strong consumer spending of $2.1 billion. With its strategic location, favorable demographics, and development-ready characteristics, 210 Jamul Avenue offers an exceptional opportunity for builders and investors to deliver much-needed housing in a high-demand market.

210 Jamul, Chula Vista

1157 Village, Oceanside
$1,800,000
5 Beds ⋅ 5 Baths ⋅ 260023332SD MLS ⋅ Active Status
The Greens by Toll Brothers at Arrowood! This luxurious 5 bedroom 4.5 bathroom home boasts stunning views of the prestigious Arrowood Golf Course and surrounding Oceanside hills. High ceilings and a dual staircase greet you as you step inside, creating an immediate air of elegance and sophistication. In addition to the expansive kitchen with its stainless steel appliances and granite island, the first floor features a private office (which can easily be converted to a sixth bedroom if desired) and a bedroom with en-suite bathroom that is ideal for intergenerational or extended family living. The exquisite upstairs master suite leads onto a huge private balcony overlooking multiple golf course holes with gorgeous sunset views. Another bedroom has an ensuite bathroom, plus two more bedrooms share a bath with an additional loft area. A large laundry room and linen closet offer extra storage. Situated on a large and private lot, this home is perfect for entertaining with a backyard already outfitted with lush landscaping, a 44’x14’ saltwater pool, spa, and outdoor cooking area including barbecue. Dual AC, potential RV parking, and a three car garage. Located on a quiet cul-de-sac, the home provides privacy and access to a Junior Olympic pool The home is equipped with owner-owned solar panels that power the entire house and pool, and is located less than ten miles from the beach and downtown Oceanside. An ideal blend of comfort, elegance, and entertainment!

1157 Village, Oceanside

3350 Descanso Ave., San Marcos
$1,800,000
4 Beds ⋅ 3 Baths ⋅ 260023006SD MLS ⋅ Active Status
Your Oasis awaits! This charming 3 bedroom, 2 bath house with a 2-car garage/shop gives you approximately 1,511 sq. ft. of living space to call home. Sitting on just over half of an acre, this home comes complete with an amazing Casita. The Casita (ADU) is equally amazing and completely ready for your family members or income producing opportunity, boasting 512 sq. ft., 1 bedroom and 1 full bath with an amazing kitchen. Both of these beautifully kept homes are move-in ready. Most of the big-ticket items are already done! To name a few, there is an updated HVAC, newer windows and they have been fully remodeled. And if you’re not enjoying time indoors, the huge yard is simply waiting for you. There is a half an acre, fully fenced property, with an electric security gate. Here you are free to let your children run and play, while you lounge by the fire pit or exercise your green thumb in the small but established fruit tree orchard. If you’re an animal lover there is also a chicken hotel, just waiting for new residents and there is plenty of room to bring in a horse or two. This is the perfect house whether you’re into just watching your chickens mill about, walking your horses or enjoying the simple sounds of children playing. We invite you to lounge about in the private backyard, because this is the one.

3350 Descanso Ave., San Marcos

2059 65 Morena Blvd, Old Town
$1,800,000
260021403SD MLS ⋅ Active Status
Vacant four-unit investment opportunity in Bay Park, consisting of two duplexes with detached rear garages. The property offers flexibility for an investor or developer to renovate and reposition the existing residences, with potential to convert the garages into two additional dwelling units, subject to City approval. The current unit mix includes one- and two-bedroom floor plans, and the vacant condition allows a new owner to begin improvements and establish market rents without relocating existing tenants. The site may also offer longer-term redevelopment potential under current zoning and applicable housing programs. Conveniently located near the Morena/Linda Vista Trolley Station, Mission Bay, USD, major employment centers, shopping, dining, and freeway access. Buyer to independently verify zoning, allowable density, development potential, ADU feasibility, square footage, and all property information with the appropriate agencies.

2059 65 Morena Blvd, Old Town

Based on information from California Regional Multiple Listing Service, Inc. as of . This information is for your personal, non-commercial use and may not be used for any purpose other than to identify prospective properties you may be interested in purchasing. Display of MLS data is usually deemed reliable but is NOT guaranteed accurate by the MLS. Buyers are responsible for verifying the accuracy of all information and should investigate the data themselves or retain appropriate professionals. Information from sources other than the Listing Agent may have been included in the MLS data. Unless otherwise specified in writing, Broker/Agent has not and will not verify any information obtained from other sources. The Broker/Agent providing the information contained herein may or may not have been the Listing and/or Selling Agent.

How much is your home worth?

Get instant property value now!