Refine Search
Sort by
$507,000
2 Beds 2 Baths NDP2605399 MLS Active Status
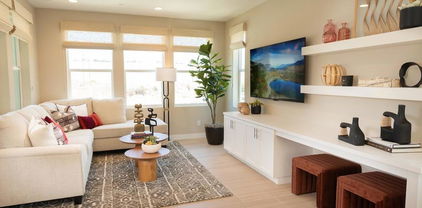
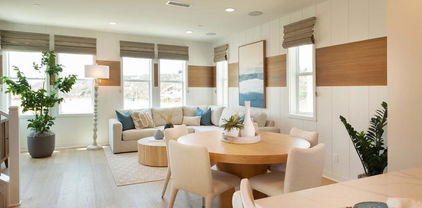
Welcome to this split-level, well designed home with high ceilings and lots of natural light. You will truly feel like you are in a single-family detached home. There is a central dining area and bonus room that could be modified for a third bedroom or office. Other features include, hill and valley views, an indoor laundry room, 2 full bathrooms, newer water heater, HVAC, including AC and a fireplace. Direct access to the one car garage is a real plus. Located in the coveted Bonsall School District, and near to shopping freeways, schools and restaurants. HOA covers water, trash, exterior maintenance including roof and termite, as well as exterior insurance. Priced below comps and a great starter house,, retirement property or second home! VA loan approved.

31909 Del Cielo Este Unit 27, Bonsall

$1,190,000
4 Beds 4 Baths PTP2604312 MLS Active Status
Rarely on the market is this exquisite Black Canyon Estates view home that is ready for you! This highly upgraded home on 4.25 acres offers two primary suites with incredible spa bathrooms and oversized showers, custom mirrors, spacious walk-in closets and more! The entertainer’s delight kitchen offers upgraded newer stainless-steel appliances and oversized kitchen island, large walk-in pantry and kitchen nook. The family room adjacent to the kitchen offers a cozy fireplace and sweeping views of the valley. The living area is open and bright with mountain views. This home offers a cozy courtyard entry with fireplace, newly painted exterior, stucco covered eves, custom garage doors, tesla battery back-up wall, large outdoor patio with alumawood patio cover, built-in bbq and so much more. The property is fenced and offers RV parking, and plenty of room for a pool. Breathtaking views abound all the way around this property. If you are looking for a spacious, one-of-a-kind home that offers a serene and peaceful environment, this is the home for you.

22963 Stokes Road, Ramona

$830,000
3 Beds 3 Baths PTP2604308 MLS Active Status
Eucalyptus Hills home with a stunning view. Open floor plan and move-in ready. Complete remodel in 2015. 3 bedrooms and 3 full bathrooms home. Features include: mini split system air conditioning for living area and each bedroom, tankless water heater, water softener, whole house fan, and ceiling fans in each room. Kitchen opens to dining/living room area, with Cherrywood cabinets, granite counter tops, recessed lighting, stainless steel appliances, and built-in microwave. New flooring on first level. New paint throughout home. All bedrooms are located on the 2nd floor. Master bedroom features seating area with views and the second level deck, walk-in closet, wall safe, master bathroom with dual sinks, and shower/tub. 2 large decks 660 square feet perfect for enjoying the peaceful views. Plenty of acreage with potential to accommodate an outdoor lifestyle that suits a family. All appliances remain. Enjoy the peace and serenity! Remodel plans included: All work done with permits and meeting title 24 energy codes including fire retardant fascia, concrete tile roof, fire sprinklers, dual pane-low E tempered windows, LED lights, energy efficient heat and air, and efficient stainless-steel appliances.

11941 Rocoso Road, Lakeside

$1,375,000
5 Beds 5 Baths NDP2605363 MLS Active Status
Imagine Your Story Here... 26829 Saint Andrews Lane Tucked away in the peaceful, gated enclave of Woods Valley — surrounded by the rolling fairways of the Native Oaks Golf Course — sits a beautiful two-story home, as you pull up to the circular driveway of this 4,413 sq ft TriMark Estate featuring 5 large bedrooms and 4 full baths with a guest powder room on .56 acres you will love the elevated views. Step inside and you’re welcomed by soaring 10-foot ceilings, rich hardwood floors, and an abundance of natural light. The heart of the home is the expansive great room and family area, anchored by a cozy fireplace — perfect for gathering with loved ones. Just beyond lies a gourmet kitchen featuring upgraded cabinets, granite counters, a massive center island that seats six, a sunny breakfast nook, and a coffee bar nook. Around the corner you’ll find a full laundry room with a sink and convenient access to the private granny flat (downstairs) a self-contained suite with its own side entrance, full kitchen, bathroom, and washer/dryer. Ideal for visiting parents, adult children, or guests who want their own space. Upstairs, the luxurious primary suite awaits. Wake up to gentle breezes on your private balcony, watching sunsets over the hills or enjoying quiet morning coffee. The suite includes a spa-like bath with soaking tub and walk-in shower, plus an oversized walk-in closet. A spacious loft overlooks the home below — easily transformed into a home office, gym, or kids’ playroom. Three additional bedrooms complete the upstairs: one with its own ensuite bath and two that share a convenient Jack-and-Jill bathroom. Outside, your private resort awaits. Dive into the sparkling pool and jacuzzi, practice your short game on the putting green, fire up the built-in BBQ island, or relax under the large pergola with a good book. The backyard offers plenty of room for gardens, play, or simply unwinding under the California sky. Best of all? This home comes with a fully owned solar system, keeping your electric bills remarkably low, along with dual-zone air conditioning, ceiling fans, and thoughtful upgrades throughout. Located in the Valley Center School District, with bus pickup and drop-off right at the Woods Valley entrance — making life easier for busy families. This is more than a house. It’s where your next chapter begins.

26829 Saint Andrews Lane, Valley Center

$109,900
2 Beds 1 Baths NDP2605343 MLS Active Status
Big lot that would fit a new double wide home! Priced to sell! Perfect for those looking to down size or for an affordable home. Home recently painted inside and out. Great location. Well maintained park with many amenities. The exterior boasts a low maintenance yard with several fruit trees, private covered porch, and storage shed. Vista Royalodge is a 55+ park that allows second resident to be age 45+. 2 small pets okay with management approval. Monthly space rent is $1,021.25. Walking distance to Sprouts, Albertsons, Rite Aid, dining & shopping, near Downtown Vista; breweries, movie theater, transportation, Moonlight Amphitheater & a short drive to beaches! Call and schedule your private showing.

1010 E Bobier Drive, Vista

$765,000
4 Beds 3 Baths PTP2604259 MLS Active Under Contract Status
Welcome to the Trevi community in Cota Vera at Otay Ranch! This beautiful 4-bedroom, 3-bathroom home combines modern design, energy efficiency, and everyday comfort. Enjoy the benefits of paid-off solar, upgraded flooring and carpeting, a tankless water heater, water softener, EV charger, and central A/C. Step inside to tall ceilings, abundant natural light, and an open-concept floor plan designed for both entertaining and daily living. The spacious kitchen features quartz countertops, stainless steel appliances, soft-close cabinetry, upgraded backsplash, walk-in pantry, and a large island with barstool seating and a deep sink. The kitchen flows seamlessly into the dining and living areas, creating an inviting space for gatherings. The first floor includes a bedroom and full bathroom, perfect for guests or a home office. Upstairs, you'll find additional bedrooms, a convenient laundry room, and a spacious primary suite complete with a walk-in closet and private en-suite bathroom. Step outside to your private backyard retreat featuring mountain views and no neighbors directly behind, offering added privacy and a peaceful setting for relaxing or entertaining. Residents enjoy access to community pools, parks, and neighborhood events, all within walking distance. Conveniently located near LifeTime Fitness, top-rated schools, and just a short drive to major shopping, dining, and everyday conveniences. Don't miss this opportunity!

2110 Trevi Circle, Chula Vista

$1,409,900
4 Beds 4 Baths NDP2605298 MLS Active Status
Welcome home to 3 Roots living at Aero in the Meadow's District. This stunning three-story home boasts 4 bedrooms, 3 full baths and 1 half bath, offering 2,121 sq. ft. of thoughtfully designed living space. The ground floor features a bedroom and full bathroom perfect for guests to have their own private quarters. This level has a private side yard area for entertaining, reading a book or just enjoying the garden. You'll also appreciate the ample two-car garage for convenience. On the second level, you'll find a bright and inviting great room connected to the kitchen with a large seating island and dining area. A 16-foot stacking door creates a dramatic transition to the outdoor entertaining space, where you may find yourself dining alfresco on warm summer nights. Whether you're enjoying a quiet morning coffee or hosting guests at sunset this is an idyllic spot. There is also a well out of sight but convenient powder bath for guests on this level. This home features 9' ceilings and lots of oversized windows offering ample natural light. The third level is home to a spacious primary bedroom with a luxurious bathroom, two secondary bedrooms with a shared bathroom, and a large laundry room complete with a sink and plenty of storage space. This home is as functional as it is beautiful. You will also have the opportunity to select options and flooring at the design center. Residents of 3 Roots receive membership to the state-of-the-art Fit and Rec Center, complete with a beach entry family pool with cabanas, spa, sauna and a lap pool. There are 8 miles of scenic trails, 38 acres of curated parks within the community. The experience of living in this vibrant community is perfect for those seeking a balance of comfort and active lifestyle with minimal maintenance. Don't miss this opportunity to make it yours! Move-in timeframe is November '26.. Photos are artist renderings and or model home and for representational purposes only.

14703 Sierra Way, San Diego

$1,199,000
5 Beds 4 Baths PTP2604217 MLS Active Under Contract Status
Some homes simply have it all. This is one of them. Ocean views and a sparkling in-ground pool set the stage for a lifestyle that feels more like a permanent vacation than everyday life. Whether you're floating poolside with the Pacific on the horizon or soaking in the hot tub as the hillside fades into a quiet evening, the outdoor experience here is nothing short of extraordinary. A serene, private hillside backdrop completes the picture with no rear neighbors, and no noise, providing all the privacy you coulde want. Inside, the home opens with a grand entrance and soaring vaulted ceilings that immediately communicate the scale and elegance carried throughout. A wide, sweeping staircase leads to the upper level where spacious bedrooms offer genuine room to breathe. Two large outdoor balconies give you the perfect perch to take in the ocean views morning, noon, and night. The detached one-bedroom ADU rounds out a truly rare offering. Whether you envision it as a guest suite, a private office space, or an income-producing rental, it adds a layer of flexibility and value that few properties can match. Exceptional views. Resort-caliber outdoor amenities. Elegant interiors. A detached ADU. 682 Calma Place is the kind of property that comes along once, if you're lucky enough to be looking at the right time. Don't miss it!

682 Calma Place, Chula Vista

$2,324,900
5 Beds 5 Baths SW26116914 MLS Active Status
Perched upon one of the most coveted hilltops, this extraordinary gated estate captures what may be the most breathtaking panoramic valley views in all of Fallbrook. A rare combination of luxury, privacy, and resort-style living, this extensively upgraded property has been thoughtfully enhanced with nearly $280,000 in improvements and amenities designed to elevate every aspect of daily life. The main residence showcases an open-concept plan filled with natural light and framed by spectacular views from nearly every room. At the heart of the home is a beautifully remodeled chef's kitchen featuring premium appliances, high-end finishes, and seamless flow into the living, dining, and family rooms, creating an ideal environment entertaining and everyday living. Upgraded Anderson windows and Milgard sliders further enhance the home's connection to its stunning surroundings. The primary suite serves as a private sanctuary, offering sweeping views of the valley and resort grounds, a spacious retreat, an expansive walk-in closet, and a luxurious spa-inspired bathroom that has been thoughtfully renovated with premium finishes and fixtures. Beyond the main residence, the estate unfolds into a collection of exceptional indoor and outdoor spaces. A detached ADU provides complete independence with its own living room, dining area, kitchen, and full bathroom, making it ideal for guests, extended family, or multi-generational living. Additional detached structures include a dedicated recreation room and a private yoga/exercise studio. Designed to rival a private resort, the grounds feature a stunning infinity-edge pool and spa overlooking the valley below, an outdoor kitchen and barbecue area, multiple gathering spaces, and a freestanding pergola anchored by a cozy outdoor fireplace. Mature landscaping, extensive fencing, gated access, and thoughtful site planning create a remarkable sense of privacy while preserving the property's commanding views. Additional highlights include SOLAR, RV PARKING, upgraded bathrooms throughout, remodeled fireplaces, new pool equipment including pumps, heaters, lighting and tile, two storage out-buildings, and extensive property improvements that reflect true pride of ownership. This is a rare opportunity to own one of Fallbrook's premier view properties—an exceptional estate where luxury, comfort, and unforgettable scenery come together in perfect harmony. Welcome Home!

3508 Vista Corona, Fallbrook

$1,499,000
4 Beds 3 Baths PTP2604178 MLS Active Status
PRICE REDUCTION OPPORTUNITY Elevated on over an acre of fully developed grounds featuring a backdrop of stunning panoramic views, this property offers resort-style indoor/outdoor living, exceptional upgrades, and enough charm to make every day feel like a vacation. Imagine sipping wine on your terrace, enjoying a dip in the pool or heated spa, cooking & dining outdoors, relaxing on the view deck or in the outdoor living room by the custom outdoor fireplace & getting lost in the beauty of million dollar views. Once refreshed, how about a friendly game of Bocci ball? Relax by the fire pit or under the pergola while awaiting your turn? Or just enjoy the beauty of the 300-vine vineyard. No matter what your dreams are, this property delivers a lifestyle that’s hard to find and even harder to leave! Just minutes from Alpine’s charming shops, restaurants, trails, and parks under majestic pines! This isn’t simply a place to live—it’s a place to live well. Since 2021, the owners have invested over $300,000 in high-end upgrades & amenities (see attached amenities list). Pictures speak a thousand words, so here’s what you don’t see: The chef's kitchen was remodeled floor to ceiling! Designed and installed by San Diego custom cabinets, you’ll find plentiful stylish storage & all the features you’d expect & topped with handsome Mont Blanc quartz countertops, Pro-grade matching appliances: 6-burner stove & pot filler, double ovens, counter-depth refrigerator, 50-bottle wine fridge, Granite Blanco sink with custom Newport faucet & pot filler, Body Glove water filtration, upgraded plumbing, lighting & more! The primary suite’s spa-inspired remodel features Restoration Hardware vanity & cabinets, private toilet, large marble walk-in shower, free-standing soaking tub, a spacious custom walk-in closet with drawer island, Samsung clothing steamer, all on Mannington Napa barrel LVP flooring. New plumbing installed! Finally, a wall of windows & sliders open to the spacious walk-out view deck, perfect for morning coffee or relaxing evening views! Not just a pretty face, this exceptional property combines luxury living with efficient water & energy-saving systems with ease of maintenance as the focus! Automated drip irrigation system with multiple timed stations efficiently serves the vineyard & water-wise landscaping, Low-flow water fixtures throughout, a heavy-duty tankless water heater that saves both water & energy, remodeled heated pool & spa with upgraded equipment supported by Pentair app-controlled automation. Adjacent to pool area you will find the generous lounge and composite deck area for sustainability & ease of maintenance. Energy-conscious upgrades include OWNED SOLAR installed to serve the mostly electrically powered property. 2021 long-wearing Clay Tile Roof, Milgard Dual-Pane UV-protected Windows & Sliding doors, LED recessed lighting throughout, 3-zone ducted split HVAC system for customized comfort and efficiency supported by a 200-amp electrical system to support the home’s modern improvements. For added convenience, the remote-controlled entry gate and garage door, durable front-facing stucco wall and surrounding metal fencing provide enhanced security & low-maintenance ownership. A rare opportunity to enjoy the beauty and experience of a thoughtfully designed Hacienda Estate. Call today for your private appointment to tour!

2763 W VICTORIA DR, Alpine

$1,450,000
4 Beds 3 Baths PTP2604171 MLS Active Status
Meticulously maintained and completely move-in ready—welcome home! Exceptional Colonial-inspired Vista estate offering approximately 3,901 sq. ft. of thoughtfully designed living space on a picturesque hillside. Filled with abundant natural light, this distinctive residence features luxury flooring, elegant crown molding, dual-pane windows, and ceiling fans throughout. Situated on an expansive, beautifully landscaped lot spanning over 30,492 sq. ft., this property offers the ultimate suburban lifestyle. Enjoy total privacy and peaceful hill views while being just minutes from Downtown Vista’s bustling brewery and culinary scene. The Home: An open, airy layout optimized for ultimate comfort and flexibility, featuring two separate climate-controlled levels—each equipped with its own dedicated heating and air conditioning system. The main floor boasts a bright entry, dedicated downstairs office space, a cozy electric fireplace with a blower fan, 2 secondary bedrooms, and a complete 1st-floor primary suite. Upstairs, discover a completely private, expansive 2nd-floor primary suite. The Kitchen: Fully equipped with a premium gas range, microwave, dishwasher, and refrigerator. The Perks: Unparalleled convenience with dedicated laundry hookups located on both the first and second floors. Outside, enjoy a massive yard with automatic sprinklers and total hillside privacy.

212 Acropolis Way, Vista

$1,079,000
4 Beds 3 Baths NDP2605216 MLS Active Status
Must See! This turnkey stunner has been tastefully updated throughout, and shows beautifully. Located on a quiet cul-de-sac in the acclaimed San Marcos School District, this lovely 4 bed, 3 bath home features a bedroom and adjacent bath on the main floor, a gas fireplace in the living room, a roomy dining area, and a spacious family room with upgraded windows throughout. The primary suite features an opening leading to the adjacent bedroom (currently used as an office) and could easily be closed to restore the 4th bedroom to it's original configuration. The open kitchen layout boasts upgraded cabinetry with soft-close drawers, and topped with beautiful "leather" granite. Paid solar and artificial grass keep the utility bills low! Thoughtfully landscaped for low maintenance, the backyard features a roomy patio perfect for cookouts and entertaining, and a mini orchard with several fruit trees including Fuji Apple, Asian Pear, Lemon, Orange, Apricot and Persimmon. NO HOA!

3332 Heather Ridge Court, San Marcos

$1,495,000
4 Beds 2 Baths SC26107547 MLS Active Under Contract Status
Welcome to 12271 Fernando Ct, a beautiful single story home with panoramic views in a prime cul de sac location in Rancho Bernardo. Featuring 4 bedrooms, 2 bathrooms, approximately 1,946 square feet, and situated on a third of an acre, this home offers space, comfort, and scenic living. The bright interior features remodeled bathrooms, brand new windows and sliding glass door, and an updated kitchen with newer countertops, ovens, cooktop, designer hood vent, and sink. Additional upgrades include owned solar with 32 panels, tile flooring throughout, updated lighting, ceiling fans, mirrored wardrobes, and central A/C. Recent landscaping improvements enhance the curb appeal and outdoor living spaces. Property qualifies for access to the Rancho Bernardo Swim and Tennis Club featuring an Olympic size pool, tennis courts, playground, and more. Conveniently located near shopping, dining, parks, golf, and top rated schools.

12271 Fernando Court, San Diego

$1,348,900
3 Beds 4 Baths NDP2605213 MLS Active Status
This beautifully designed brand new construction by Cal West home is the coveted Plan 2 floor plan, which is s a tri-level boasting a flexible layout including a full bedroom and bath on the ground level, an office on the middle floor, and soaring 9-foot ceilings throughout. This home offers 3 bedrooms and 3.5 baths with an attached 2-car garage. The side yard is perfect for family barbeques or gardening. Part of the design includes oversized windows that flood the space with natural light. The spacious kitchen has a large island, walk-in pantry and ample cabinetry, seamlessly connecting to an oversized deck-perfect for indoor-outdoor entertaining with an effortless flow. The third floor has the primary and secondary bedroom with ensuite bath and a large laundry room complete with sink and plenty of storage space. Buyers still have the opportunity to select their own options and flooring for a limited time. Residents of 3 Roots receive membership to the state-of-the-art Fit and Rec Center, complete with a beach entry family pool with cabanas, spa, sauna and lap pool. There are 8 miles of scenic trails, 38 acres of curated parks within the community. The experience of living in this vibrant community is perfect for those seeking a balance of comfort and active lifestyle with minimal maintenance. Don't miss this opportunity. This home is ready to move in. Photos are artist renderings and for representational purposes only.

14704 Sierra Way, San Diego

$749,999
3 Beds 2 Baths PTP2604146 MLS Active Status
Rare Multigenerational Opportunity with Canyon Views, Privacy, and Income Potential! Welcome to 3211 & 3211 1/2 Menlo Ave — a unique duplex property nestled on an expansive 13,400+ sqft canyon lot offering flexibility, privacy, and endless possibilities. Whether you're looking for space for extended family, multigenerational living, adult children, college students, or the opportunity to live in one unit while generating supplemental income from the other, this property offers options that are increasingly difficult to find in San Diego. Tucked away in a peaceful canyon setting with beautiful views and no rear neighbors, this property provides a sense of privacy and seclusion while still being centrally located with convenient access throughout San Diego. Property features include: • Duplex with two separate living spaces • Expansive 13,400+ sqft lot • Private canyon setting with scenic views and added privacy • Dual access from Menlo Ave and rear access from 47th Street • Opportunity for owner-occupants to offset mortgage expenses with rental income • Flexible layout ideal for extended families, aging parents, adult children, or supplemental income • Value-add opportunity to personalize, renovate, or create additional possibilities over time Located in central San Diego’s 92105 corridor, you'll enjoy convenient access to shopping, restaurants, parks, schools, major freeways, and employment centers while still enjoying the peaceful feeling that canyon properties provide. This is more than just a duplex — it’s an opportunity to create flexibility for your future, keep family close, reduce monthly expenses, and own a property with possibilities that traditional homes simply cannot offer. Rarely does a property combine privacy, views, lot size, location, and flexible living options quite like this.

3211 Menlo Avenue, San Diego

$1,395,000
6 Beds 4 Baths PTP2604139 MLS Active Status
This is the one you’ve been waiting for that truly has it all - panoramic views and TWO for the price of one! This gem welcomes you to a private brand new custom home designed 1,120 SQFT ADU for family and friends. It includes a gorgeous 2 bedroom 2 bath with a private backyard completely separate from the main home on a great view area of the lot to entertain or host a group happy hour! Lots of space to add a pickle ball court and room for extracurricular activities such as badminton, corn hole, pitch n' putt and more! Tons of upgrades where the seller spared no expense, including automatic window coverings throughout, each with an individual remote control. Incredible 1 acre of usable land, owned solar, a resort style pool, and a beautiful ranch style single level home with 4 bedrooms and 2 baths and 2,146 SF. This Alpine Heights dream home is one you have to see in person to fully appreciate. Situated on a private, fully fenced lot at the end of the road with a gate, this home offers sweeping 180 degree mountain views, a true sense of privacy, and an impressive list of upgrades throughout. The open concept layout is filled with natural light and positioned to capture the views. Bright, airy, and freshly painted with beautiful dark wood-style flooring and ceiling fans throughout. The upgraded chef’s kitchen features granite countertops, stainless steel appliances, an island with overhang for seating, and TWO ovens including a chef 6 burner propane steam oven and a separate built-in wall oven. Tons of cabinetry and built-ins provide plenty of storage. A private room off the kitchen is versatile for a possible additional bedroom, office space, or formal dining room. The primary bedroom is tucked at the end of the hallway with a slider out to the deck with sweeping views. Step outside and down the exterior stairs to your own private retreat complete with a sparkling infinity-edge pool and spa resurfaced with Pebble Tec, along with a custom built pool bar featuring a mini fridge and kegerator with space for a TV, perfect for hosting and enjoying the expansive views. The grounds offer incredible versatility with ample space for RV parking, toys, and additional vehicles. A standout feature of the property is the brand new ADU, offering excellent potential for rental income, guest accommodations, or multi generational living. Additional highlights include 40 solar panels, whole house fan, recessed and dimmable lighting, window shutters throughout, new interior paint, a custom wine cellar below the house, and mature fruit trees. Unobstructed views to die for! This property has been thoughtfully maintained and is truly move-in ready. Do not miss this one!!

1052 Ranchito Vista, Alpine

$1,269,900
5 Beds 4 Baths SW26117210 MLS Active Status
HUGE price reduction! Sellers are ready to sell this home, Welcome to this stunning and spacious home in the Granite Hills Area on a level 1.33 acre lot. This home is for those who needs a large home with it's impressive 5 bedrooms 4 full bath plus a game room, a gym, and a work office space. Main house is 4 bedrooms 3 full bath, plus a ADU with 1 bedroom 1 bath for your guest or rental income, This expansive property features a highly functional layout that includes a massive 2 car garage and a big master bedroom. Bring all your toys RV, Trailers, boats. There is room for everything in this amazing home. Also, it has paid solar panels and a big driveway for 10 to 12 cars. Walking distance to granite Hills high school and parks, only 3 minutes from 8 freeway. This home is ready to make your own and do what you want to it. Come see this amazing home!

646 El Rancho Drive, El Cajon

$2,898,900
4 Beds 4 Baths NDP2605147 MLS Active Status
Welcome to the highly sought after Mountain House community! This stunning new construction model home has been exquisitely upgraded to the highest level, showcasing luxurious finishes and is being sold fully furnished! Upon entering the residence, you are immediately struck by the extravagance of this property from the vanishing edge pool with built-in firepit and spa, to the breathtaking panoramic views of cascading mountains and ocean. Enjoy the sunset views from the outdoor room or poolside outdoor kitchen. This sprawling single-story home includes over 3,600sqft and is perched on a 4-acre parcel with a 34,000sqft flat pad surrounded by expansive views of the mountains, city lights, and the ocean. The home has 3 spacious bedrooms, one of which is a Multi-Gen with a private entrance, an office, a Den, 3.5 baths, Outdoor Living Room with a fireplace and a 3-car garage with additional storage. The open floor plan is an amazing space for gatherings with a chef’s kitchen appointed with split finish cabinets stacked to the ceiling with modern metal display cases, gorgeous quartzite countertops and JennAir stainless appliances including a 48" cooktop, double ovens and built-in refrigerator. Storage and convenience abound with a large walk-in pantry, butler pantry and huge laundry room that includes a built-in craft area, upper cabinets and a utility sink. The great room and den are the perfect balance of warmth and elegance for gatherings and conversation with a fireplace and wine bar. The stacking doors open to the outdoor living room to let the experience spill out to the fully landscaped yard with vanishing edge pool, fire-pit, spa and outdoor kitchen. The primary suite offers spectacular views, access to the backyard and has a luxurious spa-like bathroom with warm natural countertops, garden tub, large shower and generous walk-in closet. This incredible model home with its breathtaking views is truly one of a kind! Call today to make an appointment for a tour! Estimated possession is first quarter 2027. Please contact community agent for specifics.

2570 WOODLAND HEIGHTS GLEN, Escondido

$635,000
4 Beds 2 Baths PTP2604100 MLS Active Status
Welcome to 1938 Avenida De La Cruz in the heart of San Ysidro! This charming single-story home offers 4 bedrooms, 2 bathrooms, and the comfort of easy one-level living. Located within a well-maintained HOA community, this property combines the feel of a detached single-family residence with low-maintenance convenience. Inside, you’ll find a functional layout with a bright kitchen and dining area, plus included appliances such as the refrigerator, stove, washer, and dryer. The attached one-car garage provides added convenience and storage. There is tile flooring throughout the home. In the back yard you are able to enjoy the private concrete patio and built in BBQ grill and other features such as mature citrus trees, additional rear storage space, and plenty of room for outdoor entertaining or gardening. The spacious driveway offers extra parking, while the location provides quick access to schools, and major freeways. The property allows for the buyers to make the home their own with their own upgrades. Don’t miss this excellent opportunity to own a spacious 4-bedroom home in the growing San Ysidro community.

1938 Avenida De La Cruz, San Ysidro

$1,149,000
4 Beds 3 Baths OC26115885 MLS Active Status
Welcome to your own private slice of paradise in the rolling hills of beautiful Bonsall, California. Nestled on more than three picturesque acres, this stunning single-level ranch-style estate perfectly blends peaceful country living with modern comfort, breathtaking scenery, and exceptional versatility. Featuring 3 spacious bedrooms and 3 bathrooms, this thoughtfully designed home offers an inviting and functional floor plan filled with warmth, natural light, and timeless charm. The expansive family room creates the perfect gathering space with plenty of room to relax, entertain, and take in the surrounding views of the mountains and gently rolling hillsides. A formal dining room provides an elegant setting for hosting family dinners, holiday celebrations, or intimate evenings with friends. Adding to the home’s flexibility is a separate bonus/game room or craft room — ideal for a media room, creative studio, home office, hobby space, gym, or guest retreat. Whether you are entertaining, working from home, or simply embracing a slower pace of life, this property offers endless possibilities to fit your lifestyle. Step outside and experience the true magic of Bonsall living. The beautifully landscaped grounds are filled with mature fruit trees, open usable land, and peaceful outdoor spaces designed to enjoy the area’s famous gentle breezes and year-round mild climate. The sparkling swimming pool creates the perfect setting for sunny afternoons and unforgettable gatherings, while the tranquil pond adds a sense of serenity and natural beauty rarely found. From sunrise to sunset, the property offers breathtaking panoramic views in every direction, creating a peaceful and private atmosphere that feels worlds away while still being conveniently close to shopping, dining, golf courses, wineries, freeways, and all that North San Diego County has to offer. This is more than just a home — it is a lifestyle. A rare opportunity to enjoy the tranquility of country-style living with space to breathe, room to grow, and the beauty of nature surrounding you every day. Whether you are looking for a private retreat, an entertainer’s dream, or a place to create lasting memories with family and friends, this exceptional Bonsall property truly has it all. Interior photos have been virtually staged. Property has some deferred maintenance. The lot and the view are fantastic and the price reflects the maintenance and upgrades needed to bring the home to it’s full potential.

3918 Valle Del Sol, Bonsall

$2,495,000
2 Beds 3 Baths NDP2605133 MLS Active Status
One of the largest and most desirable residences within 41West, this exceptional corner unit redefines luxury condominium living in the heart of Bankers Hill. 701 offers a rare combination of architectural sophistication, expansive indoor-outdoor living, and iconic San Diego views. Now offered at $2,495,000, it represents one of the most compelling opportunities in San Diego's luxury condominium market.  From the moment you enter through the private double doors, soaring 10-foot ceilings and walls of glass create an immediate sense of openness, while natural light pours into the expansive great room. Designed to blur the line between indoors and out, a dramatic disappearing glass wall opens to an oversized wraparound terrace—an extraordinary extension of the home that's equally suited for intimate evenings overlooking Balboa Park or entertaining against the backdrop of the historic California Tower, downtown skyline, and glimpses of the Pacific beyond. Thoughtfully appointed with contemporary finishes and maintained in virtually new condition, every space reflects timeless design, exceptional craftsmanship, and effortless livability. The residence captures the energy of the city while offering the privacy and tranquility expected from one of Bankers Hill's most exclusive addresses. Residents of 41West enjoy a boutique luxury experience with attended lobby service, FOB-controlled building and elevator access, secure underground parking, 24-hour video monitoring, a private fitness center, resident lounge, pet wash station, bicycle storage, and dedicated storage areas. Just steps from Balboa Park, acclaimed restaurants, museums, and the cultural heartbeat of San Diego, this is a rare opportunity to own one of the neighborhood's most distinguished residences—offering an unmatched blend of luxury, location, and lifestyle.

2604 5th Ave Unit 701, San Diego

$2,199,000
5 Beds 4 Baths NDP2605124 MLS Active Status
Perched atop a private 0.51-acre hilltop lot in the highly desirable Silver Saddle Ranch community of Poway, this exceptional custom estate captures panoramic westerly views, beautiful sunsets, nice breezes, and remarkable privacy surrounded by lush, mature landscaping and natural beauty. Featuring 5 bedrooms, 4 bathrooms, and approximately 3,935 sq. ft., the home combines timeless architectural character with quality improvements and meticulously maintained living spaces throughout. Just painted inside and out, the residence showcases expansive windows, vaulted wood beam ceilings, and multiple view decks that frame the stunning mountain and sunset views from nearly every room. Designed to live primarily as a single-story home, the main level features the spacious primary suite complete with walk-in closet, dual vanities, separate tub and shower, and private view deck access. The main level also includes a formal living room currently configured as a game room with pool table, separate dining area, and an expansive great room featuring wood beam ceilings, family room, powder bath, chef’s kitchen with walk-in pantry, Miele coffee maker, bar seating, and an additional view deck off the kitchen area. The private backyard retreat is designed for both entertaining and relaxation, featuring an expansive entertainment terrace, oversized spa/spool with tranquil waterfall feature, and serene outdoor living spaces surrounded by peaceful, drought-tolerant landscaping and fruit trees (Orange and lemon). Downstairs, you’ll find four additional bedrooms, including one currently configured as a custom built-in library with patio access, along with two full bathrooms, one serving as a Jack and Jill bathroom, an oversized laundry/craft room, and a custom 394-bottle wine cellar. Additional features include natural stone and wood plank flooring, retextured smooth level 5 walls, custom wrought iron details, custom Rejuvenation lighting throughout the interior and exterior, three fireplaces, fully owned solar, Trex decking, rebuilt fireplaces and chimneys, skylights, updated HVAC systems, Hardie Plank siding, upgraded landscape lighting, reverse osmosis water system, and an oversized 3-car garage with exceptional storage and functionality. Ideally located within the award-winning Poway Unified School District and walking distance to Painted Rock Elementary, this is a rare opportunity to own a private hilltop estate offering exceptional views, tranquility, space, and quality in one of Poway’s most sought-after neighborhoods.

13319 Pacer Lane, Poway

$1,549,000
4 Beds 3 Baths PTP2604073 MLS Active Status
Improved Price!!! Welcome to your dream home nestled in a serene cul-de-sac in beautiful Fletcher Hills Highlands. This stunning residence features an expansive backyard with a huge pool, offering breathtaking views that will leave you in awe. The backyard is perfect for entertaining, while taking in the amazing sunsets. The bright and airy living space is flooded with natural light, creating a warm and inviting environment throughout the home. Upgrades galore including new gutters, new ducting, electrical panel upgrade, new windows, new garage door, pool/deck restoration, flooring, lighting, inside and exterior paint, remodeled kitchen and main bathroom, all new blinds, landscaping, irrigation, new water heater and HVAC...the list keeps going and this home has it all. Don't miss this opportunity to make this picturesque property your own.

1724 Hacienda Place, El Cajon

$14,495,000
6 Beds 8 Baths NDP2605119 MLS Active Status
Welcome to a truly extraordinary, beautifully reimagined estate in Rancho Santa Fe, where every square inch has been completely transformed with all-new systems, finishes, and design. This stunning six-bedroom residence sits on over four acres of private, resort-like grounds and represents a rare opportunity to own a fully rebuilt, turnkey estate of the highest caliber. Renowned local designer Susan Spath infused the home with thoughtful, intentional design at every turn. No detail was overlooked, and each bathroom features its own unique, custom finishes—creating individual moments of luxury while maintaining a cohesive, elevated aesthetic throughout the home. The property was masterfully reimagined by acclaimed builder Greg Agee and includes brand-new electrical, plumbing, heating systems, roof, windows, and all infrastructure, offering complete peace of mind and modern efficiency. A full Lutron lighting system paired with an integrated Savant smart-home system provides seamless control of lighting, climate, audio, and more. The expansive floor plan is ideal for both everyday living and grand-scale entertaining, featuring light-filled interiors and thoughtfully designed spaces. In addition to the main laundry, the home offers a secondary laundry room, adding convenience and functionality for a residence of this scale. Outside, the estate truly shines with all-new landscaping, a fully redesigned pool and outdoor living areas, and a gorgeous private tennis court—set amid acres of manicured grounds that create a true sense of privacy and luxury. The primary suite is a show-stopping retreat, anchored by one of the finest spa-inspired bathrooms imaginable. Featuring separate his-and-her bathroom sections and dual, oversized walk-in closets, the space offers unparalleled comfort, privacy, and refinement. This is a rare, designer-driven estate where everything is brand new, meticulously rebuilt, and flawlessly executed—an exceptional offering in one of Rancho Santa Fe’s most coveted settings.

5315 La Crescenta Road, Rancho Santa Fe

$599,998
2 Beds 1 Baths SW26115396 MLS Active Status
Welcome to 289 Lustrosos St in beautiful Oceanside! This home is FULLY REMODELED offering modern upgrades, an open-concept layout, and unbeatable value! This beautifully updated home features a brand-new mini split system, New Roof, New Quartz Counter, fresh finishes throughout, and stylish renovations from top to bottom, this home offers a bright and spacious open floor plan, perfect for entertaining and everyday living with NO HOA. Enjoy a clean landscaped front yard with plenty of space to relax, play, or host gatherings in the backyard with laundry in the garage! Whether you're a first-time buyer, downsizing, or looking for an investment opportunity, this turnkey home checks all the boxes. Not only is it the BEST PRICED home in San Diego County it's also JUST 15 MINUTES FROM THE BEACH! You can enjoy the best of coastal living while still having affordability and equity on your side! Don’t miss your chance to own this beautiful home in sunny Oceanside!

289 Lustrosos Street, Oceanside

Based on information from California Regional Multiple Listing Service, Inc. as of . This information is for your personal, non-commercial use and may not be used for any purpose other than to identify prospective properties you may be interested in purchasing. Display of MLS data is usually deemed reliable but is NOT guaranteed accurate by the MLS. Buyers are responsible for verifying the accuracy of all information and should investigate the data themselves or retain appropriate professionals. Information from sources other than the Listing Agent may have been included in the MLS data. Unless otherwise specified in writing, Broker/Agent has not and will not verify any information obtained from other sources. The Broker/Agent providing the information contained herein may or may not have been the Listing and/or Selling Agent.