Refine Search
Sort by
$850,000
3 Beds 3 Baths 260014142SD MLS Active Status
Welcome to your hilltop hideaway in Escondido, where the views are panoramic, the vibes are immaculate, and the solar panels are fully owned (yes, really). Perched quietly above it all on Laurashawn Lane, this 3 bedroom charmer with a classic tile roof and stucco exterior is the kind of home that makes you smile the moment you pull up. Step inside and feel the difference that pride of ownership makes. Soaring vaulted ceilings open up the freshly painted, light flooded interior, while durable tile floors and a breezy neutral palette set the stage for your own personal style. The living room gas fireplace is calling your name for movie nights, and it flows seamlessly into a kitchen that will seriously impress your inner chef. Expansive center island, walk in pantry, gas range, AND double ovens. Dinner parties just got an upgrade. Upstairs, the oversized primary suite is your personal retreat, complete with a soaking tub, separate shower, dual sinks, and all the closet space you have been dreaming of. Two additional bedrooms and a conveniently located upstairs laundry round out the second floor. No more hauling baskets up and down stairs. You are welcome. Outside, a fenced backyard with drought resistant turf and a shaded gazebo sets the scene for effortless entertaining. With room to add a guest house, pool, or hobby space, the future here is wide open. Low energy bills, big Escondido skies, and a home that has been genuinely loved. What more could you ask for?

3436 Laurashawn Ln, Escondido

$1,425,000
4 Beds 3 Baths 260014117SD MLS Active Status
Welcome to this desirable end-unit residence in the gated community of Poinsettia Heights that truly lives like a single-family home. Filled with natural light, this spacious home features soaring ceilings, an open-concept floor plan, and a versatile loft ideal for a home office or playroom. The inviting living and dining areas flow seamlessly to the private outdoor patio, creating a comfortable space for everyday living and entertaining. Enjoy the privacy of a premium location within the community, surrounded by mature landscaping and greenbelt views. Additional highlights include owned solar for energy efficiency and long-term savings. Residents enjoy resort-style amenities including a community pool, spa, and BBQ area. Ideally located near Aviara Community Park, top-rated Carlsbad schools, world-class golf, shopping, dining, Legoland, and Carlsbad's beautiful beaches, this home offers an exceptional opportunity to enjoy the best of coastal Carlsbad living.

6442 Kinglet Way, Carlsbad

$999,900
6 Beds 4 Baths 260014102SD MLS Active Status
Beautiful Victorian-style home situated on 1.5 acres, offering timeless charm and modern updates. The 2,688 sq. ft. main home features 4 bedrooms, an office/optional 5th bedroom, and 2.5 bathrooms. An approximately 1,200 sq. ft. ADU adds exceptional versatility with 1 bedroom, 1 bathroom, a kitchenette, and huge living room. Rich wood trim throughout showcases the home's classic character. The spacious kitchen has been recently remodeled and features newer appliances, while the bathrooms have also been tastefully updated. Storage areas in each rooms upstairs. Additional improvements include a newer roof, new front porch, and new back deck, creating inviting spaces to relax and entertain. Termite clearance to be completed through COE. Energy-efficient features include two solar systems consisting of 12 panels each for a total of 24 panels; buyer to assume solar lease at only $288.59 per month. The recently paved driveway enhances curb appeal and accessibility. The 1.5-acre property offers a wonderful blend of usable land and natural beauty, including attractive rock outcroppings. The rear portion of the property is fully fenced and includes both a side access gate and rear gate, providing flexibility for animals, recreation, or additional storage needs. A rare opportunity to own a beautifully updated Victorian style home with space, privacy, and character. West end of Ramona.

1214 Cook St., Ramona

$1,599,999
5 Beds 3 Baths 260014096SD MLS Active Status
ASSUMABLE LOAN OPPORTUNITY AVAILABLE! APPROXIMATE BALANCE OF $681,000 AT AN ATTRACTIVE 2.75% INTEREST RATE. Nestled in the foothills of Mount Helix on a private road, this beautifully upgraded home offers exceptional space, comfort, and versatility. A grand entry welcomes you with soaring vaulted ceilings, abundant natural light, bamboo flooring throughout the main level, and a dramatic floor-to-ceiling tile fireplace in the formal living room.The thoughtfully designed floor plan features separate living and dining areas, a downstairs bedroom and full bath, plus an open-concept kitchen, breakfast area, and family room ideal for everyday living and entertaining. The remodeled chef’s kitchen showcases full-slab quartz countertops, Thermador six-burner cooktop with hibachi griddle, double ovens, tiled backsplash, reverse osmosis drinking water system, and Samsung smart appliances. The spacious family room features a second gas fireplace, creating a warm and inviting gathering space. The luxurious primary suite offers a peaceful retreat with dual walk-in closets, upgraded bathroom, jetted Jacuzzi tub, and beautiful Mount Helix views. Additional highlights include dual-zone air conditioning, plantation shutters, Samsung smart washer and dryer, epoxy-coated three-car garage, 28 solar panels generating excess power, and an expansive lot with 18 fruit trees. The oversized front yard provides room for RV parking, boats, recreational vehicles, ADU potential, workshop, additional garage, garden retreat, or expanded outdoor living. A rare opportunity to enjoy privacy, mountain views, abundant outdoor space, and extensive upgrades in one of East County's most desirable locations.

9111 Tropico Dr, La Mesa

$774,900
3 Beds 3 Baths 260014085SD MLS Active Status
Welcome to this beautifully upgraded home tucked away on a quiet cul-de-sac corner lot. The most convenient locations! Built in 2000, this 3-bedroom, 2.5-bath home offers an open and airy floor plan with abundant natural light throughout. Enjoy a remodeled kitchen featuring quartz countertops, rich wood cabinetry, stainless steel appliances, and plenty of storage. The spacious living room showcases a custom stone fireplace and opens seamlessly to the dining area, creating the perfect space for everyday living and entertaining. Upstairs, the oversized primary suite features vaulted ceilings, a walk-in closet, and an updated spa-inspired bathroom with a custom walk-in shower. Additional highlights include updated flooring, dual-pane windows, central A/C, and an oversized 2-car garage with built-in storage cabinets. Step outside to a private, fenced backyard ideal for relaxing, or entertaining guests. Conveniently located near shopping, restaurants, parks, schools, and freeway access. Move-in ready and loaded with upgrades—this is one you won't want to miss! Welcome to this beautifully upgraded home tucked away on a quiet cul-de-sac in one of El Cajon's most convenient locations! Built in 2000, this 3-bedroom, 2.5-bath home offers an open and airy floor plan with abundant natural light throughout. Enjoy a remodeled kitchen featuring quartz countertops, rich wood cabinetry, stainless steel appliances, and plenty of storage. The spacious living room showcases a custom stone fireplace and opens seamlessly to the dining area, creating the perfect space for everyday living and entertaining. Upstairs, the oversized primary suite features vaulted ceilings, a walk-in closet, and an updated spa-inspired bathroom with a custom walk-in shower. Additional highlights include updated flooring, dual-pane windows, central A/C, and an oversized 2-car garage with built-in storage cabinets. Step outside to a private, fenced backyard ideal for relaxing, or entertaining guests. Conveniently located near shopping, restaurants, parks, schools, and freeway access. Move-in ready and loaded with upgrades—this is one you won't want to miss!

1003 Anza Ct, El Cajon

$1,099,000
4 Beds 3 Baths 260014081SD MLS Active Status
NEW WHOLE HOUSE AC & FURNACE INSTALLED! Close to the freeway! Desirable 4-bedroom, 3-full-bath home in Poway, featuring a 1st-floor bedroom and adjacent full bath—ideal for guests, extended family, or a home office. Soaring ceilings and open area views from both the front & rear of the home. The updated kitchen features granite countertops, stainless steel appliances, and new downstairs flooring. Additional upgrades include a remodeled master bath w/shower, new screens on windows & new shed in yard. Private backyard. Enjoy a large, flat, fully fenced backyard with plenty of room for entertaining, play, pets, or storage. The oversized two-car garage offers abundant storage and workbench space. Ample additional driveway parking. Located on a quiet cul-de-sac with easy access to shopping, dining, and I-15. Students have options for both Poway High School and Rancho Bernardo High School. Natural Hazard Zone Disclosure puts the home in a low fire hazard zone. Property line goes down to Twin Peaks Rd. Includes a $3k carpet credit for upstairs carpet. NEW WHOLE HOUSE AC & NEW FURNACE! Close to the freeway! Desirable 4-bedroom, 3-full-bath home in Poway, featuring a 1st-floor bedroom and adjacent full bath—ideal for guests, extended family, or a home office. Soaring ceilings and open area views from both the front & rear of the home. The updated kitchen features granite countertops, stainless steel appliances, and new downstairs flooring. Additional upgrades include a remodeled master bath w/shower, new screens on windows & new shed in yard. Private backyard. Enjoy a large, flat, fully fenced backyard with plenty of room for entertaining, play, pets, or storage. The oversized two-car garage offers abundant storage and workbench space. Ample additional driveway parking. Located on a quiet cul-de-sac with easy access to shopping, dining, and I-15. Students have options for both Poway High School and Rancho Bernardo High School. Natural Hazard Zone Disclosure puts the home in a low fire hazard zone. Property line goes down to Twin Peaks Rd. Includes a $3k carpet credit for upstairs carpet.

14958 La Manda, Poway

$925,900
3 Beds 3 Baths 260014070SD MLS Active Status
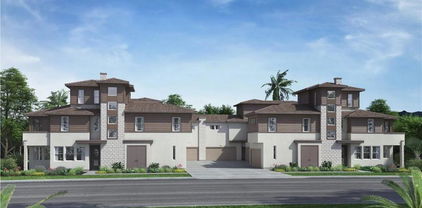
This new three-story home that now includes backsplashes and upgraded flooring is host to an inviting open-concept layout on the first floor, perfect for everyday entertaining and multi-tasking. Three bedrooms surround a convenient loft on the second floor, including the luxurious owner’s suite. A bonus room can be found on the third floor, offering a versatile space ready to be transformed to meet the needs of the home. Photos or renderings may be of the Model Home and not the actual home. Radius is a new collection of attached homes now selling at the master-planned community of The Hill District in San Marcos, CA. Homeowners will enjoy access to great future amenities, such as a recreation center, sparkling swimming pool, parks and trails. It also enjoys a great north county location close to freeways for easy commutes, local shops, eateries and entertainment. Photos or renderings may be of the Model Home and not the actual home.

372 Beaker Road, San Marcos

$699,000
2 Beds 2 Baths 260014065SD MLS Active Status
This beautifully maintained second-floor townhome offers 2 bedrooms, 2 bathrooms, and a desirable location within one of San Diego's most sought-after neighborhoods. Built in 2002, this inviting residence features a bright and open floor plan designed for easy living. The spacious primary suite boasts vaulted ceilings, a walk-in closet with mirrored doors, and an en-suite bathroom complete with a double vanity and Corian countertops. The second bedroom and full bathroom provide flexibility for guests, a home office, or additional living space. The well-appointed kitchen comes fully equipped with all major appliances, including a refrigerator, dishwasher, gas stove, and microwave, making daily living effortless. Air conditioning ensures year-round comfort, while the covered private balcony offers the perfect place to enjoy your morning coffee or unwind in the evening. Parking is a breeze with an attached one-car garage featuring an automatic opener, laundry hookups plus one assigned parking space for added convenience. Residents enjoy access to exceptional community amenities, including a sparkling pool, relaxing spa and a tot lot for outdoor recreation and family enjoyment. This beautifully maintained second-floor townhome offers 2 bedrooms, 2 bathrooms, and a desirable location within one of San Diego's most sought-after neighborhoods. Built in 2002, this inviting residence features a bright and open floor plan designed for easy living. The spacious primary suite boasts vaulted ceilings, a walk-in closet with mirrored doors, and an en-suite bathroom complete with a double vanity and Corian countertops. The second bedroom and full bathroom provide flexibility for guests, a home office, or additional living space. The well-appointed kitchen comes fully equipped with all major appliances, including a refrigerator, dishwasher, gas stove, and microwave, making daily living effortless. Air conditioning ensures year-round comfort, while the covered private balcony offers the perfect place to enjoy your morning coffee or unwind in the evening. Parking is a breeze with an attached one-car garage featuring an automatic opener, laundry hookups plus one assigned parking space for added convenience. Residents enjoy access to exceptional community amenities, including a sparkling pool, relaxing spa and a tot lot for outdoor recreation and family enjoyment.

10334 Scripps Poway Pkwy Unit 34, Scripps Ranch

$1,249,900
3 Beds 3 Baths 260014056SD MLS Active Under Contract Status
Experience refined rural living on this 2-acre North County estate in Valley Center, where a custom-built contemporary western red cedar home blends timeless craftsmanship with modern luxury. Move-in ready and meticulously maintained, the property is designed for elegant, effortless indoor-outdoor living. The 3-bedroom, 2-bathroom main residence centers on a dramatic great room with soaring vaulted wood ceilings and beams, premium hardwood flooring, and a striking fireplace. New Milgard windows and slider doors flood the interior with natural light while framing panoramic views of the surrounding valley and hills. A semi-attached 1-bedroom, 1-bathroom guest house offers its own kitchen, living area, and private fenced yard, perfect for multigenerational living or rental income. Outdoor living is the true highlight, with expansive decks and climate control that create an ideal setting to relax in the hot tub or take in sweeping vistas. Built for sustainability and an agricultural lifestyle, the estate features a solar power system with whole-house backup generator, a producing Valencia orange grove, and a north-facing slope ideal for a vineyard. A private gated entry, abundant parking, and a detached workshop complete this rare sanctuary designed for tranquility, modern efficiency, and the finest in Valley Center living. ADDITIONAL FEATURES & UPGRADES Interior: 1. Floor-to-ceiling wood accents throughout the great room 2. Soaring vaulted wood ceilings and exposed beams 3. Premium hardwood flooring and a striking fireplace 4. New Milgard windows and slider doors 5. Custom blackout shades for privacy and comfort 6. Premium kitchen appliances and granite countertops 7. Whole-house water filter and central vacuum system 8. New paint and carpet Guest House: 9. Attached 1-bedroom, 1-bathroom layout 10. Private kitchen, living area, and fenced yard/deck 11. Ideal for multigenerational living or rental income Outdoor & Sustainability: 12. Expansive decks with effortless climate control 13. Hot tub with sweeping valley and hillside views 14. Motorized awnings and exterior motorized solar screens 15. Solar power energy system with whole-house backup generator 16. Producing Valencia orange grove and lemon tree 17. Open north-facing slope ideal for a vineyard 18. 2-inch agricultural water main 19. Chicken coop, covered livestock/work area, and fully fenced yards Parking, Storage & Access: 20. Detached workshop/garage for hobbyists or vehicle collectors 21. 2-car garage with motorized retractable screens (main home) 22. 2-car garage/workshop with 50-amp power (detached) 23. 3-car carport/shade canopy 24. Room for additional RV and trailer parking 25. Solar-powered driveway gate behind a private gated entry A rare opportunity to own a private sanctuary built for tranquility, modern efficiency, and the finest in Valley Center living.

30830 Ranch Creek, Valley Center

$925,000
3 Beds 3 Baths NDP2605605 MLS Active Status
**Gorgeous Meadowridge Condo!** Tucked away on a quiet cul-de-sac, this beautifully updated home backs to a peaceful greenbelt, offering rare privacy and one of the community’s most desirable locations. The largest floor plan in Meadowridge features an open, airy layout with updated kitchen, dining, and dual living spaces that flow seamlessly for everyday living and entertaining. Upstairs, the spacious primary suite includes its own bath, with two additional large bedrooms perfect for guests, family, or a home office. A generous private patio opens directly to the greenbelt, creating a tranquil outdoor retreat. Storage is exceptional throughout, including custom cabinetry and an attached two-car garage with a MyQ smart opener. A long private driveway provides off-street parking for up to four vehicles. Meadowridge is known for its lush, park-like setting with mature trees and natural beauty. Community amenities include **two pool and spa areas (one just steps away)** and **two tennis courts**. **Major improvements are already complete and fully paid for:** all roofs have been replaced, both hot tubs are being replumbed and resurfaced, a full exterior repaint begins later this year, and new drought-tolerant landscaping is on the way. A fantastic bonus for buyers. This is a rare opportunity to own a spacious, updated, like-new home in one of La Costa’s most sought-after communities.

3112 Avenida Olmeda, Carlsbad

$979,000
3 Beds 3 Baths NDP2605604 MLS Active Status
Golf course living just became more attainable! One of the few homes in SDCE where nearly every main living space looks out over the golf course and pond! Enjoy sweeping golf course, fairway, and pond views from this spacious, updated home tucked away on a quiet cul-de-sac. Thoughtful improvements throughout create a comfortable living experience designed for both everyday enjoyment and entertaining. The spacious floor plan features large rooms throughout, including a generous primary suite complete with a fireplace, a large updated en-suite bathroom, two walk-in closets, and a private deck overlooking the golf course and pond. The secondary bedroom offers a large en-suite bathroom and private deck, creating an ideal retreat for guests or family members. Additional features include, solar, an updated kitchen featuring a walk-in pantry, coffee bar, and automatic water filler, a heated pool with newer equipment Expansive upper and lower decks on both the front and rear of the home provide multiple spaces to relax, entertain, and enjoy the surrounding scenery. Outdoor enthusiasts will appreciate the beautifully landscaped grounds, golf cart garage, and direct golf course access—allowing you to drive your cart directly from the garage to the third hole. Whether hosting gatherings by the pool, enjoying morning coffee overlooking the fairways, or taking in the peaceful surroundings from one of the private decks, this home offers a unique blend of space, comfort, and golf course convenience. Located within San Diego Country Estates, residents enjoy access to an impressive collection of amenities, including two community pools, tennis and pickleball courts, equestrian centers and riding trails, parks, hiking and walking trails, basketball courts, dog parks, a restaurant and bar, and the award-winning golf course. All of this is surrounded by the natural beauty and open space that make this community one of East San Diego County's most desirable places to call home.

15536 Indian Head Ct, Ramona

$975,000
3 Beds 3 Baths NDP2605603 MLS Active Status
MODEL MATCHES SOLD FOR $1,060,000 and $1,050,000 lately. NEW PRICE!!!! Welcome to this stunning end-unit residence that truly shows like a model home. Very lightly lived in over the past five years as a third home, this beautifully maintained property is in exceptional condition and offers the perfect blend of luxury, comfort, and convenience. Bathed in natural light thanks to its desirable south-facing orientation, the home enjoys sunshine throughout the day and an inviting indoor-outdoor feel. The open concept floor plan features upgraded finishes throughout, including elegant 12" x 24" Arizona tile flooring, upgraded baseboards, custom roller shades, designer lighting, and high ceilings with impressive 8-foot doors. At the heart of the home is a beautifully appointed kitchen featuring anti-microbial quartz countertops, a stunning glass tile backsplash, gas cooking, a large center island with breakfast bar seating, and an oversized walk-in pantry. The spacious living and dining areas flow seamlessly together, creating the perfect setting for both everyday living and entertaining. Upstairs, you'll find three generously sized bedrooms, a convenient laundry room with abundant storage and utility sink, and a luxurious primary suite complete with a private balcony, spa-inspired bathroom, soaking tub, separate shower, dual vanities, and a large walk-in closet. The upper landing also features custom built-in storage cabinets for added functionality. Additional upgrades include an electric vehicle charging outlet in the garage, custom front door invisible screen, mirrored wardrobe doors in a secondary bedroom, central heating and air conditioning, in-ceiling 5-speaker surround sound system with A/V prewire, and prewired data and voice connections throughout the home. A fiber-ready network cabinet is located in the primary closet, offering modern connectivity for today's lifestyle. The bathrooms have been thoughtfully upgraded with elegant Piedrafina countertops and custom glass backsplashes unique to each space. Residents enjoy access to The Preserve's resort-style amenities, including a grand beach-entry pool, spa, fitness center, BBQ areas, outdoor fireplace, dog park and an extensive network of walking trails that connect to Carlsbad's community trail system. Located within the highly acclaimed Carlsbad Unified School District and just minutes from shopping, restaurants, coffee shops, beaches, freeways, golf, and everyday conveniences, this turnkey home offers an exceptional opportunity to enjoy the very best of coastal North County living.

3387 Cordillera Court, Carlsbad

$785,000
3 Beds 3 Baths PTP2604481 MLS Active Status
Beautifully renovated 3-bedroom, 2.5-bath home offering 1,541 sq. ft. of turnkey living on an expansive 8,432 sq. ft. cul-de-sac lot. Enjoy hard-surface flooring, marble countertops, updated kitchen and baths, newer roof, newer A/C, and a functional floor plan with all bedrooms upstairs. The oversized, flat backyard offers endless possibilities for entertaining, a pool, garden, or potential ADU (buyer to verify). Rare RV and trailer parking adds exceptional value. Take in views of Mount Helix and Mount Miguel while enjoying quick access to La Mesa Village, Downtown San Diego, shopping, dining, and major freeways. A rare opportunity to own a move-in-ready home with space, flexibility, and convenience—all for under $800,000.

3726 Carol Way, Spring Valley

$945,000
4 Beds 3 Baths PTP2604479 MLS Active Status
Welcome to this beautifully upgraded 4-bedroom, 3-bathroom home in the highly desirable Escaya community of Otay Ranch. Designed with both comfort and functionality in mind, this spacious residence features an open-concept floor plan, modern finishes, newer interior paint, and newer carpeting. The kitchen offers abundant counter space, ample cabinetry, a walk-in pantry, and a seamless flow into the living and dining areas. A convenient first-floor bedroom and full bathroom provide flexibility for guests, multi-generational living, or a private home office. Upstairs, the spacious primary suite serves as a relaxing retreat with a spa-inspired bathroom featuring dual vanities, a soaking tub, separate shower, and generous walk-in closet. Step outside to enjoy the low-maintenance backyard complete with artificial turf and a patio area ideal for outdoor dining, entertaining, or simply enjoying San Diego's beautiful weather. As an added bonus, the refrigerator, washer, and dryer will convey with the home. Residents of Escaya enjoy an exceptional lifestyle with access to resort-style amenities, including a community pool, clubhouse, fitness center, parks, playgrounds, walking trails, and basketball courts. Conveniently located near shopping, dining, schools, and major commuter routes, this home offers the perfect combination of modern living and community convenience.

1332 Camino Carmelo, Chula Vista

$11,398,000
6 Beds 8 Baths AR26125931 MLS Active Status
Set behind gates on more than seven private acres in the heart of Rancho Santa Fe, The Rambla Estate is a rare architectural offering—an expansive compound originally conceived by noted architect Ken Ronchetti and now fully reimagined through a comprehensive, multi-million-dollar transformation. Blending timeless California design with modern infrastructure and resort-caliber amenities, this is a property that transcends traditional comparables. Spanning approximately 12,416 square feet, the residence unfolds with a sense of scale and proportion rarely seen, where soaring volumes, natural light, and seamless indoor-outdoor flow define the living experience. Every major system has been thoughtfully upgraded, delivering the peace of mind and performance expected of a newly constructed estate—without the years-long process of building from the ground up. The grounds are nothing short of extraordinary. Recently redesigned and executed with significant investment, the estate now lives as a private resort: a fully renovated pool and lounge environment, championship-caliber tennis court, and curated landscaping that frames the property with maturity, privacy, and visual impact. Rolling lawns, mature plantings, and layered outdoor spaces create a setting equally suited for grand-scale entertaining or quiet retreat. Inside, the home balances architectural integrity with modern livability. Expansive formal and informal living areas, multiple entertaining spaces, and a flexible floor plan accommodate both everyday living and large gatherings. The scale of the estate allows for a true compound feel—offering separation, privacy, and versatility rarely found within the Covenant. What distinguishes The Rambla Estate is not simply its size or acreage, but its irreplaceability. In today’s environment, replicating a seven-acre, fully improved estate of this caliber—with architectural pedigree, upgraded infrastructure, and resort-level grounds—would require years of planning and an investment far exceeding its offering price. Positioned within one of Southern California’s most prestigious communities, residents enjoy proximity to the Rancho Santa Fe Golf Club, equestrian trails, top-rated schools, and the coastal lifestyle that defines the region—all while maintaining a level of privacy and space that is increasingly scarce. The Rambla Estate represents a singular opportunity: a fully realized compound, meticulously upgraded, and ready for immediate enjoyment.

16715 Rambla De Las Flores, Rancho Santa Fe

$1,049,000
4 Beds 4 Baths PTP2604474 MLS Active Status
Come see this beautifully upgraded turn-key home in the community of Village of Escaya. This 4 bedroom home, which offers a spacious bedroom and full bathroom downstairs and a LOFT, was built with an open floor plan. It has upgraded lighting fixtures. The great room greets you when you walk through the main entrance, which opens up to the dining area and kitchen. The spacious kitchen was made with white shaker cabinets to offer the simplicity and no-fuss design. You get a closet pantry and tons of cabinet space. Around the quartz countertops are white backsplash tile to blend with the bright white cabinets and countertops. You have stainless steel appliances and a lazy susan installed under one of the cabinets to organize your pots and pans. You even have a built in trash and recycling bin cabinet! Plenty of storage spaces to organize away! Crown moldings were installed throughout the home to match the baseboards. Windows are dressed with white shutters upstairs and downstairs. Backyard opens up to a california room. A water feature was built in for a zen environment. Low maintenance front and backyard. The downstairs flooring and bathroom flooring is luxury laminate and upgraded padded carpet was picked for the stairs and bedrooms. A full laundry room is upstairs. And this home comes with fully paid solar panels! Turn on your AC and enjoy a hot day in your spacious home! Must see!

1101 Calle Pilares, Chula Vista

$645,000
3 Beds 3 Baths PTP2604468 MLS Active Status
This 2024-built townhome is one of San Diego’s most affordable new construction opportunities. Located at 2345 Acara Circle in the Willow neighborhood at Epoca, a master-planned community in Otay Mesa (92154), this 3-bed, 3-bath home with a den spans 1,592 sq ft. The striking modern architecture sets this home apart from the moment you arrive. The entry level features a flexible den perfect for a home office or guest space, plus a 2-car garage with EV charging. Upstairs, an open-concept kitchen with stainless steel appliances, a large island, a second bedroom, full bath, and a private patio make this level ideal for entertaining and everyday living. The top floor is home to a spacious primary suite with two walk-in closets, an en-suite bath, a third bedroom with its own bathroom, and laundry. Paid solar, tankless water heater, and central A/C keep utility costs low. **Community amenities include a fitness center, clubhouse, and walkable parks with rotating food trucks, with a resort-style pool and spa coming soon**. Quick access to employment centers, beaches, shopping, and dining. Move-in ready and waiting for you. Schedule a private tour today.

2345 Acara Circle, San Diego

$378,888
2 Beds 1 Baths NDP2605587 MLS Active Status
**DEED Restricted Unit** **Buyer must meet income limits and qualification guidelines ** Must contact listing agents for questions. Welcome to a rare opportunity to own a meticulously maintained second-floor condo with a view corner lot in the heart of Santa-Luz community. Enjoy the convenience of an attached garage, nearby parks and trails, Willow Grove Elementary school just a short walk away, and quick access to Highway 56, shopping, dinning and more. Offering bright and spacious layout with a modern kitchen, 2 bedrooms, and 1 full bathroom. In the unit new full size washer/ dryer, and new windows. Low HOA covers the community pool, outdoor maintenance, and clubhouse, which is available for rent for all your events.

14676 Via Fiesta Unit 2, San Diego

$775,000
2 Beds 2 Baths NDP2605585 MLS Active Status
Welcome to the highly desirable Canyon Rim community, one of Bay Ho’s most sought-after opportunities! Nestled back in the beautiful scenery near Rose Canyon, this rarely available 2-bedroom, 2-bathroom townhome offers an expansive 1,050 square feet of thoughtfully designed living space. Perfectly blending comfort, convenience, and California indoor/outdoor living, this home provides a serene escape just 4 miles from the beach. Step inside to a light-filled, open-concept floor plan that connects seamlessly into your private outdoor patio space, ideal for relaxing, dining alfresco, or entertaining friends. The main level flows effortlessly into an updated kitchen equipped with modern stainless steel appliances, granite countertops, and plenty of prep space. Additional first-floor highlights include a welcoming living area anchored by a cozy fireplace and a beautifully updated layout that feels remarkably like a single-family home. Upstairs, the oversized primary bedroom is a true retreat, complete with its own private attached balcony/patio to catch the evening coastal breeze. As a massive bonus, this townhome features an attached, oversized 2-car garage with full-sized laundry appliances and extensive room for extra storage or a workbench. Situated as a cozy interior unit within a beautifully maintained 5.78-acre park-like complex, you'll enjoy unparalleled peace and privacy while still having access to premium community amenities, including a sparkling pool, spa, and tennis courts. Convenience is unmatched. You are perfectly situated minutes from San Diego's premier shopping, dining, and major freeways, making commutes a breeze while keeping you just short drives away from La Jolla, Pacific Beach, and the coast. Don't miss this fantastic opportunity to own in one of San Diego’s most convenient and desirable neighborhoods!

2710 Ariane Drive Unit 3, San Diego

$1,650,000
6 Beds 5 Baths PTP2604465 MLS Active Status
Experience luxury living in this exceptional 6-bedroom, 5-bathroom residence which features one of the biggest backyards in Windingwalk at 19,466 sqft. The landscaping was carefully designed to maximize your space while showcasing the centerpiece of your backyard, the custom built Koi Pond w/ waterfall and over 20+ mature Koi and a turtle. A grand entry welcomes you into an elegant open-concept floor plan where soaring ceilings create a bright and spacious atmosphere. You will find three private en-suite bedrooms w/ private bathrooms, including a convenient first-floor suite, this home offers versatile living. The formal living and dining areas flow into the heart of the home—a chef-inspired kitchen appointed with premium appliances, including a built in Sub-Zero refrigerator, Wolf microwave, range, and hood. Quartz countertops, beadboard cabinetry, a large center island, and plenty of storage making this space as functional and beautiful. The kitchen opens to the dining area and family room featuring a fireplace, lighted display cabinetry, and Bose surround sound. Completing the first floor is a powder room and a bedroom with its own en-suite bath. Custom wrought-iron balusters lead to the 2nd floor showcasing floor-to-ceiling cabinetry and a custom built-in display wall with arched illuminated niches. The second level includes a dedicated laundry room, and 5 total bedrooms. Two bedrooms have en-suite bathrooms, one of which is the luxurious primary suite. The primary retreat is a sanctuary featuring a retreat/sitting area, private balcony access, stained-glass transom window, a spacious walk-in closet, and a spa-inspired bathroom with heated floors and an oversized shower equipped with dual shower systems. Step outside into your fully landscaped backyard. Enjoy over 20+ fruit trees, avocado, blackberries, and grapevines to name a few. Enjoy life w/ a fully equipped outdoor kitchen featuring a sink, grill, burners, and refrigerator. A tranquil koi pond steals the show along w/ a cascading waterfall, upper-level covered deck, covered patio, and a separate pergola with fireplace—creating the ultimate setting for entertaining and relaxation. Additional highlights include crown molding throughout, owned and leased solar panels, dual AC systems, plantation shutters, multiple walk-in closets, recessed lighting, dual irrigation systems, newer waterfall pump, EV charger, tankless water heater, whole-house water softener, extensive garage storage systems, and a 3-car garage. Residents enjoy access to resort-style HOA amenities including community pools and spas, fitness center, clubhouse, sports courts and fields, parks, and playgrounds. Schedule your private tour today.

2415 Wishing Star Way, Chula Vista

$689,000
3 Beds 3 Baths 260014035SD MLS Active Status
Welcome to this beautifully maintained 3-bedroom, 2.5-bath home offering comfort, convenience, and modern efficiency. Features include owned solar, a 2-car garage with a level 2 Tesla EV charger for all electric vehicles, and fiber-optic internet for reliable high-speed connectivity. The thoughtfully designed floor plan provides spacious living areas and comfortable bedrooms, perfect for everyday living. A corner unit for privacy and has unobstructed views to the west for great sunsets at night. A rare find! Enjoy resort-style community amenities, including a clubhouse and sparkling pool. Ideally located just minutes from Carlsbad's renowned shopping, dining, beaches, and entertainment, this home offers the perfect blend of lifestyle and location. Don't miss this exceptional opportunity to own in one of North County's most desirable areas!

Vista

$649,900
3 Beds 3 Baths NDP2605574 MLS Active Status
VA APPROVED! Recently reduced by nearly $40,000, this move-in ready 3-bedroom, 2.5-bath condo is one of the best opportunities currently available in Rancho Rose. Recent improvements include NEW flooring, FRESH interior paint, NEWLY painted kitchen cabinetry, and NEW kitchen appliances, making it easy to move right in. The open 1,365-square-foot floor plan features a spacious kitchen with breakfast bar and adjoining dining area that flows into the living room and private patio. Upstairs, the primary suite offers a covered balcony and private ensuite bath. Additional highlights include central A/C, indoor laundry with NEWER washer and dryer included, an ATTACHED 2-car garage, guest parking, and low-maintenance living. VA Approved and ideally located just minutes from Camp Pendleton, Oceanside beaches, Jeffries Ranch, parks, shopping, dining, and walking trails, this home offers the location, updates, and value today's buyers have been waiting for

1524 Circle Ranch Way Unit 61, Oceanside

$450,000
1 Beds 1 Baths SR26123572 MLS Active Status
Enjoy mountain living in the desirable community of Pine Valley with this remodeled turn-key retreat on a gated and fully fenced .32-acre lot. The upper level offers a comfortable 1-bedroom, 1-bath layout with an updated kitchen, inviting living area, and private deck overlooking the peaceful setting, perfect for morning coffee or relaxing in the fresh mountain air. The “off-grid” property features owned solar, battery storage, generator-ready setup, city water, internet access, and a newer permitted septic system, adding convenience and value. The lower level is unfinished and offers flexible potential for storage, laundry, workshop space, bonus living area, or future expansion. The usable lot provides room for parking, RVs, equipment, toys, or outdoor improvements. Set near hiking trails, horse trails, and Cleveland National Forest, this property offers privacy, small-town charm, and outdoor adventure while still being less than an hour from San Diego. A great opportunity for a first-time buyer, weekend getaway, or investment property in one of San Diego County’s most charming mountain communities.

28919 Deer Creek, Pine Valley

$680,000
1 Beds 2 Baths 260014028SD MLS Active Status
$100K+ in exceptional 2024 upgrades! Ideally located in Downtown San Diego’s newly recognized Ballpark District in close proximity to Petco Park, this nearly 1,000 sq. ft., two-level loft-style residence features an open concept floor plan, 1.5 remodeled baths, two parking spaces, private storage, and low HOA fees. Thoughtfully upgraded with high-end Italian finishes, all new appliances, and geothermal HVAC, the residence also offers access to first-class fitness facilities and a beautifully appointed owners’ event space, perfect for entertaining or gathering with friends. Enjoy close proximity to dining, nightlife, the bay, Balboa Park, and everything vibrant Downtown San Diego has to offer. Welcome to a loft that truly stands apart in the newly recognized Ballpark District of Downtown San Diego, one of the city’s most vibrant and sought after urban neighborhoods. Ideally located in close proximity to Petco Park, this spacious loft style residence offers nearly 1,000 square feet of living space and a unique two level floor plan designed for both comfort and functionality. The residence features an open concept layout, one and a half bathrooms with a convenient powder room located on the main level, two parking spaces, and a private storage unit, all complemented by low HOA fees, a rare find in Downtown living. Designed for today’s urban lifestyle, this residence offers the perfect blend of character, flexibility, and opportunity, whether you are seeking a stylish primary residence, second home, or investment property ready to make your own. Residents are welcomed home through a serene, Zen inspired grand entrance that creates an elevated sense of arrival and a peaceful retreat from the energy of the city. Perfectly positioned to experience the very best of Downtown San Diego, you are in close proximity to the waterfront and bay, Seaport Village, the Gaslamp Quarter, Little Italy, Cortez Hill, and an endless array of dining, entertainment, nightlife, and cultural experiences. Balboa Park is also just minutes away, offering museums, gardens, and expansive outdoor spaces to enjoy. Embrace the energy of Downtown and urban living in a loft style residence that offers space, convenience, exceptional amenities, and an unbeatable location at the center of it all.

1150 J Unit 103, Downtown

$3,099,000
4 Beds 3 Baths PTP2604452 MLS Active Status
Welcome to 274 J Avenue - Floor-to-ceiling accordion glass doors dissolve the wall between the living room and a private backyard oasis — and that single design choice captures what 274 J Avenue is all about. This fully renovated 4-bedroom, 3-bath home in the heart of Coronado Village was rebuilt for the way people actually live: bright, open, and connected to the California outdoors. The chef's kitchen anchors the interior — quartz countertops, stainless appliances, and a handcrafted Moroccan-inspired tile backsplash add character without trying too hard. The adjacent living room centers on a fireplace and custom built-in shelving, flowing through those accordion doors into a backyard designed for everything from late-night dinner parties to quiet mornings with coffee. A separate formal living room, lit by arched and French-paned windows, opens through its own French doors to a front courtyard — a second outdoor retreat that gives the home a rare sense of architectural depth. Upstairs, the primary suite delivers on its promise: a spa-caliber bath with dual vessel sinks, arabesque tile, and matte black fixtures that feel current without being trendy. Three additional bedrooms offer flexibility for family, guests, or a home office. Details that matter: central A/C, a two-car detached garage, no HOA, and a location in the heart of Coronado Village — within walking distance to Orange Avenue dining and shopping, a short bike ride to the beach, and in the highly regarded Coronado Unified School District. Move-in ready and thoroughly finished.

274 J Ave, Coronado

$499,000
2 Beds 3 Baths 260014010SD MLS Active Status
Welcome to the highly desirable Lake Park community in La Mesa! This beautifully maintained two-story condo offers 2 beds and 2.5 baths and is perfectly positioned with no unit above. The main level features an open living area that flows into the kitchen, complete with a convenient eat-in counter. A dedicated half bathroom adds convenience for you and your guests, while additional storage under the stairs maximizes space. Open the sliding door and step out onto your newly built private balcony—ideal for relaxing and enjoying the breeze. Upstairs, you’ll find two generously sized bedrooms with large closets. The primary suite features its own en suite bathroom, while the second bedroom is served by a full hall bath. Additional updates include newer A/C, updated plumbing, fresh interior paint, an upgraded electrical panel with new outlets throughout, and a new dishwasher and oven. Residents enjoy a wide range of amenities including multiple pools and spas, a gym, tennis and pickleball courts, and serene green space surrounding two tranquil ponds. Best of all, you’re just a short stroll to Lake Murray, offering walking trails, outdoor recreation, and scenic views. This is a fantastic opportunity to own in one of La Mesa’s most sought-after communities!

5700 Baltimore Drive Unit 206, La Mesa

$1,695,000
5 Beds 3 Baths IV26124333 MLS Active Status
Experience elevated coastal living in this exquisitely remodeled residence located within the prestigious gated community of Kings View Estates. Encompassing 5 bedrooms, 3 full bathrooms, and 3,146 square feet of refined living space, this remarkable home is set on an expansive half-acre lot and captures breathtaking ocean views. Residents enjoy access to exclusive community amenities, including tennis and pickleball courts, further enhancing the exceptional lifestyle this property offers. Inside, the home has been fully upgraded and is defined by sophisticated design and thoughtful detail, featuring vaulted beam ceilings, luxury vinyl plank flooring throughout, a custom wood-and-glass entry door, new appliances including the refrigerator, bidet toilets in two bathrooms, custom laundry room storage, new sliders and French doors, and plantation shutters complemented by designer window coverings. The expansive primary suite serves as a private retreat, complete with a wraparound walk-out deck perfectly positioned to take in spectacular sunset ocean views. A generously sized downstairs bedroom and full bath provide ideal accommodations for extended family, guests, or multigenerational living. The outdoor spaces are equally impressive, offering a Trex viewing deck, a new Alumawood patio cover, a 3-car attached garage, a charming she-shed or playhouse, an additional storage shed, and a full landscape transformation with new turf in both the front and back yard. With extensive upgrades throughout and exceptional attention to detail, this one-of-a-kind property is a rare opportunity to own a truly turnkey coastal retreat.

1726 Kings Road, Vista

Based on information from California Regional Multiple Listing Service, Inc. as of . This information is for your personal, non-commercial use and may not be used for any purpose other than to identify prospective properties you may be interested in purchasing. Display of MLS data is usually deemed reliable but is NOT guaranteed accurate by the MLS. Buyers are responsible for verifying the accuracy of all information and should investigate the data themselves or retain appropriate professionals. Information from sources other than the Listing Agent may have been included in the MLS data. Unless otherwise specified in writing, Broker/Agent has not and will not verify any information obtained from other sources. The Broker/Agent providing the information contained herein may or may not have been the Listing and/or Selling Agent.