Refine Search
Sort by
$1,990,000
2 Beds 3 Baths 260014888SD MLS Active Status
Horizons #204 is a one-of-a-kind Marina District residence with a rare three-level loft-inspired design, dramatic 15-foot ceilings, soaring windows, and extraordinary indoor/outdoor living, including over 1,100 sq. ft. of private patio, balcony, and deck space. Extensively remodeled by Studio Simic, the home blends NYC-inspired industrial character with refined modern finishes, including brick veneer walls, custom black-stained rift-sawn oak SieMatic cabinetry, Thermador appliances, backlit stone surfaces, Lutron RA3 smart lighting, porcelain tile flooring, and a reimagined open-plan layout. The mezzanine level adds flexible office/lounge space with a custom wet bar, while the approximately 625 sq. ft. private rooftop terrace features a built-in BBQ and Nano door access. 2 parking spaces and additional secured storage. Horizons offers 24-hour staffed security, pool, spa, fitness center, onsite management, and a prime Marina District location. See supplement for further details… A truly distinctive offering in Horizons, Residence 204 feels more like a private urban loft than a typical Downtown condo. This rare three-level Marina District home combines dramatic 15-foot ceilings, soaring windows, and over 1,100 sq. ft. of private patio, balcony, and deck space, including an approximately 625 sq. ft. rooftop terrace with built-in BBQ and Nano door access. Extensively remodeled by Studio Simic, the residence reflects a level of design, customization, and finish continuity rarely found in the building. The cohesive NYC-inspired industrial design carries across all levels, with brick veneer on the interior-facing exterior walls, dark architectural window framing, black stair railings, porcelain tile flooring, custom lighting, and a reconfigured open-plan layout that gives the residence a strong architectural identity. The kitchen was redesigned around an extended island with backlit stone slab countertops and backsplash, custom black-stained rift-sawn oak SieMatic cabinetry, Thermador appliances, an integrated island range hood, under-cabinet lighting, and an enlarged walk-in pantry created by relocating the powder bath entry. The mezzanine level adds valuable flex space with a custom wet bar and copper basin sink, making it ideal for an office, lounge, media area, or entertaining space. The home also includes two new air handlers, Lutron RA3 smart lighting, upgraded bathrooms with stone slab surfaces, a primary bath with dual shower heads and electronic/digital shower controls, humidity-sensing exhaust fans, ventless washer/dryer, 2 parking spaces, and additional secured storage. Located on the pool deck level near the fitness center, the residence offers convenient access without relying on the main lobby elevator. Horizons remains one of the Marina District’s most desirable residential high-rises, with 24-hour staffed security, onsite management, pool, spa, fitness center, billiard room, conference room, and ample guest parking. The location is just as strong, with Ralphs Signature Market directly across the street and easy access to the waterfront, Seaport Village, The Rady Shell, Petco Park, theatres, parks, dining, shopping, and the best of Downtown San Diego. HOA documents show 1966 sq ft, assessor's record shows 1734 sq ft.

555 Front Street Unit 204, Downtown

$899,999
3 Beds 3 Baths 260014877SD MLS Active Status
Fully renovated from top to bottom, this 3-bedroom, 2.5-bath Imperial Beach home offers approximately 1,700 sq. ft., no HOA, a 2-car garage, private fenced outdoor space, and rare side-yard room for a boat, RV, or extra toys. Step inside to a fresh, modern interior featuring new flooring, countertops, windows, air conditioning, appliances, bathroom tile, and an included washer and dryer — all thoughtfully updated to create a clean, move-in ready feel throughout. Outside, the home continues to impress with fresh exterior paint, new turf, full vinyl fencing, and flexible outdoor space that is ideal for entertaining, relaxing, storage, or taking advantage of the coastal lifestyle. The side yard is a standout feature, offering the kind of extra usable space that is hard to find this close to the beach. Located in one of Imperial Beach’s most convenient coastal pockets, you’re near the Bayshore Bikeway and just minutes from the beach, Imperial Beach Pier, local restaurants, coffee shops, parks, and coastal trails. Enjoy easy access to Coronado, the Silver Strand, nearby Navy facilities, and South Bay commuter routes. With a full renovation, fresh exterior paint, no HOA, garage parking, private outdoor space, and room for the gear that comes with beach living, this Imperial Beach home checks the boxes buyers are looking for.

570 Emory St Unit B Unit B, Imperial Beach

$449,500
2 Beds 2 Baths 260014875SD MLS Active Status
Welcome to Country Villas, one of the most desirable communities within San Diego Country Estates. This upgraded Kitchen, 1-bedroom condominium features a spacious loft that can easily serve as a 2nd bedroom, home office, guest room, or flex space. The bright and open floor plan offers comfortable living with central air conditioning, a private patio, and a detached single-car garage. Refrigerator and washer/dryer hookups are included. Located near the renowned San Vicente Golf Course, this home provides access to an exceptional country club lifestyle. Residents enjoy the many amenities of San Diego Country Estates, including golf, tennis, swimming pools, equestrian facilities, parks, restaurants, and miles of scenic hiking, biking, and riding trails. Experience the charm of country living with the convenience of an active community and resort-style amenities. Whether you're seeking a primary residence, weekend getaway, or investment opportunity, this Country Villas home offers outstanding value in one of Ramona's most sought-after neighborhoods.

23660 Country Villa Rd, Ramona

$989,000
3 Beds 3 Baths 260014872SD MLS Active Status
Welcome to a move-in ready residence that blends comfort, style, and resort-like amenities. This well-maintained 3-bedroom, 2.5-bath home offers an open, functional layout ideal for everyday living and entertaining. Enjoy Light-filled living areas -versatile spaces for dining and relaxation, updated kitchen w/new solid-surface countertop, new stainless sink and faucet. This home pairs modern updates with active-community living — perfect for buyers seeking convenience, recreation, and low-maintenance living. Spacious 3-Bed, 2.5-Bath Home in Secure Gated Community Welcome to a move-in ready residence that blends comfort, style, and resort-like amenities. This well-maintained 3-bedroom, 2.5-bath home offers an open, functional layout ideal for everyday living and entertaining. Key Features 3 bedrooms, 2.5 bathrooms — comfortable primary suite plus two additional bedrooms for family, guests, or office space. Updated kitchen — new solid-surface countertop, new stainless sink and faucet. Appliances convey — refrigerator, washer, and dryer included. Light-filled living areas — versatile spaces for dining and relaxation. Attached garage and ample storage. Community Amenities Gated, secure community Fitness center & exercise room Swimming pool and tennis courts Scenic fountain ponds and landscaped grounds This home pairs modern updates with active-community living — perfect for buyers seeking convenience, recreation, and low-maintenance living.

18880 70 Caminito Cantilena, Rancho Bernardo/Sabre Springs/Carmel Mt Ranch

$1,000,000
3 Beds 3 Baths 260014870SD MLS Active Status
COASTAL TOWNHOME-STYLE LIVING JUST STEPS FROM OCEANSIDE HARBOR AND THE BEACH! Located within the gated Seacliff Community, this spacious 3-bedroom, 3-bathroom townhome offers 1,407 sq. ft. of light-filled living space and a unique two-story floorplan that lives like a private residence. The main living level features hardwood flooring, an open-concept living and dining area, and a well-appointed kitchen with granite countertops, stainless steel appliances, abundant cabinetry, and a breakfast bar. A bedroom and full bathroom on the main level provide flexibility for guests, a home office, or multigenerational living. The lower level includes a spacious primary suite with a walk-in closet, dual-sink vanity, oversized shower, and generous storage. An additional bedroom, full bathroom, and convenient in-unit laundry complete the downstairs level. Additional highlights include central air conditioning, elevator access, and two assigned parking spaces in a secure enclosed garage. Residents enjoy resort-style amenities including a pool, spa, fitness center, BBQ area, and community room with a full kitchen. Ideally situated within walking distance of Oceanside Harbor, the beach, waterfront dining, shopping, and the San Luis Rey River Trail, this home offers an exceptional opportunity to enjoy the very best of coastal Oceanside living.

1019 Costa Pacifica Unit Unit 1409, Oceanside

$979,000
3 Beds 2 Baths PTP2604693 MLS Active Under Contract Status
Beautiful 3-bedroom, 2-bath home in the highly desirable Porter Hill Terrace neighborhood. This move-in ready property features hardwood floors, an updated kitchen (2022), paid solar, and an EV car charger. Designed for exceptional indoor-outdoor living, the home offers a huge backyard with a hot tub, two storage sheds, multiple outdoor seating areas, a front porch, back porch, and a private deck off the primary bedroom—perfect for entertaining or relaxing. Ideally located just minutes from Downtown La Mesa, local restaurants, breweries, shopping, parks, and easy freeway access. A rare opportunity to enjoy modern upgrades, energy efficiency, and a prime location in one of La Mesa's most sought-after neighborhoods.

5134 Randlett Drive, La Mesa

$1,149,000
4 Beds 4 Baths 260014852SD MLS Active Status
A spectacular home awaits! VA assumable loan, with a very low interest rate of 2.375%! Built by Shea Homes in the highly sought-after Village of Escaya, this beautifully designed smart home offers the perfect blend of modern comfort, energy efficiency, and community living. Featuring 13 owned solar panels with an average annual electric cost of approximately $225, this home delivers impressive long-term savings. Inside, luxury vinyl plank flooring flows throughout a thoughtfully designed open-concept layout connecting the kitchen, dining area, and living room. The chef-inspired kitchen is the heart of the home, highlighted by a large center island perfect for gathering, entertaining, and everyday living. The versatile floor plan includes a convenient bedroom and full bath on the main level, ideal for guests, multi-generational living, or a home office. Upstairs, you'll find a spacious loft, a private primary suite retreat, two additional bedrooms, a full bath, and a dedicated laundry room. Relax, unwind or enjoy a meal al fresco in the cool shade of our covered patio or warm yourself in front of the outdoor fireplace. The fully fenced backyard features a paver walkway, fresh landscaping and space for you to personalize to suit your needs. Beyond the home itself, residents enjoy access to Escaya's exceptional amenities. The Orchard Clubhouse serves as the community's social hub, featuring gathering spaces, lounge areas, and a fully equipped kitchen. Outdoor amenities include a resort-style pool, shaded cabanas, and a children's splash zone, while nearby parks, trails, shopping, dining, the North Island Credit Union Amphitheatre, and Sesame Place provide endless entertainment options. Don't miss this exceptional opportunity to own an energy-efficient smart home with an incredible assumable loan in one of Chula Vista's premier master-planned communities.

1138 Camino Levante, Chula Vista

$970,000
4 Beds 3 Baths PTP2604689 MLS Active Status
Welcome to 951 Camino Aldea, where thoughtful design, modern upgrades, and an unbeatable Escaya location come together. This beautifully appointed home features an open-concept floor plan filled with natural light, creating a warm and inviting atmosphere from the moment you step inside. The heart of the home is the spacious entertainer's kitchen, showcasing quartz countertops, a large center island, stainless steel appliances, double ovens, abundant cabinetry, and seamless sightlines to the living and dining areas. Perfect for everyday living and entertaining alike. The spacious primary suite offers a private retreat complete with a walk-in closet and a luxurious ensuite bath featuring dual vanities, a soaking tub, and a separate shower. Additional highlights include upgraded flooring and carpet, plantation shutters, a versatile loft, and a convenient downstairs bedroom and full bathroom. Step outside to your private patio and low-maintenance backyard, ideal for relaxing, entertaining, or enjoying Southern California's year-round weather. The spacious 3-car garage with epoxy flooring and a tankless water heater adds both convenience and value. Located just steps from Escaya's resort-style pool, clubhouse, fitness center, parks, and walking trails, this home offers one of the most desirable locations in the community. Combining comfort, functionality, and lifestyle, 951 Camino Aldea is a rare opportunity to own a truly exceptional home in the heart of Chula Vista.

951 Camino Aldea, Chula Vista

$2,545,000
6 Beds 6 Baths OC26133621 MLS Active Status
Nestled atop a private 1.5+ acre lot with sweeping panoramic views, this extraordinary custom estate offers a rare combination of privacy, functionality, and timeless craftsmanship. Thoughtfully designed with 2 distinct living spaces, the property seamlessly blends luxury living with flexibility for multi-generational living or visiting guests. Upon arrival, you're welcomed by soaring ceilings, dramatic architectural details, and an abundance of natural light. The main living area showcases open-beamed ceilings, expansive view windows, and a spacious great room that effortlessly flows into the chef's kitchen. Designed for both everyday living and entertaining, the kitchen features an oversized granite island, breakfast bar seating, stainless steel appliances, and a generous walk-in pantry. An additional flex space adjacent to the entry provides the perfect setting for a formal dining room, sitting area, or secondary living space. The luxurious primary suite is a private retreat, complete with a cozy fireplace, spa-inspired bathroom featuring a soaking jacuzzi tub, dual vanities, walk-in shower, and dual walk-in closets. Downstairs, you'll find an entertainer's dream with a wet bar, office/game room, media room, and two spacious junior suites. Step outside to a private patio that leads directly to the resort-style pool and spa, highlighted by a stunning waterfall feature and tranquil hillside surroundings. One of the estate's most unique offerings is the attached private apartment/guest residence, complete with its own two-car garage, full kitchen, living room, bedroom, and full bathroom - ideal for extended family, guests, a home office, or rental income potential. Additional highlights include owned solar panels, resulting in exceptionally low utility costs, and a sprawling backyard with endless possibilities. Whether you envision a vineyard, orchard, equestrian amenities, ADU, workshop, or simply additional outdoor entertaining space, this property provides the canvas to create your dream estate. A truly one-of-a-kind offering that combines luxury, versatility, and breathtaking Fallbrook views in an exceptional private setting.

1303 Sycamore, Fallbrook

$949,999
4 Beds 3 Baths 260014839SD MLS Active Status
WELCOME TO ONE OF THE MOST DESIRABLE NEIGHBORHOODS IN RANCHO SAN DIEGO/NORTH SPRING VALLEY, WHERE OPPORTUNITIES TO PURCHASE A HOME ARE FEW AND FAR BETWEEN. THIS FULLY REMODELED 4 BEDROOMS, 3 BATH RESIDENCE HAS BEEN THOUGHTFULLY UPDATED FROM TOP TO BOTTOM AND IS READY FOR ITS NEXT OWNER TO MOVE RIGHT IN AND ENJOY. FEATURING A BRAND NEW ROOF, NEW WINDOWS/SLIDERS, NEW PAINT, NEW FLOORING, A STUNNING REMODELED KITCHEN, SPACIOUS WALK-IN PANTRY, AND COUNTLESS OTHER UPGRADES THROUGHOUT. THIS HOME OFFERS THE PERFECT BLEND OF STYLE, COMFORT, AND FUNCTIONALITY. LOCATED IN AN EXTREMELY SOUGHT AFTER COMMUNITY KNOWN FOR ITS PRIDE OF OWNERSHIP, WALKABLE STREETS, AND FAMILY FRIENDLY ATMOSPHERE, YOU’LL LOVE HAVING SHOPPING, DINING, PARKS, SCHOOLS, AND EVERYDAY CONVENIENCES JUST MINUTES AWAY. EASY FREEWAY ACCESS MAKES COMMUTING A BREEZE WHILE STILL ALLOWING YOU TO ENJOY THE PEACE AND CHARM OF THIS INCREDIBLE NEIGHBORHOOD. BEST OF ALL, THERE IS NO HOA, NO MELLO-ROOS, AND THE PROPERTY IS FHA AND VA FINANCEABLE!! TURNKEY HOMES IN THIS LOCATION RARELY BECOME AVAILABLE. DON’T MISS YOUR CHANCE TO OWN A BEAUTIFULLY UPDATED HOME IN ONE OF EAST COUNTY’S MOST COVETED COMMUNITIES. *SOME PHOTOS VIRTUALLY STAGED WITH FURNITURE*

10772 AVENIDA ROBERTA, Spring Valley

$1,595,000
260014837SD MLS Active Status
Well-maintained 4-unit property in San Diego's desirable Morena neighborhood. The property is occupied by long-term tenants in month to month contracts and provides stable in-place income from day one. Value add opportunity in renovating the units. The building has a good roof, one assigned on-site parking space for each unit, and a layout that is easy to manage. Parking is a valuable amenity in this area and helps support tenant retention or could be an ADU opportunity. Located just minutes from the University of San Diego, Mission Bay, Old Town, Fashion Valley, SeaWorld, and major employment centers, the property benefits from strong and consistent rental demand. Easy access to I-5, I-8, nearby trolley stations, and San Diego International Airport makes the location convenient for a wide range of tenants. This is an opportunity to acquire a stabilized asset in a central San Diego location with immediate cash flow and long-term upside through continued improvements and rent growth.

5707 Mildred St, Old Town

$760,000
2 Beds 3 Baths 260014835SD MLS Active Status
MOVE IN READY. No remodeling needed. Live Your Best Life at Scripps Townhomes! Enjoy year-round San Diego sunshine from your charming rocking chair front porch. Inside, soaring vaulted ceilings and an open floor plan create a bright, airy feel, complemented by durable vinyl plank flooring throughout. The living room, dining area, and kitchen flow seamlessly together, centered around a beautiful fireplace. New windows and light-filtering shades help maintain comfort year-round. The kitchen was completely remodeled in 2022 with white shaker cabinetry, quartz countertops, stainless steel appliances, and modern lighting. Step outside to dine al fresco on the private patio. A stylishly updated half bath completes the main level. Upstairs features two spacious bedrooms, each with upgraded ensuite bathrooms and new blackout shades. A built-in desk on the landing provides a convenient home workspace. Additional highlights include an attached two-car garage with overhead storage, a 2023 full-size stacked washer/dryer, a new roof (2021–2022), and full fumigation in 2023. Scripps Townhomes offers a peaceful, park-like setting with amenities including tennis courts, a sparkling pool, and green space. Conveniently located near top-rated schools, shopping, dining, and entertainment. Don’t miss this move-in-ready gem in one of San Diego’s most desirable communities!

10060 Scripps Vista Way Unit 33, Scripps Ranch

$7,995,000
5 Beds 7 Baths 260014832SD MLS Active Status
*** A Powerful New Price *** Refined, Elevated Design & Exceptionally private, NEW CONSTRUCTION Custom Modern Santa Barbara estate is a rare offering on the coveted west side of The Covenant. Set across 4.13± scenic acres, the property masterfully blends timeless architecture with soft a contemporary sophistication, creating a sanctuary defined by elegance, scale, and effortless indoor-outdoor living. Beyond private gate, approximately 6,109 square feet of impeccably curated living space unfolds with soaring ceilings, clean architectural lines, and walls of glass that bathe the interiors in natural light. The main residence features five spacious ensuite bedrooms and expansive living and entertaining spaces that seamlessly transition to multiple outdoor terraces, perfectly designed for year-round enjoyment. A detached one bedroom guest house provides exceptional accommodations for family and visitors, while a three car garage offers generous space for collectors and everyday living. Surrounded by dramatic water features, pool, spa & manicured grounds, framed by serene pastoral and golf course vistas, the estate evokes the ambiance of a world class private resort. Positioned on one of The Covenant's most prestigious and tranquil streets, this architectural masterpiece represents an extraordinary opportunity to own a newly constructed luxury estate in one of Southern California's most exclusive communities. There is simply no comparable new construction offering under $10 million in Rancho Santa Fe.

5758 Las Palomas, Rancho Santa Fe

$849,000
2 Beds 3 Baths NDP2605875 MLS Active Status
VA approved complex. Fully remodeled and move-in ready, this Scandinavian-inspired UTC townhome offers dual en-suite bedrooms with heated bathroom floors, designer finishes throughout, and a quiet location within the highly desirable La Jolla Village Park community. Offering 2 bedrooms, 2.5 bathrooms, and approximately 1,368 square feet, this exceptionally spacious home combines modern comfort, thoughtful design, and an unbeatable location in the heart of University City. The fully renovated kitchen features quartz countertops, stainless steel appliances, under-cabinet lighting, and sleek contemporary finishes. Luxury vinyl plank flooring flows throughout the home, complemented by updated lighting, shaker-style doors, and carefully selected European fixtures and finishes. The inviting living room is anchored by an upgraded gas fireplace with marble and split-face travertine surround. Designed for both comfort and functionality, both upstairs bedrooms feature private en-suite bathrooms with heated floors and remodeled floor-to-ceiling tile showers. The spacious primary suite offers generous closet space with custom barn doors and a spa-inspired bathroom featuring dual vanities, and a walk-in shower. The secondary bedroom enjoys its own private south-facing balcony. Energy-efficient Anlin windows and sliding doors installed throughout provide exceptional sound reduction and year-round comfort. Additional highlights include an attached one-car garage with epoxy flooring, added loft storage and shelving, an on-site parking permit for a second vehicle/guests, an oversized laundry room with full-size washer and dryer, and extensive improvements completed throughout the home. Residents of La Jolla Village Park enjoy a pool, spa, sauna, tennis courts, racquetball courts, greenbelts, and beautifully maintained common areas. HOA dues cover hot and cold water, sewer, trash, exterior maintenance, and landscaping. Ideally located just moments from UTC's premier Westfield shopping, dining, grocery stores, fitness centers, movie theaters, UC San Diego, the trolley, La Jolla Village, La Jolla Shores, Torrey Pines, downtown San Diego, and San Diego International Airport. Offering the perfect balance of comfort, convenience, and low-maintenance living, this thoughtfully remodeled home is an exceptional opportunity in one of San Diego's most desirable communities.

4024 Crystal Dawn Lane Unit 103, San Diego

$499,000
2 Beds 2 Baths ND26133519 MLS Active Status
Enjoy peaceful golf course living in this well-maintained and updated condo overlooking the pond and 12th green of the San Vicente Golf Course. The spacious primary suite features a loft with a built-in desk, perfect for a home office, reading nook, or gaming space, along with a large wraparound deck to take in the beautiful views. The updated kitchen offers quartz countertops, stainless steel appliances, recessed lighting, dual-pane windows, and vinyl flooring throughout. Additional features include a separate laundry room, detached garage, carport, and a carpeted attic for extra storage. Relax on the private patio overlooking the pond and enjoy the quiet surroundings. Conveniently located near hiking and horse trails, the resort, and one of the area's favorite local gathering spots.

23681 Country Villa, Ramona

$560,000
2 Beds 3 Baths SW26133416 MLS Active Status
Rare corner-unit condominium with a private gated courtyard and detached two-car garage in the desirable Skylark Terrace community of North Escondido. Offering 2 bedrooms, 2.5 bathrooms, and approximately 1,184 square feet of living space, this two-story home combines comfort, convenience, and low-maintenance living. Enter through the private gated front courtyard, an inviting outdoor space perfect for relaxing. Inside, you’ll find laminate wood flooring throughout the main living areas, including the living room, dining area, and kitchen, creating a warm and welcoming atmosphere. Upstairs features two bedrooms, two full bathrooms, and a unique bonus loft area accessed by a pull-down ladder, providing additional storage or flexible-use space. The primary bedroom features vaulted ceilings that enhance the sense of openness and natural light, while carpeting throughout the upper level adds comfort and warmth. This desirable corner-unit location offers added privacy and sits adjacent to a greenbelt with convenient guest parking nearby. The detached two-car garage is located within the private courtyard area, providing easy access to the home. Conveniently located near shopping, dining, parks, schools, and with quick access to Interstate 15, this property offers an excellent opportunity to enjoy comfortable living in North Escondido.

140 E El Norte Unit 59, Escondido

$899,000
2 Beds 3 Baths NDP2605868 MLS Active Status
A gorgeous townhouse west of El Camino for under $1M in Carlsbad! Lovingly updated with a new kitchen and primary bathroom, you will find everything move in ready. Indoor outdoor living with a roomy patio downstairs surrounded by greenery, plus upstairs a spacious balcony off the sizable primary bedroom. Vaulted ceilings, walk-in closet, and full length slider doors to bring in all the natural light. The gas fireplace adds a touch of elegance. The new primary bathroom has quartz counters, vanity area, barn door, and marble-style tile shower. The dual pane windows, laminate wood and vinyl plank flooring, paneled closet doors, 2 car attached garage, and new furnace offer functionality and easy living. The kitchen remodel includes quartz counters with a full backsplash, stainless appliances, reverse osmosis filter, and lots of cabinet space. Offering casual dining at the breakfast bar and more space with formal dining for guests. Lot's of nearby parking nearby plus tennis, community pools, and spas for the sunny days of summer. Just a couple miles to the beach means great weather year round. Also easy commute access to I-5 or Hwy78, plenty of shops and schools close at hand, or hiking trails and community center all within reach.

4608 Driftwood Circle, Carlsbad

$4,750,000
5 Beds 5 Baths 260014809SD MLS Active Status
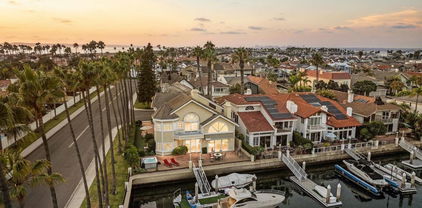
Oversized corner-lot bayfront estate in the coveted Coronado Cays, offering over 4,000 sq. ft. of refined coastal living on a 6,067 sq. ft. parcel with a private dock fit for water toys and an up to 60 ft. yacht. Five bedrooms and 4.5 baths are framed by doubleheight ceilings, travertine floors, and walls of glass that capture unobstructed channel views. An updated kitchen with pro appliances anchors open-concept living and dining zones that flow seamlessly to expansive bay-view terraces—ideal for sunset dinners or cocktail soirées. Lifestyle amenities include hot tub, sauna, full solar, three-car garage, and ground-level guest suite for multi-generational ease. Built in 1989 and meticulously updated, the residence delivers effortless, low-maintenance ownership—designed for maximum enjoyment with minimal upkeep. From your dock, reach Downtown San Diego in minutes; by car or water-taxi you’re under ten minutes to Silver Strand Beach and the iconic Hotel del Coronado.This is Southern California waterfront living at its most effortless and exclusive.

35 Buccaneer Way, Coronado

$419,900
2 Beds 2 Baths 260014808SD MLS Active Status
Welcome to the Jamacha Greens community in El Cajon. This two-bedroom, one-bath condominium offers a comfortable layout with abundant natural light, Title floors in-unit laundry, nice private patio of the kitchen lots of street parking and a one-car garage for added convenience. The Jamacha Greens community features well-maintained landscaping, mature trees, and open green spaces that create a park-like setting. HOA dues include water and trash service, helping streamline monthly expenses. Additionally, a community pool is available to all residents. Conveniently located near shopping, dining, and major transportation routes, this home offers a blend of comfort and accessibility. A great opportunity to own in a well-established community. ,

955 Amistad Pl Unit C, El Cajon

$477,701
2 Beds 2 Baths 260014804SD MLS Active Status
Move-in ready home in a highly desirable location! Recent updates include fresh interior paint, newer carpeting, and upgraded toilets. Both bedrooms are bright and spacious, with the primary bedroom featuring an oversized walk-in closet in addition to a sliding-door closet. A half bath is located on the first floor for added convenience. The spacious kitchen features a pass-through window overlooking the living area, creating an open feel while maintaining a defined kitchen space. Enjoy the open living room, cozy fireplace and the large back patio that is perfect for relaxing outdoors. HOA covers common areas, landscaping, trash, water, sewer, termite, gas, hot water, roof maintenance and pest control. Additional highlights include two assigned parking spaces located directly outside the unit, central AC & heating and more. Community amenities include a pool, spa, and community room. Ideally situated with convenient access to the 8, 15, 805, and 125 freeways, and close to SDSU, shopping, dining, and everyday conveniences. This is a must-see!

6787 Alvarado Rd Unit 5, Del Cerro

$3,999,900
5 Beds 6 Baths 260014796SD MLS Active Status
Experience luxury living in the heart of Mt. Helix with this fully remodeled estate offering panoramic views of the surrounding mountains, downtown San Diego, Coronado, and the Pacific Ocean. Spanning approximately 6,322 square feet, this exceptional residence features 5 bedrooms, 5.5 bathrooms, including two primary suites, and breathtaking views from nearly every room. The open-concept floor plan showcases wide-plank hardwood flooring, designer finishes, custom cabinetry, marble-clad bathrooms, and expansive windows that bring the outdoors in. The chef’s kitchen opens seamlessly to the living and dining areas, creating an ideal setting for entertaining. Multiple view terraces and outdoor living spaces provide the perfect backdrop for sunsets and sparkling city lights. The lower level offers a spacious secondary living area with a large family room, wet bar, wine storage, and flexible bonus space ideal for a theater, gym, office, or multigenerational living. Situated on approximately 0.81 acres with a gated entrance, expansive motor court, and 3-car garage, this rare Mt. Helix estate offers an unmatched combination of privacy, space, luxury, and spectacular views. A truly one-of-a-kind opportunity. Experience luxury living in the heart of Mt. Helix with this fully remodeled estate offering panoramic views of the surrounding mountains, downtown San Diego, Coronado, and the Pacific Ocean. Spanning approximately 6,322 square feet, this exceptional residence features 5 bedrooms, 5.5 bathrooms, including two primary suites, and breathtaking views from nearly every room. The open-concept floor plan showcases wide-plank hardwood flooring, designer finishes, custom cabinetry, marble-clad bathrooms, and expansive windows that bring the outdoors in. The chef’s kitchen opens seamlessly to the living and dining areas, creating an ideal setting for entertaining. Multiple view terraces and outdoor living spaces provide the perfect backdrop for sunsets and sparkling city lights. The lower level offers a spacious secondary living area with a large family room, wet bar, wine storage, and flexible bonus space ideal for a theater, gym, office, or multigenerational living. Situated on approximately 0.81 acres with a gated entrance, expansive motor court, and 3-car garage, this rare Mt. Helix estate offers an unmatched combination of privacy, space, luxury, and spectacular views. A truly one-of-a-kind opportunity.

9775 Alto Dr, La Mesa

$575,000
2 Beds 2 Baths PTP2604676 MLS Active Status
Welcome to Tristan, one of Rancho San Diego's most desirable condo communities. This 2 bedroom 2 bathroom home features an attached 1-car garage, soaring high ceilings, and an abundance of natural light throughout. The spacious living room with fireplace opens to a well-designed kitchen with white cabinetry, granite countertops, and generous counter space. A dedicated full-size laundry room adds everyday convenience rarely found at this price point. A thoughtful, open layout all on one level once upstairs and the kind of space that feels good the moment you walk in. Beautiful balcony area off the living space to enjoy the outdoor living! Community amenities include a pool, spa, clubhouse, BBQ area, and playground — all within walking distance to shopping, top-rated schools, dining, Cuyamaca College and easy freeway access to all of San Diego.

11354 Via Rancho San Diego Unit F, El Cajon

$809,000
2 Beds 3 Baths 260014786SD MLS Active Status
Price Reduced and ready for its next owner! Former model home in the desirable Larkspur Heights community, this beautifully updated townhome offers the perfect blend of style, flexibility, and low-maintenance living. The versatile lower level showcases custom built-in cabinetry, a signature feature from its time as the model home, and is ideal as a home office, media room, guest suite, gym, or optional third bedroom with direct access to the attached two-car garage. Inside, you'll find American walnut hardwood floors, fresh interior paint, brand-new carpet, a spacious living room with a gas fireplace, designated dining area, solid wood kitchen cabinetry, stone countertops, a brand-new refrigerator, laundry closet, and abundant natural light throughout. Upstairs are two generously sized bedroom suites, each with a private bathroom, including a spacious primary retreat with a walk-in closet. Additional upgrades include plantation shutters, smart home features, a brand-new water heater, epoxy garage flooring with extra storage, and pre-wiring for a future EV charger. Enjoy resort-style amenities including a sparkling community pool, barbecue area, neighborhood park, and ample guest parking. Located within the highly regarded San Marcos Unified School District and just minutes from shopping, dining, parks, Cal State San Marcos, hiking trails, and convenient freeway access, this move-in ready home offers exceptional value in one of San Marcos' most sought-after communities.

2134 Silverado St., San Marcos

$1,849,999
260014781SD MLS Active Status
**TRIPLEX, INCOME PRODUCING PROPERTY** Welcome to this completely reimagined, rebuilt-from-the-studs-up triplex in Imperial Beach, offering a rare opportunity to own a turnkey coastal investment property just one block from the beach. With ocean views and walkability to restaurants, shopping, and local attractions, this property perfectly captures the laid-back Southern California lifestyle while delivering exceptional income potential. The property features two spacious 3-bedroom, 2-bathroom units, along with a newly constructed 1-bedroom, 1-bathroom unit, creating an ideal setup for owner-occupants, multi-generational living, or a premium addition to an investment portfolio. Thoughtfully redesigned with modern finishes, functional layouts, and quality craftsmanship throughout, every unit has been extensively upgraded with brand-new interiors and systems. Each residence includes a private yard, a dedicated A/C mini-split system, and stylish contemporary finishes throughout. From the kitchens and bathrooms to the flooring, fixtures, appliances, and major systems, everything is brand new, offering a truly low-maintenance ownership experience. Opportunities like this are rare in Imperial Beach. A fully rebuilt, move-in-ready triplex with ocean views in an unbeatable beachside location, just steps from the sand, dining, shopping, and entertainment. Don’t miss out!

611 Silver Strand #1-3, Imperial Beach

$2,095,000
4 Beds 3 Baths 260014777SD MLS Active Status
Set behind a private gate at the end of a winding drive, 521 Rancho Camino unfolds gradually. Perched across approximately three acres with sweeping mountain and valley views, the setting is defined by mature trees, citrus groves, open skies, and a kind of quiet that is becoming increasingly rare. Redesigned with modernized finishes throughout, the home pairs ranch-inspired architecture with contemporary design and an easy connection to the outdoors. Vaulted, wood-beam ceilings create volume and openness, while expansive bifold doors extend the living spaces outward to a 1,000+ sf entertaining deck overlooking the pool and surrounding hillsides. Designed with a main-level living experience in mind, the home flows naturally between the kitchen, dining, and living spaces. At the center of it all, the kitchen was designed for gathering — featuring an oversized island, updated appliances, and connection to the surrounding entertaining areas. Just beyond, a dedicated media room with a wet bar and wine refrigerator offers a more intimate space to unwind or host guests. Positioned on its own wing, the primary suite welcomes in soft morning light through French doors and opens directly to a deck overlooking the mountains. The spa-inspired bath features a seamless entry shower, soaking tub and walk-in closet. Outside, the property continues to reveal itself through multiple seating areas, a built-in barbecue, pool and spa positioned toward the views, and an outdoor red light sauna thoughtfully placed to take in the surrounding landscape. The remodeled guest house, barn/workshop, horse-friendly grounds, solar, dual-zone heating and cooling add both flexibility and functionality to the property. Located in South Fallbrook with convenient access to Highway 76 and the coast beyond, 521 Rancho Camino offers a lifestyle centered around space, privacy, and a slower pace of living. No HOA!

521 Rancho Camino, Fallbrook

$2,449,000
5 Beds 4 Baths PTP2604669 MLS Active Status
RARE OPPORTUNITY TO OWN A CUSTOM ESTATE ON OVER 2 ACRES IN THE HIGHLY DESIRABLE COMMUNITY OF POWAY. THIS 4,004 SQ FT HOME WELCOMES YOU WITH A GRAND ENTRY AND SOARING CEILINGS, FEATURING A FULL BEDROOM AND BATHROOM ON THE MAIN LEVEL, A SPACIOUS OPEN-CONCEPT FLOOR PLAN, OWNED SOLAR, AND AMPLE RV PARKING. ENJOY RESORT-STYLE LIVING WITH A SPARKLING POOL AND SPA, PERFECTLY POSITIONED TO CAPTURE SWEEPING MOUNTAIN AND CANYON VIEWS. THE EXPANSIVE AND PRIVATE GROUNDS OFFER ENDLESS POSSIBILITIES, INCLUDING SPACE FOR AN ADU OR HORSE AREA, AND ARE IDEALLY LOCATED NEAR TOP-RATED SCHOOLS AND SHOPPING. THE LUXURIOUS PRIMARY SUITE IS A TRUE RETREAT, COMPLETE WITH COZY FIREPLACE AND PRIVATE BALCONY OVERLOOKING THE SERENE CANYON. THIS 4 BEDROOM PROPERTY ALSO INCLUDES AN OFFICE, GYM AND A LOFT! A RARE BLEND OF SPACE, PRIVACY, AND LIFESTYLE-THIS IS POWAY LIVING AT ITS FINEST!

15161 La Manda Drive, Poway

$1,095,000
5 Beds 4 Baths 260014760SD MLS Active Status
A beautifully updated 5 bed, 3.5 bath home located in the highly desirable Rancho Del Oro community of Oceanside. Offering an open, large living space, this home combines comfort, style, and charm. Inside, you will find a bright, open layout featuring new luxury vinyl flooring, fresh interior and exterior paint, abundant natural light and 9 foot ceilings throughout. The kitchen is open and perfect for everyday living and entertaining. Upstairs, the large primary suite overlooks the backyard and features a spacious walk-in closet. A secondary primary-style bedroom provides flexible living options, while additional bedrooms are generously sized. Newly landscaped backyard, mature fruit trees including; fig, mulberry, guava and loquat. Ideal for relaxing or entertaining. Conveniently located near parks, top-rated schools, shopping, dining, and just minutes from the freeway and beach. No bedroom downstairs, just a half bath. Some pictures have been digitally altered.

1499 Enchante Way, Oceanside

$1,099,000
5 Beds 3 Baths NDP2605850 MLS Active Status
Welcome to this spacious 5-bedroom, 3-bathroom home located in the desirable Eureka Springs community of Escondido. Featuring a versatile floor plan with two bedrooms and a full bathroom on the main level, dual-zone heating and air conditioning, a three-car garage, and tile flooring throughout the downstairs, this home offers the perfect blend of comfort and functionality. Light and bright throughout, the interior showcases high ceilings, recessed lighting, abundant natural light, spacious living and dining areas, and two fireplaces. The well-appointed kitchen features stainless steel appliances, abundant cabinetry, a center island, and opens to the family room, creating an ideal space for everyday living and entertaining. Upstairs, the expansive primary suite serves as a private retreat with mountain views, two large walk-in closets, dual vanities, a soaking tub, and a separate walk-in shower. Two additional bedrooms share a convenient Jack-and-Jill bathroom, while the spacious upstairs laundry room adds everyday convenience. Situated on a spacious lot, the backyard offers plenty of room for outdoor entertaining, play, gardening, or future customization. Outdoor enthusiasts will appreciate the close proximity to Dixon Lake and Daley Ranch, offering hiking trails, camping, fishing, and picnic areas, while nearby Kit Carson Park, the California Center for the Arts, North County Mall, Grand Avenue's popular events and classic car shows, shopping, dining, schools, and major commuter routes further enhance the exceptional lifestyle this Eureka Springs home has to offer.

2990 Burnet Drive, Escondido

$845,000
4 Beds 3 Baths 260014752SD MLS Active Status
Nestled on a quiet cul-de-sac, this beautifully upgraded home welcomes you with soaring vaulted ceilings, abundant natural light, and a charming covered front porch complete with a classic porch swing—the perfect place to enjoy your morning coffee or unwind in the evenings. The modern kitchen boasts quartz countertops, stainless steel appliances, white cabinetry, subway tile backsplash, recessed lighting, and a decorative tray ceiling. A convenient first-floor bedroom and full bathroom provide flexibility for guests or multigenerational living. Upstairs, the spacious primary suite boasts an oversized walk-in closet. The family room features elegant French doors seamlessly extending the living space to a spacious covered backyard patio. Additional highlights include luxury vinyl plank flooring throughout the downstairs, solar panels for added energy efficiency, water softener system, stylish bay windows, and a storage shed offering extra space for tools, seasonal décor, or outdoor equipment.

4883 Jarrett Court, Logan Heights

Based on information from California Regional Multiple Listing Service, Inc. as of . This information is for your personal, non-commercial use and may not be used for any purpose other than to identify prospective properties you may be interested in purchasing. Display of MLS data is usually deemed reliable but is NOT guaranteed accurate by the MLS. Buyers are responsible for verifying the accuracy of all information and should investigate the data themselves or retain appropriate professionals. Information from sources other than the Listing Agent may have been included in the MLS data. Unless otherwise specified in writing, Broker/Agent has not and will not verify any information obtained from other sources. The Broker/Agent providing the information contained herein may or may not have been the Listing and/or Selling Agent.