Refine Search
Sort by
$149,900
2 Beds 2 Baths NDP2503216 MLS Active Status
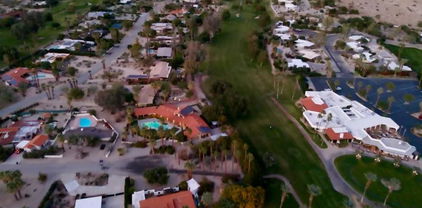
Welcome to this spacious and beautifully maintained 2-bedroom, 2-bathroom manufactured home offering 1,440 sq. ft. of comfortable living in one of the area’s most desirable 55+ golf course communities. Perfectly positioned on the first hole, this home boasts stunning views of the fairway and surrounding mountains, providing a peaceful and picturesque setting. Enjoy resort-style living with incredible amenities, including a 24-hour heated saltwater pool, pickleball and bocce ball courts, and a 2-acre dog park. Whether you’re relaxing on your private patio taking in the view or joining in community activities, this home offers the ideal balance of comfort, convenience, and active living. Don’t miss this opportunity to own a piece of paradise in a vibrant, amenity-rich community where every day feels like a vacation.

1010 Palm Canyon Dr #151, Borrego Springs
$26,500,000
6 Beds 8 Baths NDP2404254 MLS Active Status
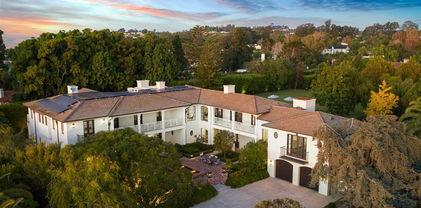
Built in 2013 to the highest standards, this exceptional home embodies timeless quality, design, and an A+ location, making it one of La Jolla's finest estates. Offering immeasurable pleasure, comfort, and inspiration, this private residence captures the essence of luxury living. Thoughtfully constructed on 2 of 3 parcels totaling nearly 1.4 acres, the fully gated property is surrounded by beautiful landscaping and mature hedges, ensuring privacy. With a California Traditional style that is barely visible from the street, this exquisite home features two above-grade levels. The main level includes a spacious living room, dining room, and family room designed by renowned designer Jeffrey Bilhuber for seamless flow and entertaining. There are also home offices located off the kitchen and primary suite. Pocketing screen doors create a seamless connection between indoor and outdoor spaces, including a covered patio off the family room that epitomizes La Jolla's beloved indoor/outdoor living experience. The upper level boasts an impressive primary bedroom suite with sitting areas, a fireplace, large shower, his and hers closets and toilets, and a private balcony with a therapeutic spa and fireplace. There are also 4 additional bedroom suites on this upper level, and a secondary primary suite on the entry level. Additional features of this remarkable home include a wine cellar, theater room with bar, extensive storage, and an 18+ car showroom that offers incredible flexibility for various uses such as a gym, golf simulator, recording studio, and/or bowling alley. The meticulously designed grounds include a large UV pool with underwater speakers, ample lawn and garden areas designed by Art Luna. There is also potential to build a pool house, sport court, or re-partition and sell or develop the land. A new home built on the annexed lot would also have ocean views from the second story. In-wall speakers, laundry facilities on both levels, bathrooms with Toto washlets, polished nickel Waterworks Plumbing fixtures with Speakman showerheads, heated floors, elevator access to all levels, and extensive smart home technology are just a few examples of the attention to detail and luxurious amenities that make this home so special.

1410 Inspiration Drive, La Jolla

$2,000,000
4 Beds 5 Baths 200014567 MLS Active Status
For desert lovers, golfers, and those seeking serenity, this extraordinary 4,742 sq ft estate in De Anza Golf Estates is truly one-of-a-kind. Set on an ultra-premium lot directly across from the 10th hole of the De Anza Country Club — a lot never part of the original 262-lot subdivision recorded in 1956, but held separately by the Club for decades before finally being released for residential development in the 1980s — this 4-bedroom + office, 5-bath home with a detached guest house, 4-car garage, and resort-style pool is in a class by itself. From the moment you pass through the front entry gate, the golf course frames itself perfectly through the living room windows — a view that shifts beautifully from dawn to dusk, and gives way to a star-filled sky at night. Dramatic soaring ceilings in the living room, cathedral ceilings in several other rooms, and a deep covered front porch extending the full length of the home set the architectural tone. All on one level.The main house offers an open, light-filled floor plan with seamless flow between the living room (fireplace, two sliding glass doors), family room (vaulted ceiling, wall of windows, built-in shelving), formal dining room, sunroom, kitchen with golf course views, breakfast area, and laundry room. The primary suite is a true retreat: vaulted ceiling, wall of windows, his-and-hers walk-in closets, indoor sauna, Jacuzzi bath, sitting area, separate shower, dual sinks, and sweeping views. The attached guest house offers 2 br/2 ba and a living room with kitchenette. Soon new restaurant at club 100 yards away! No HOA fees A Rare and Storied Lot-This is not just another home — it begins with the land itself. The property occupies one of Borrego Springs' most coveted kot: a choice lot directly across from the De Anza Country Club that was never part of the original 262-lot subdivision platted in 1956. Instead, the Club held it privately for decades, reserving it for future development, before finally releasing it for residential sale in the 1980s. The result is a setting with space, separation, and stature that simply cannot be replicated elsewhere in the community. Approach the property and the design intention is immediately clear: a gated entry and lushly landscaped walkway draw your eye straight through the living room to the golf course beyond. The house sits behind a large swimming pool to the left, shielded from the street by a privacy gate, while a deep covered front porch extends the full length of the structure — from the main entry all the way to the guest house — creating a gracious, resort-like arrival experience. Inside, dramatic soaring ceilings in the living room and cathedral ceilings in several other rooms establish an architectural grandeur that carries throughout. Everything is on one level, making it as livable as it is impressive. With views at every turn it is genuinely hard not to be captivated. From the front, the pool and mountain ranges command the scene. From the back, the lush, tree-lined fairway of the 10th hole stretches out beneath a vast desert sky. The view shifts beautifully from dawn to dusk — and at night, the stars take over. Nearly every principal room shares in this outlook: the living room through two sets of sliding glass doors, the family room through a wall of windows, the kitchen through a wide picture window, and the sunroom through its own sliding glass access to the dining area and fairway beyond. The second bedroom in the main house looks out through 9-foot sliding and stationary glass doors to the backyard, the country club, and the golf course — framed by a shared patio and pergola. The primary bedroom suite is a sanctuary unto itself: vaulted ceiling, a wall lined with windows, his-and-hers large walk-in closets, an indoor sauna, a sun-drenched Jacuzzi bath, a sitting area, separate shower, dual sinks, & an adjoining office or optional fifth bedroom. Privacy, luxury, and views — all in one. The main house floor plan flows...

438 De Anza Spur, Borrego

Based on information from California Regional Multiple Listing Service, Inc. as of . This information is for your personal, non-commercial use and may not be used for any purpose other than to identify prospective properties you may be interested in purchasing. Display of MLS data is usually deemed reliable but is NOT guaranteed accurate by the MLS. Buyers are responsible for verifying the accuracy of all information and should investigate the data themselves or retain appropriate professionals. Information from sources other than the Listing Agent may have been included in the MLS data. Unless otherwise specified in writing, Broker/Agent has not and will not verify any information obtained from other sources. The Broker/Agent providing the information contained herein may or may not have been the Listing and/or Selling Agent.