Refine Search
Sort by
$2,669,000
5 Beds 3 Baths 260004592SD MLS Active Status
Variance Granted Detached. The Charlotte Bushnell House doesn't ask to be noticed — it commands it. A designated Historic Landmark #172 standing at the heart of Bankers Hill, Steps to Balboa Park and Downtown,San Diego's most coveted neighborhood, this meticulously restored 3,400+ sq. ft. Victorian masterpiece is one of the city's most extraordinary properties to come to market.Every detail speaks to an uncompromising standard: ornate woodwork, a sweeping wraparound columned porch, antique stained glass windows, soaring ceilings, checkered St. Laurent & Dolomite marble floors, and Ijen Blue Quartzite countertops — materials reserved for the world's finest estates, housed within walls that carry over a century of history,3 levels of luminous, light-drenched space offer limitless possibilities.

2368 2nd Ave, Downtown

$669,900
3 Beds 3 Baths PTP2601411 MLS Active Status
Creekside Pointe | Brand New Detached Townhome-Style PUD with Paid Solar, 2-Car Garage & Prime Location Modern design, smart efficiency, and unbeatable convenience come together in this brand-new 3-bedroom, 3-bath detached townhome-style PUD (not a condo) in Creekside Pointe. Soaring 9-foot ceilings and a spacious foyer welcome you into a light-filled, thoughtfully designed layout. The sleek stainless-steel kitchen anchors the main living area with contemporary finishes and effortless flow, ideal for both daily living and entertaining. Step outside to enjoy morning coffee on the airy balcony or relax on the inviting front porch. Upstairs, a versatile landing offers the perfect flex space for a home office, study nook, play area, or additional storage. Both third-floor bedrooms feature private ensuite baths, providing comfort and separation for guests, roommates, or multigenerational living. Additional highlights include: Attached two-car garage | Paid solar system for energy efficiency and long-term savings | Dedicated laundry room | Split-system heating and cooling | Extra storage beneath the entry-level staircase. Located just minutes from major freeways, shopping centers, dining, and trolley access, this home offers exceptional connectivity for commuters while keeping everyday conveniences close at hand

426 Creekside Circle, San Diego

$3,950,000
5 Beds 6 Baths 260003852SD MLS Active Status
At 3235 Harbor View Drive, the name isn't aspirational; it's an understatement. This expansive Mediterranean, five-bedroom Point Loma residence commands a rare, sweeping panorama. Mountain sunrises unfold across Shelter Island's mast-lined marinas and expand over the glittering expanse of San Diego Bay and the Pacific beyond. Virtually every room is framed by a different chapter of that view. A true chef's kitchen, outfitted with high-end appliances, and ample cabinetry, fuses with a living space designed for the kind of gatherings where nobody wants to leave. A dedicated office overlooks the bay, turning the daily grind into something closer to meditation. Thoughtful details elevate the everyday: a built-in dumbwaiter ferries groceries from the attached garage level up to kitchen, and a second detached garage off the rear alley is ideal for additional vehicles or future creative use. Architectural details elevate the experience at every turn, from softly arched barreled hallways that guide you through the home to wrought iron Juliet balconies that frame the bay and invite in ocean breezes. Step outside to a spacious view patio and an enchanting, private yard, and you begin to understand why this address delivers an unmatched lifestyle. All of this is just minutes from Liberty Station’s dining and arts scene, the beaches of Sunset Cliffs, highly regarded schools, local yacht clubs and downtown San Diego. This is not simply a home with an incredible view. It is a front-row seat to the best of Point Loma living: elevated, private, and endlessly inspiring. Soaring vaulted ceilings with exposed wood beams lend the open kitchen, dining, and living areas a warmth and scale that few homes on the peninsula can match. Rich hardwood floors carry through the primary living spaces. The kitchen centers on a curved, furniture-grade island with granite countertops and a professional-grade Wolf six-burner range. The office is a showpiece in its own right: ornate pressed-tin coffered ceiling panels in a copper finish, dark wood millwork, built-in library shelving, and dual French doors opening onto a pair of wrought iron Juliet balconies overlooking the bay. A wet bar and additional seating area are just outside the office. The primary suite's walk-in closet features custom built-in cabinetry and skylights, while the en suite bath is finished with natural stone countertops and crystal sconces. Outdoor living unfolds across multiple levels, including a pergola-shaded Saltillo tile courtyard with vine-covered lattice privacy walls and lantern lighting, plus a separate terracotta-tiled balcony overlooking the yard. Mature tropical landscaping, towering palms, a columned entry portico, and a wrought iron pedestrian gate complete a property where the craftsmanship was considered as carefully as the address.

3235 Harbor View Dr, Point Loma (Pt Loma)

$559,999
3 Beds 3 Baths PTP2601043 MLS Active Status
Brand-new construction 3BR, 3BA townhome-style detached PUD (not a condo) featuring modern design and efficient use of space. Highlights include a sleek stainless-steel kitchen, separate laundry room, airy balcony and front porch, 9-foot ceilings, large foyer, attached two-car garage, and a paid solar system. The upstairs landing offers a flexible study, play, or storage area. Both third-floor bedrooms feature ensuite bathrooms. Heating and cooling are provided by split systems, with additional storage located under the stairs at the entry level. This property is part of the City of San Diego Inclusionary Affordable Housing Program and is available to qualified buyers only. Income limits, resale restrictions, and owner-occupancy requirements apply. Buyer eligibility and program approval are required before purchase. Conveniently located near Downtown San Diego with nearby access to trolley, shopping, and dining, plus easy access to major freeways. A rare opportunity to own new construction at an attainable price point.

5282 Naranja Street Unit 23, San Diego

$1,895,000
4 Beds 4 Baths TR26028082 MLS Active Status
Experience luxury living within the exceptional Civita community by Toll Brothers, perfectly situated near world-class beaches, vibrant downtown destinations, and convenient freeway access. This stunning corner residence sits on a premium lot with unobstructed views and offers 4 bedrooms, 3.5 bathrooms, and 2,301 SF of thoughtfully designed living space, complete with a 2-car garage. Designer-selected finishes elevate nearly every space and are complemented by premium upgrades including KitchenAid stainless steel appliances, a side-by-side washer and dryer with pedestals, tankless water heater, owned solar, a NEMA electric vehicle charging outlet, and enhanced insulation. The first floor features a private bedroom with a full bathroom, ideal for guests or a home office, along with a modern entry hallway and an oversized under-stair storage closet. The second floor showcases an expansive open-concept living area anchored by a chef-inspired kitchen with a large center island wrapped in designer finishes. Highlights include ceiling-height cabinetry, dovetail soft-close drawers, designer hardware, a full island wrap, and striking quartz slab countertops. Exceptional storage is found throughout the home, including pantry and abundant cabinetry. The third floor is dedicated to comfort and functionality, featuring a spacious primary suite with a beautifully appointed bathroom with shower tiled to the ceiling and an extra-large closet. Two additional bedrooms and a shared full bathroom are thoughtfully positioned on the opposite end of the floor, along with a conveniently located laundry room. Civita offers true resort-style living with a 14-acre park and a spectacular $13 million recreation center featuring amenities such as a sparkling lagoon pool, lap pool, covered patios for year-round BBQs, a game room, and a state-of-the-art fitness club.

2739 Everly Drive, San Diego

$599,000
3 Beds 3 Baths PTP2600841 MLS Active Status
This BRAND NEW detached PUD townhome offers a thoughtfully designed 3-bedroom, 3-bathroom layout with a two-car garage and modern finishes throughout. The home features ductless mini-split heating and cooling, energy-efficient systems, and paid solar, creating a comfortable and low-maintenance living space. The floor plan is functional and well-balanced, with bright interiors, contemporary lighting, and quality construction details. Designed for everyday living, the home provides both privacy and flexibility within a well-planned residential setting. This property is part of the City of San Diego Inclusionary Affordable Housing Program and is available to qualified buyers only. Income limits, resale restrictions, and owner-occupancy requirements apply. Buyer eligibility and program approval are required before purchase. Located near downtown San Diego with convenient access to freeways, shopping, dining, and local amenities, this is an opportunity to own new construction at an attainable price point.

4958 Ocean View Boulevard, San Diego

$8,195,000
4 Beds 4 Baths 260002359SD MLS Active Status
Impeccably maintained and thoughtfully updated, this well appointed coastal residence is located directly across from the sand at iconic Wind'N Sea Beach, one of La Jolla’s most sought after stretches of coastline. The home features soaring high ceilings on both the main living level and the upper level, creating a light filled and open atmosphere throughout. Recent improvements include newly installed exterior doors, new balconies, and beautifully updated interior courtyard tile The floor plan offers seamless indoor outdoor flow with multiple outdoor spaces, ideal for both everyday living and entertaining just steps from the beach. Situated in one of the most sought after neighborhoods, this property presents a rare opportunity to own a turnkey home in a premier beachfront setting.

6911 Neptune Pl, La Jolla

$9,998,000
4 Beds 6 Baths 260001675SD MLS Active Status
Where West Solana Beach meets warm modern coastal living, a new story is about to rise. Construction begins soon, with completion anticipated mid 2027, your chance to secure a future-forward beach estate before it exists. Architect Jennifer Bolyn of EOS Architecture the award-winning name behind some of Southern California most iconic contemporary homes brings her signature Beach Contemporary aesthetic to this rare offering: a 6,400 SF residence with 4 bedrooms, 6 baths, study, elevator, pool, ADU, and 3-car garage, all wrapped in curated luxury and softened by that effortless, sun-soaked coastal vibe. Ocean views remind you every day why you chose Solana Beach. Picture mornings drifting down to Cedros for coffee, farmers market Sundays, or a quick walk over the bridge for sand-between-your-toes moments at Fletcher Cove. Spend afternoons at the tide pools, catch a set at Seaside Break, or hop on the Coaster for Padres games, Gaslamp nights, or concerts under the stars at Rady's Shell. Breakfast at Claires, boutique hopping along Highway 101, sunset hikes through Annie's as your days become a rotation of everything people love about living here. The design brings a true resort-style flow: open, airy gathering spaces, sun-filled rooms, seamless indoor-outdoor moments, and the kind of ocean-kissed breezes that make every day feel like a getaway. Large beach estates in this pocket almost never hit the market much less new construction of this caliber. The existing 1950 structure will be removed at the start of construction, clearing the way for this extraordinary co

501 S Rios Ave, Solana Beach

$650,000
3 Beds 3 Baths NDP2600620 MLS Active Status
Ideally located in the highly desirable Solaire community in Old Creek Ranch, this beautifully upgraded 3b 3ba end-unit townhome offers the perfect blend of style, comfort, and convenience. The bright, open-concept floorplan features rich wood flooring, a designer accent wall, and updated lighting that creates a warm, contemporary feel throughout. The remodeled kitchen showcases stainless steel appliances, modern white cabinetry, quartz countertops, and ample storage—ideal for both everyday living and entertaining. The home also features three upgraded bathrooms, a spacious two-car garage, and a private balcony. Enjoy access to the community’s resort-style pool and spa, perfect for relaxing and entertaining. Zoned for highly rated schools and ideally located near shopping, dining, and everyday conveniences.

2232 Indus Way, San Marcos

$729,949
2 Beds 3 Baths 260001336SD MLS Active Status
This property is ideal for a buyer with vision, someone who recognizes the value of major improvements already underway and can appreciate the long-term benefit these high-impact upgrades will bring once completed. Inside, the functional layout features two spacious primary suites, each with its own full bathroom, ideal for military buyers, roommates, or shared living situations. Whether you’re looking to offset your mortgage with a roommate or create a comfortable setup for visiting family, this floor plan offers flexibility and privacy. A convenient half bath downstairs adds to everyday ease. Fresh interior paint and newly replaced carpet create a clean, move-in-ready feel while offering a great foundation to make the space your own. The private backyard provides space to relax, entertain, or enjoy San Diego’s outdoor lifestyle. A direct-access 2-car garage adds both convenience and storage. The property already features a brand-new roof, with additional upgrades in progress, including gutters, electrical panel, windows, doors, and HVAC—helping reduce future maintenance concerns. VA buyers welcome. VA loan-friendly, and ideally located just minutes from Balboa Park, the San Diego Zoo, Downtown, Coronado Beach, and with convenient access to major military bases and freeways. With improvements already underway and thoughtful updates in place, this home presents an opportunity for buyers ready to act and take advantage of its current stage. A great opportunity to own a home with space, flexibility, and improvements already in motion.

1261 34th St Unit #28, Golden Hill

$464,999
2 Beds 2 Baths PTP2600300 MLS Active Status
**NEW PRICE — $15,000 PRICE REDUCTION!** OPEN HOUSE THIS SUNDAY, SEPTEMBER 6TH, FROM 3:00 PM TO 5:00 PM. Welcome to 1614 Tina Pl, a beautifully updated end-unit residence in the gated Stone Edge Condominiums community of El Cajon. Offering 2 bedrooms, 1.5 bathrooms and approximately 1,063 sq. ft. of living space across three levels, this home combines comfortable everyday living, multiple private outdoor spaces and extensive recent improvements. The light-filled interior features an open and inviting floor plan anchored by a cozy gas fireplace and an impressive wall of sliding glass doors that extends the living space outdoors to two private balconies and a private patio—ideal for morning coffee, outdoor dining, relaxing or entertaining. The updated kitchen features solid wood cabinetry, granite countertops, under-cabinet lighting and stone flooring, creating a warm and functional space that connects naturally with the surrounding living and dining areas. Additional interior improvements include updated flooring, newer paint, replaced ceiling fans and light fixtures, updated bathroom fixtures and toilets, an upgraded upstairs vanity and hardware, a newer downstairs bathroom door and an updated kitchen faucet. The upper level provides comfortable bedroom space with carpeting, while a convenient laundry chute from the primary closet adds a thoughtful everyday feature. The upgraded main-level half bath adds style and convenience for guests. Additional improvements throughout the home reflect consistent care, including replaced door hardware and numerous lighting and fixture updates. Two private balconies and a patio provide a rare amount of outdoor living space for a condominium, while recent HOA improvements include remodeled balcony flooring and roof maintenance. The home also includes a spacious attached 2-car garage with a newer garage door motor, providing secure parking and additional storage. Residents also receive two additional parking permits for use within the community, subject to HOA rules. Stone Edge offers a gated community lifestyle with a swimming pool, spa, sauna, BBQ area, clubhouse/community room, landscaped common areas and controlled access. HOA services include water, trash and common-area landscaping, along with community amenities, adding convenience to everyday ownership. The location provides easy access to East County shopping, dining, schools, healthcare and major transportation routes. Magnolia Elementary is approximately 0.5 mile away, Greenfield Middle is approximately 1.7–1.8 miles away, and Santana High School is approximately 2.6–2.7 miles away. Interstate 8 is approximately a 10-minute drive depending on traffic, providing convenient east-west access throughout San Diego County. Parkway Plaza, grocery stores, restaurants and everyday services are also nearby, while Sharp Grossmont Hospital and additional East County medical services are within a short drive. With an end-unit location, multiple balconies and patio space, attached 2-car garage, extensive interior updates, gated access and resort-style community amenities, 1614 Tina Pl offers an exceptional combination of comfort, convenience and value in El Cajon. VA, conventional and cash financing welcome.

1614 tina pl, El Cajon

$2,350,000
3 Beds 4 Baths 2600816SD MLS Active Status
Experience seaside luxury in this newly built detached home, perfectly zoned for vacation living and just steps from the sand. Enjoy breathtaking ocean views from multiple levels, including a spacious rooftop deck complete with an outdoor kitchen and romantic fireplace — perfect for entertaining or relaxing under the stars. This 3-bedroom home features two primary suites, each with walk-in closets, spa-inspired bathrooms, and private view decks. "650 sqft Deck included as part of sqft Family room". third bedroom and additional mudroom provide ample flexibility for guests or a home office. The heart of the home is the chef’s kitchen, showcasing a waterfall quartz island, Thermador appliances, and top-of-the-line designer finishes throughout. The sun-drenched living room boasts floor-to-ceiling windows and cantina-style doors, seamlessly connecting the indoor living space to your ocean-view yard. Additional highlights include: Licensed AirBNB Panoranic Ocean Views Front yard and private courtyard 2-car garage with EV-ready infrastructure and future battery capability Solar energy system for sustainable living Included Professionally designed interiors with luxury fixtures and finishes All appliances included This coastal masterpiece blends modern design, high-end craftsmanship, and unparalleled location — the ultimate retreat by the beach.

109 Daisy Ave, Imperial Beach

$1,790,000
2 Beds 2 Baths 2600813SD MLS Active Status
Newer construction end unit at 807 Seacoast, Active AirBNB that lives like a stand-alone home! Enjoy breathtaking north-facing ocean views stretching from the Coronado Islands to Point Loma, Downtown San Diego, the Coronado Bridge, and local mountains. Hear the waves crash and watch dolphins play from nearly every room. Features a private 1,290 sq. ft. glass-enclosed rooftop deck with outdoor kitchen and fireplace—ideal for entertaining. The chef’s kitchen boasts designer finishes, a waterfall island, Thermador appliances, and exquisite stone and tile work crafted by one of California’s best artisans. Cantina-style doors create seamless indoor-outdoor living. Additional decks off the master bedroom (13x4) and living room (7x17). all appliances are included. Includes stackable washer/dryer, air conditioning, and solar is include. Located in the desirable “Vacation Rental Zone.” The rooftop serves as a family and entertainment space. 1290sqft rooftop deck. Parking space Offers future electric Car charging station connection avilable. Storage room Designed for effortless beachside living, this one-of-a-kind condominium features all living areas on a single level, enhanced by an open, modern floor plan that maximizes both light and space. The heart of the home is a chef-inspired kitchen appointed with designer finishes, a waterfall-edge island, and premium Thermador appliances. Every surface reflects craftsmanship and quality, with all stone and tile work installed by one of California’s most revered artisans. The space seamlessly extends outdoors through cantina-style folding doors, blurring the line between inside and out and creating the ultimate entertaining environment. The luxury continues with multiple private outdoor spaces, including a large deck off the primary suite (13x4) and a second deck off the living room (7x17)—ideal for morning coffee, sunset cocktails, or simply enjoying the ocean breeze. Upstairs, a spectacular 1,290 sq. ft. glass-enclosed rooftop deck serves as an additional family room and entertainment area. Outfitted with an outdoor kitchen, fireplace, and plenty of seating space, this rooftop oasis offers a 360-degree coastal panorama and is perfect for hosting gatherings or simply unwinding beneath the stars. This immaculate home also includes thoughtful modern conveniences such as a stackable washer and dryer, air conditioning, and owned solar, ensuring comfort, efficiency, and sustainability. Every detail has been planned to create an easy, low-maintenance, lock-and-leave lifestyle for both full-time residents and short-term guests. Located in the highly desirable Vacation Rental Zone, this property has exceptional investment potential. Its premium location and designer furnishings make it ideally suited for short-term vacation rentals, with similar nearby properties achieving nightly rates exceeding $600 on Airbnb. Whether you’re seeking an income-producing coastal investment or your own luxury seaside retreat, this home delivers it all. Square footage includes the rooftop deck, which functions as an extension of the living space and the ultimate coastal family room. creating a unique opportunity to secure your dream beach home today while positioning yourself for long-term value and enjoyment. Discover the ultimate in modern coastal living at 807 Seacoast — where refined design, unforgettable views, and indoor-outdoor luxury come together to create a truly rare opportunity. Don’t miss your chance to experience this exceptional ocean view home in one of Southern California’s most vibrant and sought-after beach communities.

807 Seacoast Dr, Imperial Beach

$1,154,000
3 Beds 3 Baths SW26006236 MLS Active Status
Welcome to Castle Court Drive, a truly one-of-a-kind mountain-top residence offering panoramic views overlooking Lakeside and the surrounding countryside. Perched at elevation, this exceptional property captures sweeping vistas from nearly every room, with abundant windows designed to frame the scenery from all angles. The home has been thoughtfully updated and meticulously maintained by the original owner, featuring new countertops, updated appliances, a new HVAC system, solar power system, brand-new roof, and new windows throughout. The attached and detached structures are equally impressive, including a permitted, detached tri-level 3-car garage with workshop space below and attic storage above, offering approximately 6-foot ceilings in both the shop and attic areas. The garage itself features six picture-frame windows showcasing remarkable views. The main level offers an open floor plan with a wood-burning fireplace anchoring the living room and a well-appointed kitchen with stainless steel appliances. A striking picture-frame window highlights the stairway leading to the upper level, where a guest bedroom and the primary suite are located. The primary suite features windows on multiple sides and direct access to a wraparound deck ideal for enjoying sunrise and sunset views. The lower level includes a den, an additional guest bedroom, and access to another wraparound porch, creating flexible living and entertaining spaces throughout the home. Outdoors, the property is beautifully landscaped and fully chain-link fenced, featuring multiple fire pits and extensive lighting throughout the grounds. The exterior lighting system includes solar-powered fixtures and photocell-controlled illumination that activates at dusk, creating an inviting ambiance in the evening while showcasing city lights below. Located near schools and shopping, the property also offers direct access to nature. The rear of the home backs to the Whitaker property, now a public preserve, providing immediate access to hiking trails directly from the backyard (private access key). This is a rare opportunity to own a distinctive mountain-top home offering privacy, views, and functionality in a truly special setting.

12886 Castle Court, Lakeside

$725,000
3 Beds 3 Baths SW25267972 MLS Active Status
**HUGE PRICE REDUCTION! PAID SOLAR, ALL APPLIANCES INCLUDED & MOVE-IN READY!** Welcome to this beautifully upgraded 3-bedroom, 2.5-bath home in the desirable community of San Marcos. This light-filled residence offers modern finishes, energy-efficient features, and a convenient North County location near Cal State San Marcos, Kaiser Permanente, shopping, dining, parks, and Highway 78. The open-concept main living level features wood flooring, recessed lighting, crown molding, quartz countertops, a spacious center island, and a private balcony ideal for enjoying the outdoors. The kitchen includes the refrigerator, range, microwave, and dishwasher, and the washer and dryer are also included. Additional features include **owned solar**, central A/C, a whole-house fan, energy-efficient thermostat, alkaline water system, USB charging outlets, and an attached 2-car EV-ready garage with overhead and standing storage racks. Upstairs are all three bedrooms, including a spacious primary suite with a walk-in closet, conveniently located laundry, and additional storage.

334 Mission Terrace Ave, San Marcos

$1,335,000
3 Beds 5 Baths 250042699SD MLS Active Status
Own one-eighth of this professionally managed, turnkey home. This is multi-tasking, La Jolla style: Catch the perfect sunset as you splash in the ocean waves or sip a cool drink in the rooftop saltwater pool. The surf breaks just steps from this 3-bedroom, 4½ bath custom home. Everything is designed to make the most of the Pacific views. Vanishing window walls transform indoor spaces into open-air living at its finest. The open plan living space has a gas fireplace and a sleek kitchen with a curved island and a space for formal dining. Unique materials and touchable textures are used throughout the home, including a back-lit Brazilian granite steam room. The primary suite has a luxurious ensuite with double sinks, soaking tub and walk-in shower. A vanishing window wall opens to a private balcony and stunning ocean views. Enjoy the rooftop infinity pool area with its 8-person spa and adjoining lounge area with wet bar. Restock the bar from the home’s wine room. And when you’re ready to leave this Pacific paradise, there’s a hydraulic driveway and a turntable garage floor that ensures you always leave facing the ocean. The home comes turnkey, fully furnished and professionally decorated.

6653 Neptune Unit Share B, La Jolla

$425,000
3 Beds 3 Baths 250042392SD MLS Active Status
DEED RESTRICTED AFFORDABLE HOUSING PROGRAM, ideal for qualified buyers seeking homeownership at a fraction of typical costs. Income and other eligibility restrictions apply. PLEASE REVIEW ATTACHED DOCUMENTS FIRST! Welcome to your brand new home in the vibrant and growing community of 92154! This thoughtfully designed 3-bedroom, 2.5-bathroom townhome offers 1,595 sq ft of modern living space. PLEASE REVIEW ATTACHED DOCUMENTS FIRST! DEED RESTRICTED AFFORDABLE HOUSING PROGRAM, ideal for qualified buyers seeking homeownership at a fraction of typical costs. Income and other eligibility restrictions apply. Welcome to your brand new home in the vibrant and growing community of 92154! This thoughtfully designed 3-bedroom, 2.5-bathroom townhome offers 1,595 sq ft of modern living space. Welcome to your brand new home in the vibrant and growing community of 92154! This thoughtfully designed 3-bedroom, 2.5-bathroom townhome offers 1,595 sq ft of modern living space.

5305 Seacliff Place Unit 1, Otay Mesa

$619,900
3 Beds 3 Baths 250039187SD MLS Active Under Contract Status
Wonderful home in the gated community of Alicante at San Miguel Ranch! Highly desirable end unit with 2 car garage and plenty of parking for guest. Walk upstairs into the main living area, open concept layout, high ceilings with tons of natural light. Kitchen is situated on the main floor with ample amount of cabinet space and stainless steel appliances. Generous sized bedrooms with walk in closet on Primary suite, dual sinks and separate commode room. All bedrooms are equipped with plantation shutters. Enjoy the great amenities: pools, playgrounds, tennis & basketball courts, hiking, golf courses, shopping & dinning. Wonderful home in the gated community of Alicante at San Miguel Ranch! Highly desirable end unit with 2 car garage and plenty of parking for guest. Walk upstairs into the main living area, open concept layout, high ceilings with tons of natural light. Kitchen is situated on the main floor with ample amount of cabinet space and stainless steel appliances. Generous sized bedrooms with walk in closet on Primary suite, dual sinks and separate commode room. All bedrooms are equipped with plantation shutters. Enjoy the great amenities: pools, playgrounds, tennis & basketball courts, hiking, golf courses, shopping & dinning.

380 Callesita Mariola, Chula Vista

$6,498,800
9 Beds 5 Baths NDP2508730 MLS Active Status
Oceanfront Estate on the Sand | 1409 South Pacific Street | Oceanside, California Seller Financing Available for Qualified Buyers Opportunities like this are exceptionally rare. At the time of listing, 1409 South Pacific Street is the only single-family home available directly on the sand in Oceanside. The 1400 block of South Pacific Street is one of Oceanside's most sought-after oceanfront locations. With no homes across the street and only a handful of beachfront residences, the neighborhood offers a quieter, less-traveled setting while remaining just minutes from the harbor, restaurants, shopping, and downtown. Unlike most Southern California beachfront properties, this residence includes a private sandy beach within the parcel boundaries—an extraordinary ownership feature rarely found along the California coast. The private beach becomes a natural extension of the home, creating an outdoor living experience that few properties can offer. With eight bedrooms, an optional ninth bedroom or office, four full bathrooms, a powder room, and three levels of living space, the home is designed to accommodate large gatherings, extended family, and guests without sacrificing comfort or privacy. A portion of the home is currently operated as a successful short-term rental. The current short-term rental permit does not convey with the sale. Buyers are advised to verify permit availability, licensing requirements, and all applicable regulations with the City of Oceanside. Main Level The kitchen, dining area, and great room are all oriented toward the Pacific, allowing the ocean to become the focal point of everyday living. Sliding doors open to an oceanfront deck, creating an effortless transition between indoor and outdoor spaces. This level also includes a guest bedroom, a full bathroom, a powder room, and a laundry room. Upper Level The primary suite overlooks the coastline and features a fireplace, private oceanfront deck, and panoramic views of the Pacific. Three additional bedrooms, a flexible office or media room, and a conveniently located laundry closet complete the upper level. Beach Level Created for entertaining and relaxed coastal living, the beach level offers three bedrooms, a full bathroom, an efficiency kitchen, a beach bar with sink and wine refrigerator, a fireplace, and a spacious gathering room that opens directly onto the oceanfront deck. Just beyond the deck, the property's private sandy beach provides a setting unlike virtually any other home in Oceanside. Spend evenings around the fire pit, enjoy the sound of the waves just steps away, or walk down your private stairs for direct access to the public beach and surf. A thoughtfully designed lock-off configuration between the main and upper levels offers flexibility for extended family, guests, or a variety of living arrangements. Nearly 400 square feet of oceanfront decking creates multiple outdoor spaces for dining, relaxing, and taking in the ever-changing coastline, while abundant storage throughout the home enhances everyday functionality. Additional Features * Seller financing available for qualified buyers * Private sandy beach within the parcel boundaries * Oceanfront decks on multiple levels * Lock-off floor plan * Single-car garage * Carport plus additional off-street parking * Negotiable furnishings * No HOA * No special assessments Located just minutes from Oceanside's harbor, restaurants, boutique shopping, and coastal attractions, this home combines one of Southern California's most desirable beachfront settings with the convenience of a vibrant coastal community. Properties like this seldom come to market. Directly on the sand, a private beach within the property's boundaries, one of the largest single-family oceanfront homes in Oceanside, and the only active single-family residence currently available on the sand.

1409 S Pacific Street, Oceanside

$564,900
3 Beds 2 Baths PTP2506543 MLS Active Status
Biggest unit in the building! Top floor end unit! Experience the ultimate beach living in this newly remodeled 3-bedroom, 2-bathroom, 1175 sqft condominium! Light and bright with lots of windows and views out three sides. Located just across the street from the beach, this property offers unparalleled access to the shoreline and breathtaking views of the Tijuana Estuary National Wildlife Refuge and Imperial Beach with a peek-a-boo ocean view! Modern updates throughout, including new flooring, fixtures, and finishes. Plenty of room to relax and entertain. Kitchen features stainless steel appliances and ample granite counter space. A master bedroom with an en-suite bathroom, a walk-in closet, sitting area, plus a bonus room! Two Additional Bedrooms are perfect for guests, family, or a home office. Both bathrooms have been beautifully updated with contemporary fixtures and finishes. Pets allowed with restrictions.

1365 Seacoast Dr Unit E, Imperial Beach

$715,900
3 Beds 3 Baths 250034591SD MLS Active Status
This new three-story townhome offers ample space to live and grow. The second floor is host to an open-concept layout that blends the kitchen, living and dining areas for simple transitions and multitasking. Two bedrooms and a luxurious owner’s suite with a full bathroom and walk-in closet make up the third floor. OceanPointe is a new community offering brand-new, townhome-style condominium homes, now selling in Oceanside, CA. The community features a prime location just a short drive from the beach, has no Mello-Roos and features the only newly constructed homes in this area of Oceanside. Residents will enjoy access to onsite amenities, including a recreation area with a pool, tot lot and dog parks. The local area offers ample outdoor recreation with nearby sport fields, hiking trails and pristine local beaches. Proximity to local freeways offers simple commutes and travel, and there are several local shopping centers nearby.

375 Summer Breeze Way, Oceanside

$27,500,000
7 Beds 10 Baths 250033241SD MLS Active Status
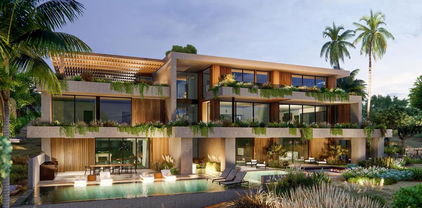
Located in the heart of Foxhill La Jolla, the newest and most exclusive, private coastal community, this extraordinary property with fully-approved CDP includes a soon-to-be-built exquisite residence set on a 31,147-SF lot and offering stunning ocean views. The proposed residence is a nearly 13,000-square foot modern sanctuary that seamlessly blends bold urban design with lush tropical vitality. This 7-bedroom, 8 full + 2 half bath retreat showcases a dynamic interplay of geometry and nature, with cascading greenery softening its striking, minimalist concrete architecture. Layered overhangs, brimming with vibrant plants, imbue the home with an organic energy, making it feel both commanding and alive. To compliment the raw concrete, warm wood accents are elegantly woven into the design. Vertical slats and detailed paneling lend a tactile richness, softening the home’s aesthetic while reinforcing its connection to the natural environment. These elements create a welcoming warmth, transforming the modernist lines into an inviting and livable space. Expansive glass walls blur the boundaries between indoors and out, allowing natural light to flood the interiors while framing unobstructed views of the surrounding greenery. Each level offers new discoveries, from shaded terraces to overhanging outdoor spaces embraced by tropical foliage. The design achieves a rare harmony between urban sophistication and natural beauty. The home’s plans also feature a gym, movie room, and entertainment/bar space, including a back kitchen/pantry and laundry/mudroom, and a 3-car garage.

7138 Romero Loop Unit Lot 3, La Jolla

$1,399,000
5 Beds 5 Baths 25561313 MLS Active Status
Discover the grandeur of the historic Mendenhall Estate, a fully restored and expanded home with Gold Rush-era roots located at the base of Palomar Mountain. Originally settled in 1879 as part of the Rancho Cuca Mexican land, this custom home features interior design elements that reflect the decor of the early 1900s. Once home to the Mendenhall cattle ranching family, the estate beautifully blends California history with modern luxury. Spanning 5,469 square feet and nestled on 1.81 acres, the property includes 5 bedrooms/5 bathrooms. The home has been completely remodeled and restored to its former glory, featuring top-of-the-line finishes throughout, including dazzling K9 crystal accents on chandeliers, doorknobs, and even hot/cold shower handles. Bathrooms feature Bluetooth-enabled sound systems and ambient overhead lighting with customizable color settings, bringing spa-like comfort into everyday living. In the upstairs primary suite, custom wall sconces add a warm, designer touch to both the bedroom and bath, elevating the ambiance and craftsmanship throughout. The poured concrete walls provide insulation and tranquility, while tons of windows offer an abundance of natural light and stunning mountain views. The main level features Brazilian travertine floors, 3 bedrooms (with a primary en-suite), 2 bathrooms, an office, a sunroom, 2 fireplaces, and direct access to the thermal-pane heated pool and a yard inspired by English gardens. The chef's kitchen impresses with natural quartzite countertops and premium appliances, including Miele, Bosch, Fisher Paykel, and appliance garages. Additionally, there is a spacious secondary kitchen that offers ample counter space for food preparation with plenty of cabinets for storage. The newly permitted top floor offers 1,752 square feet of living space, which includes two bedrooms, two bathrooms, and a loft area. It features beautiful cedar ceilings and luxurious Italian marble vanities, and the flooring is luxury vinyl planks that are waterproof. The remodeled upstairs has a primary suite that boasts a spacious bathroom with a jetted tub, set in a custom-designed alcove. Additionally, there are roomy his-and-her walk-in closets that allow for personalized storage solutions. Plus, in the closet, you'll also find washer-dryer hookups along with space for a folding table. The primary bedroom is generously sized and showcases an antique stained-glass window from a church dating back to the 1800s. This top floor has its own dedicated water heater, ensuring instant hot water through a recirculating line to the guest bathroom. Additionally, the primary bedroom is equipped with a beverage refrigerator and a marble-topped coffee bar. All toilets throughout the home are from the Toto brand. The 605 square foot finished walkout basement comprises a living space, a bathroom, laundry facilities, 4 windows, AC/heating, and a private entry. There are two staircases on each side of the house to access the upper quarters. Other features include plantation shutters, coffered ceilings, and a French Empire Crystal Chandelier. The estate also features 55 paid-for and owned solar panels and a producing well that sources Palomar Mountain spring water. No more high utility bills! All these provide an eco-efficient estate living. Additional highlights include a new septic system installed in 2025 (with a 1,500-gallon tank and 150 feet of additional leech lines), a newer 3D Corning roof & Designer gutters that consist of custom copper-colored seamless gutters, including leaf guards, and antique downspouts. The upstairs has a new advanced HVAC system with 3 new split systems. The property is adorned with numerous fruit-bearing trees and includes an antique 40-foot Fruehauf trailer for storage. There is also an RV dump station. This estate is a rare and luxurious blend of history and modern convenience, awaiting a discerning buyer. It offers both seclusion and convenience. Enjoy the crisp mountain air, s

20121 Highway 76, Pauma Valley

$1,399,000
5 Beds 5 Baths 250032709SD MLS Active Status
Discover elevated mountain living on 1.81 acres in this fully remodeled 5,469 sq ft luxury estate, with 5 bedrooms + Office, 5 bathrooms, and a finished 605 sq ft walkout basement with a private entry. The home is ideal for multi generational living, second home and income property with events space and nightly rental. Remodeled with premium materials and modern conveniences, the home blends designer craftsmanship with endless comfort. The main level features Brazilian travertine flooring, abundant natural light, and seamless access to the pool and English inspired gardens. Throughout the home, every detail shines from the custom lighting, plantation shutters, coffered ceilings and a striking French Empire Crystal chandelier. The newly permitted 1,752 sq ft upper level offers cedar ceilings, Italian marble vanities, waterproof luxury vinyl plank flooring, and a stunning primary suite with a jetted tub alcove, his and her walk in closets with laundry hookups, a beverage refrigerator and a marble topped coffee bar. Major upgrades include 55 owned solar panels, a high producing well with Palomar Mountain Spring Water, a new septic system, a new 3D Corning roof, custom copper colored seamless gutters, and advanced HVAC system. The chef’s kitchen impresses with natural quartzite countertops, Miele/Bosch/Fisher Paykel appliances and a spacious secondary prep kitchen ideal for entertaining. A rare turnkey estate offering modern luxury, efficiency, and privacy—a refined mountain retreat with the possibility for rental, retreat and/or event income. Experience the grandeur and comfort of the historic Mendenhall Estate, a fully restored legacy home with Gold Rush-era roots, nestled on 1.81 lush acres. Once owned by the renowned Mendenhall cattle ranching family, this home blends rich California history with modern luxury. The home has been fully-remodeled and restored to its former glory with all top-of-the-line finishes and offers 5,469 sq ft of living space, 5-bedrooms + office, 5-bathrooms. Poured concrete walls offer exceptional insulation and quiet while over 40 windows flood the home with natural light and beautiful mountain views. The home has owned solar with 55 owned panels (17.9KW) and a high-producing well with Palomar Mountain Spring Water. New septic, new 3d Corning 40 year roof and new custom copper seamless gutters with leaf guards and antique downspouts. A rare, luxurious blend of past and present awaits. $300 per year for SDGE non-pass-through fees. Last year at true up a check for was received from SDGE for over production. The upstairs includes almost 1,000 sq. ft. of finished and conditioned storage space not included in the published square footage. The family history of this estate goes back to the 1800’s – the Mendenhall’s were a large Cattle Ranching Family and ran cattle from Palomar Mountain to Julian in the California Gold Rush Era. The bones of this home are poured concrete, with walls inside those built to CA state building requirements. The Mendenhall’s had two homes, one on Palomar Mountain, and this one dubbed “The Mendenhall Estate”. The well water is Palomar Mountain Spring Water. There are plans for a garage attached to the home with the roof dual purposed for a concrete patio – plans will convey with the sale. The entire home has crystal handled Schlage doorknobs and privacy locks adding an additional touch of elegance throughout. Throughout the home are luxury gold faucets and sconces and in the primary suite you will find Victorian perfume bottle gold faucets throughout the bathroom, shower, and statement piece spa tub. Above the vanities are custom gold framed Victorian style tri view medicine cabinets with tons of space. His and hers huge walk in closet space for you to bring your custom storage design. In his closet there are washer dryer hook ups and room for a folding table. The primary bedroom is huge and has an antique stained glass window from a church dating back to t...

20121 Highway 76, Pauma Valley

$84,950,000
26 Beds 22 Baths NDP2505393 MLS Active Status
Willow Creek Estate, known as the “Wellington of the West,” is a truly unparalleled 77-acre Covenant estate that seamlessly blends the tranquility of the countryside with the vibrant allure of coastal living. Nestled just five miles from the ocean and the bustling beach towns of San Diego, this private sanctuary offers both serenity and accessibility, providing a rare living experience. Designed with a clear vision of harmony between nature and luxury, the estate is more than just a residence—it is a cherished home imbued with passion, community, and family values. At the heart of the estate is the magnificent 12,000+ SF main residence, exuding understated sophistication inspired by the timeless elegance of Santa Barbara’s architectural style and modeled after Argentina’s most magnificent estancias. Its thoughtful design allows for effortless entertaining and intimate family moments. The residence includes multiple venues ideal for gatherings and celebrations, from elaborate weddings to charitable events, all set against the backdrop of breathtaking natural beauty. A separate 2-bedroom guest house is perfectly positioned next to an entertainment pavilion, which features a fully equipped game room, bowling alley, gym, bar and full kitchen. The estate also serves as a haven for outdoor enthusiasts and equestrians alike. Spanning across 77 acres, it features private trails ideal for hiking, running, and horseback riding, as well as a pristine 15-acre bass-filled lake perfect for paddleboarding, canoeing, and fishing. Equestrian facilities include two state-of-the-art barns, 35 stalls in total, a professional riding arena where Olympic hopefuls have trained, and lush pastures, making it ideal for a variety of equestrian disciplines. Every detail of the land has been crafted to provide an exceptional experience, from the tree-lined trails to the numerous paddocks, ensuring a life of exploration and adventure. The layout of Willow Creek Estate has been thoughtfully curated to nurture family life and provide ample opportunities for learning and growth. It offers unique amenities such as a chicken coop and space for farm animals, providing hands-on experiences for children to engage with nature. The expansive grounds allow for safe exploration, where kids can learn skills like horseback riding, driving a trailer, and eventually transitioning from electric cars to full-sized vehicles. With its carefully designed living spaces, including five bedrooms in the main house and an additional five in the ancillary buildings, along with four apartments for ranch workers, the property is perfectly equipped to accommodate family, friends, and staff. Each corner of the estate has been created with love and purpose, from the tennis court and horse walkers to the round pen and private training areas, all aimed at fostering both personal enjoyment and communal connection. Strategically located to balance the ultimate in privacy with proximity to downtown San Diego, beaches, airports, and showgrounds, Willow Creek Estate is truly One of One. Whether envisioned as a shared family estate, an elite equestrian retreat, a destination wellness center, or a corporate retreat, the possibilities are limitless. This remarkable property stands as a testament to the vision, passion, and love poured into its development, offering a sanctuary where nature, family, and luxury come together in perfect harmony.

16401 Calle Feliz, Rancho Santa Fe

$5,350,000
10 Beds 10 Baths PTP2504023 MLS Active Status
Discover an unparalleled opportunity in Mt. Helix with this expansive 2.41-acre estate, comprising a 5,872-sq-ft Santa Barbara–inspired main residence, a 2,428-sq-ft meticulously remodeled casita and a separate 0.77-acre ready-to-build vacant lot. The main residence blends architectural elegance with resort-style amenities, featuring interconnected octagonal structures and a dramatic tower room offering 360° panoramic views. Formal and casual living areas complement a chef’s kitchen and a primary suite that opens to a wraparound terrace. An executive office adds functionality, while the lower level includes versatile bedrooms, auxiliary flex rooms, and a gym/storage space. Outdoors, botanical gardens with over 100 rose varieties, four tranquil fountains, and diverse specimen trees create a serene setting. Multiple pools and spas, including an elevated spa with sweeping views to the east, south, and west—encompassing Downtown San Diego and Point Loma—provide relaxation, while expansive terraces and a fully equipped outdoor kitchen enhance alfresco dining experiences. Centrally located between the pools, a two-story pool house features multiple bathrooms, a rejuvenating sauna, and the “Las Brisas” guest retreat with a detached gym/yoga studio and direct spa access. The casita, extensively renovated in 2018, offers a chef’s kitchen, hardwood floors, exposed wood beam ceilings, and a separate downstairs studio with a full bath and kitchenette. Completing this exceptional estate is a generous buildable lot equipped with a private water well currently used for irrigation, offering sustainable landscaping and potential for future development or added privacy. This estate masterfully combines architectural elegance, luxurious amenities, and breathtaking views, offering a one-of-a-kind living experience in the prestigious Mt. Helix community.

4652 Resmar Road, La Mesa

Based on information from California Regional Multiple Listing Service, Inc. as of . This information is for your personal, non-commercial use and may not be used for any purpose other than to identify prospective properties you may be interested in purchasing. Display of MLS data is usually deemed reliable but is NOT guaranteed accurate by the MLS. Buyers are responsible for verifying the accuracy of all information and should investigate the data themselves or retain appropriate professionals. Information from sources other than the Listing Agent may have been included in the MLS data. Unless otherwise specified in writing, Broker/Agent has not and will not verify any information obtained from other sources. The Broker/Agent providing the information contained herein may or may not have been the Listing and/or Selling Agent.