Refine Search
Sort by
$2,149,900
3 Beds 4 Baths 260017286SD MLS Active Status
New Construction with Amazing ocean views, high-end modern finishes, and a private rooftop deck big enough to entertain the whole family! Welcome to Freeman Street Homes, Downtown Oceanside's newest development. This development offers the perfect blend of modern living, high end finishes, and vibrant beach energy, featuring four expansive townhomes, a stylish single level condo, and two ground floor commercial spaces, ideal for a live-work lifestyle. This particular townhome spans over 2,200 sqft, showcasing sophisticated architecture and an abundance of natural light. You'll find a striking floating staircase upon entering the unit, and a unique mid-century influence throughout this modern home. Details like rich dark woods, light colored tiles, captivating wallpaper, and elegant mahogany cabinetry elevate every space, complemented by top of the line fixtures and solid core doors. Plus, enjoy amazing ocean views right from your living space! Beyond the interiors, enjoy 3 private balconies and an incredible 636 sqft rooftop entertaining space. Complete with a rooftop fireplace and ambient lighting, making it the perfect place for any gathering. And yes, you'll find even more stunning ocean views from the rooftop, making every moment unforgettable. This unit will not last!

505 N Freeman Street Unit 202, Oceanside

$5,875,000
6 Beds 8 Baths 260017280SD MLS Active Status
Experience luxury. Set on a rare oversized lot in one of the most coveted zip codes in the country, this custom Del Mar estate is a rare chance at something truly extraordinary. Built in 2023 with no detail overlooked, over 5,000 sq ft of architectural precision and elevated living awaits its next discerning owner. The main residence delivers 3,807 sq ft of curated luxury — 4 bedrooms, 4 full and 2 half baths — where imported hardwood floors meet rich stone surfaces from the moment you step through the grand foyer. Handcrafted built-ins, bespoke closets, coffered ceilings, oversized baseboards, and designer lighting set the tone throughout. The chef's kitchen is a statement unto itself: an imported English farmhouse sink, a one-of-a-kind custom range hood crafted in Louisiana, and a professional Signature range offering gas, induction, and sous vide — complemented by a Signature refrigerator and Bosch dishwasher. The fully self-contained 1,200 sq ft ADU adds two bedrooms, two baths, a private garage bay, full kitchen, and independent living space — a compelling opportunity for multigenerational living or premium rental income that offsets carrying costs from day one. Outside, the Santa Barbara–style stucco facade sets a tone of timeless sophistication carried through to the backyard retreat — a custom pool, terraced turf, and multiple al fresco lounging and dining areas framed by sweeping east-facing mountain views that stretch from sunrise to twilight. This is not simply a home. It is a generational Del Mar estate — and the opportunity is here

13995 Mira Montana Dr, Del Mar

$1,195,000
1 Beds 2 Baths CV26153535 MLS Active Status
Located within the coveted waterfront community of Coronado Cays, this elevated residence presents an exceptional opportunity to enjoy panoramic views spanning the Pacific Ocean, San Diego Bay, the surrounding marina, Coronado Islands, Point Loma, and the Coronado skyline. A wide staircase ascends to the private front entry, where an expansive living room featuring recessed lighting, a marble-surround fireplace, custom built-in cabinetry with glass display shelving, and a wall of sliding glass doors to a balcony. The adjoining dining area flows seamlessly into the kitchen, appointed with wood cabinetry, tiled countertops, generous preparation space, a breakfast bar with seating, and an open pass-through that connects to the main living area. The main level is further complemented by a bathroom featuring a vanity and walk-in shower. A staircase leads to the private upper level, where the expansive primary suite was originally designed to occupy the footprint of the community's larger two-bedroom floor plan, creates an exceptionally spacious retreat with ample room for both a sleeping area and sitting space with the flexibility for conversion back to a two-bedroom layout if desired. Sliding glass doors open to a private balcony showcasing panoramic views of the Pacific, San Diego Bay, the marina, Coronado Islands, Point Loma, and the Coronado skyline, while providing a front-row seat to spectacular sunsets and refreshing ocean breezes. The suite is complemented by a generous walk-in closet, a standard closet, a primary bathroom, and a conveniently located hallway laundry area. Additional highlights include recessed lighting, a dedicated two-car covered carport with overhead storage cabinets, and abundant guest parking throughout the community. Residents enjoy beautifully maintained grounds surrounded by lush tropical landscaping, resort-inspired amenities including a swimming pool, spa, sun deck with lounge seating, and clubhouse. Just beyond the community are waterfront walking paths, beaches, marinas, yacht clubs, parks, acclaimed restaurants, boutique shopping, and all that Coronado has to offer. Renowned for its year-round temperate coastal climate, Coronado enjoys refreshing ocean breezes, mild conditions throughout every season, and summer temperatures that remain noticeably cooler than inland Southern California, offering an exceptional opportunity to own within one of Southern California's most prestigious and sought-after waterfront communities.

22 Montego Court, Coronado

$769,000
3 Beds 2 Baths NDP2606740 MLS Active Status
Escape to the top of the hill in this beautifully updated, single-level retreat, perfectly situated on a peaceful cul-de-sac street. This 3-bedroom, 2-bath home seamlessly blends timeless character with sleek, modern luxury and includes a newer roof and paid off solar system. As you enter, you are greeted by the warmth of original hardwood floors that flow throughout the open living spaces. The heart of the home is the completely remodeled kitchen, featuring stainless appliances and ample storage connecting to the sun filled dining room. Both bathrooms have been meticulously updated with designer finishes to create a spa-like atmosphere. For quiet mornings or evening entertaining, step into the charming covered sun porch, an idyllic spot to relax regardless of the weather. The true showstopper, however, is the captivating city view. Newer dual pane windows are framed to capture the twinkling lights of the skyline, offering a stunning backdrop to your daily life. The large lot offers so many possibilities and is centered around a beautiful mature storybook tree. Combining the privacy of a cul-de-sac with the convenience of single-story living and high-end renovations, this home is a rare find. Don't miss your chance to own this beautiful sanctuary with a killer view just a short distance to Keiller Neighborhood Park.

755 Peggy Drive, San Diego

$675,000
3 Beds 2 Baths 260017263SD MLS Active Status
Discover this MOVE-IN READY single-story end-unit home tucked within the park-like community of Rancho San Diego. Offering the ease of SINGLE-LEVEL living, an attached TWO-CAR GARAGE, and BEAUTIFUL MOUNTAIN VIEWS from the primary bedroom, this home combines comfort and convenience. Inside, you'll find a bright, thoughtfully UPDATED INTERIOR featuring new flooring, fresh paint, and an updated kitchen allowing you to move right in and enjoy. The flexible floor plan offers spacious living areas with vaulted ceilings and a cozy fireplace, while the private, enclosed patio creates the perfect outdoor space for morning coffee, entertaining, or letting kids and pets play. Residents enjoy SERENE PARK-LIKE AMENITIES including two pools, two clubhouses, tennis and basketball courts, tot lots, and expansive greenbelts woven throughout the community. Conveniently located just minutes from Rancho San Diego Towne Center, local restaurants, shopping, hiking trails, and easy access to Highways 94 and 125, this home offers the perfect balance of peaceful living and everyday convenience.

2207 Arborvitae, Spring Valley

$4,999,900
3 Beds 4 Baths 260017252SD MLS Active Status
BEST SEAT IN THE HOUSE! Some homes make a strong first impression. Others make everyday life easier. This one does both! Perched high on the 35th floor of the iconic Harbor Club, this single-level, full-floor residence spans more than 4,100 square feet wrapped in exquisite 360-degree views. Beyond the scale and the vantage point, it offers something genuinely rare in a home of this caliber: A floor plan built around flexibility with ultra high-end curated finishes. 3 bedrooms, 3 full bathrooms, 1 guest bathroom enjoy a layout that adapts easily as life changes. Anchored by a rare dual-primary suite layout with luxurious bathrooms and generous walk-in closet space. Your arrival sets the tone, as the elevator opens into a private foyer leading to the stunning 29-foot artisan marble pavilion flowing into the expansive great-room located in the east wing framed by dynamic city, Coronado bridge & Petco Park views. This versatile space features a built-in wet bar incl. refrigerated drawers, wine cooler & abundant shelving & audio-visual storage. The west wing is where the magic happens. A 28-foot living room with walls of glass captures sweeping city, bay & ocean views to Coronado, Mexico & beyond. The open, luxe, thoughtfully updated kitchen and 26-foot dining room blend seamlessly making entertaining a dream. Gleaming wood floors & a dreamy primary retreat extraordinaire boasting views with a large patio that wraps around to the luxurious spa/bath complete with a champagne bubble soaking tub & a multi-head shower, dual sinks & separate commode room all with views of course! The layout is what stays with you. The main living areas flow naturally throughout in a way that makes hosting feel effortless and quiet evenings feel just right! Residents of the Harbor Club are treated to an array of lavish, resort-inspired amenities that encompass a round-the-clock front desk service, a state-of-the-art gymnasium, an exquisite pool deck, a sociable club room, and a versatile library/business center, among numerous other perks. Nestled in the much-coveted Marina District, the Harbor Club boasts unparalleled ease in traversing the neighborhood on foot, granting effortless access to an array of transportation options, delectable dining establishments, retail therapy, the iconic ballpark, the pulsating Gaslamp Quarter, the artsy East Village, and the scenic Embarcadero – an idyllic setting for serene walks alongside the bay.

200 Harbor Drive Unit 3501,3502, Downtown

$2,649,000
4 Beds 3 Baths NDP2606721 MLS Active Status
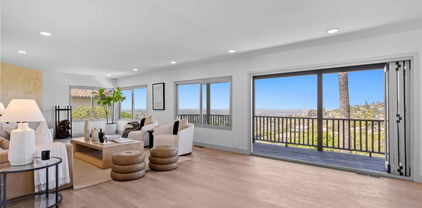
Perched at the end of a quiet cul-de-sac with sweeping panoramic valley and mountain views, this Solana Beach retreat is where design meets effortless Southern California living. Details have been thoughtfully curated, creating a move-in-ready sanctuary that blends luxury, comfort, and exceptional indoor-outdoor entertaining. Inside, soaring vaulted ceilings and a light-filled living room create an unforgettable first impression, with abundant wall space, perfect for showcasing art or collectables. Unique architectural details include the handcrafted custom metalwork of the staircase and loft, imported European interior doors, matching sliding closet doors throughout, sleek porcelain flooring, plantation shutters, and a cozy gas fireplace that anchors the living room. Entertain with ease at the stylish wet bar featuring two wine coolers. The reimagined primary suite was expanded by approximately 140 square feet in 2022, creating a true private retreat, and the now largest bedroom in this model. The spa-inspired ensuite bath was completely remodeled and features a contemporary double shower, premium finishes, and an upgraded washlet for everyday comfort. Step outside to experience the home's true showpiece. Professionally designed landscaping showcases dramatic boulders, striking succulents, graceful palms, vibrant coral trees, and a rare and weather resistant Cocobolo wood fence that enhances both privacy and curb appeal. Designed for year-round enjoyment, the backyard offers a built-in BBQ, gas fire pit, tranquil waterfall, additional fire pit table, and multiple seating areas, all perfectly positioned to capture breathtaking Rancho Santa Fe valley and mountain views. The covered California Room, complete with recessed lighting, outdoor TV, and a ceiling fan, creates a seamless extension of the home's living space, while an expansive upper-level deck off one of the bedrooms provides the perfect setting for morning coffee, sunset cocktails, or simply taking in the peaceful scenery. Every inch of the property has been designed for beauty with minimal maintenance, featuring artificial turf, automatic irrigation, landscape lighting, curated drought-tolerant plantings, and serene water features that create a true resort-like atmosphere. This is more than a home, it's a private Solana Beach escape offering timeless style, and the ultimate Southern California lifestyle. Welcome home!

736 San Mario Drive, Solana Beach
$2,289,000
5 Beds 6 Baths 260017222SD MLS Active Status
Tucked within the private, guard-gated community of Rimrock Estates, this home offers a rare opportunity to experience one of North County’s best-kept secrets. Set among gorgeous custom estates, the property features sweeping panoramic vistas extending to the ocean and Catalina Island, exceptional privacy, and a peaceful hillside setting where space and a connection to nature come together. What truly sets this property apart is its layout: five bedrooms, each with its own private bath, plus an additional half bath, all spread across 5,287 square feet on a 1.14-acre lot with an oversized four-car garage and owned solar. The home is also designed for indoor-outdoor living, with a pool, spa, outdoor kitchen, and multiple living areas that open to the backyard and views. Designed for comfort, flexibility, and everyday livability, this is one of the community’s most practical and well-planned floor plans. The downstairs level offers an impressive blend of space, abundant natural light, and functionality. A dramatic entry with high ceilings and a sweeping staircase opens to generous living areas, including a huge family room with a fireplace, a separate living room currently used as a game room, a formal dining room, and a spacious kitchen with rich cabinetry, Thermador Appliances, a large center island, and a breakfast nook. The main rooms capture beautiful views and feature multiple French doors opening to the patio, backyard, pool, and outdoor kitchen. A downstairs bedroom with a full bath provides flexibility for guests, multigenerational living, or a private office, while an additional half bath adds everyday convenience. The upper level continues the home’s spacious and functional design with a large loft, built-in desk space, and a generous laundry room with ample cabinetry, counter space, and a sink. Three secondary bedrooms each feature their own private bath. The primary suite is an impressive private retreat with a sitting area and fireplace, large windows framing the panoramic views, and a private balcony. The primary bath is especially unique, with separate his-and-hers sides divided by a large walk-through shower with dual entrances. Her side features a soaking tub with views, a sink and vanity, a dedicated getting-ready area, and a large walk-in closet. His side includes its own sink and vanity, as well as a separate walk-in closet. Each side also has its own private water closet, creating a thoughtful layout that feels both luxurious and highly functional. The resort-style outdoor areas feature a sparkling saltwater pool and spa set against sweeping panoramic views. A separate circular fire pit terrace features built-in stone seating beneath a dramatic pergola, while two covered patios offer space for outdoor dining and relaxation. The expansive outdoor kitchen includes a gas barbecue, charcoal barbecue, griddle, burners, sink, refrigerator, generous counter space, and wraparound bar seating. Rimrock Estates offers many of the qualities luxury buyers seek—privacy, views, custom architecture, gated access, and larger homesites—along with a North Escondido location approximately 27 minutes from North County beaches and about 45 minutes from the airport. This is not a home you want to miss!

9572 Welk View Dr, Escondido

$1,195,000
4 Beds 3 Baths NDP2606716 MLS Active Status
PRICE IMPROVEMENT! We will review all offers on Monday 7/27/26. Welcome to 22952 Stokes Road, a beautifully crafted single-story Craftsman home built in 2015, nestled on a generous 2.13-acre lot in the private, gated community of Black Canyon Estates. This turnkey residence offers panoramic mountain views, abundant natural light, and an exceptional indoor-outdoor lifestyle that perfectly captures the spirit of Ramona living. Step inside this thoughtfully designed 2,708 sq ft home featuring 4 bedrooms and 2.5 (or 3) baths. The open floorplan centers around an expansive patio, seamlessly blending indoor comfort with outdoor enjoyment—almost every room boasts breathtaking views. Quality builder finishes shine throughout, including granite counters, quality appliances, and energy-efficient features like owned solar panels and efficient systems. Enjoy a spacious layout with a gourmet kitchen, cozy fireplaces, and versatile living spaces ideal for family gatherings or relaxing evenings. Outside, the large usable acreage provides plenty of room for your vision—whether it’s creating an equestrian setup, expanding outdoor entertaining areas, or simply enjoying the open space and privacy. The home was built with premium touches, including solar and energy-efficient appliances as part of the development’s standards.

22952 Stokes Road, Ramona

$145,000
2 Beds 1 Baths PTP2605310 MLS Active Status
Charming home sits at top of park and offers privacy and amazing views! This home has been lovingly refurbished from top to bottom. New interior and exterior paint, new carpet, new flooring, new appliances, new bathroom fixtures and attractive new pavers in the patio and walkways with drought resistant hardscape. Enter through French doors into the spacious light filled living room with adjacent dining room and kitchen. Enjoy all of the amenities Rancho Valley Mobile Home Park, an all ages park, offers! In addition to central heat & AC home features new stainless steel appliances including a built-in air fryer, plus a washer/dryer and microwave convey. Approximately 854 Sq Ft with two bedrooms and carport for two cars. Space rent is $1895 and buyers' income must be 2.5x the monthly space rent.

12970 Highway 8 Business Unit 41, El Cajon

$2,900,000
6 Beds 6 Baths 260017173SD MLS Active Status
"Variance granted for detached." Steeped in history and thoughtfully curated for modern living, this Mills Act-designated Craftsman compound presents a rare opportunity to own an architectural treasure in the heart of Golden Hill. Private gated entry and mature landscaping frame stately main residence with welcoming front porch. Gracious floor plan blends historic character with contemporary comfort featuring original woodwork, coffered ceilings, custom built-ins, and leaded glass cabinetry. Light-filled chef’s kitchen opens to expansive deck and private courtyard, creating seamless indoor-outdoor living ideal for entertaining. Upstairs primary suite features remodeled bath and walk-in cedar closet. Complementing the main residence are three detached income-producing units, offering exceptional flexibility for multigenerational living, guest accommodations, or rental income. Rarely does a property unite architectural significance, residential versatility, and investment potential (monthly rental income totals $ 11,200) with such distinction. A truly unique offering where history, lifestyle, and opportunity converge.

2442 46 F St, Golden Hill

$1,499,000
3 Beds 2 Baths PTP2605297 MLS Active Status
Rare opportunity in one of Del Cerro's most coveted neighborhoods! 6111 Del Cerro Blvd is a newly remodeled home with VIEWS to San Diego. Inside, you'll find over 1,700 square feet featuring an open floor plan with tremendous natural light. Eat in kitchen opens to the formal dining room and large living room with dramatic fireplace. Off the formal dining room is the sunroom that is perfect for your morning coffee or evening glass of wine while taking in the views of San Diego. The brand new kitchen features stunning white oak cabinets, solid surface countertops, tiled backsplash and brand new stainless steel appliances. Both bathrooms have been thoughtfully updated top to bottom with tiled showers, brand new vanities and marble floors. Newer windows, and refreshed low maintenance landscaping make this a completely turn key home. Minutes from top-rated schools, hiking trails, shopping, dining, and easy freeway access, while still enjoying the peaceful feel that makes Del Cerro one of San Diego's most sought-after communities. Must see to appreciate!

6111 Del Cerro Boulevard, San Diego

$1,195,000
4 Beds 5 Baths 260017147SD MLS Active Status
Serene Single-Story Estate in Prestigious Woods Valley! Sitting on a quiet cul-de-sac in a private gated community, this stunner features upgrades throughout and sits on one of the neighborhood's largest lots at 1.94 acres. Step inside to luxury flooring and boxed-in ceilings throughout the living areas. Living room with fireplace and wall of windows for lots of natural light. Dining Area with chandelier. Bonus Room / Office. Open concept chef's kitchen with center island, stainless steel appliances, and breakfast area. Adjacent family room with 2nd fireplace. Master bedroom retreat with access to backyard, dual vanities, walk-in closet, soaking tub and standing shower. Huge backyard oasis with covered patio, mature fruit trees and room for a pool - perfect for entertaining! Laundry room with storage. Sunrun Solar System. Dual 2-car garages and an extended driveway with room for RV's. Nestled in a serene, mountainous setting yet conveniently located, this home offers the ideal balance of peaceful country living with easy access to local attractions, schools in the Valley-Center-Pauma Unified District and major routes. Whether you're seeking room to grow, entertain, or simply unwind in your own private oasis, this Woods Valley gem is ready to welcome its next chapter.

14776 Interlachen, Valley Center

$820,000
3 Beds 2 Baths PTP2605284 MLS Active Status
23 private acres backing to BLM land with a newly renovated home in the San Diego backcountry. The 3 bedroom, 2 bath main residence just completed a full interior renovation and takes in expansive mountain and valley views from its elevated setting and view deck. A detached structure adds two renovated bonus units in an upper and lower configuration, flexible space for guests, a studio, a home office, or multigenerational living. A separate workshop and storage area on another portion of the property leaves plenty of room for equipment, projects, and toys. Gentle, usable land with mature trees, fenced yard space, and open backcountry beyond the property line. Bring the horses, plant the garden, park the RV. Acreage like this with move in ready housing is nearly impossible to find anywhere in San Diego County. Located minutes from Potrero County Park and Highway 94, about 10 minutes from the Tecate border crossing, and roughly an hour from downtown San Diego.

24420 Stagecoach Road, Potrero

$899,900
3 Beds 2 Baths 260017099SD MLS Active Status
PANORAMIC HILLTOP RETREAT WITH INCREDIBLE VIEWS! Tucked away in the peaceful hills of Jamul in a gated community, this one-of-a-kind property offers breathtaking panoramic views, privacy, and room to enjoy the beauty of country living. With more than 2,600 square feet, this 3-bedroom, 2-bath home features soaring vaulted ceilings that fill the living spaces with natural light and showcase the spectacular scenery. Kitchen opens up into the family room, two fireplaces provide warm, inviting gathering spaces for family and friends. Set on approximately 4.4 acres, the property offers plenty of space to explore, relax, and take in unforgettable sunrises, sunsets, and mountain views. For those needing extra space, the property includes two oversized 20' x 18' workshops with roll-up doors—ideal for car enthusiasts, contractors, hobbyists, RV or equipment storage, or a variety of other uses. Room for your RV or a ADU Ready for your personal updates and vision, this home presents an exceptional opportunity to create your own private retreat while enjoying the privacy, acreage, and views that are becoming increasingly hard to find. Digitally enhanced and virtually staged photos.

13676 Bear Mountain Way, Jamul

$825,000
3 Beds 2 Baths 260017095SD MLS Active Status
Perched in the highly sought-after Fletcher Hills community, this beautifully updated single-story residence offers the perfect blend of comfort, charm, and breathtaking easterly views. From the moment you arrive, you'll appreciate the pride of ownership reflected throughout this turnkey 3-bedroom, 2-bath home. Inside, timeless original hardwood flooring complements the spacious living areas, while newer dual-pane windows, updated bedroom closet doors, carpeting in the bedrooms for warmth, and a remodeled primary bath add modern convenience and style. The inviting living room features a cozy fireplace with a wood-burning insert, creating the perfect setting for relaxing evenings at home. The kitchen is ready for everyday living and entertaining alike, complete with newer appliances including a gas cooktop, dishwasher, and new refrigerator. Forced air heating and air conditioning ensure year-round comfort. One of the home's most appealing features is the light-filled enclosed patio room, offering additional living space bathed in natural sunlight. Step outside to the covered patio and enjoy peaceful mornings, glorious sunrises, and panoramic views stretching across El Cajon and the surrounding mountains. Move-in ready and meticulously maintained, this exceptional Fletcher Hills home presents a rare opportunity to own a view property in one of East County's most desirable neighborhoods. Homes like this don't come along often—don't miss your chance to make it yours. Low-maintenance front and back yards are designed for easy living, with inviting patios perfect for relaxing, entertaining, or enjoying your morning coffee. Raised planter boxes are ready for your dream garden—whether you love growing fresh vegetables, vibrant flowers, or beautiful succulents. This outdoor space offers the perfect blend of beauty, function, and low-maintenance living.

1129 Finch, El Cajon

$7,499,000
4 Beds 4 Baths NDP2606685 MLS Active Status
Among the most exceptional offerings in Old Del Mar, this remarkable property presents a rare combination of panoramic ocean views, architectural significance, privacy, and endless potential, all set on an exceptionally large parcel in one of Southern California's most coveted coastal neighborhoods. Originally commissioned in the 1950s by U.S. Steel as a prototype home with the assistance of architect John Lloyd Wright, the residence reflects subtle Mid-Century influences, abundant natural light, and a seamless connection to its extraordinary setting. Sweeping ocean views unfold from both the front and rear of the home, spanning from Torrey Pines State Beach and La Jolla to the south, north to the Channel Islands, creating an ever-changing coastal backdrop from sunrise to sunset. Walls of glass, generous living spaces, and an effortless indoor-outdoor flow embrace Southern California's year-round lifestyle, while the expansive grounds provide a remarkable sense of privacy just moments from the village, world-class beaches, restaurants, and scenic coastal trails. Whether enjoyed in its current form or thoughtfully reimagined, the property presents an extraordinary opportunity to create a legacy estate. Defined by its oversized parcel, architectural pedigree, breathtaking ocean views, and coveted Old Del Mar location, this is a once-in-a-generation offering that is as timeless as it is rare.

280 Torrey Pines Terrace, Del Mar

$1,494,497
3 Beds 4 Baths PTP2605270 MLS Active Status
Wood and Glass! Architecturally stunning with two story ceilings embracing the endless view! A design masterpiece overlooking the valley below! This spectacular wood and glass design sits high above and gazes out to the mountains beyond. The breathtaking, panoramic view is unobstructed all the way to the Cuyamaca mountains! You will wake up to the sunrise and end your day overlooking the twinkling lights below! Surrounded by graceful gardens, this custom two-story offers 3,339 square feet. The second floor is exclusive to the library loft and sumptuous primary suite with its adjoining deck. Pool, spa, and alfresco dining create your own private resort! The endless view is captured by mitered glass windows strategically placed to embrace the view. Jay Foltz designed this rare find, and all eyes were on maximizing the view for year-round enjoyment. The private pool and spa are always just steps away from dining alfresco or stepping into the shower. Relaxing with friends and family has always been easy here, with everything you need just steps away. The two extra rooms are perfect for a home office or hobbies. The garage is a 2 car but is as wide as a 3 car due to the extra space being used as a shop. Don't miss the garage and man cave! The design is versitile and the options are abundant. Meticulously maintained with numerous upgrades, including drought-resistant landscaping and irrigation. The pool equipment was recently replaced, and the pool was recently replastered. Escape to this private retreat and enjoy the lazy days of summer!

1605 Vista Del Valle, El Cajon

$2,895,000
4 Beds 3 Baths NDP2606679 MLS Active Status
Newly constructed in 2024, this exceptionally designed custom hilltop estate located within the coveted Lake Vista Estates blends modern home-building advances and timeless Mediterranean style reminiscent of the rolling hills of Tuscany. Perched atop a gently sloping 2-acre usable lot, this 4-bedroom & 3-bathroom, single-level home offers panoramic southwest-facing views to enjoy the best of Southern California sunsets all year round. As you enter, you are greeted by exposed wood beam ceilings and warm-toned tile flooring. The great room is highlighted by a custom stone fireplace, modern media wall, and distant valley views. The designer kitchen features chic Taj Mahal kitchen countertops, two-tone cabinetry, Dacor range and convection oven, Subzero built-in refrigerator, plentiful counter space, and two sinks, including one on the center island. Across from the kitchen is a glass-door-enclosed room for wine storage and a dry bar. The primary suite includes a soaking tub, dual vanity with custom under-cabinet lighting, walk-in tile shower, along with his/hers walk-in closets. Each additional guest bedroom and bathroom contains its own unique style, from hand-picked subway tile to custom vanities — no detail was overlooked. The spacious lot offers numerous possibilities, including room for a guest house or ADU, tennis or pickleball court, vineyard, and more. The lower level accounts for roughly one acre of land and currently offers a variety of fruit trees, including avocado, lemon, lime, orange, and peach. Additional luxury features include a custom multi-layer tile roofing system, 4-car garage with epoxy-coated flooring and custom cabinetry, Pebbletec pool & spa with Pentair pump/heater, paid-for solar, SynLawn artificial turf, 2 tankless water heaters and a water filtration system, CAT 6 wiring, a pre-wired security camera system, and a tech room for outdoor audio and Wi-Fi.

31463 Lake Vista Circle, Bonsall

$5,800,000
4 Beds 6 Baths 260017072SD MLS Active Status
The perfect trifecta of walkable central Village location, breathtaking North Shore and coastal open sea views, and exquisite modern architecture for easy living at the sea. Set just above the waterfront on the shores of picturesque La Jolla Cove and Coast Walk, this immaculate residence offers sparkling nightlight coastline views spanning northward to Orange County's Dana Point. Designed to maximize enjoyment of its seaside environment, vast windows, doors and clerestory windows bring sunlight and the blue sea into almost every room of this prestigious home and open to view terraces with expansive spaces for lounging in the sunshine, lap pool swimming, barbecue cooking and dining. Leave your cars in the garage, for La Jolla's finest shops, restaurants and beach parks are just steps away with La Jolla's "Shores Village" within a mile. Interiors are immaculate and appointed with calming neutral tones with beautiful natural stone and woodwork. The large primary suite includes a gorgeous bathroom and seaside deck. Must see to fully appreciate this rare find.

7825 Prospect Pl, La Jolla

$1,389,900
5 Beds 3 Baths NDP2606677 MLS Active Status
Welcome to your next chapter in the highly sought-after Marisol community of Ocean Ranch. This beautifully maintained 5-bedroom, 3-bath home offers the perfect blend of comfort, functionality, and California living. From the moment you step inside, you'll appreciate the light-filled open floor plan, soaring ceilings, and spacious living areas designed for both everyday living and effortless entertaining. The heart of the home is the expansive kitchen, featuring abundant cabinetry, generous counter space, and a seamless flow into the dining and family room, creating the perfect gathering space for family and friends. A **full bedroom and bathroom on the main level** provide exceptional flexibility for multigenerational living, overnight guests, or a private home office. Thoughtful upgrades include **fully paid solar**, helping keep energy costs low, and a **Tesla charger** in the spacious three-car garage, making this home as practical as it is beautiful. Step outside to your private, south-facing backyard where mature landscaping, fruit trees, a gazebo, fire pit, and multiple seating areas create the ideal setting for relaxing evenings, weekend barbecues, and year-round outdoor living. Upstairs, you'll find generously sized bedrooms, a versatile loft that can serve as a second family room, playroom, or optional sixth bedroom, and a spacious primary suite offering a peaceful retreat at the end of the day. Located just minutes from top-rated schools, scenic hiking and biking trails, shopping, dining, and the beach, this exceptional home offers the lifestyle you've been waiting for. Come experience everything this beautiful Ocean Ranch home has to offer.

5611 Spanish Horse, Oceanside

$3,800,000
6 Beds 5 Baths PTP2605262 MLS Active Status
Panoramic Ocean, Bay, Downtown & Coronado Island Views | Fully Remodeled Mission Hills Masterpiece Experience modern luxury in one of Mission Hills' most desirable neighborhoods. This completely remodeled 6-bedroom, 4.5-bath residence offers 4,032 square feet of thoughtfully designed living space with breathtaking panoramic views of the Pacific Ocean, Downtown San Diego, San Diego Bay, and the Coronado Islands. Designed for both everyday living and unforgettable entertaining, the home features an expansive open floor plan centered around a stunning gourmet kitchen that flows seamlessly into a spectacular family room. Large sliding glass doors create effortless indoor-outdoor living, opening to an incredible private backyard with a sparkling pool and spa, multiple patios, and generous entertaining spaces. The flexible layout includes spacious bedrooms, beautifully updated bathrooms, and separate living areas that provide room for family, guests, or working from home. A dedicated wet bar adds even more functionality for hosting gatherings. Enjoy year-round comfort with dual-zone air conditioning systems for the upstairs and downstairs. Outside, the property has been transformed with contemporary architecture, low-maintenance landscaping, a gated front courtyard, and a spacious driveway leading to the attached garage. From sunrise to sunset, take in sweeping city and coastal vistas that make this home truly special. A rare opportunity to own a fully remodeled Mission Hills residence that combines modern design, exceptional indoor-outdoor living, and spectacular panoramic views. 6 Bedrooms | 4.5 Bathrooms | 4,032 Sq. Ft.

1891 Titus Street, San Diego

$965,000
3 Beds 2 Baths NDP2606645 MLS Active Under Contract Status
PRICED TO MOVE AND MUST SEE IN PERSON! ONE THE BEST LOCATIONS IN SEA POINT OVERLOOKING BOX CANYON WATERFALL. END UNIT WITH 3 BEDROOMS, 2 BATHS WITH EXPANSIVE VIEWS AND PRIVACY. TURNKEY HOME FEATURING UPDATED DOUBLE PANE WINDOWS AND SLIDERS. LARGE KITCHEN WITH NEW PROFESSIONAL STOVE WITH CONVECTION OVEN, NEW FORNO DISHWASHER, QUARTZ COUNTERS, KOHLER FAUCET AND FRENCH DOOR REFRIGERATOR. READY FOR ENTERTAINING WITH 3 SLIDERS TO EXTRA LARGE OUTDOOR AREA WITH PANORAMIC VIEWS OF CANYON AND WATER RUNNING FROM SAN MARCOS CREEK. PRIMARY SUITE HAS TWO WALK IN CLOSETS, DUAL SINK VANITY, OVERSIZED SHOWER PLUS HEATED TOWEL WARMER. LUXURY AMENITIES INCLUDED CENTRAL AIR CONDITIONING AND BRAND NEW 92 BOTTLE DUAL ZONE WINE FRIDGE. WORLD CLASS GOLF, LUXURY RESORTS AND CARLSBAD TRAIL NETWORK CLOSE BY. ASSIGNED TO LA COSTA CANYON HIGH SCHOOL. SEA POINT IS A UNIQUE AND INCREDIBLE COMMUNITY THAT HAS 4 TENNIS COURTS, 2 POOLS AND 3 SPAS PLUS OCEAN AND LAGOON VIEWS THROUGHOUT. COME LIVE THE SAN DIEGO LIFE THIS SUMMER CLOSE TO SHOPPING, RESTAURANTS AND JUST 5 MILES TO THE BEACH AND OCEAN WAVES.

3190 CAMINO ARROYO, Carlsbad

Based on information from California Regional Multiple Listing Service, Inc. as of . This information is for your personal, non-commercial use and may not be used for any purpose other than to identify prospective properties you may be interested in purchasing. Display of MLS data is usually deemed reliable but is NOT guaranteed accurate by the MLS. Buyers are responsible for verifying the accuracy of all information and should investigate the data themselves or retain appropriate professionals. Information from sources other than the Listing Agent may have been included in the MLS data. Unless otherwise specified in writing, Broker/Agent has not and will not verify any information obtained from other sources. The Broker/Agent providing the information contained herein may or may not have been the Listing and/or Selling Agent.