Refine Search
Sort by
$26,995,000
8 Beds 13 Baths 260019577SD MLS Active Status
THE VERSAILLES OF LA JOLLA One of California’s great private estates is now available for sale! A once-in-a-generation opportunity to acquire one of California’s truly great estates. There are beautiful homes. There are extraordinary homes. And then there are estates that transcend real estate—properties that become part of the architectural and cultural fabric of a place. The Versailles of La Jolla is one of those estates. Commanding an extraordinary setting in the coveted Muirlands, this magnificent historic estate offers an exceptional combination of architectural pedigree, extraordinary scale, privacy, resort-style amenities, and panoramic Pacific views. Designed by esteemed architect Edgar Ulrich, the residence is a remarkable expression of European elegance infused with a distinctly California sensibility. Its architectural and historical significance is further distinguished by its coveted Mills Act designation. Thoughtfully expanded and modernized by the current owner in collaboration with Island Architects, the estate preserves its historic character and original charm while providing the sophistication, comfort, and livability expected of a world-class private residence. A LEGACY IN LANDSCAPE Set on approximately 2.65 irreplaceable acres, the grounds are an extraordinary estate within the estate. Inspired by the grandeur of Balboa Park and associated with the landscape vision of legendary horticulturist Kate Sessions, the “Mother of Balboa Park,” the gardens unfold through mature landscaping, formal gardens, secluded pathways, terraces, and exceptional outdoor entertaining spaces. Then there is the view. Sweeping, uninterrupted panoramas stretch across the Pacific and along the California coastline, with spectacular ocean vistas and extraordinary sunsets providing a breathtaking backdrop from the property. The setting is simply irreplaceable. A PRIVATE RESORT Designed as a private resort, The Versailles of La Jolla offers an extraordinary collection of amenities rarely found within a single residential estate. A magnificent saltwater pool and spa anchor the grounds, complemented by a luxurious pool cabana with full kitchen and bath. A regulation tennis court provides a private venue for competitive play or leisurely matches. Two beautifully appointed guest residences offer exceptional accommodations for family, friends, distinguished guests, or staff—creating privacy and flexibility rarely possible within a single residential compound. THE ART OF ENTERTAINING Inside, the estate rivals the finest private clubs. A spectacular Hollywood-style theater, expansive game room, and sophisticated billiard and bar lounge create extraordinary spaces for entertaining. A dedicated music room and study provide an inspiring environment for creativity, work, or quiet reflection. The chef’s kitchen, outfitted with top-tier appliances, combines exceptional functionality with refined design. A gracious formal sitting room offers an elegant setting for intimate entertaining and conversation. For the ultimate enthusiast, a state-of-the-art golf simulator brings the game home, adding another dimension to this remarkable private resort. Grandly proportioned interiors, soaring ceilings, exquisite architectural detailing, and expansive walls of glass further elevate the residence, while the seamless connection between interior spaces and the extraordinary grounds embraces the quintessential La Jolla lifestyle.

1205 Muirlands Dr, La Jolla

$1,399,000
2 Beds 2 Baths 260019566SD MLS Active Status
Experience luxury waterfront living at its finest in this spectacular, completely remodeled residence at the prestigious CityFront Terrace. Perfectly positioned on the 10th floor, this stunning home showcases breathtaking panoramic views of the downtown San Diego skyline, San Diego Bay, and dazzling city lights through expansive floor to ceiling windows. Offered fully furnished, this exceptional residence presents a rare turnkey opportunity—simply bring your suitcase and begin enjoying downtown San Diego living from day one. Designed with exceptional attention to detail, the residence has been extensively renovated with high-end contemporary finishes throughout. The open-concept living space features elegant large-format tile flooring, custom designer lighting, a beautiful modern gas fireplace with sleek surround, and sophisticated finishes that create a warm yet refined atmosphere. Continued in supplement below: The gourmet chef’s kitchen is a masterpiece of design, framed by continuous high-gloss white cabinetry, waterfall quartz counter space, and full-slab polished marble backsplashes. Premium stainless steel appliances—including a high-end gas range, commercial-grade vent hood, and oversized built-in refrigerator—make entertaining seamless and stylish. One of the home's most desirable features is its two private balconies, providing outstanding indoor-outdoor living and creating an incredible cross breeze that brings in refreshing coastal air year-round. Whether you're enjoying your morning coffee or an evening glass of wine, you'll appreciate the peaceful outdoor spaces overlooking one of San Diego's most iconic skylines. The spacious primary suite offers a luxurious retreat, while the beautifully remodeled bathrooms continue the home's elegant, modern design. Residents of CityFront Terrace enjoy one of downtown San Diego's premier luxury communities featuring: • Resort-style two-acre landscaped grounds • Two swimming pools and spa • State-of-the-art fitness center • Resident lounge and entertainment areas • Business center and conference room • BBQ pavilion • 24-hour concierge • Bike share program • On-site management • Exceptional security • Strongest financial reserves of any condo building in downtown. Located in the highly desirable Marina District, you're just steps from the San Diego Bay, Seaport Village, The Rady Shell, Waterfront Park, Little Italy, the Historic Gaslamp Quarter, Petco Park, and dozens of acclaimed restaurants, cafés, the farmers market and shops. This is luxury downtown living at its finest, combining sophisticated design, spectacular views, premier amenities, and one of San Diego's most walkable waterfront locations.

500 W Harbor Drive Unit 1013, Downtown

$3,295,000
4 Beds 3 Baths 260019562SD MLS Active Status
Experience this beautifully remodeled 4-bedroom, 3-bathroom home in the desirable Venezia Del Mar community of Carmel Valley. Offering approximately 3,659 square feet, this residence blends modern comfort with thoughtful design. The home features soaring vaulted ceilings, formal dining, and a stunning kitchen that opens to the spacious family room. Large windows showcase beautiful mountain views toward Del Mar and Rancho Santa Fe. Upstairs, there's additional space for a play area, yoga studio, lounge, homework space, or office. Both spacious secondary bedrooms feature their own flex space, walk-in closets, and built-in shelving. The primary suite is a private retreat, featuring a custom soaking tub beside a large picture window, panoramic mountain views, and a dual-sided fireplace enjoyed from both the bedroom and tub. A private deck offers breathtaking mountain views and a glimpse of the ocean. The garage includes a versatile office/gym with private exterior access—ideal for working from home, a fitness studio, or private workspace. Enjoy the peaceful backyard and beautiful surroundings, perfect for morning coffee or an evening glass of wine. Beautifully remodeled and thoughtfully designed, this exceptional Carmel Valley home offers style, comfort, flexibility, and incredible views.

3772 Modena Pl, Carmel Valley

$6,295,000
4 Beds 5 Baths 260019560SD MLS Active Status
Prepare to be captivated by panoramic views of the Pacific Ocean from nearly every room within this Spanish Revival residence, where walls of glass, outdoor terraces, and a dedicated theater create a home designed as much for entertaining as for its spectacular setting. Upon entry, spacious, light-filled living areas flow to an expansive ocean-facing terrace, while all four en-suite, ocean-view bedrooms are privately situated upstairs. Additional decks and balconies offer a variety of spaces for enjoying the outdoors. Exposed wood beams, arched details, and fireplaces lend warmth and architectural character throughout. The kitchen pairs a generous island and professional-style range with a walk-in pantry and inviting breakfast nook. Movie nights take on a cinematic scale with a 13-foot screen, immersive sound, and tiered seating for eight in leather recliners. The primary retreat showcases sweeping coastal views, a fireplace, covered balcony, and dual walk-in closets. The primary bath is appointed with a spa tub, separate shower, and multiple vanities. From kayakers and passing boats animating the coastline by day to colorful skies at dusk, the ever-changing scenery is woven into daily life. With a coveted Country Club location near The Village and an extraordinary connection to the Pacific, this distinctive residence embodies the beauty and ease of La Jolla living.

1745 Amalfi St, La Jolla

$955,000
2 Beds 2 Baths 260019555SD MLS Active Status
PENTHOUSE! BEAUTIFUL TOP-FLOOR COASTAL OASIS WITH SPECTACULAR, UNOBSTRUCTED BAY & COASTLINE VIEWS! Rarely available at Crown Point Villas, this top-floor 2-bedroom, 2-bathroom penthouse offers an exceptional combination of views, privacy, and open space. From the large private patio, take in sweeping views across Mission Bay and the permanently protected Kendall-Frost marsh reserve, with no neighbors above and no future development to worry about ever blocking your view. Freshly painted and move-in ready, this spacious home features an inviting open-concept living and dining area filled with natural light. Large windows frame the spectacular surroundings and bring the coastal setting into the heart of the home. The generous private patio extends the living space outdoors and creates an ideal setting for morning coffee, relaxing afternoons, sunset entertaining, or simply taking in the expansive views. Enjoy breathtaking sunsets, colorful skies, and SeaWorld’s new nighttime drone shows from your own coastal retreat. The bayfront bike and running paths, parks, and beaches are all just moments away, making it easy to enjoy the best of the Pacific Beach lifestyle. Just steps from your front door, Crown Point Villas offers resort-style amenities including a large year-round heated pool, hot tub, BBQ area, exercise room, and spacious private sauna. A rare opportunity to own a top-floor 2-bedroom with no one above, a large private patio, spectacular unobstructed views, and a permanently protected natural backdrop; all in one of Pacific Beach’s most desirable coastal settings.

4015 Crown Point Dr Unit P6, Pacific Beach/Mission Beach

$1,200,800
3 Beds 4 Baths NDP2607520 MLS Active Status
Unparalleled Country Living! 8.55 pristine acres with desirable A72 zoning, ideal for horses, livestock, agriculture, fruit orchard, vegetable/herb garden and water provided by prolific community well. Parcel has dual entries, New England Victorian home with a 4-car finished garage surrounded by majestic Engelmann Oaks. The magnificent 4,985 sq. ft. home offers 3 BR / 3.5 BA, complemented by a 2 BR / 1 BA guest house and potential for an additional dwelling unit (verify with S.D. County Bdg. Dept). Main Home Features: Wrap-Around wide Porch & Library: Foyer with engineered wood floors, leading to a private library with turret ceiling, replica vintage wood bookcases, bay window, and wood burning fireplace. Gourmet Kitchen & Formal Dining rms: 10+ ft ceilings, see-through fireplace, center island, Silestone counters, replica vintage 6-burner stove/oven, Kitchen Aid built-in refrigerator, pantry and bay window breakfast nook. Entertainment Floor: Billiard room with bar, theater/media room, craft room, bedroom, and bath. Primary Suites & Elevator Prep: First upper level holds a spacious primary en-suite, second en-suite, and laundry room prepped for a future elevator. Top level features a private second primary retreat with panoramic mountain and pastoral valley views, walk-in closet, and a bath framed for completion (clawfoot tub/dual vanities). This architecturally designed Victorian with spectacular,usable acreage awaits your viewing and shown by app. only. Please review the attached Title Report, CC&Rs, Property Summary and List of Features and Amenities.

24665 Rancho Santa Teresa Drive, Ramona

$779,000
3 Beds 2 Baths PTP2606051 MLS Active Status
CHARMING, MOVE-IN READY Ramona home offering exceptional value in San Diego Country Estates! Set on nearly ½ acre with RV parking, this beautifully remodeled property offers scenic mountain and open-space views from a quiet cul-de-sac. The bright, open-concept floor plan showcases modern finishes and inviting spaces designed for comfortable everyday living and entertaining. Enjoy indoor-outdoor living with a covered patio, spacious terraced backyard, artist studio, playhouse, and attached 2-car garage with workspace and storage. Energy-conscious features include solar with Tesla Powerwall battery storage (PRICE ADJUSTMENT was made to offset the buyer’s assumption of the existing solar agreement), an all-electric setup with no propane, and Bluetooth-controlled exterior lighting. San Diego Country Estates offers an impressive collection of community amenities, including an 18-hole golf course, pools, tennis and pickleball courts, equestrian facilities, a fitness center, parks, dining, and approximately 55 miles of trails. A wonderful opportunity to enjoy space, views, versatility, and the sought-after San Diego Country Estates lifestyle!

16734 Georgios Way, Ramona

$329,999
PTP2606049 MLS Active Status
BUILD YOUR DREAM HOME ON 4.65 ACRES OF OPPORTUNITY! This ready to build lot offers 4.65 acres of potential in a beautiful, peaceful setting surrounded by custom homes and stunning views. The property features a gently sloping terrain with a graded pad, septic approval for a 3bed, 2 bath home and architectural plans included saving you time and money! Essential utilities are already in place, including a water meter, fire hydrant and underground electricity at the road. Just 15 minutes from I-15, you get the perfect balance of tranquility and convenience. Don't miss this rare opportunity to bring your vision to life in a growing area with endless potential. Make your dream home a reality, schedule a viewing today!

31844 Patrick Way, Valley Center

$2,645,000
5 Beds 6 Baths NDP2607501 MLS Active Status
Welcome to The Overlook at Paradise Mountain—11.82 acres with expansive westerly views, direct horseback access to Hellhole Canyon, and a property designed for far more than everyday residential living. Completed in 2018, this custom single-level Valley Center estate combines timber-and-stone architecture with extensive outdoor living, equestrian facilities, a permitted 4,000 sq. ft. workshop and an approved ADU site. From the great room and rear patio, the elevated setting looks west across the surrounding hills, creating a front-row view of the evening sunsets. Inside the approximately 3,572 sq. ft. residence, exposed timber beams, natural stone, walnut engineered hardwood flooring and Andersen windows with custom walnut casings create a warm, substantial interior. Large bi-fold and sliding glass doors connect the main living areas directly to the covered patio. The floor plan includes five bedrooms, each with its own ensuite full bath, plus a powder room and an additional half bath in the attached 3-car garage. The kitchen is finished with custom walnut cabinetry, granite counters, a professional Wolf range, Sub-Zero refrigerator and freezer, Cove dishwasher, pot filler and built-in Miele coffee system with cup-warming tray. Just beyond it, the living-room bar was built for serious entertaining, with an integrated refrigerator, dual kegerator with custom taps, glass rinser, ice maker and commercial soda system. The soda lines route through the ice maker before reaching the bar gun, keeping beverages chilled through the pour. The primary suite includes direct slider access to the rear patio and western views. A large walk-in closet is fitted with extensive custom cabinetry, drawers, shelving and hanging storage. The bath includes heated flooring, heated towel rack, BainUltra soaking tub and a Steamist shower system with heated floor and bench, integrated audio, lighting modes, aromatherapy, precision steam controls and individual user profiles. One additional guest suite also has direct slider access to the patio. The outdoor living area stretches across a large covered patio finished with a wood ceiling, stone columns, recessed infrared heaters, integrated projector and retractable screen. A Twin Eagles outdoor kitchen includes a Wi-Fi pellet smoker, griddle, power burner, sink and refrigerator. Conduit is already stubbed for a future spa. Exterior stairs lead to an elevated view deck above the patio, providing another vantage point for the acreage, surrounding hills and western sunsets. The equestrian improvements include an arena finished with limestone sand imported from Florida, a round pen, tack shed and covered stall barn with four large stalls that can be divided into eight 12x12 stalls. Water is plumbed to the stalls, with electrical service available in the barn area. Riders can leave directly from the property and ride to Hellhole Canyon County Preserve approximately half a mile away, without trailering. The 1,907-acre preserve includes 13.5 miles of moderate-to-advanced trails along with an equestrian staging area with trailer parking, potable water and additional park facilities. The permitted 4,000 sq. ft. workshop is fully insulated and drywalled with four 14' x 14' roll-up doors; three serve the main shop area and the fourth accesses a separate dedicated bay. The shop includes a 200-amp subpanel, 3-phase power, multiple 50-amp outlets, compressed air, dust collection, air scrubbers and pre-run mini-split line sets. A tightline is already run toward the existing septic system for a potential future bathroom, subject to permits and approvals. Additional improvements include approved 2BR/2BA ADU plans with compacted pad and utilities; owned solar; 400-amp service; 22kW automatic propane generator; private well with 10,000-gallon storage, filtration and softener; Lutron automation; Cat 6; gated entry; security system; interior fire sprinklers; perimeter fire sprinklers; 50-amp RV hookup with sewer dump.

19576 Paradise Mountain Road, Valley Center

$1,049,000
3 Beds 2 Baths NDP2607500 MLS Active Status
Panoramic Rock Mountain views open across 2.33 acres at the end of a private road shared by three homes. Behind them sit thirty-six years of planting, a koi pond fed by two waterfalls, a 12 ft gazebo cantilevered over the water, mature citrus and macadamia, solar-lit paths that come on at dusk. WiFi irrigation maintains it all. No HOA, no Mello-Roos. Mornings start with coffee in the enclosed dining pavilion, the upper waterfall running below the deck. The land faces south over the Santa Margarita River preserve; evenings settle around the fire pit as the sun drops west. You can pick fruit off your own trees. Fully renovated in 2025: white shaker kitchen, quartz counters, three bedrooms, two baths in navy and brass. Wide-plank floors, vaulted ceilings, WiFi HVAC. Single level. A 352 sq ft office in the converted garage, plus a 10x20 workshop with power and water. Owned solar, 44 panels. Septic certified for five bedrooms. Five miles to downtown Fallbrook. Some images are virtually staged.

4241 Via El Dorado, Fallbrook

$924,900
3 Beds 2 Baths NDP2607494 MLS Active Status
Located in the highly sought-after Rancho San Vicente Estates in Ramona, this inviting home combines an open, flexible floor plan with an exceptional outdoor living space designed for California living. Step inside to an open layout that flows effortlessly from the spacious kitchen—complete with a center island—into the living areas. The home currently offers 3 bedrooms plus an office and an optional room, giving you the versatility to create up to 5 bedrooms to suit your lifestyle. The true standout is the private backyard. Enjoy a newer pool and spa perfect for summer afternoons, a tiled back patio, and an outdoor kitchen that is second to none—ideal for entertaining or quiet evenings outdoors. The exterior wood has been recently stained in a rich, rustic brown, enhancing the home’s warm curb appeal. A well on the property adds practical value and independence. Set in a quiet, family-friendly neighborhood of mid-sized homes with a sense of space, wide streets, and easy access to nearby trails, the Ramona Grasslands Preserve, local wineries, and parks, this property offers both everyday comfort and outstanding outdoor living. This is a rare opportunity to enjoy a well-maintained home with standout pool, spa, and outdoor kitchen features in one of Ramona’s desirable communities.

23560 Green Glen, Ramona

$2,295,000
3 Beds 3 Baths 260019452SD MLS Active Status
SWEEPING 180° panoramic views!** Perched at the end of a premium canyon rim cul-de-sac, bordered by greenbelts on both sides for added privacy, this home enjoys sparkling lagoon, ocean & canyon views w/ unforgettable sunsets. Pacific Ranch is a sought-after South Encinitas hilltop community known for its all cul-de-sac streets, walking trails through surrounding canyons & nature reserves & a rare sense of connection where neighbors wave hello. Sunny W-facing rear space w/ views to the W, S & N. Beautifully updated w/ remodeled kitchen, hardwood floors, high ceilings & double pane windows throughout. Stylish entertainer's bar area featuring 2 large wine refrigerators, perfect for hosting. 3 full baths incl. a completely renovated downstairs bath w/ accessible, glass-enclosed rain shower. Multi-purpose sunroom (not incl. in sq ftg) ideal for a home office, art studio, gym, game room & more. Community pool, spa, tennis/pickle ball, playground & abundant open park space--all maintained by the HOA. Award-winning schools & easy access to freeways, beaches & downtown. A rare opportunity in one of South Encinitas' most desirable hilltop communities.

3603 Lorimer Ln, Encinitas

$1,129,000
3 Beds 3 Baths NDP2607486 MLS Active Status
Tucked behind an electric-gated entrance on 3.55 acres with no HOA, this beautifully upgraded custom single-level home offers a rare combination of privacy, space, thoughtful design, and true move-in-ready living in Valley Center. Offering approximately 2,040 square feet with 3 bedrooms and 2.5 bathrooms, the home has been thoughtfully improved with exceptional attention to detail. From the moment you arrive along the tree-lined drive, it is clear this is a special property. Inside, soaring 10-foot ceilings and an open-concept design create a bright and spacious feel. The beautifully remodeled kitchen serves as the heart of the home, featuring a large built-in quartz island and an easy connection to the main living and entertaining spaces. Tile flooring, a wood-burning stove, and carefully selected finishes add warmth and character throughout. Designed to embrace the Southern California lifestyle, the home offers wonderful indoor-outdoor living with custom covered patios, a secluded courtyard ideal for entertaining, low-maintenance mature landscaping, and peaceful views that enhance the property’s sense of privacy and seclusion. Located on the western side of Valley Center, the property offers an exceptionally quiet and peaceful setting and can enjoy refreshing ocean breezes. Outside is where the possibilities really expand. With 3.55 acres, abundant parking, room for RVs and larger vehicles, extensive fencing, a large storage shed, and agricultural potential, the property offers tremendous flexibility. In addition to the main gated entrance, a secondary dual-gated entrance at the lower portion of the property provides additional access and space for extended parking, RVs, or potential future uses such as a workshop or ADU, subject to applicable approvals. An RV pump-out is already on site. The backyard is separately enclosed, providing an additional space for pets, play, or outdoor enjoyment. Additional features include natural gas rather than propane, a 2-inch water meter, and a septic system that has been pumped and certified. The scenic drive through western Valley Center passes the historic Pala Rey Ranch, with its cattle, lake, and year-round stream. While the property feels remarkably peaceful and private, it is approximately 15 minutes from I-15, with shopping, dining, boutique wineries, and other North County amenities within easy reach. Beautifully maintained, thoughtfully upgraded, and surrounded by 3.55 acres of space and privacy, this is a rare opportunity to enjoy the Valley Center lifestyle without sacrificing comfort, quality, or convenience.

10935 Pala Loma Drive, Valley Center

$5,288,000
260019434SD MLS Active Status
Spanning nearly one acre of prime coastal land in Del Mar west of I-5, this exceptional homesite is just minutes from the area's finest restaurants, boutique shopping, and world-renowned beaches. The property includes fully approved plans by Bokal & Sneed Architects for a stunning 6,097-square-foot estate, featuring a 5,108-square-foot main residence and a 989-square-foot lower level. A flat building pad provides an ideal foundation for construction, while beautiful backcountry vistas, peek ocean views from the upper level, and mature trees create a peaceful, private setting. Located in one of Del Mar's most desirable and appreciating neighborhoods, this is a rare opportunity to bring your dream home to life in an exceptional coastal location.

1241 Crest Rd, Del Mar

$249,500
NDP2607484 MLS Active Status
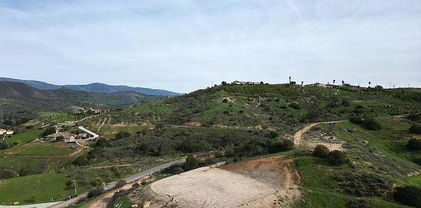
A rare opportunity to own 4.04 acres in the Hidden Meadows area at an approachable price. Lot 55 combines space, privacy and panoramic hill, meadow, mountain and neighborhood views with paved-road access and completed community infrastructure, including underground utilities at the street. That existing groundwork can reduce the uncertainty and expense buyers often encounter with undeveloped rural land. Set just minutes from Interstate 15 yet tucked into a peaceful country setting, the property offers room to design a custom home that takes advantage of the rolling terrain, western sunsets and an ocean view that includes Catalina Island on a clear day. The development concept is one primary residence plus one possible ADU; multiple primary homes are not anticipated because of required fire-buffer areas and coastal sage habitat protections. An appealing choice for a private residence, multigenerational living or a home with separate guest, office or caregiver space. Buyer to independently verify all utilities and connection costs, water availability, zoning, allowable uses, building envelope, ADU eligibility, fire requirements, biological constraints, permits and development costs with the appropriate agencies and service providers.

Lot 55 Welcome View, Escondido

$670,000
2 Beds 2 Baths NDP2607481 MLS Active Status
Welcome to this beautifully remodeled 2-bedroom, 2-bathroom home in the desirable Avocado Estates neighborhood of Escondido. Situated on a corner lot, this light and bright home offers an inviting open floor plan designed for comfortable living and effortless entertaining. The spacious living area opens to a private deck showcasing panoramic views—an ideal spot to enjoy your morning coffee or unwind while taking in the scenery. A private backyard provides additional outdoor space for relaxing, gardening, or entertaining. Thoughtfully updated and move-in ready, the home features a convenient 1-car attached garage and solar for added energy efficiency. Residents of Avocado Estates enjoy a community pool and clubhouse, along with the benefit of low HOA dues. Conveniently located near major freeways, shopping, restaurants, and everyday amenities, this wonderful home offers the perfect combination of modern updates, indoor-outdoor living, privacy, views, and convenience.

1221 Soria, Escondido

$5,295,000
4 Beds 4 Baths NDP2607475 MLS Active Status
The home is located on one Cardiff's premier private streets in the Composer District; overlooking a private canyon to the front and the ocean to the back. The location offers unparalleled privacy and walkability to the beach, shopping and dining. The soft contemporary home was professionally remodeled seven years ago with meticulous attention paid to every detail. The home is offered furnished with high end Restoration Hardware furnishings; top of the line appliances, custom lighting and art (Some of the art and furnishings are not included). This is a one of a kind beautifully crafted custom home and offers a rare ownership opportunity. Spanning nearly 4,000 square feet, the 4-bedroom, 4-bath residence includes a rare oversized 4-car garage and a resort-style outdoor oasis featuring a Pebble Sheen blue granite pool and spa, fire pit, built-in BBQ, and custom LED lighting. Four expansive terraces with sleek glass railings and a generously sized yard create seamless indoor-outdoor living, ideal for both everyday comfort and elevated entertaining. Every detail has been thoughtfully curated, defining true coastal luxury. The chef’s kitchen is a true showpiece, equipped with Sub-Zero refrigeration, a Wolf 36” gas range with griddle, Vent-A-Hood stainless steel hood, Bosch dishwasher, Miele integrated refrigeration and combi-steam oven, and Blanco fixtures. Designed to impress, the home also offers a game room, wine cellar, wet bar, and Sonos surround sound system. Just minutes from Cardiff’s top restaurants, grocery stores, boutiques, parks, and the beach, this extraordinary residence captures the very best of coastal California living.

1632 Brahms, Cardiff By The Sea

$2,345,000
4 Beds 6 Baths 260019412SD MLS Active Status
Beautifully positioned on a generous 13,000-square-foot lot in the hills of coveted Del Cerro with commanding vista views extending to the Pacific Ocean. 5873 Madra Avenue has been thoughtfully reimagined to today’s highest standards across nearly 3,750 square feet of refined living space. Designed for effortless main-level living, the interior showcases an open-concept layout anchored by rich, wide-plank oak flooring throughout all living quarters and bedrooms. The principal living and dining spaces center around a gorgeous kitchen featuring a large waterfall island, while a vanishing retractable glass wall seamlessly transitions the room to an expansive view deck framing those incredible coastal vistas. Conveniently sharing this main floor is the primary sanctuary, featuring a spa-inspired bath and direct connection to the outdoor views. For optimal privacy, a separate corridor accommodates a second full suite with custom bath, plus two versatile bedrooms and an adjacent full bath—ideal for an executive office or wellness studio. Below, the lower level delivers exceptional multi-generational flexibility, functioning as a grand entertainment lounge or private guest suite. Outdoors, the broad yard creates a scenic backdrop for hosting, complemented by a 3-car garage and driveway parking for up to 5 additional vehicles. Located in beautiful Del Cerro, just minutes from fine shopping, dining, SDSU, Downtown San Diego, and San Diego International Airport.

5873 Madra Avenue, Del Cerro

$849,900
3 Beds 2 Baths OC26172657 MLS Active Status
Panoramic Views, Breathtaking Sunsets, & Endless Potential on 4.5 Private Acres! Welcome to 23541 Old Wagon Rd—a peaceful Escondido retreat offering an artfully refined and comfortable living space nestled amidst breathtaking foothills and natural beauty. On a clear day, your sightlines from the expansive viewing deck stretch all the way to the Pacific Ocean, offering daily, front-row seats to spectacular Southern California sunsets. Interior Highlights—Main Level: Artfully redesigned kitchen featuring charcoal shaker cabinetry with custom leather pulls, granite countertops, open wood shelving, exposed ceiling beams, and a reclaimed wood feature wall. Light-filled main living area featuring vaulted ceilings with exposed structural beams, rich wood flooring, a cozy freestanding wood-burning stove, and French doors opening directly to the viewing deck. Versatile entry foyer anchored by a central chandelier and kitchen pass-through cutout—currently staged as a welcoming sitting parlor, but easily adaptable as a formal dining space or music room. The main level also features 2 generous bedrooms and 1 full bath with soaking tub, dual granite counter-top sinks, and storage, as well as a dedicated indoor laundry room. Upper Level: Private primary suite featuring a massive walk-in closet/storage area and convenient half bath. Exterior & Property Features: Designed for seamless indoor-outdoor living, the expansive multi-level deck offers covered dining, a relaxing porch swing, and an open sun deck with modern cable railings framing uninhibited, panoramic ocean-facing views. Below, a dedicated lower terrace provides the ultimate setup for outdoor grilling and evening entertaining under the stars. 4.5 private, versatile acres—ideal for homesteading, small livestock, or custom expansion. Guest House: Detached guest house with ¾ bath (shower), bedroom, and a second room already set up with water/drain hookups and an apartment-size fridge (easy kitchen conversion). Fully electrified. Plus, three additional outbuildings for workshops, storage, or hobbies. Livestock & agricultural ready: Corrals, chicken coop, and dedicated water storage tanks. Whether you are looking for country serenity or an animal friendly agricultural property, this unique Escondido estate offers limitless possibilities.

23541 Old Wagon, Escondido

$350,000
DW26172488 MLS Active Status
A rare opportunity to own --nearly six acres-- of elevated land along Red Mountain Heights Drive in Fallbrook, with expansive western views, privacy, and a compelling foundation for a future custom estate. This 5.92-acre legal parcel is zoned A70 Limited Agriculture with a Semi-Rural Residential SR-2 General Plan designation. Preliminary topographic and geotechnical work has already been completed, including identification of a conceptual building pad area along the western portion of the property. The site offers varied hillside terrain, creating multiple vantage points and a dramatic natural setting. Once part of an avocado grove, the property retains the character and sense of openness that have long defined Fallbrook’s hillside estates. From the upper portions of the land, sweeping views stretch to the west, creating an inspiring backdrop for a residence designed around sunsets, indoor-outdoor living, privacy, and the surrounding landscape. The setting delivers the sense of escape that draws buyers to Fallbrook without feeling disconnected from everyday life. Red Mountain Heights offers a distinctly rural atmosphere while remaining within convenient reach of I-15, Fallbrook’s shops, dining, local wineries, and the broader destinations of North San Diego County. Spend the afternoon exploring Fallbrook or nearby wine country, then return home to acreage, open skies, and a setting that feels entirely your own. The combination of acreage, elevation, established zoning, preliminary site work, conceptual pad location, western exposure, and access to the surrounding Fallbrook lifestyle gives this property a story that extends well beyond vacant land. It is an opportunity to create a private Fallbrook retreat shaped around your architecture, your landscape, and your vision. Nearly six acres. Elevated western views. Privacy. Preliminary groundwork already in place. The canvas is here. What comes next is yours to create. APN 102-680-43-00.

3104 Red Mountain Heights Drive, Fallbrook

$2,495,000
2 Beds 3 Baths 260019375SD MLS Active Status
Rarely available, this exceptional half-floor residence occupies the entire west side of the tower and is part of Harbor Club's exclusive collection of residences found only on the 36th through 38th floors. Spanning 2,085 square feet, this beautifully renovated 2-bedroom, 2.5-bath home occupies the entire west side of the tower, capturing breathtaking panoramic views of the San Diego Bay, Pacific Ocean, Coronado, the Coronado Bridge, Point Loma, and the downtown skyline through expansive floor-to-ceiling windows. Designed with both entertaining and privacy in mind, the split-bedroom layout places each suite on opposite sides of the residence. The expansive primary retreat features two walk-in closets, abundant storage, a dedicated vanity area, and a spa-inspired bath where even the walk-in shower enjoys spectacular water views. Originally renovated by Sweig Construction in 2013 and thoughtfully refreshed last year, the residence blends timeless craftsmanship with modern conveniences including automated lighting, power window shades, hardwood flooring, and a beautifully appointed kitchen complete with a built-in wine refrigerator. The open living and dining areas were designed to maximize the dramatic views, creating an exceptional setting for everyday living and entertaining. Harbor Club residents enjoy resort-style amenities including 24-hour concierge, heated pool and spa, fitness center, sauna, clubhouse, and beautifully landscaped grounds, all just steps from the waterfront, Seaport Village, Little Italy, and the Gaslamp Quarter. Private EV charger also included.

200 Harbor Drive Unit 3702, Downtown

$1,950,000
3 Beds 2 Baths 260019354SD MLS Active Status
Luxury meets tranquility in this beautifully remodeled 3BR/2BA home in the heart of Point Loma. Featuring elevated area views, abundant natural light & a peaceful treehouse-like setting. The designer kitchen is anchored by a striking fireplace built into the oversized island, creating a memorable centerpiece for family & friends to gather. High-end finishes, an attached 2-car garage & a prime location near the marina, yacht clubs, award-winning schools, San Diego Bay & sandy beaches complete an exceptional Point Loma lifestyle. Rare cul-de-sac where kids ride bikes, they can walk to school & neighbors know each other. Welcome home to your treehouse retreat with a distinctly Point Loma point of view.

3428 Quimby Street, Point Loma (Pt Loma)

$2,995,000
2 Beds 2 Baths 260019352SD MLS Active Status
Welcome to 1750 Avenida Del Mundo #1008 — a stunningly remodeled two-bedroom, two-bath residence in La Princesa Tower. Reimagined for modern coastal living, this turnkey home features an open-concept layout, split-bedroom floor plan, and a versatile office space woven seamlessly into the design. Wall-to-wall glass doors frame panoramic ocean views from the living room, setting a spectacular stage for everyday living and entertaining. The reconfigured kitchen impresses with custom cabinetry, sleek acrylic countertops, KitchenAid appliances, and a built-in Sub-Zero beverage cooler. The primary suite has been beautifully reimagined as well, with a spa-like bathroom featuring an oversized shower, while wood-look ceramic tile flows throughout the home for a warm, coastal feel. Elegant, move-in ready, and unmistakably sophisticated, this exceptional beach residence delivers the rare combination of refined design, effortless comfort, and truly breathtaking coastal views.

1750 Avenida Del Mundo Unit 1008, Coronado

$975,000
3 Beds 2 Baths NDP2607450 MLS Active Status
HELLO, FREE ENERGY! With an acceptable offer, seller is willing to pay off the existing solar loan at closing. Based on the seller’s current usage, they currently pay $0 to SDG&E for electricity. One-of-a-Kind Custom Log Cabin Estate nestled on nearly 2 private acres in scenic Pauma Valley with breathtaking panoramic views of Pauma Valley and the Palomar Mountain Range. This charming 2,128 sq. ft. home features 3 bedrooms, 2 bathrooms, an open-concept floor plan, soaring two-story ceilings, walls of windows, and an expansive 1,200 sq. ft. covered wraparound porch perfect for enjoying spectacular sunrises and mountain views. Over the past several years, approximately $225,000 has been invested in quality improvements, including a beautifully remodeled kitchen and bathrooms, updated flooring, new HVAC, tankless water heater, upgraded plumbing and septic systems, water filtration and softening systems, solar, a whole-house Generac automatic backup generator, and a premium 50-year Owens Corning roof. Approximately one acre is fully fenced and gated, offering privacy and versatility with a storage shed and engineered plans for a future barn. Extensive fire safety enhancements—including dedicated fire water storage tanks, private hydrant, perimeter deck sprinklers, fire-boxed eaves with ember-resistant screens, cement walkways, and CAL FIRE defensible space clearance—provide exceptional peace of mind. Complete with a 2-car garage, private spa, and unmatched privacy, this is a rare opportunity to own a truly special mountain retreat where rustic charm meets modern comfort.

17552 S Mesa Drive, Pauma Valley

$2,389,000
4 Beds 4 Baths PTP2605999 MLS Active Under Contract Status
In the heart of coveted Lomas Verdes Estates, this single-level North Poway estate offers a rare blend of elegance, privacy, and effortless livability on more than an acre of peaceful grounds. Sunlight filters through skylights and dances across fresh finishes, while every room feels thoughtfully composed for both refined entertaining and relaxed everyday living. The chef’s kitchen, multiple fireplaces, zoned A/C, and wet bar with wine fridge create an atmosphere that is as inviting as it is sophisticated, while the primary suite serves as a true retreat with backyard access, soaring ceilings, dual sinks, a soaking tub, separate shower, and his-and-hers walk-in closets. A private bedroom wing, indoor laundry room, and a generous 3-car garage with built-ins add the kind of convenience that makes luxury feel effortless. Outside, the expansive grounds invite both relaxation and enjoyment, with a dedicated dog run and an abundant selection of mature fruit trees, including avocado, tangelo, Eureka lemons, Meyer lemons, limes, oranges, apricot, pomegranate, apple, and olive. Solar, zoned air conditioning, a large three-car garage with built-ins, and a setting that blends tranquility with accessibility make this home perfectly suited for modern living. Just minutes from Bernardo Winery, Lake Poway, scenic hiking trails, parks, golf, and community events, it offers a lifestyle as relaxed as it is connected. Located within the highly regarded Poway Unified School District, this is a rare opportunity to own a truly special estate in one of San Diego County’s most sought-after communities.

17572 Via Loma Drive, Poway

$4,495,000
3 Beds 2 Baths 260019315SD MLS Active Status
Rare opportunity to own one of La Jolla's most coveted newly remodeled oceanfront châteaux. This exceptional residence showcases breathtaking, unobstructed panoramic views of the Pacific Ocean and iconic coastline from both levels, creating an extraordinary backdrop for everyday living. Perfectly positioned directly across from Shell Beach and just steps from the legendary Ellen Browning Scripps Park, this coastal château offers effortless walkability to award-winning restaurants, charming cafés, boutique shopping, art galleries, and the very best of La Jolla Village. Thoughtfully remolded with timeless elegance and refined finishes, this sophisticated residence seamlessly blends modern luxury with the charm of its iconic coastal setting. Designed for those who value both luxury and lifestyle, this elegant residence offers exclusive amenities including 24-hour concierge service, valet parking, doorman service, a resort-style pool and spa, private fitness center, and guest suites. Adding to its rarity, this residence offers an ownership interest that extends beyond the home itself, an uncommon and highly desirable feature among many coastal properties. What truly sets this residence apart is its exceptionally rare abundance of parking, an almost unheard-of luxury in the heart of La Jolla Village, offering unmatched convenience, exclusivity, and long-term value. This is more than a home. It's an opportunity to experience one of Southern California's most iconic coastal lifestyles.

939 Coast Blvd. Unit Unit 103, La Jolla

$2,769,900
2 Beds 3 Baths 260019298SD MLS Active Status
Imagine waking up to a living canvas where the boundaries between sea, sky, and city completely melt away. This 26th-floor northwest corner haven at Pacific Gate commands a continuous, architectural arc of floor-to-ceiling glass that captures San Diego’s ultimate waterfront vantage point. Your daily backdrop sweeps seamlessly from the historic Embarcadero and Point Loma’s rolling hills, across deep-water shipping channels, down to the illuminated curves of the Coronado Bridge. Inside, the open-concept design and versatile den space prioritize effortless flow and panoramic vistas over structural clutter, creating a sophisticated environment anchored by a premium chef's kitchen and a private wine display. Situated at the front edge of the coveted Columbia District, this tower offers a lifestyle akin to a permanent stay at a world-class resort. From the moment the 24/7 doorman greets you or the dedicated Chef Concierge seamlessly handles your day's reservations and personal requests, the experience opens into curated luxury. Enjoy a morning workout in the state-of-the-art fitness deck, an afternoon lounging in a private poolside cabana, or an evening watching the sunset over the Pacific. True urban sophistication means absolute convenience, from pet-friendly perks like an on-site spa to the ultimate maritime indulgence: setting sail via the building’s exclusive private yacht share program with unrestricted ocean access. This is more than an apartment; it is a front-row seat to the very best of downtown waterfront living.

888 W E St Unit 2602, Downtown

$1,250,000
5 Beds 4 Baths NDP2607417 MLS Active Status
Views, Views, Views! Experience Breathtaking Panoramic Views of the Rolling Bonsall Hills and Mature Trees in the Highly Sought-after Arrowood Community. This Exceptional Residence sits on a Premium Lot with no Neighbor on one Side, providing added Privacy and Tranquility. Designed for both Comfortable Everyday Living and Effortless Entertaining, the thoughtfully Updated Interior Features a Remodeled Kitchen with a Water Filtration System, Spacious Living Areas, and a Cozy Fireplace. Upstairs, a huge Loft offers Endless Possibilities as a Game Room, Media Room, Home Office, or Optional 6th Bedroom. The Oversized Primary Suite is a True Retreat, Complete with a Large Walk-in Closet and an Oversized Private Deck where you can Enjoy your Morning Coffee while taking in the Peaceful Views or Unwind with Spectacular SUNSETS. Step Outside to the Beautifully Landscaped Backyard featuring a Slate Patio, Relaxing Spa, and a Custom Wood-Fired Pizza Oven—perfect for Entertaining Year-round. Additional Highlights include a 3-car Garage, Low HOA, and Access to Arrowood’s Outstanding Amenities, including a Championship Golf Course, Pickleball Courts, Parks, and Scenic Walking Trails. Conveniently Located near Shopping, Dining, Top-Rated Schools, Major Commuter Routes, & a Short Drive to Oceanside’s Beautiful BEACHES. https://youtu.be/IiTSpvjZsss

5276 Willow Walk, Oceanside

Based on information from California Regional Multiple Listing Service, Inc. as of . This information is for your personal, non-commercial use and may not be used for any purpose other than to identify prospective properties you may be interested in purchasing. Display of MLS data is usually deemed reliable but is NOT guaranteed accurate by the MLS. Buyers are responsible for verifying the accuracy of all information and should investigate the data themselves or retain appropriate professionals. Information from sources other than the Listing Agent may have been included in the MLS data. Unless otherwise specified in writing, Broker/Agent has not and will not verify any information obtained from other sources. The Broker/Agent providing the information contained herein may or may not have been the Listing and/or Selling Agent.