Refine Search
Sort by
12121 Paxton Way, Rancho Penasquitos
$999,900
3 Beds ⋅ 3 Baths ⋅ 260008382SD MLS ⋅ Closed Status
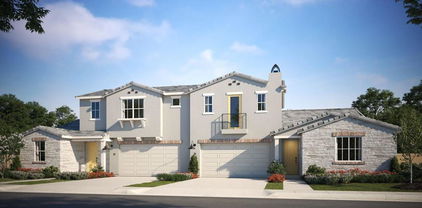
This thoughtfully designed two-story paired home is tailored for residents 55 and better, offering a balance of shared gathering spaces and private retreats. Near the entry, two secondary bedrooms provide comfort and flexibility, leading into a spacious open-concept living area. The heart of the home features a well-appointed kitchen with a central island, seamlessly connected to the dining area and Great Room—perfect for everyday living and entertaining.  The owner’s suite is conveniently located on the first floor, complete with a generous bathroom and a walk-in closet for added comfort and ease. Upstairs, a large bonus room and powder bathroom create an ideal space for hobbies, guests, or relaxation. Junipers is a gated master-planned community for active adults aged 55 and better that combines resort-style living with a top-notch location in San Diego, CA Sycamore is a collection of paired homes now selling in Junipers' gated master-planned community in San Diego, CA for active adults aged 55 and better. The collection features a variety of two-story home designs all with first-floor owner's suites. Residents enjoy an onsite recreation area with a swimming pool, spa, fitness center, pickleball court and more. The convenient location off I-15 at Carmel Mountain Road is near local shopping centers, restaurants and more.

12121 Paxton Way, Rancho Penasquitos

12292 Alison Way, Rancho Penasquitos
$999,900
3 Beds ⋅ 3 Baths ⋅ 260003977SD MLS ⋅ Closed Status
No Mello-Roos on this two-story paired home designed for residents 55 and better features plenty of shared and private spaces. This home is ready for your move-in and already has flooring and backsplashes installed. Spacious Open Floorplan (First Floor) Great Room, kitchen, and dining area share one open space — perfect for entertaining and easy everyday living. First-floor suite: Private location at the rear of the home, includes En-suite bathroom, Walk-in closet. Second-Floor Bonus Room: A versatile upstairs space offering endless possibilities ideal as a home office, media room, or creative studio. Perfect for arts and crafts, hobbies, or a quiet retreat away from the main living areas. Sycamore is a collection of paired homes now selling in Junipers' gated master-planned community in San Diego, CA for active adults aged 55 and better. The collection features two-story home designs all with first-floor owner's suites. Residents enjoy an onsite recreation area with a swimming pool, spa, fitness center, pickleball court and more. The convenient location off I-15 at Carmel Mountain Road is near local shopping centers, restaurants and more.

12292 Alison Way, Rancho Penasquitos

21541 Trail Blazer Ln, Escondido
$999,000
4 Beds ⋅ 4 Baths ⋅ 260012317SD MLS ⋅ Closed Status
Welcome to sought-after Harmony Grove Village! This stylish and move-in ready home offers a modern open-concept layout, flexible living spaces, and beautiful mountain views. The entry level features a private ADA accessible room with full bath and separate entrance, perfect for guests, a home office, or gym. Upstairs, the bright main living area flows seamlessly into the upgraded kitchen featuring stainless steel appliances, a large island, designer finishes, and walk-in pantry. Step out onto the private balcony to enjoy peaceful views and indoor/outdoor living. The spacious primary suite includes a walk-in closet, dual vanities, soaking tub, and separate shower. Additional highlights include upgraded flooring, custom window treatments, tankless water heater, dedicated laundry room, attached 3 car garage, and low-maintenance outdoor space. Enjoy resort-style community amenities including pools, parks, trails, playgrounds, BBQ areas, and more. A fantastic opportunity to own in one of North County’s most desirable communities!

21541 Trail Blazer Ln, Escondido

2659 Seacrest Ct., Vista
$999,000
4 Beds ⋅ 3 Baths ⋅ 260011727SD MLS ⋅ Closed Status
Located on a quiet cul-de-sac within the desirable gated Cove community, this beautifully remodeled 4-bedroom home offers modern style, exceptional space, and an ideal layout for everyday living. As the largest home in the HOA, the property features extensive upgrades throughout including new flooring, updated windows, a stunning remodeled kitchen, and beautifully renovated baths. Bright, open living spaces create a warm and inviting atmosphere perfect for both relaxing and entertaining. Step outside to an expansive backyard designed for enjoying the best of indoor-outdoor living. The oversized lot includes low-maintenance turf, a dedicated garden area, and ample space for gatherings, play, or simply unwinding in a private setting. Combining thoughtful upgrades, generous living space, and a prime location within a gated community, this move-in ready home is a rare opportunity in the Cove.

2659 Seacrest Ct., Vista

1553 Chert Dr, San Marcos
$999,000
3 Beds ⋅ 3 Baths ⋅ 260009858SD MLS ⋅ Closed Status
This DETACHED home perfectly blends comfort, functionality, and lifestyle! Inside, you’ll find a bright and airy layout enhanced by soaring ceilings and expansive windows that fill the home with natural light. With three spacious bedrooms PLUS A DEDICATAED OFFICE, it’s ideal for today’s flexible work-from-home needs. The multi-level floor plan creates a natural separation of space, making it easy to balance work, relaxation, and entertaining. Storage is abundant, featuring a 2.5-car garage and additional outdoor storage, along with the bonus of extra garage space, a rare find! Step outside to your own private yard retreat, complete with a charming fountain perfect for unwinding or hosting under the stars. Located in a gated, welcoming community that feels like a private cul-de-sac, this home enjoys one of the best spots in the neighborhood—directly across from the pool, guest parking, and BBQ area. Plus, you’ll love the convenience of being able to stroll to The Village for coffee or dinner and easily walk the kids to school. This is more than just a home—it’s a lifestyle designed for ease, connection, and everyday enjoyment. 10 THINGS I LOVE MOST ABOUT THIS PROPERTY: 1. DETACHED, gated, w/ the most wonderful neighbors! 2. SOLAR - FULLY OWNED!! 3. PRIVATE outdoor space w/fountain & lush landscape + lemon tree! 4. Garage is equal to 2.5 car garage for GREAT STORAGE! 5. 3 bedrooms PLUS a separate office, ideal for work at home! 6. The natural light that streams in from large windows and high ceilings 7. Most excellent location across from pool, guest parking and BBQ’s! 8. LOVE to walk to The Village for coffee or dinner & walk your kids to school! 9. GATED-Our neighborhood is warm and inviting, lives like a cul-de-sac! 10. Multi-level living lends itself well to sharing space for work and home

1553 Chert Dr, San Marcos

16055 Veridian, Rancho Bernardo/4S Ranch/Santaluz/Crosby Estates
$998,600
3 Beds ⋅ 3 Baths ⋅ 260018816SD MLS ⋅ Closed Status
Located in the highly desirable gated Veridian community of 4S Ranch! This beautifully upgraded end-unit townhome boasts a bright open floor plan enhanced by fresh flooring and paint throughout. On the main floor, the seamless living room and kitchen area highlight sleek white cabinetry, quartz countertops, and stainless steel appliances. Upstairs, you’ll discover three bedrooms alongside a spacious loft—ideal for a fourth bedroom, home office, or playroom. Residents enjoy resort-style amenities including a lap pool, spa, BBQ spots, and recreation areas. Situated near parks, trails, and within walking distance of award-winning schools including Del Norte High School, this home perfectly balances comfort, style, and everyday convenience. An attached 2-car garage and ample guest parking add convenience.

16055 Veridian, Rancho Bernardo/4S Ranch/Santaluz/Crosby Estates

1958 Lejos Dr, Escondido
$998,000
3 Beds ⋅ 3 Baths ⋅ 260010887SD MLS ⋅ Closed Status
Wake up to breathtaking sunrises and the peaceful sounds of nature on one of the quietest streets in Escondido, all just minutes from shops, parks, and dining. Set on a peaceful cul-de-sac and elevated above the street on a spacious .37-acre lot, this home captures sweeping hill views, beautiful natural light, and a true sense of privacy. The neighborhood is known for its tranquil atmosphere, where mornings begin with birdsong and glowing sunrise skies. The home features a bright and updated 3-bedroom layout on the main level, plus an optional lower-level studio complete with its own kitchen, bathroom, private entrance, and living space. Ideal for extended family, guests, rental income, entertaining or a work-from-home setup. Both levels can be accessed without stairs for added flexibility and convenience. Additional highlights include paid-off solar, central AC, and thoughtful upgrades throughout. Surrounded by mature landscaping, blooming roses, and a variety of fruit trees, the property feels like a private retreat while still being just minutes from shopping, dining, Kit Carson Park, Westfield North County, and more.

1958 Lejos Dr, Escondido

9525 High Park Ln, Rancho Penasquitos
$998,000
3 Beds ⋅ 3 Baths ⋅ 260004135SD MLS ⋅ Closed Status
Beautiful 3-bedroom, 2.5-bath home in the highly sought-after Poway School District with amazing mountain views. Features include dual-pane windows, laminate/wood flooring, granite countertops, and a cozy breakfast nook. Enjoy a low-maintenance yard with synthetic grass, covered back patio, and small front patio. 2-car garage with built-in cabinetry, two driveway spaces, two storage sheds, and paid-off solar for energy efficiency. Conveniently located near the 56 & 15 freeways, shopping, restaurants, bike paths, and nature trails. Beautifully maintained 3-bedroom, 2.5-bath home located in the highly desirable Poway School District, offering comfort, efficiency, and exceptional convenience. This property features dual-pane windows, laminate/wood flooring, and granite countertops that complement the bright and functional layout. The kitchen includes a charming breakfast nook perfect for casual dining. Enjoy seamless indoor-outdoor living with a covered back patio, synthetic grass in the backyard, and a low-maintenance yard designed for easy upkeep. A small front patio creates a welcoming entrance, while amazing mountain views provide a serene backdrop. Parking and storage are abundant with a 2-car garage, built-in cabinetry, two additional driveway spaces, and two storage sheds. The paid-off solar system offers long-term energy savings and added value. Ideally located with easy access to the 56 and 15 freeways, and just minutes from shopping centers, restaurants, service providers, bike paths, and nature trails—this home truly combines lifestyle, location, and efficiency.

9525 High Park Ln, Rancho Penasquitos

1783 Medinah, San Marcos
$996,000
3 Beds ⋅ 3 Baths ⋅ 260014573SD MLS ⋅ Closed Status
50K Rare single-level opportunity in the highly desirable Twin Oaks Valley Ranch community! This 3 bedroom is freshly updated with new interior paint and carpet, this light and bright home offers comfortable, easy living in a peaceful neighborhood. Enjoy direct gated access from the backyard to a beautiful greenbelt complete with a play structure—perfect for outdoor enjoyment, pets, and play. The open floor plan creates a welcoming atmosphere while the spacious lot provides privacy and room to relax. Best of all, you're just a golf cart ride away from the popular Twin Oaks Golf Course, making it easy to enjoy a round of golf, dining and community amenities. Located within a highly rated school district and just minutes from shopping, restaurants, parks, hiking trails, and major commuter routes, this home offers the perfect combination of convenience and tranquility. Rarely do single-story homes become available in this sought-after community! Whether you are starting a family or seeking a serene retirement retreat, this idyllic abode is the perfect place to call home. The surrounding community is a haven for outdoor enthusiasts, enveloped by picturesque trails and conveniently situated across from Twin Oaks Golf Course. Horse stables nearby cater to equestrian lovers, while expansive community parks offer ample space for recreational activities. Don't miss the opportunity to make this exceptional residence your own. Prepare to embark on a new chapter of blissful living in this meticulously maintained haven.

1783 Medinah, San Marcos

1187 Barry Pl, Escondido
$995,000
4 Beds ⋅ 3 Baths ⋅ 260017907SD MLS ⋅ Closed Status
Welcome to this like new four bedroom, three bathroom home in the desirable Canopy Grove community of Escondido. A main floor bedroom and full bathroom offer flexibility for guests, multigenerational living, or a home office. The open concept kitchen features an oversized island, ideal for everyday living and entertaining alike, and flows seamlessly into the main living space. Recessed lighting throughout and abundant natural light create a bright, modern atmosphere, while custom blinds add a finished, move in ready touch. Oversized sliding glass doors open to create an easy indoor and outdoor living connection. Ceiling fans in each secondary bedroom and LVP flooring throughout add comfort and durability. Residents of Canopy Grove enjoy resort style amenities including a clubhouse, fitness center, pool, pickleball and bocce ball court, playgrounds, dog park, and walking trails. Don't miss this opportunity to own a beautifully appointed home in one of Escondido's most desirable communities.

1187 Barry Pl, Escondido

15140 Cool Valley, Valley Center
$995,000
4 Beds ⋅ 3 Baths ⋅ 260010173SD MLS ⋅ Closed Status
Welcome to your private retreat in the heart of Valley Center! This beautifully maintained 4-bedroom, 2.5-bath home sits on 2.42 mostly flat and fully usable acres, fully fenced, offering the perfect blend of comfort, functionality, and wide-open space with breathtaking mountain and valley views. Inside, you’ll find an updated kitchen featuring granite countertops, ideal for everyday living and entertaining. The home has a hard wired camera system for added security. The spacious living room showcases vaulted ceilings and a cozy wood-burning fireplace, creating a warm and inviting atmosphere. The primary bathroom has been recently and completely remodeled, adding a fresh, modern touch to the home. Major system upgrades provide peace of mind, including a new roof (2020), HVAC system (2020), and tankless water heater. Step outside to enjoy your own backyard oasis featuring a saltwater pool installed in 2020 and an above-ground spa that stays with the property. The expansive lot offers exceptional versatility with RV parking, room for an ADU, two chicken coops, and both a barn and shed with electricity—perfect for hobbyists, animals, storage, or future expansion. A gated circular driveway provides privacy and convenience, along with abundant parking and a 2-car garage equipped with an EV charger. This property delivers the rare combination of space, upgrades, and usability—ideal for those seeking country living with modern amenities. Welcome to your private retreat in the heart of Valley Center! This beautifully maintained 4-bedroom, 2.5-bath home sits on 2.42 mostly flat and fully usable acres, offering the perfect blend of comfort, functionality, and wide-open space with breathtaking mountain and valley views. Inside, you’ll find an updated kitchen featuring granite countertops, ideal for everyday living and entertaining. The spacious living room showcases vaulted ceilings and a cozy wood-burning fireplace, creating a warm and inviting atmosphere. The primary bathroom has been recently and completely remodeled, adding a fresh, modern touch to the home. Major system upgrades provide peace of mind, including a new roof (2020), HVAC system (2020), and tankless water heater. Step outside to enjoy your own backyard oasis featuring a saltwater pool installed in 2020 and an above-ground spa that stays with the property. The expansive lot offers exceptional versatility with RV parking, room for an ADU, two chicken coops, and both a barn and shed with electricity—perfect for hobbyists, animals, storage, or future expansion. A gated circular driveway provides privacy and convenience, along with abundant parking and a 2-car garage equipped with an EV charger. This property delivers the rare combination of space, upgrades, and usability—ideal for those seeking country living with modern amenities.

15140 Cool Valley, Valley Center

30073 Alta Mira Ln, Valley Center
$995,000
3 Beds ⋅ 3 Baths ⋅ 260004325SD MLS ⋅ Closed Status
Home with Guest Home, Views, Owned Solar a Pool and so much more! Experience the ultimate in versatility and sustainability at 30073 Alta Mira Ln, a stunning ranch-style home on 2.73 acres in Valley Center designed for modern living and effortless commuting. This unique property features a primary 1,744-square-foot residence offering 2 bedrooms plus a flexible office—easily convertible into a third bedroom—alongside a fully self-contained 618-square-foot guest house perfect for multi-generational living or rental income. Outside, a private oasis awaits with a sparkling pool and expansive grounds, all powered by a fully owned solar system for maximum energy independence. Situated in an exceptionally quiet and calm location, this rare find perfectly balances a peaceful, rural-suburban lifestyle with quick access to major travel routes, offering a ranch-style retreat defined by comfort and convenience.

30073 Alta Mira Ln, Valley Center

844 Meadowood ST lot 348 Unit Lot 348, Fallbrook
$994,280
5 Beds ⋅ 3 Baths ⋅ 260008501SD MLS ⋅ Closed Status
Welcome to Plan 3 at Citro, the largest and most spacious floor plan in the community move-in ready and designed for modern living. A charming front porch welcomes you into an expansive open-concept layout featuring a bright great room, dining area, and gourmet kitchen perfect for entertaining and everyday comfort. The main level includes a convenient bedroom and full bathroom, ideal for guests or multi-generational living. Enjoy indoor-outdoor living with a covered patio, where select homes offer stunning south- and west-facing ridgeline and valley views perfect for dining al fresco or relaxing at sunset. Upstairs, retreat to the private primary suite complete with a spa inspired bathroom designed for relaxation. Three additional bedrooms are thoughtfully positioned near a full bathroom and a centrally located laundry room for convenience. A versatile bonus room offers endless possibilities. Highlights: Move-in ready Largest floor plan in Citro 5 bedrooms with flexible bonus space Main-floor bedroom & full bath Open-concept great room, kitchen & dining Covered outdoor patio with scenic views (per lot) Private primary suite with spa-like bath Upstairs laundry room for added convenience This home combines space, flexibility, and comfort—ready for you to move in and make it your own.

844 Meadowood ST lot 348 Unit Lot 348, Fallbrook

211 Orleans, Escondido
$992,000
5 Beds ⋅ 3 Baths ⋅ 260016977SD MLS ⋅ Closed Status
A rare opportunity to own a property that offers space, flexibility, and room to create the lifestyle you’ve been dreaming of. This spacious single-story Escondido home offers 5 bedrooms, 3 bathrooms, and sits on an expansive 18,000 sq. ft. lot — just under ½ acre. This home features a private well for irrigation, home water softener system installed and under counter alkaline water purifier, an oversized 3-car garage, and abundant parking for RVs, boats, trailers, and toys, plus plenty of room to add an ADU. Nestled in East Escondido near the hills, lakes, and trails, you’ll enjoy a peaceful setting with convenient access to shopping, dining, parks, and schools, plus easy freeway access. This usable property offers endless possibilities — today and for years to come.

211 Orleans, Escondido

10945 Janice Ct, Mira Mesa
$990,000
3 Beds ⋅ 2 Baths ⋅ 260021451SD MLS ⋅ Closed Status
Tucked away on a cul-de-sac in the heart of Mira Mesa, this exceptional, fully reimagined residence combines modern style, effortless indoor/outdoor living, and a rare oversized yard into one truly special home. Step inside to an all new interior with wide plank flooring, new windows, and a bright, beautifully composed living space. At the heart of the home, the stunning new kitchen makes an immediate statement with refined cabinetry, a striking backsplash, wine and beverage refrigerator, and a sleek layout equally suited for entertaining or everyday living. Beautifully remodeled bathrooms add another layer of style with fresh, contemporary details. A dramatic bi-fold door opens the home directly to the backyard, creating a seamless connection between indoors and out. Mature shade trees frame the expansive, highly usable yard, while all new landscaping and a cozy fire pit create an inviting setting for entertaining, dining under the stars, or simply unwinding at the end of the day. Beyond its beautiful transformation, substantial improvements include a new roof, new HVAC system, new windows, and ABS sewer line, adding peace of mind to a home that feels truly move in ready. The location is just as impressive. Mira Mesa Square's shopping, restaurants, coffee, and everyday conveniences are just a short walk away, while the community pool offers another place to relax and enjoy the neighborhood.

10945 Janice Ct, Mira Mesa

502 Via Del Caballo, San Marcos
$990,000
3 Beds ⋅ 3 Baths ⋅ 260016947SD MLS ⋅ Closed Status
Welcome to 502 Via Del Caballo, Located within the highly sought-after gated community of Belleza in San Marcos, this beautifully renovated 2,445 square-foot home offers 3 bedrooms, 2.5 bathrooms, and a lush private backyard that offer the perfect blend of style, comfort, privacy, and convenience. Step inside to find fresh and modern updates throughout – from modern new flooring to a remodeled kitchen featuring new cabinets and quartz countertops. These finishes are complemented by elegant roman shades downstairs, along with shutters and blinds in the upstairs bedrooms. Upstairs, a versatile bonus loft area that can be used as a second living room, home office, media area, playroom, or optional 4th bedroom, depending on your needs. Retreat to the master bedroom, where a cozy second fireplace adds warmth and comfort to your personal suite. Additional features included in the home: A CCS1 EV charger with a 25’ charging cord in one of the garages; family room is pre-wired for surround sound, and newer washer and dryer are included. Conveniently located within the San Marcos Unified School District with easy access to both SR- 78 and I-15 and just minutes from shopping, dining, local parks, Palomar College, and Cal State Marcos. Enjoy low-maintenance living with HOA dues of $180 per month (covering front landscaping) and low annual Mellos fees of only $678 per year.

502 Via Del Caballo, San Marcos

15829 Fecanin, Ramona
$990,000
4 Beds ⋅ 4 Baths ⋅ 260015360SD MLS ⋅ Closed Status
Experience the rare opportunity to own a nearly-new, 2023-built residence in Ramona’s highly coveted San Diego Country Estates. Spanning 3,038 square feet, this architectural gem offers the pristine quality and energy efficiency of a modern construction. The heart of the home is a stunning central great room, designed to flawlessly merge indoor and outdoor living. This expansive open-concept space flows into a gourmet kitchen featuring high-end solid wood cabinetry, a massive social island, and premium LG stainless steel appliances—including a propane cooktop and double oven. A walk-in pantry provides organization that only a modern design can offer. Retreat to the private primary wing, a sanctuary of luxury featuring remote-controlled blackout shades and a spa-like bathroom with a freestanding soaking tub and an oversized dual-head shower. The versatile layout includes a dedicated den or office—perfect for the remote professional—plus three additional guest bedrooms, one of which serves as a private en-suite bathroom. Step through double sliders to an expansive covered patio, ideal for year-round entertaining. This home also features owned solar, providing significant long-term savings. Skip the "fixer-upper" stress and move straight into modern luxury. The fully landscaped backyard is an oasis featuring low-maintenance turf, decorative flower beds, a storage shed, and a designated firepit area. Energy efficiency is paramount, with owned solar power, dual-zoned A/Cs and forced air furnaces, a tankless water heater, and full insulation in both exterior and interior walls, as well as the garage door. The oversized 3-car tandem garage can accommodate three vehicles or be utilized as a dedicated workshop or home gym. Enjoy great sunset views from the front of the home nightly. The location is perfect for outdoor enthusiasts, offering walking distance access to Ramona Oaks Park and the Cedar Creek Falls trailhead. Downtown Ramona is a quick 15-minute drive. This property provides full access to the coveted Country Estates lifestyle, which includes a clubhouse with a restaurant, sports bar, event space, boutique hotel, 18-hole golf course, tennis and pickleball courts, extensive hiking and biking trails, a 5-acre park, and community pools and spa. This isn't just a home; it’s an opportunity to embrace the best of Southern California living.

15829 Fecanin, Ramona

17690 Azucar Way, Rancho Bernardo/4S Ranch/Santaluz/Crosby Estates
$988,888
3 Beds ⋅ 3 Baths ⋅ 260023096SD MLS ⋅ Closed Status
LOW HOA | NO Mello-Roos | Private Backyard | Attached 2-Car Garage | PUSD! Welcome to this charming twin-home in the established Westwood community of Rancho Bernardo, offering the perfect blend of comfortable living, exceptional community amenities, and everyday convenience. Located within award-winning PUSD, approximately 0.4 miles from Westwood Elementary and 2.9 miles from BHMS and RBHS. Enjoy the privacy of your own fenced backyard with several fruit trees and peaceful peekaboo mountain views, along with the convenience of an attached two-car garage. A complete list of improvements will be provided with the MLS documents. One of the highlights of living in Westwood is the community lifestyle. Westwood Club membership is available with annual dues separate from the Northfield HOA. The approximately 13-acre Club offers a fitness center, Olympic-size pool and kiddie pool, spa, tennis and pickleball, basketball, sports fields, playground, mini golf, walking paths, and year-round activities. Ideally located approximately 0.8 miles from Rancho Bernardo Community Park and about 1 mile from shopping, dining, and everyday conveniences. Sharp Rees-Stealy, UC San Diego Health, and Kaiser Permanente Rancho Bernardo are nearby, along with Lake Hodges, scenic trails, outdoor recreation, and convenient access to I-15. Welcome HOME? - settle in, make memories, and enjoy everything that makes the Westwood lifestyle so special. Welcome to Westwood, one of Rancho Bernardo's established communities, where this charming 3-bedroom, 2.5-bath twin-home offers approximately 1,444 sq. ft. of living space, only one shared wall, an attached 2-car garage, and a private fenced backyard. The backyard creates a wonderful extension of the home, with several fruit trees and peaceful peekaboo mountain views. Whether enjoying your morning coffee, gathering with friends, gardening, or simply unwinding at the end of the day, it offers a private outdoor space to enjoy San Diego's year-round climate. The home has been thoughtfully cared for and improved over the years. A complete list of improvements will be provided with the MLS documents for buyers to review. One of the highlights of living in Westwood is the community lifestyle. Westwood Club membership is available with annual dues separate from the Northfield HOA. Set on approximately 13 acres, the Club offers an impressive collection of recreational amenities, including a fitness center, Olympic-size swimming pool and kiddie pool, spa, tennis and pickleball courts, basketball courts, sports fields, playground, miniature golf, walking paths, and year-round activities and programs. It is the kind of community where weekends can mean a morning at the pool, a game of pickleball, time at the playground, a walk through the neighborhood, or simply relaxing at home in your own backyard. Families will appreciate the location within the award-winning Poway Unified School District. Westwood Elementary is approximately 0.4 miles away, while Bernardo Heights Middle School and Rancho Bernardo High School are approximately 2.9 miles from the property. Everyday conveniences are also close at hand. Rancho Bernardo Community Park is approximately 0.8 miles away, with shopping, dining, grocery stores, and other everyday services approximately 1 mile from the home. Nearby medical facilities include Sharp Rees-Stealy Rancho Bernardo, UC San Diego Health Rancho Bernardo, and Kaiser Permanente Rancho Bernardo. For those who enjoy the outdoors, Lake Hodges, scenic trails, parks, and recreational opportunities are nearby. Convenient access to I-15 connects Westwood with employment centers and destinations throughout San Diego County. Low HOA and no Mello-Roos add to the appeal of this established community, while the combination of a private backyard, attached 2-car garage, only one shared wall, neighborhood amenities, and convenient Rancho Bernardo location creates a lifestyle that can be difficult to find. Wel...

17690 Azucar Way, Rancho Bernardo/4S Ranch/Santaluz/Crosby Estates

11235 Avenida Del Gato, Mira Mesa
$988,000
4 Beds ⋅ 2 Baths ⋅ 260018578SD MLS ⋅ Closed Status
First time ever on the market, this 4-bedroom, 2-bath Mira Mesa home is a fantastic opportunity to get into a great neighborhood! Move right in, continue to update over time, or reimagine the home to suit your vision. Over 1,600 square feet of living space on a 5,300-square-foot lot. Single-story, with attached 2-car garage, and hardwood floors throughout the living room and hallway. Updates include a new roof (2012) and new furnace (2022). Convenient location: right across from Sandburg Elementary & Sandburg Park, close to shopping and restaurants, and easy access to Sorrento Valley, UTC, and the 15, 805, and 56 freeways. Good bones on a great block. Bring your vision and build some equity in one of Mira Mesa's most established pockets.

11235 Avenida Del Gato, Mira Mesa

11414 Madera Rosa Way, Tierrasanta
$988,000
3 Beds ⋅ 3 Baths ⋅ 260010305SD MLS ⋅ Closed Status
Don't snooze on one of the lowest priced detached home in San Diego's most sought-after neighborhoods-Tierrasanta, known as the Island in the Hills. Priced under a million for a hip layout that exudes natural light from large patio sliders and a skylight and solar w/ EV charger! This recent remodeled home stands out with thoughtful modern upgrades while leaving some room for you to put in your personal touch. Step inside to discover direct 2 car garage access & walk up stairs to a sun lit living room with high ceilings and patio sliders to a balcony looking out to the community. Behind this space is the kitchen with plenty of counterspace, a garden window bar area, stainless steel appliances and newly painted cabinets. Sit at the barstools to hang in the family room with its modern tiled wall & gas fireplace or catch up on reading/work with the flex space adjacent. From there, you can head out to the private pavered back yard that has a hillside with no back neighbors. Upstairs you'll immediately fall in love with the stunning new remodeled bathrooms designed with today’s high end finishes. The home is complemented by brand-new LVP (luxury vinyl plank) flooring that flows seamlessly throughout the home (except on the stairs), fresh interior paint adds a crisp, clean aesthetic. In addition, major improvements like a newer water heater and new insulation bring both comfort and peace of mind. Whether you’re relaxing at home or entertaining guests, every detail has been curated to create a warm, modern living experience. Don’t miss your chance—homes like this, at t Don't snooze on one of the lowest priced detached home in San Diego's most sought-after neighborhoods-Tierrasanta, known as the Island in the Hills. Priced under a million for a hip layout that exudes natural light from large patio sliders and a skylight and solar w/ EV charger! This recent remodeled home stands out with thoughtful modern upgrades while leaving some room for you to put in your personal touch. Step inside to discover direct 2 car garage access & walk up stairs to an sun lit living room with high ceilings and patio sliders to a balcony looking out to the community. Behind this space is the kitchen with plenty of counterspace, a garden window bar area, stainless steel appliances and newly painted cabinets. Sit at the barstools to hang in the family room with its modern tiled wall & gas fireplace or catch up on reading/work with the flex space adjacent. From there, you can head out to the private pavered back yard that has a hillside with no back neighbors. Upstairs you'll immediately fall in love with the stunning new remodeled bathrooms designed with todays high end finishes. The home is complemented by brand-new LVP (luxury vinyl plank) flooring that flows seamlessly throughout the home (except on the stairs), fresh interior paint adds a crisp, clean aesthetic. In addition, major improvements like a newer water heater and new insulation bring both comfort and peace of mind. Whether youre relaxing at home or entertaining guests, every detail has been curated to create a warm, modern living experience. Dont miss your chancehomes like this, at this price point, dont come around often. Located close to hiking trails, great schools and easy freeway access. Solar was installed in 2022 through Costco (Sunrun). Monthly payment is $126/month (balance around $19k). Seller is willing to pay off Solar for the right offer. True up bill last year was a credit of $140.

11414 Madera Rosa Way, Tierrasanta

1348 Via Christina, Vista
$987,000
4 Beds ⋅ 2 Baths ⋅ 260016680SD MLS ⋅ Closed Status
Welcome to your Turnkey Dream Home featuring modern comforts and elegant upgrades, without HOA Dues. This immaculate four-bedroom, two bathroom home spans 2,088 square feet of beautifully upgraded living space on a 10,353 square feet lot, measuring.24 acres. Freshly painted inside and out, the residence glows with double pane vinyl windows, allowing an abundance of natural light that showcases the modern appeal. The hallway is illuminated by energy-efficient Sola tube lights. Central HVAC system ensures year-round comfort. An updated kitchen area boasts stainless steel appliances and a premium double oven for a chef's ultimate convenience. Four spacious bedrooms add to the comfort, and the Primary bedroom offers a private retreat, featuring a spacious walk-in closet. The expansive Family Room includes an open layout with a wet bar and sink optimized for hosting guests or cozy up near the fireplace for a relaxing evening. Enjoy your backyard oasis with private outdoor space, complete with mature fruit trees that offer low maintenance landscaping with a convenient automated sprinkler system. A generous three car garage includes laundry hookups as well as abundant storage areas. This prime Vista location, located in a highly desirable neighborhood offers unparalleled convenience, just minutes from the 78-freeway, allowing for easy commuting. Enjoy short, scenic walks or access the neighborhood gate to local favorites featuring Brengle Terrace Park, the Moonlight Amphitheater, and the beautiful Alta Vista Botanical Gardens. Some photos shown are digitally altered.

1348 Via Christina, Vista

12281 Allison Lane, Rancho Penasquitos
$985,900
3 Beds ⋅ 3 Baths ⋅ 260015271SD MLS ⋅ Closed Status
Ready for a QUICK move-in this two-story paired home with upgraded flooring and backsplash is designed for residents 55 and better and features plenty of shared and private spaces. Two secondary bedrooms are located near the entry, just before the large open living area that showcases the well-appointed kitchen with island, dining area and Great Room. The owner's suite is also located on the first level and has its own large bathroom and walk-in closet. Upstairs is a spacious bonus room and powder bathroom. Junipers is a gated masterplan community of new homes for sale for active adults aged 55 and better in San Diego, CA Features included in your new home: In The Kitchen Durable quartz countertops grace the kitchen and multifunctional center island Samsung stainless-steel appliance package including a gas cooktop, refrigerator with touchscreen, a built-in oven and microwave Samsung Side-by-Side Refrigerator with Touchscreen Family Hub™ Stainless steel undermount sink Samsung stainless steel microwave Samsung stainless steel 36” 5 burner gas cooktop with stainless steel under cabinet hood Samsung stainless steel built-in oven Samsung stainless steel dishwasher High Arc pulldown chrome faucet Stainless steel undermount sink Quartz countertops with 6” backsplash and full height at cooktop Quartz countertops with 6” backsplash and full height at cooktop with 2 ¼” mitered-edge Shaker-style cabinetry in white, Battleship Grey or Folkstone Grey thermofoil (per cabinet package) Cabinetry featuring European soft-close, full-extension guides and concealed hinges Convenient roll-out shelf for hidden recycling and trash center Convenient island with quartz slab countertop (to match kitchen) with 2 ¼” mitered-edge Two USB outlets in kitchen backsplash and one at island In the Owners Suite Dual sinks and chrome fixtures sit atop the vanity in the owner’s suite bathroom White quartz countertop with 6” backsplash and 1 ½ ” polished edge Shaker-style cabinetry in white, Battleship Grey or Folkstone Grey thermofoil (per cabinet package) High-low shelving and rails in the owner’s suite walk-in closet Shower with 4” x 16” tile surround and 2 x 2 tile floor Moen® chrome plumbing fixtures Elongated comfort-height toilet with soft-close seat Dual-sided mirrored salon doors at walk-in closet Secondary Bathroom Shaker-style cabinetry in white, Battleship Grey or Folkstone Grey thermofoil (per cabinet package) Undermount sink (pedestal sink at Powder) White quartz countertops with 6” backsplash and ¾” polished-edge detail Fiberglass tub/shower with subway tile design surround Convenient polished-edge medicine cabinet (except powder room) Moen chrome plumbing fixtures Elongated toilet with soft-close seat In The Laundry Samsung washer and dryer in classic white finish Shaker-style cabinetry in white, Battleship Grey or Folkstone Grey thermofoil (per cabinet package) White quartz countertops with 6” backsplash and ¾” polished-edge detail Sink and faucet Interior Elegant two-panel interior doors Vinyl, tile, carpet flooring (at select locations per plan) TV/data outlet in owner’s suite Flat-panel flush TV/electrical outlet and RG-6 cable in Great Room and Owner’s Suite LED surface mount lighting throughout home 4 ¼” baseboards and 2 ¼ ” door casing in craftsman style Low VOC interior paint Exterior Insulated garage doors (per elevation) Automatic garage door opener with two remotes Fire-rated garage entry door 16/20 sand stucco exterior finish Connectivity Honeywell Smart Wi-Fi thermostat Schlage Encode WiFi Smart Lock Ring Video Doorbell Pro Energy Efficiency Energy-efficient LED lights Air-conditioner Low-energy dual-glazed windows Electric vehicle charging outlet (charger not included)

12281 Allison Lane, Rancho Penasquitos

1675 Felicita, Escondido
$985,000
4 Beds ⋅ 3 Baths ⋅ 260019554SD MLS ⋅ Closed Status
Featuring three bedrooms upstairs and a flexible downstairs room with potential use as a fourth bedroom, currently without a closet, this newer two-story Escondido home offers approximately 2,740 sq ft of bright, open living space. High ceilings and wood-look tile flooring create a warm, elegant feel throughout the main level. Kitchen features granite countertops, upgraded stainless steel appliances, an oversized island, large walk-in pantry, opening seamlessly to the spacious living area. A separate formal dining room adds versatility. Upstairs includes a spacious loft that can also be used as a fifth bedroom., full laundry room, two secondary bedrooms, and a generous primary suite with a private balcony and large walk-in closet. Additional highlights include updated bathrooms, a low-maintenance backyard, 3-car garage, tankless water heater, and NO HOA. Conveniently located near shopping, schools, dining, and freeway access.

1675 Felicita, Escondido

1265 Barger Pl, Ramona
$985,000
4 Beds ⋅ 3 Baths ⋅ 260016395SD MLS ⋅ Closed Status
SINGLE STORY! SUNSET VIEWS! 1.32-ACRE LOT! 3-CAR GARAGE! Welcome to your own private retreat in the heart of Ramona - San Diego’s beloved “Valley of the Sun” and a federally recognized wine region! Set on a sprawling 1.32-acre lot with stunning sunset views of Mt. Woodson and Iron Mountain, this beautifully maintained single-story 4-bedroom, 2.5-bath home built in 2013 with 2,190 sqft shows true pride of ownership inside and out! The kitchen is a showstopper with a large center island and spacious walk-in pantry - perfect for entertaining and everyday living! Uniquely plumbed for both propane and electric for maximum flexibility with appliances and heating. Highlights include a solar system on a fully prepaid lease (no monthly solar payments!), new carpet throughout all bedrooms and office, whole-house 3-stage water filtration plus 6-stage RO drinking unit, and beautifully landscaped grounds - move-in ready! Outside enjoy an above-ground pool and a sprawling lot with plenty of room for horses, RV or boat parking, a garden, and ADU potential in the back! Walking distance to Ramona High School and Olive Pierce Middle School! With 40+ boutique wineries minutes away, world-class hiking at Iron Mountain, Cedar Creek Falls, and Mt. Woodson, a vibrant downtown with restaurants, live music, and community events - this is the Ramona lifestyle at its finest! Zoned for Ramona Unified and just a short drive to greater San Diego!

1265 Barger Pl, Ramona

12740 Camino Emparrado, Rancho Bernardo/Sabre Springs/Carmel Mt Ranch
$985,000
2 Beds ⋅ 2 Baths ⋅ 260015582SD MLS ⋅ Closed Status
Move-in-ready home in the highly desirable Oaks North 55+ community! This beautifully updated 2 bed, 2 bath residence features laminate flooring, recessed lighting, plantation shutters, and crown molding throughout. The modernized kitchen offers stainless steel appliances, granite countertops, abundant cabinetry with pull-out drawers, and a charming bay window overlooking the backyard. The spacious primary suite includes a newly renovated ensuite bathroom with a walk-in shower, built-in bench, safety bars, and a washlet, along with a large walk-in closet and direct access to the backyard. Designed for comfort and privacy, this popular floor plan features dual primary suites located on opposite sides of the home. Enjoy low-maintenance zeroscape landscaping in both the front and back yards, a covered patio perfect for relaxing or entertaining, and mature fruit trees. Additional highlights include a finished 2-car garage, newer A/C and furnace, high ceilings, tile roof, and tiled flooring in main living areas. The Oaks North community offers resort-style amenities including a pool, clubhouse, and more. Superbly maintained with beautiful east and south-facing views—this home is a must-see!

12740 Camino Emparrado, Rancho Bernardo/Sabre Springs/Carmel Mt Ranch

3529 La Mirada Dr, San Marcos
$985,000
4 Beds ⋅ 2 Baths ⋅ 260009533SD MLS ⋅ Closed Status
Rare Single-Story | No HOA | No Mello Roos | 0.24-Acre Lot Don't scroll past this one. Single-story homes on lots this size — in this location — don't come up often. This 4-bed, 2-bath, 1,530 sq ft home sits on a flat, buildable 0.24-acre lot with no wasted space and no surprise fees. No HOA. No Mello Roos. Just a solid home with serious upside. :white_check_mark: What Makes This One Different Owned 18-panel solar — yours, not leased Lot is ADU-ready — add a guest house, pool, or rental unit Fully fenced backyard with producing fruit trees and irrigated raised garden beds Low-maintenance drought-tolerant landscaping Boat/RV parking — room for the toys :round_pushpin: The Location Seals It La Mirada Academy (K–8) is one block away. Sunset Park is right on La Mirada Dr and features a splash pad, dog park, disc golf, sand volleyball, basketball, soccer, and lighted fields. Freeway access is easy, and you're only 8 miles from the beach. The Bottom Line Single-story. Big lot. Owned solar. No HOA. Great schools and parks within walking distance. Built in 1995 and loaded with upgrades, this is the one buyers keep wishing they hadn't missed.

3529 La Mirada Dr, San Marcos

12455 Miranda Way, Rancho Penasquitos
$983,900
3 Beds ⋅ 2 Baths ⋅ 260012610SD MLS ⋅ Closed Status
This single-story home for residents ages 55 has upgraded flooring and backsplash is ready to move-in in August. It features a spacious open floorplan and where the Great Room, kitchen, and dining room share a footprint, allowing for effortless living and entertaining. The owner’s suite is situated at the back of the home, complete with an en-suite bathroom and a walk-in closet. Two secondary bedrooms provide additional space for household members and overnight guests. Junipers has a Prime location close to local shopping, dining, and convenient freeway access with a resort-style recreation center featuring a pool, spa, pickleball courts, parks, and scenic walking trails. Other features include: Modern kitchen with quartz countertops Open-concept floor plan with vaulted ceilings for a bright, spacious feel ·Can still choose your flooring Two-car, side-by-side garage Junipers is a gated masterplan community in San Diego, CA for active adults aged 55 and better, offering three collections of paired and single-family homes. Planned resort-style amenities at the Recreation Center will include a swimming pool, spa, fitness room, pickleball, & more all with close proximity to local shopping and freeway access.

12455 Miranda Way, Rancho Penasquitos

703 Meadowood St Lot 327 Unit Lot 327, Fallbrook
$981,243
4 Beds ⋅ 3 Baths ⋅ 260002601SD MLS ⋅ Closed Status
Enter through the elegant front porch and discover expansive, light-filled living spaces. The gourmet-style open-concept kitchen seamlessly connects to the dining area and great room, creating an ideal setting for everyday living and entertaining. Optional covered patio enhances indoor/outdoor living and offers the perfect space to enjoy morning coffee while taking in valley views from select south- and west-facing homes. Upstairs, the private primary suite features a luxurious bath, while two additional bedrooms and a conveniently located laundry room complete the level. A versatile bonus room provides flexible space for a sitting area, entertainment, home office, or study. Move-in ready.

703 Meadowood St Lot 327 Unit Lot 327, Fallbrook

Based on information from California Regional Multiple Listing Service, Inc. as of . This information is for your personal, non-commercial use and may not be used for any purpose other than to identify prospective properties you may be interested in purchasing. Display of MLS data is usually deemed reliable but is NOT guaranteed accurate by the MLS. Buyers are responsible for verifying the accuracy of all information and should investigate the data themselves or retain appropriate professionals. Information from sources other than the Listing Agent may have been included in the MLS data. Unless otherwise specified in writing, Broker/Agent has not and will not verify any information obtained from other sources. The Broker/Agent providing the information contained herein may or may not have been the Listing and/or Selling Agent.

How much is your home worth?

Get instant property value now!