Refine Search
Sort by
19576 Paradise Mountain Road, Valley Center
$2,645,000
5 Beds ⋅ 6 Baths ⋅ NDP2607501 MLS ⋅ Active Status
Welcome to The Overlook at Paradise Mountain—11.82 acres with expansive westerly views, direct horseback access to Hellhole Canyon, and a property designed for far more than everyday residential living. Completed in 2018, this custom single-level Valley Center estate combines timber-and-stone architecture with extensive outdoor living, equestrian facilities, a permitted 4,000 sq. ft. workshop and an approved ADU site. From the great room and rear patio, the elevated setting looks west across the surrounding hills, creating a front-row view of the evening sunsets. Inside the approximately 3,572 sq. ft. residence, exposed timber beams, natural stone, walnut engineered hardwood flooring and Andersen windows with custom walnut casings create a warm, substantial interior. Large bi-fold and sliding glass doors connect the main living areas directly to the covered patio. The floor plan includes five bedrooms, each with its own ensuite full bath, plus a powder room and an additional half bath in the attached 3-car garage. The kitchen is finished with custom walnut cabinetry, granite counters, a professional Wolf range, Sub-Zero refrigerator and freezer, Cove dishwasher, pot filler and built-in Miele coffee system with cup-warming tray. Just beyond it, the living-room bar was built for serious entertaining, with an integrated refrigerator, dual kegerator with custom taps, glass rinser, ice maker and commercial soda system. The soda lines route through the ice maker before reaching the bar gun, keeping beverages chilled through the pour. The primary suite includes direct slider access to the rear patio and western views. A large walk-in closet is fitted with extensive custom cabinetry, drawers, shelving and hanging storage. The bath includes heated flooring, heated towel rack, BainUltra soaking tub and a Steamist shower system with heated floor and bench, integrated audio, lighting modes, aromatherapy, precision steam controls and individual user profiles. One additional guest suite also has direct slider access to the patio. The outdoor living area stretches across a large covered patio finished with a wood ceiling, stone columns, recessed infrared heaters, integrated projector and retractable screen. A Twin Eagles outdoor kitchen includes a Wi-Fi pellet smoker, griddle, power burner, sink and refrigerator. Conduit is already stubbed for a future spa. Exterior stairs lead to an elevated view deck above the patio, providing another vantage point for the acreage, surrounding hills and western sunsets. The equestrian improvements include an arena finished with limestone sand imported from Florida, a round pen, tack shed and covered stall barn with four large stalls that can be divided into eight 12x12 stalls. Water is plumbed to the stalls, with electrical service available in the barn area. Riders can leave directly from the property and ride to Hellhole Canyon County Preserve approximately half a mile away, without trailering. The 1,907-acre preserve includes 13.5 miles of moderate-to-advanced trails along with an equestrian staging area with trailer parking, potable water and additional park facilities. The permitted 4,000 sq. ft. workshop is fully insulated and drywalled with four 14' x 14' roll-up doors; three serve the main shop area and the fourth accesses a separate dedicated bay. The shop includes a 200-amp subpanel, 3-phase power, multiple 50-amp outlets, compressed air, dust collection, air scrubbers and pre-run mini-split line sets. A tightline is already run toward the existing septic system for a potential future bathroom, subject to permits and approvals. Additional improvements include approved 2BR/2BA ADU plans with compacted pad and utilities; owned solar; 400-amp service; 22kW automatic propane generator; private well with 10,000-gallon storage, filtration and softener; Lutron automation; Cat 6; gated entry; security system; interior fire sprinklers; perimeter fire sprinklers; 50-amp RV hookup with sewer dump.

19576 Paradise Mountain Road, Valley Center

10935 Pala Loma Drive, Valley Center
$1,129,000
3 Beds ⋅ 3 Baths ⋅ NDP2607486 MLS ⋅ Active Status
Tucked behind an electric-gated entrance on 3.55 acres with no HOA, this beautifully upgraded custom single-level home offers a rare combination of privacy, space, thoughtful design, and true move-in-ready living in Valley Center. Offering approximately 2,040 square feet with 3 bedrooms and 2.5 bathrooms, the home has been thoughtfully improved with exceptional attention to detail. From the moment you arrive along the tree-lined drive, it is clear this is a special property. Inside, soaring 10-foot ceilings and an open-concept design create a bright and spacious feel. The beautifully remodeled kitchen serves as the heart of the home, featuring a large built-in quartz island and an easy connection to the main living and entertaining spaces. Tile flooring, a wood-burning stove, and carefully selected finishes add warmth and character throughout. Designed to embrace the Southern California lifestyle, the home offers wonderful indoor-outdoor living with custom covered patios, a secluded courtyard ideal for entertaining, low-maintenance mature landscaping, and peaceful views that enhance the property’s sense of privacy and seclusion. Located on the western side of Valley Center, the property offers an exceptionally quiet and peaceful setting and can enjoy refreshing ocean breezes. Outside is where the possibilities really expand. With 3.55 acres, abundant parking, room for RVs and larger vehicles, extensive fencing, a large storage shed, and agricultural potential, the property offers tremendous flexibility. In addition to the main gated entrance, a secondary dual-gated entrance at the lower portion of the property provides additional access and space for extended parking, RVs, or potential future uses such as a workshop or ADU, subject to applicable approvals. An RV pump-out is already on site. The backyard is separately enclosed, providing an additional space for pets, play, or outdoor enjoyment. Additional features include natural gas rather than propane, a 2-inch water meter, and a septic system that has been pumped and certified. The scenic drive through western Valley Center passes the historic Pala Rey Ranch, with its cattle, lake, and year-round stream. While the property feels remarkably peaceful and private, it is approximately 15 minutes from I-15, with shopping, dining, boutique wineries, and other North County amenities within easy reach. Beautifully maintained, thoughtfully upgraded, and surrounded by 3.55 acres of space and privacy, this is a rare opportunity to enjoy the Valley Center lifestyle without sacrificing comfort, quality, or convenience.

10935 Pala Loma Drive, Valley Center

13318 Star Trail, Valley Center
$800,000
4 Beds ⋅ 3 Baths ⋅ ND26168371 MLS ⋅ Active Status
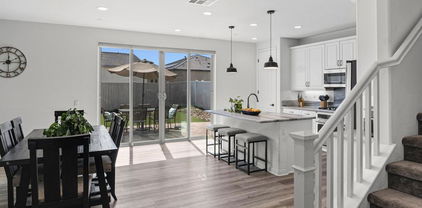
Welcome to 13318 Star Trail Lane, where modern comfort meets the peaceful beauty of Valley Center. Built in 2023, this beautifully designed 4-bedroom, 3-bathroom home offers approximately 2,058 square feet of thoughtfully planned living space, combining contemporary style with everyday functionality. Step inside to an open-concept floor plan featuring abundant natural light, spacious living and dining areas, and a chef-inspired kitchen complete with sleek countertops, quality cabinetry, stainless steel appliances, and a large center island perfect for gathering with family and friends. The versatile layout includes a convenient downstairs bedroom and full bath, ideal for guests, multi-generational living, or a private home office. Upstairs, the spacious primary suite provides a relaxing retreat with a generous walk-in closet and an elegant en-suite bath, while two additional bedrooms and a loft offer flexibility for today's lifestyle. Outside, enjoy a low-maintenance backyard designed for relaxing or entertaining, allowing more time to enjoy the surrounding natural beauty and nearby community amenities. Located in one of Valley Center's desirable newer neighborhoods, this home offers easy access to local parks, schools, shopping, dining, and major commuter routes while maintaining the tranquility of country living. Whether you're searching for your first home, upgrading your space, or looking for a move-in-ready property, 13318 Star Trail Lane delivers the perfect blend of modern design, comfort, and convenience.

13318 Star Trail, Valley Center

11955 Sky View Drive, Valley Center
$1,050,000
3 Beds ⋅ 3 Baths ⋅ NDP2606633 MLS ⋅ Active Status
Nestled in the rolling hills of Valley Center, this gorgeous authentic Cape Cod 3-bedroom, 3-bathroom estate offers 2,967 sq ft of thoughtfully designed living space on 2.11 acres of usable land includes 2 large bonus rooms with dormers and window seats with storage. With panoramic views, privacy, and true equestrian amenities, this property delivers the ideal blend of comfort and country living. Step inside to a spacious, light-filled interior featuring an open and functional floor plan, perfect for both everyday living and entertaining. Generous living areas, well-proportioned bedrooms, and seamless indoor-outdoor flow create a warm and inviting atmosphere throughout. Equestrian enthusiasts will appreciate the property’s dedicated horse facilities, including a stable and arena, providing ample space for riding, training, and care. The expansive lot offers endless potential for additional improvements, recreational use, or simply enjoying the peaceful surroundings and scenic vistas. Whether you're seeking a private retreat, an opportunity to expand, a working horse property, or a place to enjoy wide-open spaces with modern comforts, this Valley Center gem checks all the boxes. Zero Down - 100% USDA Financing Available!

11955 Sky View Drive, Valley Center

10432 Couser, Valley Center
$999,000
3 Beds ⋅ 2 Baths ⋅ OC26134340 MLS ⋅ Active Status
VIEWS, VIEWS, VIEWS, Single Level! Nestled in the rolling hills on the western side of Valley Center, this beautifully updated single-level estate offers an incredible opportunity with a total of 6.55 acres spread across two separate parcels. The main homesite sits on 3.92 acres and is being sold together with an additional 2.63-acre parcel, creating endless possibilities for expansion, investment, agriculture, or multi-generational living. Enjoy breathtaking panoramic valley, mountain, and sunset views from this private gated property, perfectly positioned to capture the beauty. This home is remodeled 3-bedroom, 2-bath that features an open-concept floor plan with views out each window, custom finishes throughout, a cozy fireplace, and a modern kitchen. The property also includes an ADU/guest house, making it ideal for extended family, guests, or rental income. Additional improvements include a detached outbuilding with a workshop and the potential to convert it into another ADU, basketball court, pool house, studio, or hobby space. A two-car garage, two carport spaces, extensive RV parking, owned solar for reduced electricity costs, and abundant room for gardens, orchards, vineyards, or other agricultural uses make this property as functional as it is beautiful. Offering privacy, space, and incredible versatility, this one-of-a-kind estate is just a short 10-minute drive to Interstate 15, providing convenient access while maintaining the peaceful country lifestyle Valley Center is known for. Whether you're searching for a private retreat, family compound, income-producing property, or future development opportunity, the possibilities here are truly endless.

10432 Couser, Valley Center

13115 Vía Suena, Valley Center
$1,380,000
4 Beds ⋅ 3 Baths ⋅ PTP2604883 MLS ⋅ Active Status
Breathtaking custom-built Cape Cod home in Valley Center offering stunning views of Palomar Mountain from this exceptional four-plus acre estate. An entertainer's dream, this property features an automated saltwater pool with jacuzzi, waterfall, and slide nestled among the pines. Additional amenities include a whole-house generator, solar water heater for the pool, 8,000-gallon water reserve tank, owned solar, a garage equipped with wiring to support fast electric vehicle charging, RV parking, storage shed, owned house alarm with remote access, QuietCool whole-house fan, outdoor natural wood fire pit, putting green, and approximately 700 additional square feet above the garage with a full bathroom (not included in the measured living space). Conveniently located just 10 minutes from the freeway. The beautifully renovated kitchen showcases a Sub-Zero refrigerator, new oven, new range, new dishwasher, skylights, recessed lighting, a large island, pendant lighting, new countertops, and breathtaking views of Palomar Mountain. The home features all new fixtures, all new sinks, and new countertops throughout the kitchen, laundry room, and bathrooms. The spacious laundry room offers a large basin sink, updated finishes, and abundant storage. The enormous family room features vaulted ceilings, recessed lighting, double-wide sliding glass doors, and a Heatilator brick fireplace with decorative mantels and enclosed wood storage. LVP flooring throughout the home, Pella wood windows, and thoughtful renovations showcase the quality and craftsmanship throughout. The covered deck wraps around the home, expanding the living space by approximately 1,200 square feet and creating the perfect setting for entertaining while enjoying the surrounding views. Separate barbecue and patio areas make the backyard ideal for gatherings with family and friends. Drought-tolerant landscaping surrounds the property, with weekly pool maintenance and yearly solar water heater maintenance. The entry-level primary suite offers a newly renovated bathroom featuring a custom shower, updated finishes, new countertops, new sink, and a California Closets installation in the primary walk-in closet. The second bedroom includes a walk-in closet, attic access, ceiling fan, and two large storage spaces. The third bedroom is approximately 23 feet long and features a walk-in storage closet and one ceiling fan. An additional optional bedroom offers vaulted ceilings, recessed lighting, and a ceiling fan. The secondary bathroom has been beautifully updated with a new tub, tile surround, new fixtures, and modern finishes. The upstairs bathroom features dual sinks, skylights, recessed lighting, and updated countertops. Additional upgrades include a new water heater, one A/C unit, and the convenience of the home conveying with the washer and dryer. This exceptional Valley Center property offers privacy, luxury, and a rare combination of modern renovations, thoughtful amenities, and breathtaking natural surroundings. Located within the Valley Center-Pauma School District.

13115 Vía Suena, Valley Center

29629 Castleridge Road, Valley Center
$1,399,000
4 Beds ⋅ 4 Baths ⋅ NDP2605446 MLS ⋅ Active Status
Perched atop a scenic hill and surrounded by 13.27 private acres, this exceptional gated estate offers breathtaking panoramic views and unforgettable sunsets. Designed and built by the structural engineer-owner for his own personal residence, this one-of-a-kind home combines superior craftsmanship, thoughtful design, and timeless elegance. The single-level modern ranch spans 3,513 square feet and features four spacious bedrooms and four-and-a-half bathrooms. Throughout the home, enhanced Spanish-inspired architectural details blend seamlessly with contemporary comfort, creating a warm and sophisticated living environment. At the heart of the property is an expansive, remodeled kitchen with new stainless steel appliances and a large, spacious island, inviting living spaces, and generously sized bedrooms, each with its own private bathroom, designed for both everyday living and entertaining. The oversized four-car garage offers more than 1,100 square feet of space, providing ample room for vehicles, storage, hobbies, or a workshop. Whether envisioned as a luxurious private residence, a family compound, or an executive corporate retreat, this remarkable property is ready to welcome its next owner. This home is a must-see; you will be amazed!

29629 Castleridge Road, Valley Center

26829 Saint Andrews Lane, Valley Center
$1,295,000
5 Beds ⋅ 5 Baths ⋅ NDP2605363 MLS ⋅ Active Status
Imagine Your Story Here... 26829 Saint Andrews Lane Tucked away in the peaceful, gated enclave of Woods Valley — surrounded by the rolling fairways of the Native Oaks Golf Course — sits a beautiful two-story home, as you pull up to the circular driveway of this 4,413 sq ft TriMark Estate featuring 5 large bedrooms and 4 full baths with a guest powder room on .56 acres you will love the elevated views. Step inside and you’re welcomed by soaring 10-foot ceilings, rich hardwood floors, and an abundance of natural light. The heart of the home is the expansive great room and family area, anchored by a cozy fireplace — perfect for gathering with loved ones. Just beyond lies a gourmet kitchen featuring upgraded cabinets, granite counters, a massive center island that seats six, a sunny breakfast nook, and a coffee bar nook. Around the corner you’ll find a full laundry room with a sink and convenient access to the private granny flat (downstairs) a self-contained suite with its own side entrance, full kitchen, bathroom, and washer/dryer. Ideal for visiting parents, adult children, or guests who want their own space. Upstairs, the luxurious primary suite awaits. Wake up to gentle breezes on your private balcony, watching sunsets over the hills or enjoying quiet morning coffee. The suite includes a spa-like bath with soaking tub and walk-in shower, plus an oversized walk-in closet. A spacious loft overlooks the home below — easily transformed into a home office, gym, or kids’ playroom. Three additional bedrooms complete the upstairs: one with its own ensuite bath and two that share a convenient Jack-and-Jill bathroom. Outside, your private resort awaits. Dive into the sparkling pool and jacuzzi, practice your short game on the putting green, fire up the built-in BBQ island, or relax under the large pergola with a good book. The backyard offers plenty of room for gardens, play, or simply unwinding under the California sky. Best of all? This home comes with a fully owned solar system, keeping your electric bills remarkably low, along with dual-zone air conditioning, ceiling fans, and thoughtful upgrades throughout. Located in the Valley Center School District, with bus pickup and drop-off right at the Woods Valley entrance — making life easier for busy families. This is more than a house. It’s where your next chapter begins.

26829 Saint Andrews Lane, Valley Center

27117 Santolina Street, Valley Center
$1,570,000
5 Beds ⋅ 5 Baths ⋅ NDP2604665 MLS ⋅ Active Status
Welcome to this stunning estate in the gated community of Valley View Ranch! Privately situated on 2.72 fully usable acres, this impressive 5 bedroom, 4.5 bath residence offers a thoughtfully designed floor plan, beautiful mountain views, and a resort-style backyard built for entertaining. Step inside to soaring ceilings, a grand entry, and expansive living spaces filled with natural light. The gourmet kitchen features abundant high-end cabinetry, a walk-in pantry, and opens seamlessly to the spacious great room with a custom fireplace and views of the backyard oasis. The lower level includes a large bedroom with ensuite bath and private entrance, ideal for guests, multi-generational living, or extended stays. Upstairs, enjoy a generous loft, a guest bedroom with ensuite bath, two additional bedrooms connected by a Jack-and-Jill bath, and an expansive primary suite featuring a walk-in closet, private covered deck, and panoramic views. The backyard is a true entertainer’s dream, showcasing a custom saltwater pool, oversized six-person spa, built-in BBQ, multiple seating areas, gas firepit, extensive hardscaping, and a large grassy area perfect for kids, pets, or outdoor games. Beyond the fenced backyard, the nicely maintained grounds continue with mature trees and lush foliage, including 14 varieties of fruit trees, five avocado trees, and flourishing grapevines. Offering peaceful country living with convenient access to all that North County has to offer, this exceptional Valley View Ranch estate truly has it all. FEATURES/UPGRADES INCLUDE: *Upscale Gated Community just 15 Minutes to the 15 & 78 *En-Suite Bedroom Downstairs *Owned Solar *Newer Roof *Expansive Gourmet Kitchen w/food pantry & butler's pantry/coffee bar *Resort Backyard: Newer Custom Pool & Spa w/large grass area *2 car Garage + additional 1 car Garage (easy to convert to a studio) *Plethora of fruit trees (14 different types) *Low HOA fee, includes internet & basic cable *Close to Golf, Casinos, Bates Nut Farm, Restaurants, Grocery Stores.

27117 Santolina Street, Valley Center

30265 Miller Road, Valley Center
$1,250,000
4 Beds ⋅ 3 Baths ⋅ PTP2603274 MLS ⋅ Active Status
Set on a rare, flat, and fully usable 3-acre lot, this Valley Center property offers the kind of space and flexibility that’s increasingly hard to come by. The single-story home features 4 bedrooms, 3 bathrooms, and 2,240 sqft, including a primary suite and a junior suite, well-suited for extended family or guests. Recent updates include a newer roof, fresh interior and exterior paint, and updated fencing. The property is well-equipped for horses with a freshly painted barn featuring 120-amp power, cross fencing, and ample room to add arenas, turnouts, or additional structures. Outdoor features include multiple covered patios, RV parking, a storage barn/shed, and plenty of space for trailers, equipment, horses, or recreational vehicles. With level, usable land and a flexible layout, there’s also excellent potential for an ADU or future expansion.A great opportunity to create a functional ranch property while still being within convenient reach of town.

30265 Miller Road, Valley Center

27924 Barley Court, Valley Center
$869,000
4 Beds ⋅ 3 Baths ⋅ NDP2601879 MLS ⋅ Active Status
Exceptional value in the sought-after Park Circle community! Situated on one of the largest cul-de-sac lots, this spacious home features an open-concept layout filled with natural light and a versatile loft perfect for a game room, office, or additional living space. Enjoy energy efficiency with owned solar and dual-pane windows. Modern features throughout the home, including upgraded appliances, countertops, downstairs flooring, and so much more. The beautifully designed backyard offers low-maintenance turf and pavers, ideal for relaxing or entertaining. A long driveway adds extra convenience and curb appeal. Community amenities include parks, trails, a fitness center, and a resort-style heated pool, all near schools, shopping, and dining.

27924 Barley Court, Valley Center

Based on information from California Regional Multiple Listing Service, Inc. as of . This information is for your personal, non-commercial use and may not be used for any purpose other than to identify prospective properties you may be interested in purchasing. Display of MLS data is usually deemed reliable but is NOT guaranteed accurate by the MLS. Buyers are responsible for verifying the accuracy of all information and should investigate the data themselves or retain appropriate professionals. Information from sources other than the Listing Agent may have been included in the MLS data. Unless otherwise specified in writing, Broker/Agent has not and will not verify any information obtained from other sources. The Broker/Agent providing the information contained herein may or may not have been the Listing and/or Selling Agent.

How much is your home worth?

Get instant property value now!