Refine Search
Sort by
$4,235,000
4 Beds 5 Baths NDP2608334 MLS Active Status
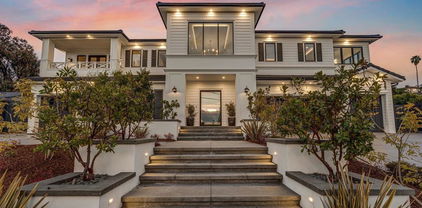
Exceptional opportunity to own a brand new luxury residence within an exclusive enclave of just nine homes in the heart of Encinitas. Positioned on a private cul-de-sac, this thoughtfully designed modern farmhouse offers approximately 4,660 square feet with 4 spacious bedrooms, 4.5 baths, a dedicated office, expansive loft, and a highly functional floor plan. Curated by renowned FIXE Design House, the interiors blend timeless architecture with warm, light-filled living spaces, elevated designer finishes, and seamless indoor-outdoor flow. Oversized Andersen sliding doors connect the great room to the backyard, creating an effortless extension of the home's main living spaces. The chef's kitchen pairs refined craftsmanship with everyday functionality, featuring custom slim shaker cabinetry, honed Bianco Carrara marble countertops, a matte porcelain herringbone backsplash, custom plaster range hood, and a premium Fisher & Paykel appliance suite including a 48-inch professional range, built-in refrigerator and freezer, beverage refrigerator, and Scotsman ice maker. A custom wet bar and beverage center further enhance the home's entertaining appeal. The flexible floor plan includes a private first-floor guest suite with en-suite bath, an elegant powder room, and an inviting interior California Room accessed through French doors. Upstairs, the luxurious primary suite serves as a peaceful retreat with a private sitting room, spa-inspired bath, oversized walk-in closet, and direct access to the laundry room. Two additional bedroom suites, a spacious loft, and a dedicated office complete the upper level. Thoughtfully equipped for modern living, the home includes an owned solar system with Tesla backup battery, prewiring for whole-home audio/visual and security systems, and the quality, efficiency, and peace of mind that come with brand new construction. Located less than two miles from Encinitas' world-class beaches and just moments from award-winning schools, shopping, dining, golf, and convenient freeway access, Ocean Knoll offers a rare blend of privacy, coastal convenience, and timeless design. With only nine residences in the community, this is a rare opportunity to own a beautifully crafted luxury home in one of North County's most sought-after new neighborhoods.

772 Conestoga Court, Encinitas

$660,000
2 Beds 3 Baths NDP2608332 MLS Active Status
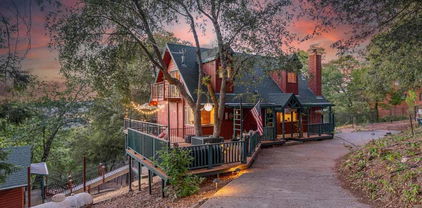
Price Reduction ; Welcome to Rancho Tesoro, a sought-after gated community nestled at the foothills of San Elijo Hills in San Marcos. Built in 2021, this modern 2-bedroom, 2.5-bathroom residence offers contemporary living with a thoughtfully designed open-concept floor plan. The main level features laminate flooring throughout the living areas, creating a seamless flow between the kitchen, dining, and living spaces. The kitchen is appointed with quartz countertops and opens directly to the light-filled living and dining areas ideal for both everyday living and entertaining. Upstairs, you'll find two spacious ensuite bedrooms, providing privacy and convenience, along with side-by-side laundry. A guest half bath is conveniently located on the main level. Additional highlights include fully owned solar and an attached garage. Rancho Tesoro residents enjoy resort-style community amenities, including a pool, BBQ areas, lounge spaces, playground, and access to nearby walking and biking trails. Ideally located near Double Peak, San Elijo Hills, Discovery Lake, South Lake, and Double Peak Park, the home offers convenient access to outdoor recreation and some of North County's most impressive panoramic views. A wonderful opportunity to enjoy newer construction, modern amenities, and the San Marcos lifestyle.

819 Blackstone Drive, San Marcos

$3,199,999
5 Beds 6 Baths 260021734SD MLS Active Status
Stonebridge Estates former MODEL HOME with extensive BUILDER UPGRADES and sweeping 180-degree UNOBSTRUCTED PRESERVE VIEWS. Situated on a premier ELEVATED 1/2 ACRE FULLY USABLE FLAT LOT, this residence offers privacy & openness seldom found in the entire community. The property includes a 4,609 sq. ft. main residence with 5 bedrooms & 4.5 baths, plus a 555 sq. ft. TRULY DETACHED ADU that really could be counted as a 6th bedroom. Expansive wall-to-wall glass doors open the main living areas to an exceptionally LARGE BACKYARD designed for resort-style living, featuring a HUGE CUSTOM BUILT POOL & SPA, built-in BBQ area, refrigerator, fire pit, & covered loggia with an outdoor fireplace & TV. The chef’s kitchen includes a six-burner gas cooktop, double ovens, warming drawer, microwave, oversized island with seating, extensive cabinetry, tucked-away BUTLER'S PANTRY area, & walk-in pantry. Additional highlights include a FORMAL DINING ROOM, private OFFICE, MAIN-LEVEL BEDROOM with ensuite bath & walk-in closet, THREE CAR GARAGE, three-zone HVAC, & a large upstairs great room positioned to capture the mesmerizing preserve views, with expansive wall-to-wall glass doors opening to a spacious covered balcony. The primary suite is a private retreat with a bath featuring a soaking tub, enclosed shower, dual vanities, & large walk-in closet. The detached ADU offers a living/sleeping area, its own HVAC system, full bath, kitchenette, walk-in closet, & covered porch. The monthly HOA is $190. A rare opportunity to own one of the finest view properties in prestigious Stonebridge Estates.

15789 Bacara Ct, Scripps Ranch

$579,000
2 Beds 2 Baths 260021732SD MLS Active Status
Welcome to this beautifully maintained and thoughtfully upgraded condo in the heart of University City. Lovingly cared for by its longtime owners, this inviting home features fresh interior paint, newer flooring, a bright and comfortable layout, and peaceful views overlooking the community pool. Enjoy the convenience of your own designated parking space and a location just minutes from UC San Diego, shopping, dining, transit and everyday essentials. Whether you're searching for a comfortable place to call home or an investment opportunity near UCSD, this move-in-ready residence offers an ideal blend of location, convenience and value. Buyer and Buyer’s Agent are advised to independently investigate and verify all information regarding the Property, including but not limited to square footage, lot size, permits, zoning, land use, condition, schools, utilities, taxes, assessments, and any other matters affecting the Property or Buyer’s intended use. Buyer and Buyer’s Agent shall conduct their own due diligence and satisfy themselves as to all such matters prior to removal of contingencies. Information is deemed reliable but is not guaranteed by Seller, Listing Broker, or Listing Agent.

8332 Regents Rd Unit 1L, University City/UTC

$1,099,000
3 Beds 3 Baths NDP2608331 MLS Active Under Contract Status
Tucked away at the end of a quiet cul-de-sac in the highly desirable Carriage Hills community, this beautifully upgraded single-story residence offers an exceptional opportunity. Featuring 3 bedrooms, 2 bathrooms, and 1,610 square feet of thoughtfully designed living space, the home is situated on an expansive private lot with a newly completed oversized driveway. The backyard serves as a true private retreat, thoughtfully designed for relaxation and entertaining. Newly poured concrete surrounds a premier refinished pebble-finish pool with a tranquil waterfall, creating a serene resort-style setting that can be enjoyed year-round. With its sense of privacy and inviting outdoor atmosphere, this space is ideal for poolside gatherings, quiet evenings, and effortless indoor-outdoor living. You will notice how much insulation you have between you and your neighbors. Inside, the home welcomes you with vaulted ceilings in the living room and a wall of sliding glass doors that fill the space with natural light while enhancing the open, airy feel. The interior has been tastefully updated with new luxury vinyl plank flooring, quartz countertops and updated stainless steel appliances in the kitchen. The primary bedroom features vaulted ceilings, walk-in closet and additional closet space, and the primary bathroom is upgraded, further adding to the home’s spacious and elevated ambiance. Additional improvements include paid-off solar and a newly finished epoxy garage floor, providing both everyday convenience and long-term value. Ideally located approximately 15 minutes from the beach, this Carriage Hills residence offers the privacy of a cul-de-sac setting while remaining close to coastal amenities, shopping, dining, and all that North County has to offer

745 Blackhawk Cir, Vista

$1,550,000
4 Beds 4 Baths NDP2608330 MLS Active Status
Welcome home to Sur 33 in the highly sought-after community of Del Sur. This beautifully upgraded 4-bedroom, 4-bathroom residence offers a versatile three-level floor plan, soaring ceilings, and thoughtfully curated finishes throughout. Designed for both everyday living and effortless entertaining, this home offers flexible spaces and quality upgrades at every level. The first level features a spacious bedroom and full bathroom, providing a private and comfortable space for guests, family members, or a home office. This level also offers access to an outdoor area with a small turf patch, creating a convenient space for pets, play, or enjoying the outdoors. Brand new carpeting adds a fresh, updated feel throughout the home. The main living level welcomes you with an open-concept layout featuring soaring ceilings, a spacious family room, and a beautifully upgraded chef’s kitchen. The kitchen showcases white cabinetry, gray countertops, marble backsplash, built-in pantry cabinets, and a Samsung Smart refrigerator with Family Hub, compatible with Alexa and Ring. Just off the main living area, the inviting balcony features a fireplace, motorized shade, and designer ceiling fan, creating an ideal setting for outdoor dining, relaxing, or entertaining. This level also includes a bedroom and full bathroom, offering additional flexibility for guests or a home office. Upstairs, the expansive primary suite provides a private retreat with its own balcony and a spa-inspired bathroom featuring dual-sink vanities with limestone countertops, a soaking tub, separate shower, towel warmer, and large walk-in closet. Upgraded barn doors and coordinating barn-door-style window coverings add a custom touch to the primary bedroom. An additional upstairs bedroom features its own private bathroom, offering comfort and privacy for family or guests. Designer ceiling fans are featured in all bedrooms, providing both style and comfort. The third level offers a versatile loft, perfect for a home office, media room, playroom, or additional lounge space. Additional thoughtful upgrades include a QuietCool whole-house fan and smart home features throughout, including dual-zone ecobee thermostats, smart lighting, a tankless water heater, and smart garage door. Three outdoor Ring security cameras and a Ring doorbell provide added convenience and peace of mind. Del Sur is renowned for its incredible sense of community and exceptional amenities, including 14 parks, 11 private pools, and miles of scenic walking trails. Ideally located just a short stroll from the Del Sur Town Center, residents enjoy convenient access to Target, Starbucks, restaurants, fitness centers, grocery stores, and everyday essentials. Situated within the acclaimed Poway Unified School District, nearby schools include Del Sur Elementary, Design39Campus, Oak Valley Middle School, and Del Norte High School. With easy access to the CA-56 and I-15 freeways, this exceptional residence offers the perfect blend of elegance, comfort, convenience, and community living in one of North County San Diego’s most desirable master-planned communities.

15110 Lincoln Loop, San Diego

$669,000
3 Beds 2 Baths PTP2606742 MLS Active Status
VA/ FHA approved, close to major freeway access 94/125/54 for a short commute to airport, Navy bases (32nd & N Island), & SDSU. This is an excellent investment, rental, and 1031 opportunity due to the privacy, low maintenance, and central location. Remodeled with tasteful finishes including waterproof plank flooring on stairs and both levels, and there is no carpet. The open concept great room has 2 backyard access slider doors which brings in ample natural light. The white kitchen has timeless quartz counters, glass backsplash, and stainless appliances. There is a large laundry room/pantry adjacent and the home has a water softner/filteration system which helps in lifespan of plumbing & appliances. The 2-car direct access garage has shelving for storage, driveway space for 2 more cars, and ample parking across since there are no neighbors in front. Beautiful bougainvillea, palm tree, and mountain & park views draws you into the backyard space where they are no neighbors behind. The low maintenance wrap around backyard has turf and saltillo tiles and is perfect for pets, grilling, and parties. The primary bedroom has a large mirrored closet with a large patio balcony. The bathroom has new dual sink vanity, shaker cabinetry, quartz counters, & newer toilet. There is newer paint along baseboards, walls, and garage ceiling. All bedrooms have ceiling fans and the home has central AC. There is a built-in office nook on the top stair landing. The community features 2 pools, clubhouse, sports courts, tennis, and playgrounds. Schools are within walking distance. Seller will entertain offers between $669K-$725K. Visit us at our Open House and ask about rate-buy down opportunities or schedule your private viewing today ! * * * All measurements are approximate. Buyer(s), Brokers, and Selling Agents should verify measurements and complete thorough inspection and investigations, prior to close of escrow, to satisfy themselves with the current condition of the property. Buyer(s) to verify and approve all data, reports, inspections, permits, title, MLS, and all information pertaining to the property prior to removal of contingencies. All contracts/offers are subject to seller approval and any offers or counteroffers by seller are not binding unless the entire agreement is ratified by all parties.

3037 Highlands Blvd, Spring Valley

$1,895,000
5 Beds 5 Baths 260021730SD MLS Active Status
Welcome to this truly exceptional gated estate, privately nestled on 2.2 acres atop a hilltop with unobstructed, breathtaking mountain and valley views, spectacular sunsets, and a thriving orchard. Offering approximately 3,755 square feet of beautifully updated living space, this remarkable property also features a detached 819 square foot detached guest house —ideal for extended-stay guests, multigenerational living, a private office, studio, or creative space. The main residence features five bedrooms and five bathrooms, including two luxurious primary suites—one conveniently located upstairs and one downstairs—making this home exceptionally well suited for multigenerational living. Designed for both everyday comfort and grand-scale entertaining, the home showcases a spacious living room with a fireplace, a beautifully newly updated chef-inspired kitchen, and seamless access to an expansive outdoor entertaining area. Step outside and experience an unforgettable private oasis complete with an outdoor kitchen, generous gathering spaces, and stunning views that create the perfect setting for entertaining or simply enjoying the tranquility of your surroundings. Adding to the property’s appeal are newer roof, newer HVAC, solar and a private well, offering significant potential savings on utility costs while enhancing the estate’s self-sufficiency. This is a truly irreplaceable property offering privacy, space, luxury, and an extraordinary indoor-outdoor lifestyle. A rare opportunity to own an estate of this caliber—there is truly nothing else quite like it.

2613 Sunset Hills, Escondido

$2,799,000
5 Beds 4 Baths 260021729SD MLS Active Status
La Costa Oaks living at its best—beautifully upgraded home with a spacious backyard and downstairs ensuite! Step inside to a spacious living room featuring a gas fireplace and French doors that open to the private front courtyard, creating an inviting connection between indoor and outdoor living. The private dining room provides an elegant setting for entertaining, while the open-concept chef’s kitchen is designed for both everyday living and gatherings, featuring stainless steel appliances, a double oven, ample cabinetry and pantry storage, a convenient built-in desk/homework area, and a bright breakfast area. The adjoining family room offers a cozy fireplace, built-ins, and abundant natural light, creating a comfortable space to gather and unwind. Beautiful upgraded French Oak hardwood floors flow throughout the downstairs, adding warmth and timeless style. A highly desirable downstairs bedroom with ensuite bath provides the perfect space for guests, a home office, or multi-generational living. An additional half bath and well-appointed laundry room with sink, cabinetry, and direct backyard access add convenience to the main level. Upstairs, you'll find four additional bedrooms, including a spacious primary suite with its own fireplace and a spa-like bathroom featuring a soaking tub, separate shower, and walk-in closet. New carpet with memory foam padding adds comfort throughout the upstairs, while remodeled bathrooms showcase beautiful custom tile work. Ceiling fans in every bedroom provide added comfort, and two guest bedrooms enjoy access to an upstairs deck. See supp. The backyard is truly an extension of the home, offering a large and private setting with multiple seating areas, a pergola, expansive grass area, and a built-in 6–8 person jacuzzi. There's plenty of space for entertaining, relaxing, playing, or even creating the future pool you've always wanted. A dedicated dog run is an added bonus for four-legged family members. Owned solar adds energy efficiency, while the 3-car tandem garage with Tesla charger provides exceptional parking and storage. Enjoy access to the Oaks Club and Splash Center, offering a Craftsman-style clubhouse, fitness center, competition-sized pool, wading pool, BBQ and picnic areas, and tot lot. Neighborhood trails connect directly to the La Costa Preserve hiking and biking trails. Situated in a top rated school district, with La Costa Canyon High School within walking distance. Nearby Stagecoach Park offers 28 acres of athletic fields, tennis courts, playgrounds, walking paths, and summer concerts. Just one mile to La Costa Towne Centre, Cinepolis, Sprouts, shopping, and dining! Beautifully updated and thoughtfully designed for modern living, this is a special opportunity to enjoy all that the La Costa lifestyle has to offer.

7598 Circulo Sequoia, Carlsbad

$1,200,000
3 Beds 3 Baths 260021727SD MLS Active Status
Experience serene living in Liberty Station this beautifully upgraded 3-bedroom, 3-bath Townhome in the heart of Point Loma. Offering a spacious, rarely available, floor plan, with a bedroom and full bath on the main floor. This stunning home combines modern upgrades with an unbeatable walkable lifestyle. The interior features include wood flooring and custom plantation shutters throughout. The top-of-the-line gourmet kitchen showcases premium finishes, Thermador/JennAir appliances, custom cabinetry, stone countertops, and a designer tile backsplash. The primary bathroom has been tastefully renovated with a dual-sink vanity, stone countertops, updated mirrors, and fixtures. The inviting living room is anchored by a custom rock fireplace with built-in recessed entertainment and opens to a private balcony overlooking the peaceful grassy area—an ideal space to relax or entertain. Additional highlights include a finished garage, abundant built-in storage, and quality upgrades throughout. Just moments from Liberty Station's renowned restaurants, cafés, boutiques, Trader Joe's, Liberty Public Market, The LOT, fitness and sports facilities, the Cygnet Theatre, and scenic waterfront trails. Ideally located near golf courses, yacht clubs, downtown San Diego, San Diego International Airport, and the area's beautiful waterfront, this exceptional home offers the perfect blend of comfort, convenience, and coastal living.

2740 E Evans Rd Unit 11, Point Loma (Pt Loma)

$2,300,000
4 Beds 3 Baths PW26194264 MLS Active Status
Desirable SINGLE STORY HOME on a safe, quiet, cul-de-sac in La Costa Valley. This home features a bright and open floor-plan, including high ceilings throughout the 2,716 square feet of spacious living. An expansive living room close to the entry features the high ceilings and a cozy fireplace across from the formal dining room. The open kitchen features a large island with counter seating, a multitude of cabinetry for storage, recessed lighting, and appliances that include gas cooktop with range hood, and an electric double oven…all which overlooks the spacious family room making it ideal for entertaining. The primary bedroom suite features direct access to the charming backyard with a sunken spa, expansive walk-in closet, large ensuite bathroom, including a jacuzzi tub, all with recessed lighting. Additionally there are two more spacious bedrooms, each with their own full bathrooms, and a laundry/utility room. The fourth bedroom is currently being used as an office. Solar tube lighting and skylights are present throughout the home. The backyard features a covered patio area, fountain, mature landscaping, and quick heating in-ground spa. There is a 3 car high ceiling garage with plenty of shelving space. An extra large water heater makes sure you never run out of hot water. The LCV HOA membership includes a large pool with lap lanes (reservable), heated spa, clubhouse, tennis courts, pickle ball, fitness center, walking trails and many playgrounds. Additionally, the clubhouse hosts organized events year-round including wine tasting, bingo, and festive holiday activities. Close to top rated schools, beaches, Encinitas Golf Course, restaurants and shopping. Come experience the wonderful lifestyle in La Costa - South Carlsbad.

8040 Corte Sasafras, Carlsbad

$949,000
3 Beds 3 Baths 260021724SD MLS Active Status
Welcome to The Vistas at Fashion Hills, where privacy, space, and elevated Mission Valley views come together in a beautifully updated, move-in-ready home. Perched within the hills above Fashion Valley, this spacious three-level residence features an open, light-filled flexible layout with hardwood and travertine tile flooring, fresh interior paint, and generously sized bedrooms. The updated kitchen with scenic views flows seamlessly into the dining, outdoor patio with awning creating an inviting space for everyday living and entertaining.The living room showcases a cozy fireplace and lots of natural light. With two private patios on the main floor and downstairs you are welcomed to relax, dine, and enjoy the surrounding views with PRIVACY. The upstairs spacious primary retreat features high ceilings, beautiful views, two closets including a walk-in closet, and an en-suite bath with a separate shower and soaking tub. Additional highlights include ground-level entry, abundant storage, and a large direct access attached two-car garage with added storage, providing the space, privacy and functionality that can be hard to find in such a central location. Enjoy resort-style community amenities including a pool, spa, and tennis courts HOA also includes homes exterior maintenance! Located near Fashion Valley, shopping, dining, the beach, entertainment, USD, Mission Bay, and major freeways, this turnkey home offers an exceptional combination of privacy, views, indoor-outdoor living, and convenience, with potential as either a primary residence or rental investment.

1410 Camino Lujan, Linda Vista

$899,000
3 Beds 3 Baths NDP2608328 MLS Active Status
Beautifully refreshed and move-in ready, this 3-bedroom, 2.5-bath attached townhome offers a rare combination of recent improvements, generous living space, and a spectacular setting directly on Shadowridge Golf Course. Located in one of Vista’s most desirable and centrally located Shadowridge communities, the home offers approximately 1,835 square feet with soaring vaulted ceilings, abundant natural light, an attached 2-car garage, and gorgeous golf course, greenbelt, and pond views from multiple rooms and the rear patio. Recent improvements include new luxury vinyl plank flooring throughout most of the home and stairs, new baseboards, fresh interior paint, refinished white kitchen cabinetry, updated bathroom hardware, refreshed landscaping, exterior pressure washing, and numerous additional cosmetic improvements throughout. The home has also undergone a whole-home plumbing replacement, adding an important behind-the-scenes system upgrade to complement the refreshed interior. The main level features a comfortable family room off the kitchen, a separate living and dining area with dramatic vaulted ceilings, a fireplace, and large windows that frame the peaceful golf course setting. The rear patio offers a wonderful place to relax, entertain, and enjoy the open greenbelt, fairway, and pond beyond. Upstairs, the spacious primary suite captures beautiful golf course views, while two additional bedrooms provide flexibility for family, guests, or a home office. The community pool and spa are just across the street, and the HOA is approximately $285 per month, including pool, spa/hot tub, common area maintenance, and front yard maintenance. With its golf-course frontage, updated presentation, major plumbing upgrade, and highly desirable Shadowridge location, this is a wonderful opportunity to enjoy the Vista lifestyle in a home ready for its next chapter.

1762 Spyglass Circle, Vista

$515,000
2 Beds 3 Baths PTP2606739 MLS Active Status
Welcome to 2373 Kings View Circle, a beautifully updated 2-bedroom, 2.5-bath home in a desirable gated community. With 1,020 square feet of living space, the home features an open layout that makes great use of the space and works well for both everyday living and entertaining. The kitchen and bathrooms have been updated, and new flooring upstairs gives the home a fresh, clean feel. New dual-pane windows and central air conditioning provide year-round comfort. Both bedrooms are located upstairs and feature their own en-suite bathrooms, offering privacy and flexibility for roommates, guests, or family. The primary suite also includes a walk-in closet, while vaulted ceilings upstairs add to the open and spacious feel. Additional features include in-unit laundry, two assigned parking spaces, and a brand-new roof. Enjoy the quiet setting of this gated community while still being conveniently located near major freeways, shopping, dining, and everything San Diego has to offer.

2373 Kings View Circle, Spring Valley

$521,000
2 Beds 2 Baths 260021721SD MLS Active Status
BEST PRICE 2 BED/2 BATH - PRIME MIRA MESA LOCATION – UPPER-LEVEL CORNER UNIT – TWO ENSUITE BEDROOMS – LARGE PRIVATE BALCONY! Welcome to 8512 Summerdale Rd, Apt. 34, a beautifully positioned upstairs corner unit located toward the back of the complex, offering a quieter setting with less traffic and noise. This home has several recent upgrades, including an updated kitchen with white shaker cabinets and quartz countertops, brand new carpet and plenty of functionality for everyday living. Additional upgrades include newly installed energy-efficient dual-pane, sound-dampening windows (installed 2026), an updated AC system with central heating and air conditioning, and a convenient stackable washer and dryer. The versatile floor plan features two private ensuite bedrooms, making this unit ideal for comfortable living, guests, or a roommate situation. The large balcony provides the perfect place to relax and enjoy San Diego's beautiful weather. Parking: 1 assigned Carport! Ideally located in the heart of Mira Mesa, this home offers outstanding convenience to shopping, restaurants, grocery stores, parks, and everyday amenities along Mira Mesa Boulevard. Enjoy easy access to Mira Mesa Community Park, nearby shopping at Village at Mira Mesa, and a wide variety of local dining and entertainment options. The central location also provides convenient access to I-15 and I-805, along with nearby employment centers in Sorrento Valley, UTC, and throughout central San Diego. Seller financing available: 20% down at 6% interest,15/20 year loan.

8512 Summerdale Unit 34, Mira Mesa

$1,499,000
4 Beds 3 Baths PTP2606738 MLS Active Status
Discover this spacious 2,486 sq ft 4-bedroom, 3-bath home on a generous 0.41 acre lot, perfectly positioned just 2.9 miles from Tamarack State Beach and minutes from downtown Carlsbad's vibrant restaurants and shopping. Enjoy the added convenience of nearby Legoland and the word-famous Carlsbad Flower Fields. Step inside to a beautifully remodeled kitchen with upgraded cabinets, sleek new granite countertops, and upgraded appliances - ready for everyday living and entertaining. Two primaries offer privacy and flexibility, while vaulted ceilings in the living room create an open, inviting feel. Outside, the beautifully landscaped backyard features a large stamped concrete patio, brand-new fencing front and back, ideal for outdoor gatherings in a quiet, family-friendly neighborhood. Oversized concrete driveway has room for RV or boat parking. Don't miss the chance to experience the exceptional Carlsbad home in person!

3813 Sierra Morena Avenue, Carlsbad

$10,500,000
6 Beds 9 Baths 260021719SD MLS Active Status
An extraordinary expression of modern coastal luxury, this La Jolla estate pairs architectural sophistication with resort-caliber amenities. Set on a half-acre hillside parcel, the newer-construction residence offers more than 8,000 square feet of living space. A reverse floor plan creates an exceptional scale and flow, with select interior vantage points offering views toward the Pacific and the expansive backyard serving as the centerpiece of its coastal setting. Six bedrooms, seven full baths, and two half baths include two exceptional primary suites, while kitchens on multiple levels, a fitness room, elevator, and dumbwaiter provide effortless functionality. The main level is designed for elevated entertaining, with an indoor bar, 180-bottle wine room, and lounge opening to a private courtyard anchored by a dramatic 20-foot cascading water feature. The primary suite offers a private patio and outdoor shower. The expansive backyard is where this estate truly comes alive, with an infinity-edge pool, outdoor kitchen and bar, and coastal vistas creating an ideal setting for entertaining. Ocean-view basketball and bocce courts further elevate the resort-like experience. Refined finishes include Wolf and Sub-Zero appliances, Waterstone fixtures, built-in espresso machines, warming drawers, onyx countertops, stone accent walls, and wide-plank LVP flooring. Ideally positioned near La Jolla's beaches, private golf courses, trails, schools, and renowned dining, this estate offers a rare opportunity for sophisticated coastal living.

6389 Castejon, La Jolla

$370,000
2 Beds 2 Baths 260021718SD MLS Active Status
Discover comfortable downtown living in this private upstairs corner-unit condominium, ideally situated in the heart of Fallbrook. Offering two generous bedrooms and two full bathrooms, this well-designed home provides a comfortable and functional layout. The updated kitchen features granite countertops, stainless steel appliances, and plenty of cabinet storage, while newer flooring throughout brings a clean, contemporary feel. The light-filled living space extends to a private balcony, providing a peaceful spot for morning coffee, outdoor relaxation, or enjoying the evening breeze. Located within The Oaks community, the home enjoys a serene setting surrounded by mature trees and gently rolling slopes. Residents have access to an array of amenities, including a community pool and spa, tot lot play areas, laundry facilities, and convenient parking. The location puts the best of downtown Fallbrook close at hand, with local shops, restaurants, entertainment, and community gathering spaces just blocks away. For commuters, I-15 is less than 10 minutes from home, providing easy connections throughout North San Diego County and beyond. Combining a peaceful community setting with a convenient downtown location, this inviting condominium offers an appealing opportunity to enjoy the best of Fallbrook living.

868 E Alvarado Unit 28, Fallbrook

$1,098,000
2 Beds 3 Baths 260021716SD MLS Active Status
Stunning Carmel Valley Townhome with every detail thoughtfully upgraded! Experience refined living in this meticulously updated townhome, perfectly positioned in the heart of Carmel Valley. Nestled in a quiet location within the community, this residence exudes modern sophistication. The remodeled gourmet kitchen showcases contemporary finishes, ideal for both everyday living and entertaining. Beautiful hardwood flooring flows throughout the home, while a cozy fireplace in the living room offers the perfect retreat. Large dual primary bedrooms provide privacy and comfort for all. Enjoy year-round comfort with dual-paned windows and central heating and AC controlled by a smart thermostat. The attached two-car garage provides convenience. Pacifica residents enjoy one of the most affordable HOA fees in Carmel Valley, plus access to a sparkling community pool, hot tub and lighted tennis courts, enhancing the relaxed coastal lifestyle. Just minutes from Del Mar Highlands Town Center and One Paseo, this turnkey home blends serenity, style, and unbeatable convenience. Hurry—this rare Carmel Valley gem won’t last long!

3811 Creststone, Carmel Valley

$260,000
PTP2606737 MLS Active Status
13,337 square feet of land offering views of Mount Helix and the eastern mountains. Tucked on a private easement for added privacy, this property comes with a full site plan already developed by the current owner, giving a new buyer a serious head start. Seller has an assumable land loan with an 8.375% rate. Included in the purchase: -Topographical Surveys -Geotechnical Soils Report -Civil Engineering (Water/Sewer Plans) -Title 24 Energy Compliance Review -County Plan Check Fees -Water District Engineering & Planning -County Fire Department Review. Also available: *Custom Architectural Design & Construction Documents *Not included in list price, but owner is open to including in sale at an additional cost.

8965 Greenview Pl, Spring Valley

$94,000
260021715SD MLS Active Status
Build your dream home just minutes from hiking, horseback riding, glider flights, and wine tasting along the North Mountain Wine Trail, with easy access to Julian, Ramona, Temecula, Palomar Mountain, Borrego Springs, and San Diego. This .61-acre lot sits in the historic Los Tules neighborhood of Warner Springs, at the base of Hot Springs Mountain — the tallest peak in San Diego County. Enjoy sweeping views, incredible sunsets, and starry night skies in true backcountry style. The neighborhood offers underground electric, its own water company, and paved, county-maintained roads, all with genuine backcountry neighborliness. Steps from the Pacific Crest Trail and the California Riding and Hiking Trail, and close to boutique wineries and the Warner Springs Glider Port.

Camino San Ignacio, Werner Springs

$2,950,000
5 Beds 7 Baths 260021709SD MLS Active Status
Panoramic Views from this private, serene estate in Stonebridge. This is a RARE FIND, at the end of a quiet cul-de-sac with 180 degree views of the canyon, sunset, leading out all the way to the ocean! The resort-like backyard with pool, spa and outdoor covered kitchen truly makes this property one of a kind. Inside, the home has been completely upgraded, with high end kitchen appliances, beautiful cabinetry throughout, and incredible design features. This is truly a turnkey home. In addition, the Mello-Roos has been completely paid off, saving a buyer approx $6,500 per year on their tax bill. Don't miss this gem! Builder and owner upgrades of over $800K include: View lot premium, office above master bedroom, gourmet kitchen appliances, built-in media unit, custom cabinetry throughout home, crown molding, glass shower doors, glass pantry door, countertops in kitchen and baths, tile upgrades, under cabinet kitchen lighting, stair railing in master bedroom, audio and video sound system, french doors, faux beams in dining room, mirrors in bathrooms, upgraded flooring throughout home, fireplace in courtyard, fireplace in master bedroom, rain gutters, custom paint choices, wiring for security system, tri zoned air conditioners, bookcases in hallway and office, drapes throughout, wine cabinet with iron door, wrought iron front door, wrought iron fire place screens, shutters, glass wall in backyard, landscape in front and back yard, hardscape in courtyard and back yard, built-in BBQ, cabinets in garage, large pool and cabana with fireplace and attached half bath, patio covers, putting green, Tex-Cote paint on exterior of home, solar panels for​​‌​​​​‌​​‌‌​​‌​​​‌‌​​​​​‌​​​‌‌​​​‌‌‌​​​ electricity.

11549 Edgewood Pl, Scripps Ranch

$669,990
2 Beds 3 Baths 260021708SD MLS Active Status
Skip the renovation list and step into something entirely new. Never before lived in, 329 Ocotillo Glen is a move-in-ready townhome with clean modern finishes, 9-foot ceilings, and abundant natural light across three thoughtfully designed levels. The open main living space centers around a beautifully finished kitchen featuring Siberian White Silestone quartz countertops, a custom tile backsplash, white cabinetry, Samsung stainless-steel appliances, a single-basin sink, high-arc pull-down faucet, and an abundance of natural light. Just off the kitchen, a private balcony offers an easy place to enjoy morning coffee or unwind at the end of the day. A separate den provides flexibility for a home office, workout space, creative retreat, or formal dining area. Upstairs, the primary suite features plush carpeting, a walk-in closet, and an attached bath with cultured marble countertops, undermount sinks, a walk-in shower, and ceramic tile flooring. An upstairs laundry area adds everyday convenience, while luxury vinyl plank flooring enhances the main living spaces. Additional highlights include three bathrooms, an attached two-car garage with electric-vehicle charging prewire, LED lighting, a smart thermostat, an all-electric design, and a six-panel solar energy system. Located in Escondido’s new Rosegate community near I-15, North County Mall, Kit Carson Park, shopping, dining, and recreation.

329 Ocotillo Gl, Escondido

$720,000
3 Beds 3 Baths 260021707SD MLS Active Status
Nestled among majestic oaks and pines, this custom-built home offers tranquility in the charming and peaceful neighborhood of Pine Hills. This 1.29 acre property boasts scenic vistas of nearby mountain peaks, creating an idyllic retreat. Multiple private balconies and decks provide serene spaces to unwind and immerse yourself in nature's beauty. Wood ceilings and beams grace the main living spaces complementing the beautiful rock fireplace hearth. Luxury vinyl plank flooring adds to the home's elegant appeal. The spacious basement includes a half bath and shower, making it perfect for entertaining or accommodating extra guests. A detached studio serves as an ideal office or quiet retreat. This charming home reflects an ideal country cottage feel with interior wood accents and set amongst a forest of trees. The spacious living room is adorned with a floor to ceiling rock fireplace hearth and wood beam ceiling. Large picture windows show the beautiful mountain scenery that surrounds this property. Downstairs is a full bath and bedroom sporting a murphy bed and space for a home office. Upstairs you find a remodeled walk-in shower. Two bedrooms have vaulted wood ceilings and light ceiling fans. Each bedroom has a private balcony overlooking the tree covered grounds. A bonus to this house is the large basement area which can be utilized as an entertainment center or additional sleeping area with a half bath and shower unit. There is a sliding door leading onto a private deck overlooking the back portion of the property. Separate mini-splits systems are located in the living room and in each bedroom. The detached studio has power with many possibilities such as an office or craft room. A whole house generator ensures reliable power during occasional outages. Relax on one of the deck areas to watch a movie screen on a nice warm evening. Or, sit out on a deck and enjoy the open sky full of stars. Fall brings a vast array of autumn leaves with vibrant color. Winter delivers an occasional snowfall adding delight for all to enjoy. Seasonal blooms include lilacs, wisteria and daffodils. Deer and wild turkey frequent the neighborhood enjoying the natural vegetation. Welcome to this piece of paradise!

3110 Blue Jay Drive, Julian

$999,800
3 Beds 3 Baths 260021706SD MLS Active Status
Custom western red cedar home, 3 Bedroom, 2 Bath main residence + attached 1 Bedroom, 1 Bath guest house, all on 2 gated acres in Valley Center with big panoramic views of the valley and hills. Upon entrance, the great room is the showstopper — vaulted wood ceilings, floor to ceiling wood accents, dramatic fireplace, and hardwood floors, with sliders opening to large expansive decks made for indoor/outdoor living. New Milgard windows and slider doors just installed throughout, paired with custom blackout shades inside and motorized screens and awnings outside. The attached guest house is a true second residence: own kitchen, living area, bedroom, full bath, private fenced yard and deck, with real potential for extended family or rental. Big on self-reliance: solar system, whole house backup generator, whole house water filter, plus central vacuum. Outside, enjoy a relaxing hot tub, producing Valencia orange grove and lemon tree fed by a 2 inch agricultural water main, chicken coop, covered livestock/work area, and fenced dog run, animal ready from day one. 4 car garage with motorized retractable screens on the doors, detached workshop, dedicated RV parking, and a separate large vehicle entrance at the northeast corner for trailers and equipment. Private gated entry secures the whole parcel. Meticulously maintained and truly move in ready, tranquility, privacy, and modern efficiency all in one.

30830 Ranch Creek, Valley Center

$749,900
3 Beds 2 Baths 260021705SD MLS Active Status
Welcome to this delightful single-story residence nestled in the desirable Mulderhaven neighborhood of Lemon Grove! Offering 1,206 sq. ft. of comfortable living space on an expansive 8,600 sq. ft. lot. This 3-bedroom, 2-bathroom home features a spacious living room and a large window with a wonderful view of the garden that is anchored by a grand rubber tree, and lush fruit trees. Off the dining room, a charming patio awaits, perfect for alfresco dining and entertaining. Complete with an attached 2-car garage and driveway parking for up to 3 additional vehicles. Well-loved, meticulously maintained by the same owner for over 60 years, and filled with cherished memories. This special property is ready to welcome its next chapter.

2503 Mulder St, Lemon Grove

$3,125,000
3 Beds 2 Baths 260021704SD MLS Active Status
Experience elevated coastal living at 2351 Ocean Street, an exceptional top-floor residence within Summer House, an exclusive gated enclave in the heart of Carlsbad Village. Offered for the first time by its original owner, this beautifully upgraded home combines sophisticated interiors, effortless single-level living, captivating views of the Pacific Ocean, Buena Vista Lagoon, and surrounding mountains, and a remarkable sense of privacy and tranquility. Designed for both full-time living and an easy lock-and-leave coastal lifestyle, this turnkey three-bedroom, two-bath residence features an open, light-filled floor plan with thoughtfully selected finishes throughout. At the heart of the home, the chef’s kitchen is beautifully appointed with an oversized island, professional-grade appliances, abundant cabinetry, and elevated finishes, creating a natural gathering place for everyday living and entertaining. The primary suite is a private retreat where the Pacific Ocean becomes part of the everyday experience. Wake each morning and enjoy beautiful ocean views without ever leaving your bed, framed by expansive floor-to-ceiling glass doors that fill the room with natural light and open directly to the water-facing balcony. The suite is complemented by a beautifully remodeled, spa-inspired bath featuring a freestanding soaking tub, dual vanities, and a generous walk-in closet custom designed by California Closets. Floor-to-ceiling glass doors in both the living room and primary suite blur the line between indoors and out, opening to an expansive water-facing balcony that spans the width of the residence. Here, ocean breezes and sweeping sunset vistas provide an ever-changing backdrop from morning through sunset. A second private deck, accessible from both secondary bedrooms, overlooks the community pool and creates another inviting space to relax and unwind. One of the home's most compelling qualities is the rare balance between connection and retreat. Tucked within the privacy of a gated community, this top-floor residence enjoys a peaceful, quiet setting that feels removed from the energy just beyond its gates. Yet the beach and the restaurants, cafés, boutiques, and vibrant lifestyle of Carlsbad Village are all moments away. It is the best of both worlds: close to the action when you want it, with the privacy, peace, and solitude to truly unwind when you return home. Built in 2016, Summer House offers the rare combination of newer construction, gated privacy, resort-style amenities, and direct beach access. Residents enjoy a sparkling pool and spa, fire pit, fitness center, garage parking, and private storage. Beautifully maintained, extensively upgraded, and positioned to embrace the very best of the Southern California coastline, 2351 Ocean Street presents a rare opportunity to enjoy refined, low-maintenance coastal living—where ocean views, privacy, tranquility, the beach, and the best of Carlsbad Village come together in one exceptional setting.

2351 Ocean St, Carlsbad

$1,039,900
260021703SD MLS Active Status
Prime street-level opportunity in the heart of downtown San Diego. Unit 108 is a versatile corner office/retail space that sits at the base of the iconic Nexus building, an established mixed-use community in vibrant East Village just blocks from Petco Park and the Gaslamp Quarter. Boasting excellent visibility and high foot traffic, the space features a flexible open floor plan ideal for professional offices, boutique retail, fitness, spa, creative showroom, or service-oriented tenants. Strategic corner positioning, with double door entrances on both 9th Ave and G St, enhances signage opportunities and customer access, while large storefront windows draw in natural light and street interest. Flexible floor plan and dual entrances and two bathrooms allow for multiple tenants/businesses. With seamless access to transit, surrounding restaurants, nightlife, and a dense residential base in East Village, this ground-floor unit provides an exceptional platform for business exposure and growth in one of San Diego’s most dynamic commercial corridors. Don’t miss the chance to establish your brand in a premier downtown location where opportunity meets visibility.

875 G St 108, Downtown

$849,000
4 Beds 3 Baths 260021702SD MLS Active Status
SPACE, VIEWS & POSSIBILITIES! Situated on a cul-de-sac on one of the larger lots atop the hills of Paradise Valley, this 4-bedroom, 3-full-bath home offers a versatile floor plan, multiple outdoor living spaces, and plenty of room to make it your own. Vaulted ceilings create an open, airy feeling as you enter. A bedroom and full bath downstairs provide an ideal setup for multigenerational living, guests, a private office, or added flexibility. The kitchen sits between two dining/living areas, allowing you to create the layout that fits your lifestyle—dining room, family room, office, or cozy retreat. Upstairs, step through the sliding door onto the lookout deck and enjoy your morning coffee or unwind at sunset while taking in views toward Silver Strand, the Coronado Bridge, and Downtown San Diego. The primary suite offers a private bathroom, two closets, and its own wall A/C for personalized comfort. Outside, enjoy a front patio, elevated view deck, shaded entertaining area beneath that deck, and a side yard which had a fire pit and seats to take it all in. A separately fenced portion of the property was previously used for RV parking/additional storage. With its generous lot, flexible layout, views, and convenient access to restaurants, shopping, and freeways, the space is already here. Now It's time for you to bring your personal touches and make this your forever home.Select photos are virtually staged to illustrate the potential use of space. Furnishings shown are not included.

6476 Calle Pavana, Paradise Hills

Based on information from California Regional Multiple Listing Service, Inc. as of . This information is for your personal, non-commercial use and may not be used for any purpose other than to identify prospective properties you may be interested in purchasing. Display of MLS data is usually deemed reliable but is NOT guaranteed accurate by the MLS. Buyers are responsible for verifying the accuracy of all information and should investigate the data themselves or retain appropriate professionals. Information from sources other than the Listing Agent may have been included in the MLS data. Unless otherwise specified in writing, Broker/Agent has not and will not verify any information obtained from other sources. The Broker/Agent providing the information contained herein may or may not have been the Listing and/or Selling Agent.