Refine Search
Sort by
1133 1st. Street Unit 320, Coronado
$1,995,000
2 Beds ⋅ 2 Baths ⋅ PTP2607107 MLS ⋅ Active Status
Sophisticated coastal living awaits at Coronado Point. This sun-drenched, third-floor corner residence offers 2 bedrooms, 2 bathrooms, an open and airy floor plan, and beautiful views of San Diego Bay, the downtown skyline, and the lush park-like grounds of the complex. Natural light fills the spacious interior, recently refreshed with new paint, new carpet, and modern LED recessed lighting throughout. A fireplace anchors the living area, while the expansive primary suite offers its own retreat with a large spa-like bathroom featuring a soaking tub, separate walk-in shower, and walk-in closet. One of the home's standout features is its two private balconies. The larger balcony is accessible from both the living room and primary bedroom, creating a seamless indoor-outdoor connection, while a second private balcony off the living room provides another outdoor space to relax and enjoy Coronado's coastal setting. Coronado Point offers a true resort-style lifestyle with a pool, spa, fitness center, and beautifully landscaped gardens. The residence also includes two assigned underground parking spaces and a generously sized private storage unit. Located adjacent to the vibrant Coronado Ferry Landing, you're just steps from waterfront dining, shopping, entertainment, and the ferry to Downtown San Diego. Water and skyline views, two private balconies, resort-style amenities, and an exceptional Coronado location come together in a residence that captures the best of coastal living.

1133 1st. Street Unit 320, Coronado

Golden Eagle Trail, San Marcos
$1,995,000
NDP2608627 MLS ⋅ Active Status
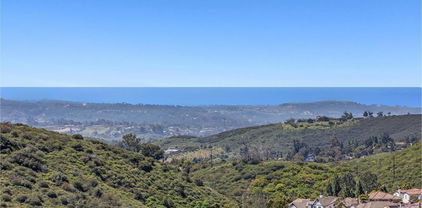
Package Deal, 2 legal parcels, both with ocean views. 6 acres and 3 acres (3 acre MLS#NDP2600314 see for other pictures and details), both allow detached ADU's and attached Jr ADU's so you can have 6 homes in total, ideal for a family and friends compound. Located adjacent the San Elijo Hills neighborhood, yet no HOA and no Mello Roos. Horses and other animals are allowed. Would vineyard family compound. Walk to double Peak School via private road access. The 6 acres is a knoll shaped property which makes for 360 degree views. Very nice concrete paved road onto the property. Power transformer on the property along with Phone and internet on the property as well. Water line on the property and fire hydrant. These are the nicest 2 lots for sale in San Marcos, an extremely rare find, what most people dream for and here it is for you actually have.

Golden Eagle Trail, San Marcos

3026 Via Loma, Fallbrook
$1,995,000
5 Beds ⋅ 6 Baths ⋅ 260022307SD MLS ⋅ Active Status
Experience luxury single-level living in this custom-built hilltop home, offering panoramic 360-degree views within an exclusive gated community. Spanning 4,315 square feet, the modern open-concept floor plan blends elegance, comfort, and functionality. The chef’s kitchen features quartz countertops, a farmhouse sink, Sub-Zero refrigerator, Thermador Pro six-burner gas range, double ovens, and an oversized island with prep sink, microwave drawer, and generous seating. A 185-bottle Wine Enthusiast refrigerator and expansive walk-in pantry complete the space. The kitchen flows into a spacious breakfast nook and inviting family room with a dramatic gas fireplace and custom built-ins. Sliding glass doors open to a wraparound covered patio, perfect for entertaining and enjoying spectacular sunsets. The main residence includes four generous bedrooms, each with an en-suite bath. A separate studio apartment with a private entrance, kitchenette, full bath, and walk-in closet offers flexibility for guests, remote work, or multigenerational living. The luxurious primary suite features built-in storage, a massive walk-in closet, dual vanities, a soaking tub, and an elegant walk-in shower. Additional features include French oak hardwood floors, crown molding, high ceilings, recessed lighting, surround sound, central air, whole-house water filtration, and a three-car garage with epoxy flooring. Low-maintenance grounds feature apple, citrus, and avocado trees, plus raised garden beds. Refined, private, and thoughtfully appointed, this exceptional estate is truly one of a kind.

3026 Via Loma, Fallbrook

480 Rancho Vista, Vista
$1,995,000
3 Beds ⋅ 2 Baths ⋅ NDP2608187 MLS ⋅ Active Status
4 parcels / potential for 8 units! Rare development opportunity in Vista! Situated on approximately 0.78 acres, this unique property has already been subdivided into four separate parcels, offering exceptional flexibility for a builder, developer, investor, or owner looking to create a multi-generational compound. The four parcels measure approximately 10,442, 9,160, 7,810, and 6,699 square feet. Zoned R-1, and according to information provided by the City of Vista, each individual parcel may have the potential to accommodate a primary residence plus an Accessory Dwelling Unit (ADU), creating the possibility for multiple residences across the property. Buyers are encouraged to independently verify all zoning, development, ADU, utility, and building requirements with the City of Vista and appropriate agencies. One of the parcels is currently improved with an approximately 1,400-square-foot, 3-bedroom, 2-bath home originally built in 1923, providing an existing residence while exploring the property's future development possibilities. The entire property sits on a gentle slope, creating an attractive setting and allowing for excellent elevated views across much of western Vista. The topography may provide opportunities to thoughtfully position future homes to take advantage of the surrounding vistas, natural light, and open feel. Excellent location walking distance to shopping, restaurants and entertainment. Less than a mile to Vista Village and the Vista Transit Center to catch the Sprinter.

480 Rancho Vista, Vista

480 Rancho Vista, Vista
$1,995,000
NDP2608170 MLS ⋅ Active Status
4 parcels / potential for 8 units! Rare development opportunity in Vista! Situated on approximately 0.78 acres, this unique property has already been subdivided into four separate parcels, offering exceptional flexibility for a builder, developer, investor, or owner looking to create a multi-generational compound. The four parcels measure approximately 10,442, 9,160, 7,810, and 6,699 square feet. Zoned R-1, and according to information provided by the City of Vista, each individual parcel may have the potential to accommodate a primary residence plus an Accessory Dwelling Unit (ADU), creating the possibility for multiple residences across the property. Buyers are encouraged to independently verify all zoning, development, ADU, utility, and building requirements with the City of Vista and appropriate agencies. One of the parcels is currently improved with an approximately 1,400-square-foot, 3-bedroom, 2-bath home originally built in 1923, providing an existing residence while exploring the property's future development possibilities. The entire property sits on a gentle slope, creating an attractive setting and allowing for excellent elevated views across much of western Vista. The topography may provide opportunities to thoughtfully position future homes to take advantage of the surrounding vistas, natural light, and open feel. Excellent location walking distance to shopping, restaurants and entertainment. Less than a mile to Vista Village and the vista transit center to catch the Sprinter. With four separate parcels already established, R-1 zoning, an existing home, and significant potential for additional residential development, this is a truly unique opportunity to create something special in Vista. Whether envisioned as multiple new homes, residences with ADUs, an investment project, or a private family compound, the possibilities are substantial.

480 Rancho Vista, Vista

30330 Via Maria Elena, Bonsall
$1,995,000
3 Beds ⋅ 5 Baths ⋅ NDP2607762 MLS ⋅ Active Status
Privately positioned above the valley on 4.4 landscaped acres in Hialeah Rancho Estates, this updated single-story residence offers sweeping views of rolling hills, Moody Creek Vineyards, and the surrounding countryside. The elevated setting provides a rare sense of quiet and privacy, with views enjoyed from the main living areas, primary bedroom, and throughout the property. Fleetwood doors and windows connect the updated interiors to multiple outdoor sitting and dining areas, creating an ideal setting for alfresco meals, entertaining, or simply taking in the peaceful surroundings. A 40-foot saltwater infinity pool and spa appear to disappear into the horizon, making the views the center of the outdoor experience. Inside, the remodeled kitchen features black granite countertops, a large center island, and Café appliances. The private primary suite includes direct outdoor access, a spa-style bath with a soaking tub and dual rain showers, and an oversized custom closet. Two additional en-suite bedrooms, a bonus room, and a built-in home office provide plenty of space for guests and everyday living. The grounds also feature 400 dragon fruit trees, garden paths, secluded seating areas, and new exterior lighting. Additional updates include a whole-house generator, dual-zone HVAC, integrated indoor and outdoor speakers, and a three-car garage with epoxy floors and an EV hookup.

30330 Via Maria Elena, Bonsall

1663 Linda Sue Lane, Encinitas
$1,995,000
5 Beds ⋅ 3 Baths ⋅ PTP2605608 MLS ⋅ Active Status
Located in the heart of Encinitas, in the highly sought-after community of Village Park West, this single-story home has 5 bedrooms and a huge Bonus room, and sits on a large 10,500 sq ft lot. There is a high cathedral ceiling as you enter the home. The large bedroom and bonus room on one side could serve as a guest or in-law suite with a bedroom that is large enough to be a second primary. Located at the end of a cul-de-sac, this home has a large private yard with mature landscaping and fruit trees in a peaceful setting with a barrel sauna and garden area on the side. There is a covered patio, and the yard is perfect for outdoor dining, entertaining or relaxation. A long front lawn welcomes you with more citrus and other fruit trees. Thoughtful recent updates over the past handful of years include paid-off/owned solar (NEM 2.0), a new upgraded electrical panel, a new air conditioning unit, all new dual-pane windows & sliders, a new front door, a new door from inside the house to the garage and from the garage to the side yard. The home was painted inside and out within the past couple years, and most recently, the water heater was replaced a few months ago. If you enjoy walking, there are plenty of trails nearby and this neighborhood is great for walking. Within a few blocks you will find plenty of shopping and restaurants on El Camino Real. Encinitas is home to a vibrant downtown along Coast Highway, adorned with beautiful beaches, and a plethora of shops, restaurants, and cafes. Come experience why people love living in coastal Encinitas! The HOA community amenities in close proximity include a beautiful park, a resort-style pool, a tennis/pickleball court, and playground - all for just $120/month.

1663 Linda Sue Lane, Encinitas

1032 Pennsylvania Avenue, Mission Hills
$1,995,000
3 Beds ⋅ 5 Baths ⋅ 260016853SD MLS ⋅ Active Status
Embodying the pinnacle of refined urban living, this newly constructed modern minimalist masterpiece in Uptown San Diego’s coveted Marston Hills neighborhood seamlessly blends high-end contemporary architecture with a serene, tree-lined greenbelt setting. Spanning 2,248 square feet of luminous, impeccably curated living space, the thoughtful multi-level floor plan includes 3 suites, 2 additional half baths, soaring vertical volumes, and wide-plank oak flooring throughout. At the heart of the residence is a beautifully appointed chef’s kitchen featuring professional-grade Viking appliances and a premium waterfall island, which flows effortlessly into an expansive, a fabulous dining room with seating to accommodate the largest of gatherings against a backdrop of picturesque canyon views. The primary retreat serves as an ultra-private sanctuary complete with a spa-inspired bath and view balcony overlooking mature treetop canopies, while a versatile upper flex/office space opens directly to a sun-drenched rooftop deck with sweeping canyon vistas. This pristine, turnkey luxury property includes a private fenced yard and a two-car covered port garage, all just minutes from historic Balboa Park trails, vibrant Hillcrest dining, and Downtown—offering ultimate financial autonomy with no HOA or Mello-Roos fees.

1032 Pennsylvania Avenue, Mission Hills

3951 Sequoia Street, Pacific Beach/Mission Beach
$1,995,000
3 Beds ⋅ 3 Baths ⋅ 260016824SD MLS ⋅ Active Status
The best the Crown Point has to offer! This three-story single family home is nestled perfectly into a beautiful tree lined Crown Point neighborhood, just blocks from the water. The third floor patio gives you a relaxing venue with the bay views, while the downstairs courtyard with fireplace will keep it cozy on chilly winter nights. Enjoy an open concept living, dining and kitchen space featuring high ceilings, gorgeous hardwood and ideal lighting, along with one of two fireplaces. The dining area has easy access to the kitchen as well as the courtyard perfect for entertaining. The gourmet kitchen has stainless appliances, dark wood cabinets and granite counters. A half bath tucked away next to the storage closet to round out the first floor. The second floor includes all three bedrooms and two full bathrooms along with the conveniently placed laundry area. The primary bedroom features the second fireplace, walk in closet, and large master bath with shower, tub and toilet separates, double sink area and beautiful fixtures and stone throughout. The third floor extra room features a kitchenette area that leads to the outdoor patio. Other features of the home include a detached 2-car garage, with access through the back lower courtyard and this quiet neighborhood offers plenty of street parking for guests. TENANT OCCUPIED THROUGH DEC 31, 2026 THEN VACANT ON LOCKBOX.

3951 Sequoia Street, Pacific Beach/Mission Beach

19 Gateview Drive, Fallbrook
$1,995,000
5 Beds ⋅ 5 Baths ⋅ NDP2604745 MLS ⋅ Active Status
19 Gateview Drive in Fallbrook, CA 92028 combines a 4,260-square-foot, four-bedroom, four-bath main residence with an attached approximately 500-square-foot, one-bedroom, one-bath ADU on 2.65 fully fenced acres in guard-gated Rolling Hills Estates. With approximately 4,760 square feet combined, sweeping hillside views, and flexible separate living space, this North County San Diego estate offers room to spread out, welcome guests, and enjoy a peaceful setting. The main residence brings its primary living spaces together on one level, with a newly installed Cambridge elevator providing added access convenience to the lower garage parking. An open layout connects comfortable gathering spaces, while Italian tile flooring and a kitchen with quartz countertops, Viking appliances, and a wine refrigerator create an inviting setting for everyday meals and entertaining. Generous bedroom storage includes walk-in and sliding-door closets. Outdoors, the terrace provides a place to enjoy morning coffee, dine with friends, or take in the surrounding hills. A dedicated home-office suite offers space to work, study, or pursue personal projects. Whether you prefer a quiet afternoon at home or a house filled with visitors, the layout provides a balance of shared gathering areas and private retreats. The attached ADU adds approximately 500 square feet beyond the main residence’s 4,260 square feet. Featuring one bedroom, one bathroom, a full kitchen, and a living area, it provides separate accommodations for extended family, visiting guests, or a caregiver. Potential rental use, subject to applicable requirements, adds another option for buyers seeking flexibility as their needs change. A fully owned 48-panel solar system with battery storage and a private well with a variable-speed motor installed in 2023 complement the property’s everyday practicality. Owned solar can help offset purchased electricity, while the well supports irrigation of the landscaped grounds and mature fruit trees. These existing improvements give buyers useful infrastructure to evaluate alongside their anticipated household needs. The grounds include more than 100 fruit trees, approximately 80 to 85 of them avocado, adding greenery and the opportunity to enjoy fruit grown at home. The acreage creates a sense of separation and privacy, with space to appreciate Fallbrook’s rural character. A four-car garage includes four private walk-in storage rooms, providing substantial room for vehicles, equipment, hobbies, and seasonal belongings. Additional parking accommodates a variety of needs, subject to community rules. Rolling Hills Estates offers a 24-hour staffed guard gate, tennis courts, and a clubhouse, with HOA dues of $550 per month. The community setting pairs privacy at home with shared amenities, while the broader Fallbrook area offers village shops, dining, and access to destinations throughout North County San Diego. For buyers seeking hillside views, generous storage, and the convenience of a main residence with separate guest accommodations, 19 Gateview Drive offers a versatile place to settle in and make your own. Listed by Nick Wright of The Wright Group at Compass. Private showings are available by appointment. Explore the full video tour, Matterport 3D walkthrough, and architectural floor plans at https://thewrightgroupsd.com/properties/19-gateview-drive-fallbrook-ca-us-92028-ndp2604745.

19 Gateview Drive, Fallbrook

4480 86 Texas St, Normal Heights
$1,995,000
260007432SD MLS ⋅ Active Status
Exceptional multi-family investment opportunity in the heart of University Heights. 4480–4486 Texas St features four upgraded units, including one 2BR/1BA and three 1BR/1BA residences, thoughtfully improved for long-term performance and tenant appeal. Each bungalow offers remodeled kitchens new appliances and dishwashers, remodeled baths, in-unit laundry, private fenced outdoor space, and modern conveniences throughout. Extensive improvements include new copper plumbing and PVC drains to the alley, updated HVAC systems, French drains with sump pumps, and a new roof and gutters on 4486. Exterior upgrades include fresh paint, new fencing, and private patios for all units. Additional highlights include split-system HVAC, tankless water heaters (3 units), 4486 has EV charging, and three off-street parking spaces. Ideally located near vibrant dining, shopping, and transit, this turnkey asset blends strong rental fundamentals with future upside in one of San Diego’s most desirable urban neighborhoods. Property consists of four detached bungalow-style units with strong income and significant capital improvements completed. All units are individually metered and feature in-unit laundry and private outdoor spaces. Recently updated kitchens and baths in all units. Desirable central location with walkable access to retail, dining, and transit.

4480 86 Texas St, Normal Heights

2942 Copley Ave, Normal Heights
$1,994,999
5 Beds ⋅ 4 Baths ⋅ 260023860SD MLS ⋅ Active Status
No HOA\MELLO ROOS! Modern Farmhouse home on a quiet street N. of Adams Ave! A perfect blend of modern elegance and classic charm, this home is ideal for those seeking all the benefits of NEW CONSTRUCTION in an established, trendy neighborhood! Incredible views from this canyon lot that adds a touch of nature to your everyday life. Seamless flow between living spaces with the open floor plan, perfect for entertaining guests or enjoying quality family time. 8’ Bi-fold doors open to your private outdoor patio creating a perfect extension of your living space. An abundance of windows, high ceilings and 8' doors throughout contribute to the bright, airy vibe! The well-appointed kitchen features a large island, walk-in pantry and high-end stainless-steel appliances. First floor bedroom and full bath add live/work flexibility. Upstairs has 4 beds, 3 full baths, loft, and full-size laundry room. Canyon facing primary bedroom features private veranda, large walk-in closet, dual vanities, in-cabinet power for hair dryer and walk in shower! Other highlights include: Large 2-car garage. Cat-6 wired for home audio and automation. OWNED SOLAR system, providing eco-friendly power and cost savings. Integrated whole home sprinkler system. Water, gas, electric pre-run to the back yard for future outdoor kitchen, BBQ, hot tub, fire pit? This residence offers the perfect combination of luxury and practicality!

2942 Copley Ave, Normal Heights

4216 Albatross Drive, Mission Hills
$1,993,000
3 Beds ⋅ 2 Baths ⋅ 260026712SD MLS ⋅ Active Status
Modern Mid-Century Mission Hills/Hillcrest home overlooking a beautiful Open Space Canyon with Sunset Sky. Impressive Large salt swimming Pool. Wonderful Deck with Firepit. Perfect Central Location within the Hillcrest Community. · 3 BR & 2 BA (2 BR & 1 BA downstairs, with jetted tub, on main level) · Private Main Suite upstairs & bath · Enter a private gated Zen Garden with fountain · Separate formal Dining Room · Gourmet Kitchen with laundry cabinet · Generous Great Room with Fireplace & Media Niche with AV Rack · Originally built in 1940 & Remodeled over the years · Large Solar PV System · Newer Roof·Projection Screen, Multi-room Audio System with Surround Sound · 3-car garage (tandem) with generous 3-car+ driveway · A truly magical location. This home is a rare find in the densely populated urban center of San Diego, where large canyon-side pools are very hard to find. Escape to the sanctuary of your own home away from the busy urban life, within the center of San Diego. See Supplement. • Mid–Century Modern Contemporary Warm Home originally built in the 1940s and updated throughout the years • 3 Bedroom, 2 bathroom (2 bedrooms, 1 bath on main level) single family home • Private Main Suite upstairs with Ensuite Bath and Walk-in Closet. Hardwood flooring • Large private salt swimming pool (with gas heater & heat pump) 7' deep • Fully Fenced • Deck with firepit & canyon / sunset views • Gated Entry with Zen Garden • 3 car+ driveway • 3 car garage (double with one tandem) • Potential for workshop or storage under deck • Solar system (zero electricity bill) • Gourmet kitchen with built-in appliances, stone countertops & cherry cabinets • Convenient Laundry Closet in Kitchen • Main level has wood flooring, stained floors and tile floors in kitchen • Separate Generous Dining Room with track lighting • Classic Mosaic Tile Accents in Hallway and bathrooms • Jetted Tub in downstairs bath • French Door that opens to Outdoor Living & Pool Entertaining • Central AV for indoor & outdoor music & WiFi • Full pool/garden audio: 6.1 channel outdoor surround with marine grade speakers • Lutron Caseta lighting controls throughout & Custom Track Lighting • New roof in 2023 • Efficient Tankless Gas Water Heater • Whole Home Water Filtration System • Close distance in the heart of Hillcrest, Mission Hills & close to all of the city’s attractions offering a sanctuary experience with a beautiful canyon orientation • Great match for anyone who wants to live centrally to all of the city’s major attractions (San Diego Zoo, Balboa Park with museums and theaters, Sea World, downtown Gaslamp district, beaches) and be within close proximity to numerous restaurants and shopping, conveniently located just 14 mins to the airport or beach! • World renowned Hospitals close by

4216 Albatross Drive, Mission Hills

1601 S Pacific Street Unit A2, Oceanside
$1,990,000
3 Beds ⋅ 2 Baths ⋅ NDP2607551 MLS ⋅ Active Status
EXCLUSIVE BEACH ACCESS! SPACIOUS COASTAL LIVING JUST STEPS FROM THE SAND! Discover an exceptional opportunity to enjoy the Southern California beach lifestyle in one of Oceanside’s most desirable coastal locations. Situated in an intimate oceanfront community of just 13 residences, this beautifully maintained home offers something increasingly difficult to find: access to a private beach shared exclusively by the community, generous living space, and an attached two-car garage—all just steps from the Pacific Ocean! Located only four doors south of Buccaneer Beach, this distinctive 1,828-square-foot residence combines coastal convenience with the comfort and versatility of a spacious multilevel floor plan. Enjoy morning walks along the shoreline, afternoons relaxing on the sand, and refreshing ocean breezes, with beautiful Buccaneer Park just across the street. Inside, exceptional craftsmanship creates a warm and inviting atmosphere. Stunning custom wood ceilings feature intricate walnut, ash, oak, and Douglas fir designs that give the living and dining areas a character rarely found in today’s homes. The thoughtfully designed kitchen features abundant cabinetry with convenient pull-out shelving and new Bosch appliances installed in August 2026. Upstairs, the spacious primary suite offers a large walk-in shower, while two additional bedrooms provide flexible space for family, guests, or a home office. The secondary bedrooms currently feature an approximately eight-foot connecting opening, which the seller can close if desired. A conveniently located upstairs laundry room adds everyday practicality. The attached two-car garage is another exceptional coastal luxury, featuring custom built-in storage cabinetry, overhead storage racks, and a finished floor. An additional improved basement provides valuable bonus space, including a wine cellar, storage room, and dedicated office area. Whether you’re seeking a full-time coastal residence or a Southern California beach getaway, this property offers a compelling combination of location, space, privacy, and convenience. The two year old riprap revetment resulted in very little over splash with the recent high wave activity. Private beach access. An intimate 13-residence oceanfront community. Spacious interiors. An attached two-car garage. Discover a different way to enjoy life at the beach!

1601 S Pacific Street Unit A2, Oceanside

909 Cleveland Street, Oceanside
$1,990,000
NDP2606575 MLS ⋅ Active Status
Coastal Fourplex in San Diego's most Northern Beach Town of Oceanside. The property boasts private yards or balconies, garages, and partial ocean views for all units. Here is your chance to dream big and rehab a great investment property. Live in one and rent the other three. This is an REO sale and needs major rehab. Sold without warranties or repairs and is sold in as is condition. Private enclosed 4 car detached garage with entrance into the private courtyard. OPEN HOUSE visitors will be expected to sign a Hold Harmless and release of liability to see the property. Please bring your own safety equipment as agent/brokerage will not provide. Proof of funds will be required to enter the property. Please bring a copy.

909 Cleveland Street, Oceanside

2831 37 Columbia Street, Mission Hills
$1,990,000
2600826SD MLS ⋅ Active Status
SELLER TO ENTERTAIN ALL OFFERS !!! 2831–2837 Columbia Street offers investors a rare opportunity to acquire a four-unit apartment building in one of San Diego’s most sought-after urban neighborhoods. Perfectly positioned between Mission Hills, Bankers Hill, and Little Italy, the property delivers the ideal balance of strong in-place income, long-term appreciation, and unbeatable tenant appeal. With immediate access to Downtown San Diego, Balboa Park, the San Diego International Airport, and all major freeways, this asset combines location, lifestyle, and investment strength. The property consists of four spacious and modernized two-bedroom, one-bathroom apartments, each featuring premium in-unit amenities including its own washer/dryer and air conditioning (2 units), ensuring maximum comfort and convenience for tenants. In addition, every apartment comes with a separate oversized storage area—a highly desirable feature in this competitive rental market. Importantly, tenants are responsible for all utilities under their rental agreements, minimizing operating expenses and streamlining management for ownership. One of the most striking features of the property is its incredible, unobstructed views of Downtown San Diego and the San Diego Bay. This unique vantage point not only enhances the tenant living experience but also positions the property as a premier rental offering, creating consistently strong demand and long-term tenant retention.

2831 37 Columbia Street, Mission Hills

Las Posas Road, San Marcos
$1,990,000
CV24107402 MLS ⋅ Active Status
Investor/Developer Alert! 1.56 Acres of Commercial land in the heart of San Marcos, California. Located at intersection of N. Las Posas and Palm very near Palomar Community College and highly traveled W. Mission Rd. Many potential uses for this land, check with the City of San Marcos for intended use. All available utilities and services at property. Out of area Seller will entertain all reasonable offers. Many commercial businesses, offices, and residential housing developments in this established area of San Diego County. All information provided deemed reliable but not guaranteed by seller/brokers. Buyer/agents to verify utilities and satisfy themselves regarding potential usage and proof of purchase funds required with offer.

Las Posas Road, San Marcos

550 Front Street Unit 2802, Downtown
$1,988,800
3 Beds ⋅ 2 Baths ⋅ 260025051SD MLS ⋅ Active Status
Rarely available 28th-floor 3-bedroom residence at Pinnacle Marina Tower with sweeping city, bay, Petco Park, and Coronado-to-Mexico views from two private patios. Beautifully renovated by Nicholls Design Build of Coronado with designer-curated finishes by Bungalow 56, this 1,587 sq ft home with soaring 10 ft ceilings blends a refined coastal aesthetic with substantial kitchen, bath, lighting, storage, and finish upgrades. The open kitchen was reimagined with Taj Mahal quartzite counters, custom Seacoast cabinetry, Wolf oven, steam oven and microwave, Thermador gas cooktop, Fisher & Paykel double-drawer dishwasher, Sub-Zero refrigerator, Zephyr hood, and exceptional built-in storage. A custom wet bar with U-Line beverage and wine refrigeration adds a polished entertaining element. The flexible 3-bedroom layout is currently used as a primary suite, office, and home gym. Two patios, renovated baths, California Closets, custom lighting, full-size LG laundry, 2 side-by-side parking spaces, private storage, and refined coastal details complete this high-floor Marina District residence. Pinnacle is the premier Marina District tower with an attended lobby, fitness center, steam/sauna, heated Olympic-style lap pool, outdoor kitchen, resident lounge, meeting room, and guest suite. See supplement. Positioned high on the 28th floor of Pinnacle Marina Tower, this renovated 3-bedroom residence captures a dynamic Downtown San Diego view corridor, with outlooks toward the north bay, airport, Midway area, south bay, Mexico, Petco Park, and the Gaslamp Quarter. Two private patios extend the living experience outdoors and give the home a true sense of elevation above the Marina District. The remodel was completed by Nicholls Design Build of Coronado, with designer-curated details by Bungalow 56 of Coronado. The kitchen was fully redesigned with Taj Mahal quartzite countertops, custom cabinetry by Seacoast Cabinets of San Diego, a Wolf oven, Wolf steam oven, Wolf microwave, Thermador gas cooktop, Fisher & Paykel double-drawer dishwasher, Sub-Zero refrigerator, Zephyr overhead hood, and Environmental Water Systems filtration at the kitchen. Thoughtful storage details include hidden island storage, a corner LeMans shelf system, and built-in trash and recycling. The kitchen and wet bar each feature Ruvati stainless sinks with accessories designed for cooking and entertaining, along with handmade Mexican artisan tile that adds texture and character. The wet bar continues the custom cabinetry and entertaining focus, with both a U-Line beverage refrigerator and separate U-Line wine refrigerator. Designer lighting throughout the home was selected to complement the coastal theme, including a sculptural main living room fixture that adds visual interest without competing with the views. The primary bath was extensively remodeled with custom Seacoast cabinetry, generous storage, Ann Sacks tile, and a large shower with bench seating, thermostatic valve, standard showerhead, rain showerhead, and multi-function handheld shower. Brizo fixtures from the brand’s higher-end collections are used in the showers and bathroom faucets, while Kohler Edalyn fixtures are featured in the kitchen and wet bar. Additional upgrades include California Closets, a remodeled fireplace with handmade mantel, added soffit and lighting in the primary bedroom, new angle stops throughout, newer InSinkErator disposal, sturdy retractable screen doors at both patios, and a full-size stackable LG washer and dryer. The original yacht-inspired doors and polished travertine floors were intentionally retained and incorporated into the overall coastal design direction, giving the home a more distinctive sense of character than a typical cosmetic remodel. Pinnacle Marina Tower is the premier Marina District high-rise offering an attended lobby, fitness center, steam and sauna rooms, heated Olympic-style lap pool, outdoor kitchen and barbecue area, meeting room, resident lounge with kitchen,...

550 Front Street Unit 2802, Downtown

1325 Pacific Hwy Unit 2302, Downtown
$1,980,000
2 Beds ⋅ 2 Baths ⋅ 260024417SD MLS ⋅ Active Status
Welcome to Bayside, one of San Diego’s most distinguished addresses for luxury high-rise living. Ideally positioned on the coveted southwest corner, Residence #2302 showcases breathtaking panoramic views of San Diego Bay, the city skyline, and the Pacific Ocean from nearly every room. This exceptional 2-bedroom, 2-bath residence features a versatile den, ideal as a sophisticated home office, private retreat, or potential third bedroom, plus two private balconies perfect for enjoying spectacular sunsets. An abundance of natural light enhances the open-concept living and entertaining spaces. The residence features an upgraded kitchen with custom granite countertops and imported backsplash tile, along with a beautifully renovated guest bath offering Manhattan glass tile, illuminated vanity, rain shower with frameless enclosure, and deep soaking tub. Additional luxury enhancements include Creston whole-house motorized shades with custom valances, multi-zone Sonos audio throughout, and a custom-built solid cherry bookshelf and desk. Bayside offers an exceptional resort-inspired lifestyle in a premier waterfront location, just moments from Little Italy, the Embarcadero, Waterfront Park, world-class dining, and downtown San Diego. A rare opportunity to experience sophisticated coastal living with extraordinary views and refined custom touches. Fresh custom paint throughout complements the abundance of natural light and enhances the open-concept living and entertaining spaces. The upgraded kitchen features Viking appliances, custom granite countertops, and an imported backsplash tile. The beautifully renovated guest bath offers Manhattan glass tile, an illuminated vanity, a rain shower with a frameless enclosure, and a deep soaking tub. Additional luxury enhancements include Crestron motorized shades/blackouts with custom valances and a multi-zone Sonos audio surround system throughout, a custom-built solid cherry bookshelf and desk in the den, and an EV charger in the garage parking space. Renowned as one of San Diego’s most iconic luxury towers, Bayside offers resort-style amenities, refined finishes, and an unrivaled location just steps from Little Italy, the Embarcadero, and Waterfront Park.

1325 Pacific Hwy Unit 2302, Downtown

3425 Purer Rd, Escondido
$1,979,900
4 Beds ⋅ 5 Baths ⋅ 260020898SD MLS ⋅ Active Status
Perched on over an acre of serene privacy in Southwest Escondido, this exceptional single-level Mid-Century ranch estate enjoys a high-vantage-point setting overlooking the Lake Hodges area, with expansive valley vistas and rolling hills creating a peaceful and private backdrop. Wake up to golden morning light spilling through floor-to-ceiling glass and grand bi-fold doors, opening your home to crisp mountain air and sweeping horizon views. Sip your first cup of coffee on the expansive rear deck as the valley wakes up beneath you, or spend long, sun-drenched afternoons floating in the sparkling pool framed by complete privacy. Inside, the home invites effortless connection and warmth, where dual wood-burning fireplaces set a cozy, intimate mood for twilight conversations after a day of entertaining in the light-flooded open living spaces. Four private ensuite bedrooms offer quiet, resort-style retreats for family and guests alike, ensuring everyone has their own peaceful corner of the property. Beyond the main residence, a versatile 2-car detached garage and a pool house provides the ideal footprint for a private workshop, woodshop, music or art studio, or creative hideaway away from the main living quarters. As night falls, gather under a canopy of stars to watch the evening lights shimmer across the landscape. Powered by eco-conscious solar energy with a Tesla EV charger and defined by custom luxury, this is more than a home. It is a rare Southern California sanctuary where refined architecture, serene nature, and breathtaking horizon views come together seamlessly.

3425 Purer Rd, Escondido

4523 Muir Ave, Ocean Beach (OB)
$1,975,000
3 Beds ⋅ 3 Baths ⋅ 260022571SD MLS ⋅ Active Status
Live the ultimate coastal lifestyle in this stunning, well-cared-for home offering breathtaking ocean and bay views from your living room, private balcony, and huge rooftop deck. Situated within easy walking distance of the beach, pier, and local restaurants and shops, convenience and beauty meet right here. Inside, you'll find a bright, open floor plan highlighted by gleaming hardwood floors, elect window coverings with sheers and black out shades, a cozy fireplace, large bedrooms, and stylish glass block accents. The gourmet kitchen is a standout, featuring a 5-burner Wolf range, premium countertops and cabinetry, a gorgeous tile backsplash, and a pot filler. Equipped for modern needs, the property includes a Tesla 3.2kW solar system and two EV charging stations. Parking and storage are a breeze with a detached two-car garage alongside a large, electronically gated carport with alley access. Live the ultimate coastal lifestyle in this stunning, well-cared-for home offering breathtaking ocean and bay views from your living room, private balcony, and huge rooftop deck. Situated within easy walking distance of the beach, pier, and local restaurants and shops, convenience and beauty meet right here. Inside, you'll find a bright, open floor plan highlighted by gleaming hardwood floors, elect window coverings with sheers and black out shades, a cozy fireplace, large bedrooms, and stylish glass block accents. The gourmet kitchen is a standout, featuring a 5-burner Wolf range, premium countertops and cabinetry, a gorgeous tile backsplash, and a pot filler. Equipped for modern needs, the property includes a Tesla 3.2kW solar system and two EV charging stations. Parking and storage are a breeze with a detached two-car garage alongside a large, electronically gated carport with alley access.

4523 Muir Ave, Ocean Beach (OB)

1123 Ariana Road, San Marcos
$1,975,000
4 Beds ⋅ 3 Baths ⋅ NDP2609805 MLS ⋅ Active Status
EXCEPTIONAL RESORT-STYLE LIVING IN PRESTIGIOUS SAGE CANYON RANCH! Designed for entertaining and everyday enjoyment, this stunning home offers nearly 3,600 sq. ft. of living space on an expansive 0.46-acre lot, complete with a spectacular backyard retreat, POOL & SPA with automated controls, outdoor kitchen, built in indoor & outdoor audio system, dual zone-floor AC and FULLY OWNED SOLAR! The true showstopper is the beautifully landscaped backyard, thoughtfully designed for gatherings, relaxation, and outdoor living. Enjoy a gated pool with exotic Italian tile inlay, oversized spa, water features, firepit, generous grassy areas, and a dedicated garden with fruit trees and a swing area. Lush tropical landscaping and palms create a resort-inspired setting. The exceptional outdoor kitchen, featuring a waterproof palapa, built-in BBQ with rotisserie, spacious concrete bar seating, kegerator, refrigerator, warmer, and sink, makes hosting effortless. Built in 2003, this elegant residence welcomes you with stately curb appeal, a custom front door with leaded glass sidelights, and a dramatic entry with soaring 22-foot ceilings. Formal living and dining spaces feature a gas fireplace, custom millwork, casement windows, shutters, and crown molding. The well-appointed kitchen boasts granite countertops, an island with prep sink, stone backsplash, Monogram/Sub-Zero appliances, double ovens, six-burner stove, and a butler's pantry with wine refrigerator. The adjoining family room features a custom entertainment center, surround sound, and beautiful backyard views. The versatile floor plan offers 4 bedrooms plus an optional 5th, 2.5 baths, a dedicated office with custom built-ins, and a spacious upstairs bonus/game room. The primary retreat overlooks the greenery and pool, with a luxurious bath featuring Travertine tile, dual sinks, soaking tub, oversized shower with waterfall showerhead, and water filtration. Additional features include a main-level laundry room, potential downstairs bath conversion to a full bath, three-car garage with EV charger, 4th car garage with potential to convert to living suite, potential RV parking, new vinyl fencing, dual-zone heating and cooling, air filtration, and sound, lighting, and security systems. A rare combination of expansive outdoor living, sophisticated entertaining spaces, and everyday comfort—this Sage Canyon Ranch home offers a lifestyle that truly stands apart!

1123 Ariana Road, San Marcos

11263 Gatemoore Way, Scripps Ranch
$1,975,000
3 Beds ⋅ 3 Baths ⋅ 260024651SD MLS ⋅ Active Status
Rarely available, single-level home in the prestigious Lakepoint community of North Miramar Scripps Ranch. Offered by its original owners, this custom residence showcases pride of ownership, meticulously maintained, and impressive 10 to 11-foot ceilings throughout. Approximately 2,699 square feet of living space includes 3 bedrooms and 2 and a half bathrooms, situated on an elevated lot of over 8,823 sq. ft. A welcoming courtyard with a tranquil water feature leads to elegant double-entry solid oak doors. Inside, formal living and dining rooms provide an inviting setting for entertaining. The chef’s kitchen features KitchenAid appliances, gas cooking, and convection cooking, opening to the family room with direct access to the backyard oasis. The spacious primary suite overlooks the pool and offers a beautifully refreshed, spa-inspired bathroom. Generously sized secondary bedrooms share a convenient Jack-and-Jill bathroom. Additional highlights include an in-home laundry room, a three-car garage, tray ceilings, plantation shutters, double-sided fire places and more. Designed for relaxation and outdoor enjoyment, the backyard features a sparkling pool, heated spa, pergola-covered seating, mature landscaping, and established citrus trees. Enjoy peaceful outdoor moments with hummingbirds and beautiful peak views of Lake Miramar, with ocean views on clear days and sparkling city lights at night. Conveniently located near Lake Miramar’s scenic 5 miles paved walking and biking trail with neighborhood trail access, neighborhood parks, Scripps Ranch Swim & Racquet Club, shopping, major freeway access, and highly regarded local schools, this exceptional home offers a rare opportunity to enjoy single-level living in a sought-after Scripps Ranch community.

11263 Gatemoore Way, Scripps Ranch

100 Harbor Drive Unit 3504, Downtown
$1,975,000
1 Beds ⋅ 2 Baths ⋅ 260022333SD MLS ⋅ Active Status
Incomparable blue-water and city views define this extraordinary 35th-floor corner residence in Harbor Club’s exclusive West Tower. This expansive, open-concept residence offers approximately 2,500 square feet of single-level living and entertaining space, complemented by two private balconies and side-by-side parking spaces with an EV charger. Soaring above Downtown, the residence captures breathtaking panoramic views spanning the bay and ocean, city skyline, Mexico, and beyond. Fine marble flooring flows throughout the expansive living and dining areas, while sophisticated finishes, custom details, and an exceptional amount of built-in storage distinguish this home from other premium Downtown residences. Designed with entertaining in mind, the spacious kitchen features a large center island, and an easy connection to the surrounding living spaces and views. The luxurious primary suite is a private retreat with sweeping water and city vistas, spacious walk-in closet with custom organizers, and an elegant spa-inspired bath featuring stone surrounds, glass vessel sinks, and a frameless walk-in shower. With exceptional scale, dramatic views, two outdoor spaces, and a premier location high above the city, this is a rare opportunity to experience Harbor Club living at an entirely different level. Residents of the Harbor Club are treated to an array of lavish, resort-inspired amenities that encompass a round-the-clock front desk service, a state-of-the-art gymnasium, an exquisite 6th floor pool deck, a sociable club room, and a versatile library/business center, among numerous other perks. Nestled in the much-coveted Marina District, the Harbor Club boasts unparalleled ease in traversing the neighborhood on foot, granting effortless access to an array of transportation options, delectable dining establishments, retail therapy, the iconic Petco Park, the pulsating Gaslamp Quarter, the artsy East Village, and the scenic Embarcadero – an idyllic setting for serene walks alongside the bay. The Rady Shell at Jacobs Park, a unique live bayside music venue and home of the San Diego Symphony, can be seen from the condo itself.

100 Harbor Drive Unit 3504, Downtown

Based on information from California Regional Multiple Listing Service, Inc. as of . This information is for your personal, non-commercial use and may not be used for any purpose other than to identify prospective properties you may be interested in purchasing. Display of MLS data is usually deemed reliable but is NOT guaranteed accurate by the MLS. Buyers are responsible for verifying the accuracy of all information and should investigate the data themselves or retain appropriate professionals. Information from sources other than the Listing Agent may have been included in the MLS data. Unless otherwise specified in writing, Broker/Agent has not and will not verify any information obtained from other sources. The Broker/Agent providing the information contained herein may or may not have been the Listing and/or Selling Agent.

How much is your home worth?

Get instant property value now!