Refine Search
Sort by
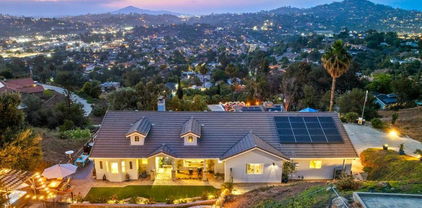
9420 Crest Drive, Spring Valley
$1,135,000
5 Beds ⋅ 3 Baths ⋅ 250031497SD MLS ⋅ Closed Status
Range Pricing: $1,200,000-$1,400,000: Sweeping views to Mt. Helix Views, El Capatain & Cowles Mt this beautifully upgraded, sprawling single level home offering breathtaking views provides a flexible floor plan with additional multiple bonus rooms, great for a home gym, office and storage, delivering exceptional flexibility. Extensive upgrades include: paid solar, brand-new chef’s kitchen featuring a large island, sleek finishes, open floor plan that seamlessly connects living, dining, and kitchen areas. Outdoor living is just as impressive, with entertaining spaces in both the front, side and back of the home, ideal for sunset gatherings or quiet mornings with a view. Ample parking provides convenience for guests and multiple vehicles. Don’t miss the opportunity to own this luxurious single level, move-in-ready home with unbeatable views and lifestyle amenities. Secluded and quiet! Welcome to this beautifully reimagined five-bedroom residence, offering stunning panoramic views of Mount Helix, Cowles Mountain and El Capitan. Extensively remodeled with high-end finishes and thoughtfully designed spaces, this home is the perfect blend of style, functionality, and comfort—set in one of East County’s most scenic and desirable locations. Inside, you’ll find a versatile open floor plan with generous living space, ideal for modern households of all kinds. Five true bedrooms plus 2 bonus rooms that can be adapted for a home office, gym, playroom, or guest quarters. The open-concept layout creates a natural flow between living, dining, and kitchen areas, making it an ideal home for both daily living and entertaining. The heart of the home is the fully remodeled chef’s kitchen, featuring a large center island, custom cabinetry, sleek countertops, and top-tier appliances. The design encourages connection—with sight lines that extend into the family room, dining area, and beyond to the backyard’s sweeping views. The home has been elevated with premium upgrades, including luxurious flooring, stylish lighting, updated bathrooms, and energy-efficient features. Paid solar adds tremendous value and long-term savings, giving you both sustainability and cost efficiency. Abundant natural light floods the interior, enhanced by expansive windows that frame the property’s most compelling feature—its incredible mountain and valley views. Whether it’s sunrise coffee or sunset dinners, the jaw dropping views here become part of what you’ve always dreamed of! The front, side and back yards & decks are both designed for entertaining, with multiple patios, lawn areas, and outdoor living spaces including a Jacuzzi and 5 fire pit seating areas. Enjoy al fresco dining, weekend barbecues, or simply relax and take in the scenery in your private, peaceful setting. Are you seeking additional space for vehicles, a gym, office, storage? There is room for multiple vehicle parking. This home offers the best of both convenience and escape - it’s in a tranquil residential neighborhood, yet offers quick access to major highways, shopping and dining. With its generous footprint, modern upgrades, and jaw-dropping views, this is a rare opportunity to own a turnkey property in a premier location.

9420 Crest Drive, Spring Valley

469 Taft, El Cajon
$1,130,000
4 Beds ⋅ 3 Baths ⋅ 260006670SD MLS ⋅ Closed Status
Price Improvement! Multi-generational compound featuring a primary home plus ADU and Jr ADU, with potential to add a fourth unit — room for everyone! Situated on a 0.24-acre corner lot at Taft & Camden Ave., this versatile property offers multi-generational living or income potential with three separate kitchens and two sets of washer/dryer setups. The main home is a 2 bed, 1 bath with hardwood floors and new forced air heat and A/C. ADU includes a 1 bed, 1 bath with private entrance, spacious kitchen, hardwood floors and fireplace! Jr ADU has NO steps and is a 1 bed, 1 bath with large living room and electric fireplace. Enjoy a newly refinished pool, multiple patio areas, drought-tolerant landscaping, abundant off-street parking, 1.5-car garage, and plenty of on-site storage. 7.97 kW solar system installed in 2018. Pride-of-ownership property with strong occupancy history and potential to expand with an additional unit (buyer to verify).

469 Taft, El Cajon

469 477 Taft, El Cajon
$1,130,000
260004228SD MLS ⋅ Closed Status
Price Improvement! Welcome to Shangri-La! A rare corner-lot triplex in the heart of El Cajon. This meticulously maintained property sits on an oversized 0.24-acre lot (10,375 sq ft) and offers something you simply don’t see every day — space, personality, and resort-style living. The unit mix includes 469 Taft, a 2 bed/ 1 bath residence with original oak hardwood floors and a new forced air heater and A/C system; 475 Taft, a 1 bed/ 1 bath unit with its own private side entrance and spacious kitchen; and 477 Taft, a 1 bed/ 1 bath unit featuring an expansive living room with an electric fireplace. Energy efficiency is enhanced by a 7.97 kW solar system installed in Summer 2018. For investors seeking additional upside, the generous lot size and configuration may allow for the addition of a fourth unit (buyer to verify w/city). The grounds are thoughtfully landscaped with drought-tolerant plantings throughout, multiple well-kept patio areas, and a large, newly refinished sparkling pool that creates a true backyard retreat atmosphere. The layout provides privacy and separation between units while still feeling open and welcoming. Envision a multi-generational living arrangement, occupy one unit while generating income from the others, or hold it purely as a strong pride-of-ownership investment, the flexibility here is exceptional. Each unit features updated kitchens and bathrooms, additional storage, and abundant off-street parking, along with a 1.5-car garage accessed off Camden Ave. Come see this triplex with character, space and soul! Welcome to Shangri-La! A rare corner-lot triplex oasis in the heart of El Cajon. This meticulously maintained property sits on an oversized 0.24-acre lot (10,375 sq ft) and offers something you simply don’t see every day — space, personality, and resort-style living. The unit mix includes 469 Taft, a 2 bed/ 1 bath residence with original oak hardwood floors and a new forced air heater and A/C system; 475 Taft, a 1 bed/ 1 bath unit with its own private side entrance and spacious kitchen; and 477 Taft, a 1 bed/ 1 bath unit featuring an expansive living room with an electric fireplace. Energy efficiency is enhanced by a 7.97 kW solar system installed in Summer 2018. For investors seeking additional upside, the generous lot size and configuration may allow for the addition of a fourth unit (buyer to verify w/city). The grounds are thoughtfully landscaped with drought-tolerant plantings throughout, multiple well-kept patio areas, and a large, newly refinished sparkling pool that creates a true backyard retreat atmosphere. The layout provides privacy and separation between units while still feeling open and welcoming. Envision a multi-generational living arrangement, occupy one unit while generating income from the others, or hold it purely as a strong pride-of-ownership investment, the flexibility here is exceptional. Each unit features updated kitchens and bathrooms, additional storage, and abundant off-street parking, along with a 1.5-car garage accessed off Camden Ave. Come see this triplex with character, space and soul!

469 477 Taft, El Cajon

481 Stable Ridge St, El Cajon
$1,130,000
3 Beds ⋅ 2 Baths ⋅ 260003865SD MLS ⋅ Closed Status
Single-story living meets endless possibilities in this beautifully updated 3-bedroom, 2-bath home with a newer A/C and furnace for year-round comfort. It's freshly painted with brand-new flooring throughout, this move-in ready property features a spacious living room and a dedicated formal dining room—perfect for gatherings both large and small. The kitchen, complete with stainless steel appliances, overlooks the sparkling pool and flows effortlessly into the main living areas, creating an inviting setting for everyday living and easy entertaining. Car enthusiasts, hobbyists, or those dreaming of a craftsman-style workshop will love the incredible barn-style garage complete with a loft for added storage. Whether you envision a workshop, extra storage space, or even room for your boat, this versatile structure delivers. In addition, there's a traditional 2-car garage and an attached shed offering even more functionality. Step outside to your spacious entertainer’s backyard featuring a sparkling pool and room to host unforgettable gatherings—all while enjoying those lovely sunset skies. A rare combination of charm, flexibility, and lifestyle—this home truly has it all.

481 Stable Ridge St, El Cajon

7201 Conestoga Place, Del Cerro
$1,130,000
4 Beds ⋅ 3 Baths ⋅ 260002358SD MLS ⋅ Closed Status
Beautifully updated 4BR, 2.5BA mid-century home with 2,344 sq. ft. in a highly desirable family-friendly neighborhood. Enjoy panoramic canyon views from the front yard and the spacious balcony of the primary bedroom. Features include laminate flooring, remodeled kitchen and baths, an open-concept kitchen with a sitting area, a fireplace, and a spacious family room. Large primary suite with sitting area. Private fenced side yard with a mature orange tree and possible RV parking adjacent to the garage. Prime central location close to parks, schools, and shopping! Beautifully updated 4BR, 2.5BA mid-century home with 2,344 sq. ft. in a highly desirable family-friendly neighborhood. Enjoy panoramic canyon views from the front yard and the spacious balcony of the primary bedroom. Features include laminate flooring, remodeled kitchen and baths, an open-concept kitchen with a sitting area, a fireplace, and a spacious family room. Large primary suite with sitting area. Private fenced side yard with a mature orange tree and possible RV parking adjacent to the garage. Prime central location close to parks, schools, and shopping!

7201 Conestoga Place, Del Cerro

6626 Tuxedo Rd, San Carlos
$1,130,000
3 Beds ⋅ 2 Baths ⋅ 250038497SD MLS ⋅ Closed Status
Nestled high on a coveted view street in the peaceful San Carlos neighborhood, this modernized, fully upgraded single-story home sits on a spacious 0.38 acre private lot, offering exceptional tranquility and outdoor space that is rarely available in the area. The light-filled layout spans approximately 1,738 square feet and features 3 bedrooms, 2 bathrooms, and an attached 2 car garage. Step inside to find well maintained tile flooring, central air conditioning, and stylish finishes throughout. The kitchen boasts modern white cabinetry, granite countertops, and ample storage, combining functionality with timeless design. Out back, a large view deck provides the perfect setting for outdoor dining or simply enjoying the serene surroundings. The expansive lot offers endless possibilities for landscaping, gardening, or even future expansion. Located on a quiet residential street, this home is just minutes from Lake Murray, Mission Trails Regional Park, shopping, dining, and excellent local schools. Enjoy the perfect balance of suburban comfort and outdoor adventure in one of San Diego's most desirable communities.

6626 Tuxedo Rd, San Carlos

882 Alpine Heights Rd, Alpine
$1,125,000
3 Beds ⋅ 3 Baths ⋅ 260017234SD MLS ⋅ Closed Status
Welcome to our Manor in the Mountains. Curb appeal & elegance exudes from this custom built French style 2,930 SqFt home that sits on a 1.2 acre corner lot in the heart of the quiet & highly desirable community of Alpine Heights. Elegant vaulted ceilings are found throughout the home, bringing immense volume to the interior. The interior also boasts 3 Bdrms, 3 full Bths, 2 family rooms, 2 bonus rooms (that can serve as either an office, a gym or bedrooms for guests), 2 balconies, a 2 car garage, a wet bar, dinning area & a beautiful Chateau styled chef's kitchen worthy of any hungry Noble or Lord. The vast space of the interior allow you the unique opportunity to play with the floor plan to suit your needs. The exterior surrounds this Manor with newly remodeled landscaping & all the opportunities an active family or true entertainer wants: plenty of space for entertaining, building your dream BBQ nook, pool, ADU, garden & RV parking (2 RV hookups). The property is sheltered by peaceful yet imposingly tall pine trees & also has a fully owned solar system. Pride of ownership is found in every corner of this home & it is ready for you to start enjoying life like a Noble at your Manor in the Mountains.

882 Alpine Heights Rd, Alpine

1734 Kyrsten Terrace, Alpine
$1,125,000
5 Beds ⋅ 3 Baths ⋅ 260014331SD MLS ⋅ Closed Status
Welcome to the home where this community began. Originally built as the model home for the neighborhood, this exceptional 5-bedroom, 3-bathroom residence still sets the standard today. Situated on a desirable corner lot spanning over half an acre in the heart of Alpine, this home offers the space, layout, and upgrades today's buyers are looking for. Inside, you'll find brand-new luxury vinyl plank flooring, fresh interior paint, and beautifully updated bathrooms and kitchen that make the home truly move-in ready. The thoughtfully designed floor plan features two separate living areas, an open-concept kitchen, a downstairs bedroom and full bath ideal for guests or a home office, and four additional bedrooms upstairs. Outside, enjoy exceptional privacy, flexibility, and room to entertain on the expansive lot. Take in stunning sunset views over the surrounding hills and enjoy the convenience of public sewer service—a rare benefit for many larger Alpine properties. The home also features a solar system and two paid-off Tesla Powerwalls for enhanced energy efficiency and backup power. Located within a small, well-maintained HOA community, residents enjoy a close-knit neighborhood feel, pride of ownership, and easy access to top-rated schools, outdoor recreation, I-8, and all that Alpine has to offer. This is more than a house—it's the home the entire neighborhood was modeled after, and now it's ready for its next chapter.

1734 Kyrsten Terrace, Alpine

6875 Estrella Ave, Del Cerro
$1,125,000
3 Beds ⋅ 2 Baths ⋅ 260009685SD MLS ⋅ Closed Status
Welcome to this completely remodeled single-story home in the heart of Allied Gardens, where thoughtful upgrades and quality craftsmanship come together in a way that’s hard to find. This home has been meticulously restored from top to bottom, offering true peace of mind with major system improvements already done for you. From the upgraded plumbing and electrical to the newer roof, OWNED solar system, and enhanced insulation, this is the kind of renovation you don’t always see—but definitely feel. Inside, you’ll find a bright, open living space highlighted by real hardwood floors and a clean, modern design. The fully remodeled kitchen features sleek appliances and flows seamlessly into the main living area, creating an easy, functional layout for both everyday living and entertaining. The bathrooms carry that same elevated feel, including a stunning walk-in shower with a herringbone tile pattern that adds just the right amount of character and style. One of the standout features of the home is the expansive 14-foot La Cantina-style sliding door, which opens up to your backyard and truly brings that indoor-outdoor San Diego lifestyle to life. Step outside and it only gets better. The backyard has been transformed into a private retreat, featuring a beautifully restored PebbleTec pool, new spa, upgraded equipment, and stylish paver hardscaping—perfect for soaking up the sunshine or hosting friends and family. All of this, set in one of San Diego’s most central and established neighborhoods, just minutes from parks, shopping, dining, and easy freeway access. Homes like this—where the heavy lifting is already done—don’t come around often. Homes in this area don’t last long for a reason… and this one checks a lot of boxes.

6875 Estrella Ave, Del Cerro

1542 Woody Hills Dr, El Cajon
$1,125,000
4 Beds ⋅ 3 Baths ⋅ 250040892SD MLS ⋅ Closed Status
Nestled in the scenic rolling hills of Rancho San Diego/Hidden Mesa, this beautifully maintained home is located within the highly sought-after private gated community of Avocado Estates, featuring 101 custom estate homes. Step inside to soaring vaulted ceilings, engineered hardwood floors & travertine tile. The open-concept kitchen offers ample storage and seamlessly connects to a cozy family room w/ fireplace, perfect for everyday living & entertaining. The formal living & dining rooms offer comfortable spaces for gatherings. This spacious home features a bedroom & full bath on the first floor, ideal for guests or multi-generational living. Upstairs, the generous primary suite boasts breathtaking mountain & valley views, a bath w/ double sinks, a walk-in shower & a separate soaking tub. Outdoor living is exceptional here. Enjoy a massive, covered deck spanning the entire length of the home, accessible from both the family room & dining room. The impressive paver driveway, built-in fire pit & lush landscaping make outdoor entertaining pleasurable on this private 11,000+ sq ft lot. Additional highlights include a 3-car finished garage w/ epoxy flooring & built-in storage, extra driveway parking for 5–6 cars, dual-pane vinyl windows for energy efficiency, durable concrete tile roof, side yard & impeccably maintained landscaping. Mature avocado groves preserved by the original developer & available to residents for picking! Community amenities include hiking trails, parks, a spring-fed pond & a relaxing community pool. Community amenities include scenic hiking trails, parks, a spring-fed pond, and avocado groves. The recreation center offers a community pool, landscaped social areas, and a basketball court. All of this, just minutes from freeways 8, 125, 54, and 94, shopping, dining, outdoor activities, and less than 30 minutes to downtown San Diego and the coast. Don’t miss your chance to own this incredible home in one of East County’s most desirable neighborhoods.

1542 Woody Hills Dr, El Cajon

10735 QUEEN AVENUE, La Mesa
$1,120,000
2 Beds ⋅ 2 Baths ⋅ 260013796SD MLS ⋅ Closed Status
1934 Spanish Revival Mt. Helix view home privately set behind a walled courtyard entry. Living room, dining area, kitchen, and primary bedroom capture sweeping mountain and countryside views. Features include hardwood floors, arched doorways, tilework, skylights, beamed living room, arched gas fireplace, updated kitchen, new energy-efficient windows, smart thermostat, A/C, brand-new pool, mature landscaping, fruit trees, ample parking, and dry basement with sauna. See Supplement. The setting and architecture of this property reflect an earlier chapter of Mt. Helix history. In the 1920s and 1930s, the Mt. Helix/Calavo Gardens area developed as a distinctive rural-suburban hillside community known for generous homesites, avocado and citrus groves, privacy, and Mediterranean-inspired residences. Homes from this period were often designed to respond to the natural terrain, with courtyards, garden spaces, arched forms, tile details, and indoor-outdoor connections suited to Southern California’s climate. Built in 1934, this Spanish Revival-style residence carries that Old California character forward while offering meaningful modern updates. Its elevated, sloped lot is central to the home’s appeal. The living room, dining area, kitchen, and primary bedroom are all oriented toward sweeping mountain and countryside views, allowing the setting to be experienced from the home’s main daily living spaces rather than only from the exterior grounds. Large new energy-efficient vinyl windows enhance this view orientation and bring abundant natural light into the interior. The beamed living room, arched gas fireplace, original hardwood floors, arched openings, detailed tilework, and skylights contribute to the period character, while the updated kitchen with stone counters and newer stainless appliances provides present-day function. The formal dining area features a bay window, and the primary suite includes mountain outlooks, a private view deck, and custom closet built-ins. Outdoor areas continue the home’s Spanish Revival feel and Mt. Helix lifestyle. A walled courtyard entry creates privacy from the street, while the private front patio, vine-covered arbor, mature landscaping, fruit trees, added trees, and irrigation improvements create a layered garden setting. The brand-new pool and surrounding outdoor spaces provide areas for relaxing, dining, and entertaining while preserving the property’s quiet hillside character. Additional improvements and features include heating and air conditioning, smart thermostat, skylights in the kitchen and bath areas, ample gated and off-street parking, and a large dry basement with storage and sauna. The lot may offer flexibility for future improvements or expansion, subject to buyer investigation and applicable requirements. With its 1934 construction, Spanish Revival details, elevated view orientation, private courtyard approach, newer pool, and mature landscape setting, this property offers a rare combination of architectural character, privacy, views, and livability in one of La Mesa’s most established hillside neighborhoods.

10735 QUEEN AVENUE, La Mesa

4234 Highland Glen Way, La Mesa
$1,120,000
4 Beds ⋅ 2 Baths ⋅ 260010336SD MLS ⋅ Closed Status
Single-level living in the highly desirable Mount Helix area, offering a rare blend of comfort, versatility, and generous space. This well-maintained home showcases engineered hardwood flooring, vaulted ceilings, recessed lighting, and central A/C for year-round comfort. The beautifully updated kitchen features sleek Silestone countertops and newer appliances, seamlessly connecting to the inviting living spaces anchored by two cozy fireplaces. A standout feature is the permitted bonus room off the garage—perfect for a home office, guest suite, workshop, or potential ADU conversion—adding exceptional flexibility to the floor plan. The spacious primary suite serves as a private retreat, complete with a walk-in closet. Situated on a corner lot, the property offers impressive parking accommodations, including approximately 1,700 square feet of driveway space, a two-car garage, and dedicated RV parking—ideal for multiple vehicles, recreational toys, or guests. Enjoy outdoor living under the large covered patio. Additional highlights include owned solar for energy efficiency, a security system, and an above-ground hot tub that conveys with the home. A truly versatile property in a sought-after location with room to live, work, and grow.

4234 Highland Glen Way, La Mesa

8850 Summerhill Point, Alpine
$1,120,000
3 Beds ⋅ 3 Baths ⋅ 260009684SD MLS ⋅ Closed Status
Welcome to this stunning retreat nestled in the highly sought-after Deer Creek neighborhood of Alpine. This peaceful sanctuary is situated on an expansive halfacre lot with breathtaking views. Every inch of this home has been thoughtfully upgraded, featuring a remodeled kitchen and bathrooms that boast elegant granite countertops, alongside updated flooring, new taller baseboards, and all-new windows throughout. The layout has been thoughtfully expanded to include an additional bedroom and bathroom, making this a versatile space for families or guests. Outside, the property transforms into a private resort, featuring a sparkling pool, a covered patio for year-round entertaining, and a batting cage. This estate is as functional as it is beautiful, equipped with fully paid-off solar, a soft water system, and a 200-gallon water tank paired with rain barrels for maximum efficiency. The sprawling grounds are a gardener’s dream, featuring raised garden beds, mature fruit trees, and automatic sprinklers, all secured by new vinyl and wrought iron fencing. For the adventurer, the property provides a three-car garage, a convenient storage shed, and extensive RV parking complete with a dedicated electrical hookup. From the quiet streets of Deer Creek to the high-end finishes and sustainable upgrades, this home offers a rare opportunity to enjoy a sophisticated mountain lifestyle with every modern amenity imaginable.

8850 Summerhill Point, Alpine

7126 Galewood, Del Cerro
$1,120,000
3 Beds ⋅ 3 Baths ⋅ 260008307SD MLS ⋅ Closed Status
Mid-century charm meets high-tech luxury in this 3bed, 3 FULL bath retreat. Located just minutes from local shopping, parks, & nature trails you'll find thoughtfully modernized indoor-outdoor living. The newly remodeled kitchens feature RO water filtration systems. Central AC, tankless water heater, & a massive walk-in shower are just a few of the modern luxuries in this home. Tech & efficiency are built in with hard-wired AT&T fiber internet, owned solar, 2 Powerwall batteries, & Tesla charger ($0 electric bill). Whether you’re relaxing in the heated “spool,” unwinding in the private sauna, or gathering around the fire pit, every corner feels like a resort designed for year-round enjoyment. The outdoor kitchen is even equipped with built-in heaters to keep you cozy during sunset dinners on your canyon view deck. Your pets will feel right at home with a specialized pet door leading to a dedicated fenced area & easy-care artificial turf. The yard is complete with drought-tolerant landscaping & beautiful trees. This Allied Gardens gem truly has it all. See Documents for a full list of upgrades. Mid-century charm meets high-tech luxury in this 3bed, 3 FULL bath retreat. Located just minutes from local shopping, parks, & nature trails you'll find thoughtfully modernized indoor-outdoor living. The newly remodeled kitchens feature RO water filtration systems. Central AC, tankless water heater, & a massive walk-in shower are just a few of the modern luxuries in this home. Tech & efficiency are built in with hard-wired AT&T fiber internet, owned solar, 2 Powerwall batteries, & Tesla charger ($0 electric bill). Whether you’re relaxing in the heated “spool,” unwinding in the private sauna, or gathering around the fire pit, every corner feels like a resort designed for year-round enjoyment. The outdoor kitchen is even equipped with built-in heaters to keep you cozy during sunset dinners on your canyon view deck. Your pets will feel right at home with a specialized pet door leading to a dedicated fenced area & easy-care artificial turf. The yard is complete with drought-tolerant landscaping & beautiful trees. This Allied Gardens gem truly has it all.

7126 Galewood, Del Cerro

7273 Cornell Ave, La Mesa
$1,115,000
4 Beds ⋅ 4 Baths ⋅ 260012685SD MLS ⋅ Closed Status
Welcome to this truly one-of-a-kind, fully renovated home in the heart of La Mesa offering 4 bedrooms, 3.5 bathrooms, and character you simply won't find anywhere else. Thoughtfully redesigned with high-end finishes throughout, this home perfectly blends timeless charm with modern luxury. Each bedroom inside the home offers its own private bathroom, creating an ideal layout for comfort, privacy, and multigenerational living. The versatile 4th room functions beautifully as an office or creative studio with its own private entrance. The grand primary suite is truly a showstopper featuring a unique two-story loft-style walk-in closet design that adds both function and unforgettable character. The beautifully remodeled kitchen showcases designer finishes, an oversized island, custom cabinetry, and an open layout filled with natural light from vaulted ceilings and skylights. Throughout the home you'll find warm organic finishes, spacious living areas, and carefully curated details that make every room feel elevated. Located in a prime La Mesa location close to dining, shopping, schools, and freeway access, this home offers the perfect combination of luxury, style, and convenience. A rare opportunity to own something truly special.

7273 Cornell Ave, La Mesa

5985 Zora, La Mesa
$1,115,000
4 Beds ⋅ 2 Baths ⋅ 260010901SD MLS ⋅ Closed Status
OPEN HOUSES MAY 9th and 10th both days 12-3 pm. Welcome to 5985 Zora Street, where classic La Mesa charm meets elevated outdoor living. This 4-bedroom, 2-bath single-level home offers 1,402 square feet of inviting interior space on a spacious 8,000 square foot lot, thoughtfully designed for comfort, flexibility, and everyday ease. Since purchasing, the owners have invested approximately $150,000 in exterior upgrades, transforming the property into a private and highly usable retreat. The full yard makeover includes new fencing, refreshed outdoor spaces, enhanced curb appeal, and intentional improvements that maximize both function and enjoyment. Whether you envision hosting friends, relaxing in the sunshine, creating garden space, or enjoying room for kids and pets to play, the outdoor areas offer a rare blend of privacy, polish, and potential. Inside, the practical single-level floor plan provides room for family, guests, a home office, or creative use. Tucked into an established La Mesa neighborhood with convenient access to shopping, dining, schools, and major routes, this home delivers both lifestyle and long-term value. A standout opportunity to secure a move-in-ready home with a beautifully upgraded exterior on a generous lot in one of La Mesa’s most desirable communities.

5985 Zora, La Mesa

10616 Via Tiglio, Lakeside
$1,110,000
3 Beds ⋅ 4 Baths ⋅ 260020005SD MLS ⋅ Closed Status
Welcome to Trevi Hills Vineyard Estates, an 800-acre vineyard-inspired setting where luxury meets serenity. Set behind a private, sweeping driveway, this pristine Plan 12 single-level estate offers a thoughtfully designed open-concept floor plan filled with natural light and high-end upgrades. Designed with a split-living layout for added privacy, the resort-style primary suite occupies its own secluded wing and features a cozy fireplace, private outdoor access, and a spa-like ensuite with a soaking tub and custom-tiled walk-in shower. Two additional ensuite bedrooms are located in a separate wing, providing comfort and privacy for family or guests. The gourmet kitchen features white shaker-style cabinetry, a large eat-in island, and an adjoining dining area. Architectural details throughout include 9-foot ceilings and expansive windows framing views of the rolling hills. Indoor spaces flow seamlessly to a fully usable yard, creating an ideal setting for al fresco entertaining. Additional highlights include a three-car garage, generous laundry room, ample storage throughout, and a long driveway offering extra parking. Never lived in, this property offers a distinctive opportunity within Trevi Hills Vineyard Estates and is truly a must-see.

10616 Via Tiglio, Lakeside

4491 Glen, La Mesa
$1,110,000
3 Beds ⋅ 2 Baths ⋅ 260019282SD MLS ⋅ Closed Status
Stunning Panoramic View Home in highly popular neighborhood of La Mesa Highlands..Less than one mile from the cute, quaint, and vibrant La Mesa Village, this beautifully reimagined single-level residence offers the perfect blend of style, comfort, and privacy. Designed with entertaining in mind, the home features multiple decks and patios that capture panoramic views and create seamless indoor-outdoor living.The designer-inspired interior showcases a brand-new European-style kitchen complete with stainless steel appliances, a wine cooler, and a spacious center island that opens to the family room. A dual-sided fireplace creates a warm and inviting focal point between the living spaces. Enjoy stunning custom-tiled bathrooms, new lighting throughout, and thoughtfully curated finishes that elevate every room. Situated on an exceptionally private lot, this home provides a peaceful retreat while remaining close to the dining, shopping, and entertainment of La Mesa Village..This exceptional property combines modern design, effortless living, and an unbeatable location.

4491 Glen, La Mesa

5545 RED RIVER DR, Del Cerro
$1,106,000
4 Beds ⋅ 3 Baths ⋅ 260008174SD MLS ⋅ Closed Status
Welcome to this beautifully upgraded 2-story home offering 4 Br's, 3 bathrooms, & a versatile bonus room, perfectly designed for comfortable living and entertaining. Enter through a gated courtyard into a bright & inviting living room, where a gas-burning fireplace is highlighted by striking artwork set on a natural stone slab. The open-concept layout connects the living spaces, including a dining area that flows into the kitchen, all enhanced by abundant natural light from large windows, a skylight, and mostly dual-pane vinyl windows and sliders. The kitchen is both functional and stylish, featuring custom cabinetry, granite countertops, a breakfast bar, a garden window overlooking the courtyard, and an above-range microwave and access to the large 2-car garage. This home offers two spacious primary suites, 1 upstairs and 1 downstairs, providing flexibility. The upstairs suite features built-in cabinets, serene canyon views, & a private bath w/a glass-enclosed tub/shower, linen closet, and walk-in closet. Just off this suite is a bonus rm w/a large closet - ideal for a home office, gym, media room, or whatever suits your lifestyle. The downstairs primary suite features mirrored closet doors, a private bathroom with a shower and vanity area with built-in cabinetry. One of the standout features of the home is the expansive 22x18 family room, accessed through an oversized archway that flows from the kitchen/dining area. This space includes built-in cabinetry, under-stair storage, and large windows. Plus a sliding door which provide beautiful canyon views from inside the home as well leading to the backyard—creating a perfect indoor-outdoor flow. Step outside to a tranquil backyard retreat overlooking a picturesque canyon—an ideal setting for relaxing, gardening or entertaining friends and family. The outdoor space features a lighted covered, paved patio, paved side yard with raised landscaping beds, a low-maintenance grassy area, a lower terraced garden area and bank that backs directly to the canyon. Being located on the level downhill end of Red River Drive provides the home unobstructed canyon views which make you forget that you are in a suburban neighborhood. In the canyon behind the property, you can access the city-managed Rancho Mission Canyon Trail system and in less than half a mile arrive at Rancho Mission Canyon Park (called Margerum Park by the neighborhood. The park features a recently updated playground, softball backstop and a huge grassy field where many local soccer and lacrosse teams hold practices. This home offers both convenience and natural beauty with easy access to neighborhood schools and parks, grocery stores, restaurants, and popular hiking trails such as Mission Trails Regional Park and Cowles Mountain. This home is centrally located with quick access to the 8 & 15 freeways. The San Diego Zoo & Balboa Park, downtown San Diego & Petco Park, and Ocean & Mission Beaches are all within 10-13 miles! This home has been family-owned and loved for over 50 years and is ready for your story!

5545 RED RIVER DR, Del Cerro

11039 Paseo Castanada, La Mesa
$1,105,000
4 Beds ⋅ 3 Baths ⋅ 260019568SD MLS ⋅ Closed Status
Set on a quarter-acre lot on a cul-de-sac street in the well-maintained Avocado Village, this fully reimagined residence pairs more than $150,000 in upgrades with true move-in-ready comfort. As you arrive, you're greeted with a newly added front courtyard enclosed by vinyl fencing and a custom wrought iron gate, offering a private welcome and a quiet spot for morning coffee. Inside, a fireplace framed by custom stone and molding anchors the main living area, where plantation shutters and new windows filter natural light throughout. A 300-square-foot addition created an open upstairs loft along with a versatile fourth bedroom or office, thoughtfully finished with soundproofing, double doors, a floating ceiling, and insulated interior walls. Skylights added in 2025 brighten the loft and office, while new upstairs flooring, also installed in 2025, and ceiling fans in every bedroom complete the second level. Four bedrooms and two and a half bathrooms, including refreshed guest baths, offer flexible room to spread out. The backyard is built for effortless San Diego living, with new pavers, turf, a vinyl fence, and mature privacy trees creating a private retreat made for year-round indoor-outdoor enjoyment. A smart irrigation system keeps the landscaping low-maintenance, a side yard adds extra outdoor space, and the two-car garage and expansive driveway deliver rare parking flexibility along with plenty of storage. The home is as efficient as it is comfortable, with PAID OFF solar on the desirable NEM 2.0 plan, a three-year-old air conditioner and furnace, a whole-house fan, a 2023 hot water heater, and a smart security system. Offered at under $1.1 million, this home represents a rare value in one of La Mesa's most established neighborhoods.

11039 Paseo Castanada, La Mesa

4040 Rosarita Dr, La Mesa
$1,105,000
4 Beds ⋅ 2 Baths ⋅ 250042544SD MLS ⋅ Closed Status
4040 Rosarita has been in the same family for over 40 years. It’s been home to birthdays, milestones, backyard BBQs with a view, and the bittersweet goodbye of a family closing one chapter and opening another. With four bedrooms on one level and an attached two-car garage, this La Mesa home is ready for someone new to make it their own. Located on the west side of Mt. Nebo, the lot is one of the largest in the neighborhood and offers sweeping views that never get old. Both the family room and formal living room open directly to the yard and covered patio—perfect for morning coffee, family dinners, or quiet evenings watching the sunset. Nearby, you’ll find the hidden La Mesa stairs that lead right down to La Mesa Village with its local shops, restaurants, and community events. Close to Helix High and La Mesa Arts Academy, this location blends charm, convenience, and connection in one special place.

4040 Rosarita Dr, La Mesa

2083 Flying Hills, El Cajon
$1,101,000
3 Beds ⋅ 2 Baths ⋅ 260024213SD MLS ⋅ Closed Status
Charming single-level home with great curb appeal on a spacious, oversized lot surrounded by mature landscaping and backing to open space. Well-maintained, the home features an updated chef's kitchen with granite countertops, beautiful wood cabinetry, and stainless steel appliances. Light and bright, this home retains much of its classic mid-century charm, including a wood-burning fireplace framed by a brick surround and paneled living room walls. Generously sized rooms and an easy-flowing, functional floor plan create a comfortable and inviting living space. Plenty of indoor/outdoor space for everyday living and entertaining. Ideally located near the 125 freeway, Mission Trails Regional Park, Cowles Mountain, golf courses, shopping, and dining. Rare opportunity to purchase a lovely home and make it your own!

2083 Flying Hills, El Cajon

4516 Date Ave, La Mesa
$1,101,000
3 Beds ⋅ 3 Baths ⋅ 260010837SD MLS ⋅ Closed Status
Be part of the vibe of La Mesa Village! Located on Historic Date Avenue, this mid-century modern home, with an open plan design, brings the outdoors in. Windows, French doors, and original hardwood floors fill the space with a tree-house like feel and expand to views of the Village and Mt. Helix. Entertain outdoors on a generously sized front porch, view deck, and patio equipped with an outdoor kitchen. The primary suit warms the vibe with natural wood and stone accents. 3rd bedroom makes a great office, hobby room, nursery/playroom. Modern upgrades fill the home with stainless steel appliances and a fully equipped laundry room. Owned solar, attached two car garage, and a great storage basement add to the “pro” column for this property. La Mesa is a vibrant and growing community with a nearby community and senior center, established restaurants, and shopping in the Village area. New businesses in the Village include Pop Pie restaurant, Stella Jean's Ice Cream and Handel's Ice Cream.

4516 Date Ave, La Mesa

6352 Budlong Lake Ave, San Carlos
$1,100,000
3 Beds ⋅ 2 Baths ⋅ 260022045SD MLS ⋅ Closed Status
Fully Remodeled San Carlos Retreat with Resort-Style Backyard. Welcome to this beautifully remodeled 3-bedroom, 2-bathroom home in the heart of San Carlos, where thoughtful design, high-end finishes, and effortless indoor/outdoor living come together. From the moment you walk through the door, it’s clear this is not your typical remodel. The custom kitchen is the centerpiece of the home, featuring sleek custom cabinetry, quartz countertops, a striking waterfall-edge island, subway tile backsplash, pot filler, and high-end Forno appliances. Luxury vinyl plank flooring, recessed lighting, dual-pane windows, and an electric fireplace create a clean, modern feel while keeping the home comfortable and inviting. The open-concept living space flows seamlessly to the backyard through an impressive 12-foot sliding accordion door, creating an incredible indoor/outdoor entertaining space. Step outside to your own private retreat, complete with a brand-new PebbleTec-lined pool, new coping and tile, outdoor TV, new grass, and low-maintenance landscaping. Whether you’re hosting friends, relaxing poolside, or enjoying a quiet evening at home, the backyard is designed to be enjoyed. The primary suite offers a beautifully appointed bathroom with a dual-sink vanity, custom cabinetry, quartz countertops, and inset LED lighting integrated into the shower walls for a sophisticated finishing touch. The secondary bathroom has been upgraded with the same attention to detail and quality finishes found throughout the home. See Supp... Fully Remodeled San Carlos Retreat with Resort-Style Backyard Welcome to this beautifully remodeled 3-bedroom, 2-bathroom home in the heart of San Carlos, where thoughtful design, high-end finishes, and effortless indoor/outdoor living come together. From the moment you walk through the door, it’s clear this is not your typical remodel. The custom kitchen is the centerpiece of the home, featuring sleek custom cabinetry, quartz countertops, a striking waterfall-edge island, subway tile backsplash, pot filler, and high-end Forno appliances. Luxury vinyl plank flooring, recessed lighting, dual-pane windows, and an electric fireplace create a clean, modern feel while keeping the home comfortable and inviting. The open-concept living space flows seamlessly to the backyard through an impressive 12-foot sliding accordion door, creating an incredible indoor/outdoor entertaining space. Step outside to your own private retreat, complete with a brand-new PebbleTec-lined pool, new coping and tile, outdoor TV, new grass, and low-maintenance landscaping. Whether you’re hosting friends, relaxing poolside, or enjoying a quiet evening at home, the backyard is designed to be enjoyed. The primary suite offers a beautifully appointed bathroom with a dual-sink vanity, custom cabinetry, quartz countertops, and inset LED lighting integrated into the shower walls for a sophisticated finishing touch. The secondary bathroom has been upgraded with the same attention to detail and quality finishes found throughout the home. Additional features include owned solar, a finished two-car garage with epoxy flooring, dual-pane windows, recessed lighting throughout, and a long list of custom upgrades that make this home truly move-in ready. Located within walking distance of Pershing Middle School and the San Carlos Recreation Center, with the trails of Cowles Mountain and Mission Trails Regional Park just minutes away. This is a rare opportunity to own a completely reimagined San Carlos home that combines elevated design with an incredible Southern California lifestyle. Simply put, this one has been remodeled with no shortcuts—and it shows.

6352 Budlong Lake Ave, San Carlos

7787 Orien Ave, La Mesa
$1,100,000
3 Beds ⋅ 2 Baths ⋅ 260020214SD MLS ⋅ Closed Status
WILL NOT LAST! Welcome to this Stunning remodeled home with an open concept chef-kitchen and a guest bedroom & bathroom downstairs! This 3-bedroom, 2-bath home provides a thoughtful blend of spacious interiors and exceptional outdoor living. Outside, the expansive private backyard becomes a private retreat with multiple patio areas, fruit trees, and plenty of space to play! beautiful views of the mountains too! This beautiful home HAS IT ALL and is truly TURNKEY! Featuring AC, a 1-car garage, huge laundry room, large shed, and plenty of storage both inside and out!Ideally located near top-rated schools, charming La Mesa Village, shopping, and dining. Enjoy easy access to Mt. Helix, Lake Murray, and nearby parks, offering endless opportunities for hiking, biking, and outdoor recreation.

7787 Orien Ave, La Mesa

1049 Ranchito Court, Alpine
$1,100,000
4 Beds ⋅ 3 Baths ⋅ 260018543SD MLS ⋅ Closed Status
Panoramic views, 2+ acres of privacy and an exceptional garage, workshop and vehicle-storage configuration make this Alpine property a rare find for automotive and outdoor-recreation enthusiasts. The 3,088-square-foot, four-bedroom residence is complemented by a two-car attached garage, separate four-car workshop with 220-volt power, extensive covered vehicle parking, dedicated RV parking and generous space for trailers and recreational vehicles. Whether your weekends revolve around classic cars, an RV and toy hauler, UTVs and ATVs, motorcycles, boats or simply having room for projects and equipment, this property offers the space to keep your vehicles and gear together at home—ready for the next adventure. Alpine’s East County setting combines relaxed country living with convenient access to Southern California’s mountain and desert recreation. Inside, comfortable living spaces and two fireplaces create a welcoming retreat, while the primary suite opens to a private deck overlooking panoramic mountain and valley views. Outside, the 2.19-acre setting provides privacy, expansive outdoor space and mature blood orange, grapefruit, lemon and lime trees. Thoughtful improvements include 24 owned solar panels, dual-pane vinyl windows, updated HVAC, a 225-amp electrical service, fresh interior paint, new carpet and durable vinyl-plank flooring. More than a four-bedroom home, 1049 Ranchito Court offers something increasingly difficult to find in San Diego County: room for your home, workshop, RV, vehicles, recreational toys and outdoor lifestyle—all on one private property.

1049 Ranchito Court, Alpine

Based on information from California Regional Multiple Listing Service, Inc. as of . This information is for your personal, non-commercial use and may not be used for any purpose other than to identify prospective properties you may be interested in purchasing. Display of MLS data is usually deemed reliable but is NOT guaranteed accurate by the MLS. Buyers are responsible for verifying the accuracy of all information and should investigate the data themselves or retain appropriate professionals. Information from sources other than the Listing Agent may have been included in the MLS data. Unless otherwise specified in writing, Broker/Agent has not and will not verify any information obtained from other sources. The Broker/Agent providing the information contained herein may or may not have been the Listing and/or Selling Agent.

How much is your home worth?

Get instant property value now!