Refine Search
Sort by
14531 Garden Rd, Poway
$1,088,000
3 Beds ⋅ 2 Baths ⋅ 260011412SD MLS ⋅ Closed Status
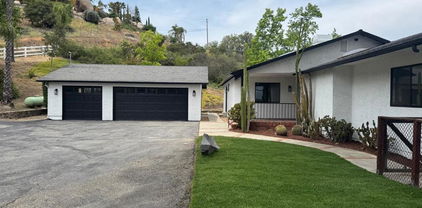
Amazingly gorgeous, completely rebuilt from ground up in 2017, with all permits, a copy of which is in the document section and all plans & permits will be presented and handed over to the buyers. This newer, 3 bedroom, 2 full bath home with a bonus room, an open concept kitchen, a huge island with 4 breakfast stools, a generous Living/Formal Dining room, it makes your day and evenings truly enjoyable. Master bedroom has a walk-in closet and all windows have shutters. With it's owned 6.175 kw consisting of 19 solar panels, it reduces or eliminates electric bill. Front and backyards are low maintenance, thoroughly enjoyable with a retractable awning for shade when you need it in the backyard, which also has large container sections to grow your own fruits & vegetables garden. There is also a very large storage shed in the backyard which stays.

14531 Garden Rd, Poway

11374 Spica Dr, Mira Mesa
$1,088,000
4 Beds ⋅ 2 Baths ⋅ 260009779SD MLS ⋅ Closed Status
Location, location, location! Welcome to 11374 Spica Drive, a stunning single-level residence completely transformed from top to bottom. Situated in a quiet, elevated pocket of northern Mira Mesa, this 1,436 sqft home offers the perfect balance of tranquility and accessibility. THE HOME... Designed for entertaining, the heart of the home features an open-concept kitchen and large island, a cozy living area w/ fireplace, and a generous dining space. THE FLOW... The 4 bed, 2 bath floorplan offers incredible flexibility for families or multi-generational living... Secondary Bedrooms: Two bedrooms share easy access to the main hallway. The "Flex" Suite: A third bedroom features a walk-in closet and direct bathroom access. It can serve as a secondary primary suite or a convenient guest room. The Primary Retreat: Tucked away for maximum privacy, the oversized primary suite includes an ensuite bath and exclusive access to the backyard and pool. Potential ADU/Guest Quarters: Because of the layout and separate entrance, the oversized primary suite can easily function as a private mother-in-law suite or separate living quarters. THE LIFESTYLE... Prime Connectivity: Minutes from Calle Cristobal / Sorrento Valley Blvd, reach Torrey Pines State Beach in under 20 min and easy access to I-15. Outdoor Adventure: 15-minute stroll to Camino Ruiz Park and trailhead to Los Peñasquitos Canyon. Private Oasis: Relax in your perfectly sized sparkling pool or retreat to the bright indoor-outdoor covered patio—ideal for year-round lounging. Open and meticulously updated,this is the perfect home!

11374 Spica Dr, Mira Mesa

10277 Baroness Ave, Mira Mesa
$1,085,000
3 Beds ⋅ 2 Baths ⋅ 260021041SD MLS ⋅ Closed Status
This inviting single-story Mira Mesa home has a comfortable layout, thoughtful updates, and wonderful indoor-outdoor living. Vaulted ceilings and exposed wood beams add character and architectural interest to the living room, while rich wood laminate flooring flows throughout the home. Cozy fireplaces in both the living and family rooms create warm, welcoming spaces to gather and relax. Owned solar and air conditioning add energy efficiency and year-round comfort. The kitchen opens seamlessly to the family room, making it easy to stay connected while entertaining or enjoying a quiet evening at home. Sliding doors lead to the thoughtfully landscaped outdoor living space, complete with a built-in patio and barbecue area, perfect for dining, entertaining, or enjoying San Diego’s beautiful weather. The front yard features low-maintenance landscaping and turf for easy upkeep and lasting curb appeal. Ideally located near shopping, dining, parks, schools, and community amenities, this home offers a wonderful blend of comfort, functionality, and location. Walking distance to Mira Mesa High School and Mira Mesa Shopping Center West. Enjoy easy access to Sorrento Valley Business Campuses as well as I-15, I-805, and CA-56 for convenient freeway travel throughout San Diego.

10277 Baroness Ave, Mira Mesa

18741 Caminito Pasadero Unit 93, Rancho Bernardo/Sabre Springs/Carmel Mt Ranch
$1,085,000
4 Beds ⋅ 3 Baths ⋅ 260020941SD MLS ⋅ Closed Status
This is the Rancho Bernardo home that checks all the boxes—and then adds a few more! Set behind the gates of Bernardo Vista Del Lago, this 4-bedroom, 3-bath Mediterranean-style home offers 1,867 sq. ft. of refreshed, move-in-ready living. Step inside to soaring ceilings, fresh paint and new LVP flooring that creates a crisp, cohesive look throughout. Need flexibility? A full bedroom and bath downstairs makes a fantastic guest retreat, office or bonus space. Granite countertops dress up the kitchen and baths, while the fireplace brings just the right amount of cozy. Even better: owned solar with NEM 2.0 and no solar lease payment. The backyard keeps weekends easy with artificial turf and refreshed landscaping. And the amenities? A heated lap pool, a large saltwater pool, spa, tennis, pickleball, basketball, fitness center, clubhouse and 24/7 gated security. Add Poway Unified schools plus easy access to I-15, shopping, parks and Lake Hodges trails, and you've found a home that's ready for your next chapter.

18741 Caminito Pasadero Unit 93, Rancho Bernardo/Sabre Springs/Carmel Mt Ranch

12578 Lomica Dr, Rancho Bernardo/Sabre Springs/Carmel Mt Ranch
$1,085,000
2 Beds ⋅ 3 Baths ⋅ 260017416SD MLS ⋅ Closed Status
Sweeping panoramic backyard views and seamless indoor-outdoor living define this beautiful single-story residence in the highly desirable Seven Oaks 55+ community in Rancho Bernardo. Extensively renovated in 2012, this exceptional light-filled home with an open floor plan offers the ideal setting for both everyday living and entertaining. Offering two bedrooms, two-and-a-half bathrooms, a dedicated laundry room, and a spacious kitchen, this home provides a versatile layout designed for comfort and connection. The kitchen features rich wood cabinetry, granite countertops, a large center island, stainless steel appliances, generous storage, and plenty of space for gathering with family and friends. The adjoining family room and oversized living room—with room for both casual dining and additional seating—create an expansive great room-style living space. A striking double-sided fireplace connects the living and family rooms, adding warmth and character while enhancing the home's open flow. Quality finishes include hand-scraped Acacia engineered wood flooring, Milgard windows, and custom upgrades throughout. The primary suite is a private retreat with direct backyard access, a custom walk-in closet organization system, and a beautifully appointed ensuite bath featuring an L-shaped dual-sink vanity, oversized walk-in shower with dual shower heads, and custom built-in cabinetry. The generously sized guest bedroom offers comfort and flexibility, while the guest bathroom features a tub/shower combination. An additional half bath adds extra convenience for visitors. The backyard is a true extension of the home, showcasing spectacular views, multiple sitting areas, raised garden boxes, and drought-tolerant landscaping. This private outdoor sanctuary is perfect for morning coffee, gardening, entertaining, or enjoying stunning sunsets in San Diego's year-round climate. Additional highlights include an owned solar system, an electric vehicle charging station, paver hardscaping on both the driveway and backyard patio, and an attached two-car garage. Residents enjoy membership to the Seven Oaks Community Center, offering resort-style amenities including a clubhouse, swimming pool, pickleball and tennis courts, fitness center, library, hobby classes, social clubs, and more. Located near Bernardo Winery, Rancho Bernardo Inn, golf courses, shopping, and dining, this exceptional home offers the perfect blend of comfort, convenience, and the active Southern California lifestyle that makes Rancho Bernardo so desirable.

12578 Lomica Dr, Rancho Bernardo/Sabre Springs/Carmel Mt Ranch

13111 Tobiasson Rd, Poway
$1,085,000
3 Beds ⋅ 2 Baths ⋅ 260007660SD MLS ⋅ Closed Status
Welcome to your beautifully reimagined home in the heart of Poway—where modern design meets comfort and convenience. This fully renovated 3-bedroom, 2-bathroom residence at 13111 Tobiasson Rd has been thoughtfully upgraded from top to bottom, offering a truly turnkey opportunity. Step inside to discover a bright, open-concept layout with wide-plank flooring, fresh interior finishes, and an abundance of natural light throughout. The stunning kitchen is the centerpiece of the home, featuring sleek white cabinetry, quartz countertops, stainless steel appliances, and a stylish island with warm wood accents—perfect for both everyday living and entertaining. The adjoining living area showcases a cozy fireplace and seamless indoor-outdoor flow through sliding glass doors. Both bathrooms have been completely remodeled with designer touches, including custom tile showers, modern vanities, and high-end fixtures. Each bedroom offers a clean, contemporary feel with ample space and natural light. Enjoy outside with low-maintenance landscaping with a clean, modern aesthetic, plus a private backyard ready for your personal touch—ideal for relaxing, entertaining, or future enhancements. Located in a quiet neighborhood yet close to shopping, dining, and top-rated schools, this home delivers the best of Poway living. Don’t miss your chance to own this fully upgraded gem!

13111 Tobiasson Rd, Poway

220 W Shetland Hills, Fallbrook
$1,085,000
4 Beds ⋅ 4 Baths ⋅ 260007554SD MLS ⋅ Closed Status
Welcome to 220 Shetland Hills West, a beautifully upgraded home on a premium private lot in the highly desirable Horse Creek Ridge community. Tucked away on a quiet double cul-de-sac, this 4-bedroom, 3.5-bath residence offers the perfect blend of modern comfort, thoughtful design, and peaceful surroundings. The open-concept layout is ideal for both everyday living and entertaining, featuring a gourmet kitchen with upgraded stainless steel appliances, hood and range, quartz countertops, a large island, walk-in pantry, and a custom built-in buffet for added storage and style. An additional fireplace creates a warm, inviting atmosphere, while plantation shutters, Roman shades, and upgraded light fixtures elevate the home throughout. A main-level bedroom with en-suite bath is perfect for guests or multi-generational living. Upstairs, the spacious primary suite offers a spa-inspired bath with dual sinks and a walk-in closet, along with two additional bedrooms, a full bath, and a versatile loft. Step outside to a spacious backyard with mature trees, a built-in BBQ, and stylish pavers—perfect for entertaining or relaxing. With no rear neighbors and serene views of a nature reserve, this home offers a rare sense of privacy. Additional highlights include paid solar, a whole house fan, smart home WiFi features, and a three-car garage with ample storage. Ideally located near the Monserate hiking trail, scenic walking paths, and multiple parks and playgrounds, this home truly has it all. Ideally located near the Monserate hiking trail, scenic walking paths, and multiple parks and playgrounds, this home truly has it all. The Promontory at Horse Creek Ridge offers exceptional amenities including a resort-style clubhouse, sparkling pools, relaxing spas, playgrounds, and beautifully maintained parks. Ideally located just 35 minutes from Camp Pendleton, 20 minutes to Temecula wine country, and only 5 minutes to the 15 freeway, this home provides the perfect blend of convenience and tranquility. Discover a peaceful retreat with timeless style—schedule your private tour today.

220 W Shetland Hills, Fallbrook

1045 Main, Ramona
$1,085,000
260005873SD MLS ⋅ Closed Status
***FOR SALE OR LEASE*** ***SEE ATTACHED BROCHURE*** Welcome to 1045 Main Street, For Sale or Lease. Discover this premier commercial property AND separate on-site cottage located in the heart of Ramona, California. This newly renovated opportunity combines modern functionality, exceptional acces-sibility, and strong long-term value. Situated on nearly 14,000 SF across two parcels of land, this property includes a ±1,600 SF commercial building AND a separate ±750 SF, 2-bedroom/1-bath cottage. The commercial building provides excellent visibility and functional space suitable for a wide range of professional uses, while the sepa-rate cottage is ideal for owner-users, on-site management, office space, or additional rental income. The large on-site parking lot has been freshly repaved and features 25 dedicated spaces, with front and rear access. Whether you’re expanding your busi-ness footprint or seeking a smart investment in San Diego County, 1045 Main Street offers unmatched potential. The attached comprehensive marketing package includes detailed property specifications, highlights of recent renovations, and insights into the surrounding area to support your due diligence and decision-making process. We invite you to explore the oppor-tunity and value this property brings to your business or investment portfolio.

1045 Main, Ramona

15710 Zeigler Ct, Ramona
$1,085,000
4 Beds ⋅ 3 Baths ⋅ 260002826SD MLS ⋅ Closed Status
Welcome to the ultimate entertainer’s paradise! This custom 4 bedroom, 3 bath home has been meticulously updated and is ready to host your next gathering. The main floor is a seamless blend of style and function, featuring elegant marble and tile flooring throughout. The massive gourmet kitchen is the heart of the home, designed for grand-scale entertaining. It boasts stunning waterfall quartz countertops and a suite of top-tier stainless steel Wolf and SubZero appliances, including a double oven, drawer microwave, bar fridge, cooktop, fridge/freezer, and wine cooler. Featuring soft-close cabinetry, this kitchen is as functional as it is beautiful. The main level also includes a spacious bedroom and a spa-like full bath. Upstairs, the private living spaces are a true retreat, featuring two recently updated, luxurious bathrooms. You’ll find two generous secondary bedrooms and the spectacular Primary suite, which offers its own private deck and an exquisite en-suite with shower, tub, dual vanities and a deep walk-in closet. The backyard is truly a year-round destination with incredible, sweeping views to the west. Dine al fresco with the convenience of the outdoor kitchen, or simply relax by the sparkling, resort-style pebble tech pool, complete with a waterfall feature and waterslide. Enjoy Ramona's famously beautiful sunsets from your private oasis. The home is equipped with a modern 7.5kW owned solar system (31 panels), a tankless water heater, a Waterboy filtering system, and room darkening shades throughout. Ideally located, you are walking distance to San Diego Country Estate's Ramona Oaks Park and the Cedar Creek Falls trailhead, and just a 15-minute drive to downtown Ramona. Experience the full Country Estates lifestyle, which includes a clubhouse with a restaurant, sports bar, event space, boutique hotel, 18-hole golf course, tennis and pickleball courts, hiking and biking trails, a 5-acre park, and community pools and spa. This is more than a home; it’s a destination for the best of Southern California living. Come and see!

15710 Zeigler Ct, Ramona

8450 Aries Road, Mira Mesa
$1,083,000
3 Beds ⋅ 2 Baths ⋅ 2600658SD MLS ⋅ Closed Status
Welcome yourself home to this beautifully maintained, spacious single-story, charming home centrally located in Mira Mesa! An open floorplan and spacious design with abundant natural light gives this residence a tranquil feel for living and entertaining. Vaulted ceiling in the living room, an oversized kitchen/dining area and extra den/work space are just a few highlights. Primary bedroom has its own bathroom and walk-in closet. Secondary bedrooms have built-in closet organizers. Laundry/utility room was added in existing bump-out in garage providing extra storage space. Backyard features a built-in workout area with two pull-up bars and padded mat. Landscaping is low maintenance with citrus trees galore. Upgrades include: newer electrical panel; garage insulated with new technology for noise and temperature; LED lighting throughout home; 24/7 Lorex monitoring system (no subscription needed for local recording); dual pane windows; AC. Community pool nearby at 8550 Lynx Rd. Easy access to Camino Ruiz, Mira Mesa Blvd. and Black Mountain Rd. Close to Mira Mesa's burgeoning shopping, dining and entertainment scene. You really can have it all!

8450 Aries Road, Mira Mesa

2133 Emberwood Way, Escondido
$1,082,500
4 Beds ⋅ 3 Baths ⋅ 250041816SD MLS ⋅ Closed Status
Near Lake Hodges this 4 bed/3 bath Summercreek home offers 2,324 square feet of well designed living space. As you enter, you’ll be impressed by the open, airy living/dining room with vaulted ceilings, plantation shutters, and dramatic staircase with a skylight above that provides an abundance of natural light. The kitchen boasts high ceilings with windows above the cabinets that brighten the space. A deep single basin sink overlooks the peaceful backyard, while the adjacent breakfast nook, framed by bay windows, offers a lovely spot to enjoy your morning coffee. The spacious family room, complete with a cozy fireplace, is perfect for gatherings. A sliding door to the backyard ensures this space is filled with light, making it an ideal spot for family gatherings or quiet evenings at home. Conveniently located on the main floor is 1 bedroom and a full bath, providing versatile options for a guest room, office, or multi-generational living space. Upstairs, the primary suite features vaulted ceilings and multiple windows. The ensuite bathroom includes a double sink vanity, soaking tub, and separate shower. Two additional bedrooms with ceiling fans and a full bathroom with a tub/shower combo complete the upper level. Additional highlights of this home include a 2-car garage, newer AC and furnace, a newer roof, updated windows, and an upgraded electrical panel. With its flexible floor plan, ample natural light, and prime location near Lake Hodges trails and shopping, this home is a true gem. Don’t miss your chance to make it yours!

2133 Emberwood Way, Escondido

2064 White Birch Dr, Vista
$1,081,000
4 Beds ⋅ 3 Baths ⋅ 260013986SD MLS ⋅ Closed Status
Located in Vista's sought-after Chateau Del Norte community, this stunning two-story 4-bedroom, 3-bathroom home features OWNED SOLAR PANELS and a RECENTLY UPDATED INTERIOR, making it a true must-see. From the moment you step inside, you'll be captivated by soaring vaulted ceilings, an elegant spiral staircase, and an abundance of natural light that fills every room. Thoughtfully redesigned with beautiful laminate flooring and striking granite waterfall counters, the open concept kitchen and family room flow seamlessly to a delightful outdoor pergola — perfect for entertaining. Designer lighting, custom mirrors, and carefully curated accents throughout give the home a truly elevated feel. The expansive primary retreat is a true sanctuary, featuring a generously sized bedroom, two closets including a walk-in, and a luxurious spa-like bathroom designed for rest and relaxation. An entry-level bedroom and full bathroom offer the perfect setup for guests or multi-generational living, while a dedicated laundry room and spacious 3-car garage add everyday functionality. The landscaped grounds are an extension of the home's charm, featuring mature lemon, orange, and a stately palm tree that perfectly capture the essence of Southern California living.

2064 White Birch Dr, Vista

16755 Coyote Bush Unit 55, Rancho Bernardo/4S Ranch/Santaluz/Crosby Estates
$1,080,000
3 Beds ⋅ 3 Baths ⋅ 260023270SD MLS ⋅ Closed Status
Welcome to 16755 Coyote Bush Dr #55 a beautifully upgraded positioned on a desirable corner with open views home where thoughtful design, functionality, style and comfort come together. The inviting outdoor patio features ceramic tile and a custom deck with remote-controlled floor lighting, creating the perfect setting for relaxing or entertaining. Inside, the dedicated office is enhanced with custom cabinetry, a built-in nook, workbench, accent pegboard wall, and warm wood paneling. The custom mudroom offers shiplap detailing, shelving, and a floating bench for stylish everyday organization. The owners have extensively upgraded this exceptional residence, investing more than $100,000 in thoughtfully selected improvements throughout the home. Additional upgrades continue throughout the stairwell and garage, built-in storage, overhead storage, a SpringWell whole-house water filtration and softening system, solar, Tesla charger and a newer smart garage-door system with a camera, app connectivity, and exterior keypad access. This distinctive, move-in-ready residence offers carefully curated improvements designed to make daily living more comfortable, organized, and enjoyable. Located in Skye at Del Sur, residents enjoy access to exceptional community amenities, including multiple swimming pools, beautifully maintained parks, playgrounds, scenic walking trails, and inviting outdoor gathering spaces. Conveniently located near highly regarded schools, shopping, dining, and recreation.

16755 Coyote Bush Unit 55, Rancho Bernardo/4S Ranch/Santaluz/Crosby Estates

9060 Hatcher Lane, Mira Mesa
$1,080,000
4 Beds ⋅ 2 Baths ⋅ 260021350SD MLS ⋅ Closed Status
OWNED SOLAR + NO HOA + NO MELLO-ROOS! Welcome to this beautifully updated home tucked away on a quiet side street with easy access to major freeways. Owned solar adds energy-efficient appeal, while the thoughtfully remodeled interior offers a comfortable and inviting space to call home. The kitchen features updated cabinetry and granite countertops, while both bathrooms have been remodeled. Beautiful hardwood flooring, fresh interior paint, and double-pane windows add warmth and character throughout. The spacious backyard offers a tiled patio and plenty of room to enjoy the outdoors. With a two-car garage, central A/C, no HOA, no Mello-Roos, and a convenient location close to major freeways without the freeway noise, this home offers the combination of updates, value, and convenience you've been looking for.

9060 Hatcher Lane, Mira Mesa

14475 Pebble Canyon, Poway
$1,080,000
5 Beds ⋅ 3 Baths ⋅ 260009000SD MLS ⋅ Closed Status
Best Price in POWAY! 5-bedroom, 3-bath home situated on a beautiful half-acre lot, in the highly sought-after Twin Peaks neighborhood in the heart of Poway's "City in the Country" where you can see horses on your way home! Located on a quiet cul-de-sac street, this home offers the peace and privacy you have always desired. This home offers a thoughtfully designed floorplan with a welcoming living room, kitchen, dining area, and laundry room on the main level, while the bedrooms are situated upstairs for added privacy. In addition, this home features a spacious two-car garage with sink and ample storage. Enjoy sweeping views across the valley from this gorgeous property with a variety of mature fruit trees, a picturesque orchid tree, an African Umbrella Thorn Tree, abundant succulent gardens, and open spaces with plenty of room for RV parking, if desired. With no HOA and no Mello-Roos, you can experience the best of serene country-style living while remaining conveniently close to top-rated schools, shopping, and restaurants. 5-bedroom, 3-bath home situated on a beautiful half-acre lot, in the highly sought-after Twin Peaks neighborhood in the heart of Poway's "City in the Country" where you can see horses on your way home! Lots of options for growing vegetables, flowers, or just relaxation zones. Located on the far east end of Poway's Twin Peaks road, tucked away on a quiet cul-de-sac street, this home offers the peace and privacy you have always desired. This home offers a thoughtfully designed floorplan with a welcoming living room, kitchen, dining area, and laundry room on the main level, while the bedrooms are situated upstairs for added privacy. In addition, this home features a spacious two-car garage with sink and ample storage. Enjoy sweeping views across the valley from this gorgeous property with a variety of mature fruit trees, a picturesque orchid tree, an African Umbrella Thorn Tree, abundant succulent gardens, and open spaces with plenty of room for RV parking, if desired. With no HOA and no Mello-Roos, you can experience the best of serene country-style living while remaining conveniently close to top-rated schools, shopping, and restaurants. Make this home yours first time available since it was built!

14475 Pebble Canyon, Poway

10265 Eagle Rock Avenue, Mira Mesa
$1,080,000
4 Beds ⋅ 2 Baths ⋅ 250045026SD MLS ⋅ Closed Status
Modern Luxury in Mira Mesa Step into a fully remodeled single-story residence that blends modern elegance with everyday comfort. This 4 bedroom, 2 bath, 1,456 square foot home has been meticulously updated with contemporary finishes, a light-filed open floor plan, and seamless indoor-outdoor living. Enjoy effortless curb appeal with new turf landscaping in both front and back yards, a spacious two-car garage, and designer touches throughout. Perfectly positioned near top schools, parks, shopping, and dining, this home offers a lifestyle of convenience and sophistication - all in one beautiful package. Modern Luxury in Mira Mesa Step into a fully remodeled single-story residence that blends modern elegance with everyday comfort. This 4 bedroom, 2 bath, 1,456 square foot home has been meticulously updated with contemporary finishes, a light-filed open floor plan, and seamless indoor-outdoor living. Enjoy effortless curb appeal with new turf landscaping in both front and back yards, a spacious two-car garage, and designer touches throughout. Perfectly positioned near top schools, parks, shopping, and dining, this home offers a lifestyle of convenience and sophistication - all in one beautiful package.

10265 Eagle Rock Avenue, Mira Mesa

28983 Mountain Meadow Rd, Escondido
$1,080,000
4 Beds ⋅ 3 Baths ⋅ 250043334SD MLS ⋅ Closed Status
Nestled in the serene hills of Hidden Meadows, this charming 4-bedroom, 2-bathroom single-story home at 28983 Mountain Meadow Rd offers the perfect blend of modern comfort and tranquil country living. Spanning 2,987 square feet on a sprawling 2.51-acre lot, this property provides breathtaking mountain views, abundant natural light, and a private, park-like setting surrounded by mature trees, iconic boulders, mountain ranges and snowcapped mtn views in the distance. Step inside to discover a bright, open-concept layout designed for effortless living and entertaining. The spacious living areas feature large windows that framed picturesque vistas, filling the home with warmth and natural beauty. The upgraded kitchen boasts custom cabinetry, quartz countertops, and stainless-steel appliances, ideal for culinary enthusiasts. The primary suite is a peaceful retreat with a walk-in closet and a luxurious en-suite bathroom, while two additional bedrooms offer flexibility for family, guests, or a home office. Finished basement, wet bar and bathroom provided for additional bedroom or amazing family fun time. Outside, the expansive lot provides endless possibilities—whether you envision a garden, outdoor entertaining space, or room for recreational toys.

28983 Mountain Meadow Rd, Escondido

12609 Elizabeth, Rancho Penasquitos
$1,080,000
3 Beds ⋅ 2 Baths ⋅ 250043268SD MLS ⋅ Closed Status
What’s better than a brand new home? A brand new home with beautiful landscaping and hardscaping completed ($70k), blinds and remote control electric window coverings in place ($12k), and no more dusty construction nearby! Completed in 2024, this detached home is in Lilac, a collection of paired and single-family homes in Junipers, a gated masterplan community in Rancho Penasquitos for active adults 55+. Planned resort-style amenities at the Recreation Center include pool, spa, fitness room, pickleball, & more, all in close proximity to tons of local shopping and freeway access. This home is far from the freeway so ZERO noise. A plan 3 model, it offers a spacious open floorplan as the focal point, with the owner’s suite toward the back, facing the yard. Two secondary bedrooms are located off the entry, providing a comfortable and private space for household members, overnight guests, or a home office. Vaulted ceilings, tons of light. No Mello Roos!! Full solar ($175/mo)! Amenities include smart home technology (Ring camera and remote access Honeywell HVAC control system), energy-conscious features (ENERGY STAR Samsung appliances, LED lightbulbs, low E windows, Moen WaterSense fixtures and commodes, Rennai tankless water heater, energy efficient washer and dryer, Sunnova solar panels and EV charger, quartz countertops, and custom wood cabinets.

12609 Elizabeth, Rancho Penasquitos

12621 Opimo Dr, Rancho Bernardo/Sabre Springs/Carmel Mt Ranch
$1,077,000
3 Beds ⋅ 2 Baths ⋅ 260023203SD MLS ⋅ Closed Status
Welcome to 12621 Opimo Drive, a beautifully reimagined Rancho Bernardo residence in 55+ community of Saven Oaks where modern upgrades, energy efficiency, and everyday convenience come together seamlessly. Thoughtfully renovated from top to bottom, this move-in-ready home showcases a stunning new kitchen, designer-updated bathrooms, new flooring throughout, and brand-new windows that fill the home with natural light while enhancing comfort and efficiency. Every detail has been carefully selected to create a fresh, contemporary living experience, blending style and functionality for today's lifestyle. The FULLY PAID SOLAR system offers significant long-term savings and peace of mind, making this home as practical as it is beautiful. Step outside and enjoy the best of Rancho Bernardo living with easy access to shopping, dining, parks, golf, hiking trails, top-rated schools, and major freeways. Whether you're commuting, entertaining, or simply enjoying the vibrant North County lifestyle, this central location puts everything within reach. A rare opportunity to own a turn-key, energy-efficient home in one of Rancho Bernardo's most desirable neighborhoods—where the work has been done and all that's left is to move in and enjoy.

12621 Opimo Dr, Rancho Bernardo/Sabre Springs/Carmel Mt Ranch

13794 Stoney Gate Pl, Rancho Bernardo/Sabre Springs/Carmel Mt Ranch
$1,076,460
3 Beds ⋅ 3 Baths ⋅ 260002074SD MLS ⋅ Closed Status
Tucked away on a quiet street in Carmel Mountain Ranch, this beautifully positioned home offers privacy, space, and an exceptional backyard retreat. The home sits ideally on the lot, creating a rare, expansive backyard designed for both everyday enjoyment and unforgettable entertaining. At the heart of the yard is a stunning pool and spa with gorgeous stone tile, elegant water features, and an impressive depth. The pool is currently chlorine but equipped for saltwater conversion. The outdoor space is completed by a built-in fire pit with seating, outdoor shower, and a built-in BBQ and bar area—perfect for gatherings, summer nights, and weekend relaxation. Inside, the home features 3 bedrooms, 2.5 bathrooms, plus a converted garage that creates a versatile flex space ideal for a home office, gym, playroom, or guest area, along with a pantry and generous storage. The layout is both functional and inviting, with a half bath and laundry room downstairs, a cozy breakfast nook, and a formal dining room highlighted by a fireplace. Two gas fireplaces add warmth and charm to the home. The property is known for its sense of community, including long-standing holiday traditions on the street, making it not just a home—but a lifestyle. With its quiet setting, thoughtful layout, and resort-style backyard, this Carmel Mountain Ranch residence offers a rare opportunity to enjoy comfort, privacy, and true Southern California outdoor living.

13794 Stoney Gate Pl, Rancho Bernardo/Sabre Springs/Carmel Mt Ranch

111 Village Walk Way, Ramona
$1,075,310
3 Beds ⋅ 3 Baths ⋅ 250039525SD MLS ⋅ Closed Status
Creekside Crossing is a new community of single-family homes for sale, coming soon to Ramona, CA. Residents will enjoy access to onsite amenities, including a pickleball court, tot lot, passive parks and trails. There are a variety of shopping, dining and entertainment options a short drive away, and nature lovers can explore the outdoors on nearby hiking trails. Plus, local schools are close by, perfect for young or growing families. These homes estimated move-in is Nov 2025. Still time to choose your flooring and backsplash. On the first floor of this new two-story home is an inviting open-concept layout that blends the kitchen, living and dining areas, ideal for modern lifestyles. On the second floor, a versatile loft provides a convenient shared living space near two bedrooms plus a luxurious owner’s suite, complete with a full bathroom and walk-in closet.

111 Village Walk Way, Ramona

785 Michael Ct, Vista
$1,075,000
4 Beds ⋅ 4 Baths ⋅ 260018609SD MLS ⋅ Closed Status
Fresh Pricing! This Home is on Sale with over $50,000 in Buyer Incentives. New street off of Melrose Way/ South Melrose. Don't miss this opportunity! Interest Rate Incentives. New Construction with exceptional backyard and outdoor living spaces. Move in Ready. Welcome to South Vista’s newest luxury enclave—an exclusive release of just nine homes in Phase One. Ideally located steps from Breeze Hill Elementary, this intimate community blends modern comfort with thoughtful design in one of Vista’s most desirable neighborhoods. These stunning two-story homes feature 4 spacious bedrooms and 3 full bathrooms plus a powder room, including a ground-level guest suite perfect for multigenerational living or visiting guests. Bright, open-concept living showcases quartz countertops, custom-tiled showers, luxury vinyl plank flooring, gourmet kitchen, with center island, premium Bosch appliance package with a range, dishwasher, 36-inch refrigerator, and microwave. Classic tile roofs and refined designer finishes elevate the style throughout. Each homesite offers large private backyards ideal for outdoor living—with ample room to add a swimming pool, garden, or expanded entertainment area. Additional highlights include 2-car garages, a private street, and a base solar system included for energy efficiency. With limited availability in this premier location, these homes offer the perfect blend of luxury, convenience, and value in the heart of South Vista. Secure one of the first releases today. Use 1205 Melrose Way as the new project gps address. If you picture your kids riding bikes down a quiet street, walking to school, and growing up in a neighborhood where people know each other, Melrose Pointe in South Vista delivers exactly that kind of lifestyle. These brand-new detached homes are designed for move-up buyers who want more space, more comfort, and a community that feels welcoming from day one. A More Personal Neighborhood in South Vista Melrose Pointe is not a massive master-planned development. It is an intimate enclave in one of South Vista’s most desirable locations, giving buyers the rare combination of privacy, community, and everyday convenience. Set on a private street near Breeze Hill Elementary, Melrose Pointe offers the kind of location families look for when they want to simplify the day-to-day while still living in a beautiful, thoughtfully designed home. Homes Designed for the Way Families Live Now The homes at Melrose Pointe give families the flexibility they need without sacrificing style. Plan 2 offers approximately 2,442 square feet with 4 bedrooms, 3.5 bathrooms, a 2-car garage, a ground-floor guest suite, and an upstairs loft. That means more usable space for real life—room for grandparents to visit, a private office for work, a separate hangout area for kids, and open-concept living that keeps everyone connected. Large backyards add even more value, giving buyers room for play, pets, entertaining, or future outdoor upgrades. The Lifestyle Move-Up Buyers Are Looking For For many families, Melrose Pointe represents the next step forward: more space than a starter home, a better everyday layout, and a neighborhood that supports the life they want to build. With a South Vista address, strong neighborhood appeal, and homes that feel current and comfortable, Melrose Pointe is a place where buyers can feel confident putting down roots..This home can be sold with an interest rate buydown, Landscape allowance. Solar Battery....for May closing

785 Michael Ct, Vista

2087 Balboa Cir., Vista
$1,075,000
3 Beds ⋅ 3 Baths ⋅ 260018187SD MLS ⋅ Closed Status
Experience elevated living in the highly sought-after golf course community of Shadowridge. This beautifully maintained two-story residence showcases a thoughtfully designed floor plan with a desirable first-floor primary suite, offering both comfort and convenience. Gorgeous mountain views provide a stunning backdrop, while the beautifully landscaped yard creates a peaceful outdoor setting for relaxing or entertaining. The spacious interior is filled with natural light and designed for effortless everyday living, complemented by an attached two-car garage. Enjoy the added value of low HOA dues while being just minutes from premier shopping, dining, parks, golf, and highly rated schools. Combining scenic beauty, an exceptional location, and timeless appeal, this home is a rare opportunity in one of North County's most desirable communities.

2087 Balboa Cir., Vista

1786 San Pasqual Valley, Escondido
$1,075,000
3 Beds ⋅ 2 Baths ⋅ 260011783SD MLS ⋅ Closed Status
This stunning, private hilltop retreat offers panoramic views and is situated on over 2.6 acres. This beautifully maintained 3-bedroom, 2-bath home combines peaceful country living with everyday convenience. Enjoy stunning sunrise and sunset views from nearly every angle of the property from numerous patio areas, along with a refreshing pool featuring solar heating for year-round enjoyment. The home has been freshly painted and is move-in ready! Expansive lot offers incredible potential for an ADU, guest house, workshop, or additional recreational space. The fully fenced property provides privacy, security, and plenty of room for pets, potential RV parking, or outdoor entertaining. Conveniently located near shopping, grocery stores, restaurants, and easy freeway access. No HOA or Mello Roos!

1786 San Pasqual Valley, Escondido

987 CALLE DE LEPANTO, Escondido
$1,075,000
4 Beds ⋅ 3 Baths ⋅ 260009601SD MLS ⋅ Closed Status
Excellent opportunity in the highly desirable Vineyard Estates in North San Diego Wine Country - this 4-bedroom, 3 full-bath home offers 2,701 sq. ft., a 3-car garage, scenic views, and a prime corner lot. Close to wineries, Vineyard Golf Course, San Diego Safari Park, parks, and top-rated schools within approximately 1–1.2 miles, with easy freeway access. Spacious floor plan with soaring ceilings, abundant natural light, and a spiral staircase. Main level bedroom and full bath—ideal for guest suite, office, or multigenerational living. Large primary suite with park-like views, see-through fireplace, private sitting area, skylight, and two walk-in closets. Gourmet island kitchen with new quartz countertops, a breakfast nook with a desk and bay windows, a double oven, a brand new gas cooktop (GE), and a brand new Bosch dishwasher—perfect for entertaining. Family room with fireplace and large dining area. Private backyard with mature trees and low-maintenance drought-tolerant landscaping. NEW HVAC. Additional features include a laundry room, multiple skylights, and strong indoor-outdoor living potential. Excellent location near shopping, dining, walking trails, biking trails, golf, and North San Diego attractions. Welcome to North San Diego’s prestigious Wine Country! Ideally situated within the highly sought-after Vineyard Estates, this rare gem of an executive residence offers 4 bedrooms, 3 full baths, 2,701 sq. ft. of refined living space, a 3-car garage, and captivating scenic views. Set on a desirable corner location, the home offers both privacy and presence, just moments from local wineries, the Vineyard Golf Course, and the world-renowned San Diego Safari Park. The spacious, thoughtfully designed floor plan is defined by soaring ceilings, abundant natural light, and elegant architectural details, including a dramatic spiral staircase. The main level features a full bedroom and full bath ideal as a private ensuite guest suite or a dedicated office. The expansive primary suite serves as a tranquil retreat with park-like views, showcasing a striking see-through fireplace that opens into a generous sitting area, a skylight that fills the space with warm natural light, and two large walk-in closets. The gourmet kitchen is both sophisticated and functional, featuring fresh quartz countertops throughout, a large center island, a breakfast nook with desk and bay windows, double ovens, and a new GE gas cooktop and new Bosch dishwasher—perfectly suited for culinary enthusiasts and entertaining alike. Additional living spaces include a welcoming family room with a fireplace, and a spacious dining area designed for gatherings. Step outside to a serene backyard retreat with mature trees and thoughtfully designed, low-maintenance drought-tolerant landscaping. New HVAC. Additional highlights include a dedicated laundry room and multiple skylights enhancing natural illumination throughout. Ideally located with easy freeway access, nearby parks, golf, and walking and biking trails, and schools within approximately one mile, this residence offers an exceptional blend of luxury, comfort, and everyday convenience in one of North San Diego County’s most desirable communities.

987 CALLE DE LEPANTO, Escondido

10864 Caminito Arcada, Scripps Ranch
$1,075,000
3 Beds ⋅ 3 Baths ⋅ 260007839SD MLS ⋅ Closed Status
Opportunity in the highly desirable Aspire/Encore community of Scripps Ranch! Situated on a premium view lot with a private backyard, this 3BR/2.5BA home offers rare privacy and scenic surroundings. Inside, you’ll find a versatile loft with views, perfect for a home office, media room, or flex space, along with a spacious master Bdrm. With great bones and a functional layout, this home presents an excellent opportunity to update and personalize while building equity. Tile flooring downstairs, an attached 2-car garage, and a private backyard with developed trees add to the home’s appeal. Ideally located near top-rated schools, parks, shopping, dining, and convenient access to I-15, this is a chance to create your ideal home in one of Scripps Ranch’s most sought-after communities. Located in the highly sought-after Scripps Ranch community, known for its strong sense of community, scenic trails, and abundant parks, this home offers an exceptional lifestyle. Enjoy close proximity to Scripps Ranch Marketplace, dining, and everyday conveniences. The area is also known for its top-rated schools, including Dingeman Elementary School, along with Marshall Middle and Scripps Ranch High. Dingeman Elementary School is widely recognized for its strong academic programs and family-friendly environment, making this location especially appealing to buyers prioritizing education.

10864 Caminito Arcada, Scripps Ranch

702 704 E Vista Way, Vista
$1,075,000
260003786SD MLS ⋅ Closed Status
Located in the heart of Vista we're pleased to present Stonecliff at 702-704 E Vista Way. The property resides at the hilltop of a cul-de-sac and consists of two large detached single family homes; one - 3bed/2bath 1940's construction home and 1 - 2bed/2bath 1989 built home on an over 19K sq. foot lot. Both homes are spacious in size estimated at over 1500 sq ft each. The 3bed/2bath has a large lushly landscaped backyard with a 360 degree wrap-around driveway, koi pond, expansive panoramic views of Downtown Vista and a detached storage/office structure. The upstairs bedroom has a balcony with great views and the home includes a two-car dual-door garage that can be entered from the from the front or rear. The interior has recently been updated with new LVP flooring, dual pane windows & paint but still needs light cosmetic work. The 2bed/2ba has a single car garage and a back patio/deck with panoramic views. Both homes are two-story and equipped with w/d hookups. The 3bed/2ba is currently vacant making this a good owner/user candidate. There is value-add through stabilizing the rent of the 2bed/2ba and/or converting the garages to ADU's. The property is centrally located just minutes from Vista Village; Vista is quickly gentrifying as home buyers/investors flock to affordability. Places of employment, entertainment, city transport, schools, restaurants are within close proximity and the beach in Oceanside is less than a 10 minute drive. The property is well positioned for continued appreciation as the Vista market continues to improve and grow. This is a great opportunity

702 704 E Vista Way, Vista

Based on information from California Regional Multiple Listing Service, Inc. as of . This information is for your personal, non-commercial use and may not be used for any purpose other than to identify prospective properties you may be interested in purchasing. Display of MLS data is usually deemed reliable but is NOT guaranteed accurate by the MLS. Buyers are responsible for verifying the accuracy of all information and should investigate the data themselves or retain appropriate professionals. Information from sources other than the Listing Agent may have been included in the MLS data. Unless otherwise specified in writing, Broker/Agent has not and will not verify any information obtained from other sources. The Broker/Agent providing the information contained herein may or may not have been the Listing and/or Selling Agent.

How much is your home worth?

Get instant property value now!