Refine Search
Sort by
18129 Chieftain Ct, Rancho Bernardo/4S Ranch/Santaluz/Crosby Estates
$1,290,000
3 Beds ⋅ 3 Baths ⋅ 260015400SD MLS ⋅ Closed Status
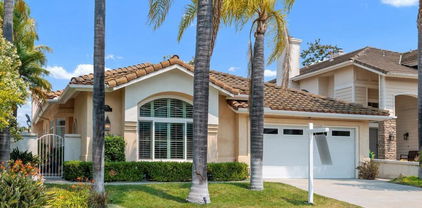
Beautifully updated home in the highly desirable Westwood Meridian neighborhood! This elegant residence features a bright, open floor plan with soaring cathedral ceilings and abundant natural light throughout. Fresh interior paint and brand new carpet make this home truly move in ready. Updated kitchen with new stainless steel appliances, a center island, tiled flooring, and a window overlooking the private backyard, creating the perfect space for everyday living and entertaining. Flexible floor plan includes three bedrooms plus a spacious upstairs loft upstairs, ideal for a home office, playroom, or optional fourth bedroom. Upgraded filter system in HVAC. Located on a quiet cul de sac within the award winning Poway Unified School District. Meridian residents enjoy a private community pool & spa. No Mello Roos. A wonderful opportunity in one of Rancho Bernardo's most sought after neighborhoods!

18129 Chieftain Ct, Rancho Bernardo/4S Ranch/Santaluz/Crosby Estates
11975 Wilmington Rd, Rancho Bernardo/Sabre Springs/Carmel Mt Ranch
$1,290,000
4 Beds ⋅ 3 Baths ⋅ 2600357SD MLS ⋅ Closed Status
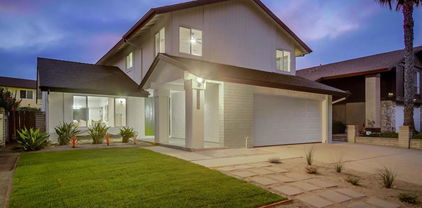
This beautifully upgraded two-story home offers four bedrooms plus a versatile loft or office and 2.5 bathrooms, blending modern luxury with everyday comfort. The interior features soaring ceilings in the primary suite, custom hand-distressed wood flooring, new carpet, Elfa closet systems, granite counter tops with a custom back-splash, and a chef-inspired kitchen complete with upgraded appliances, stainless steel hood, pot filler, and instant hot water. Thoughtful upgrades continue with remodeled Jack-and-Jill bathrooms, upgraded plumbing, new water heater, custom paint, ceiling fans, and recessed lighting throughout. Outside, the backyard is an entertainer’s retreat with a waterfall feature, fire element, custom barbecue island with Lion stainless steel grill, a Fijian-style palapa, and a large patio cover for year-round enjoyment. A fully paid-off solar system adds long-term energy savings, making this home as practical as it is impressive. Prime location in CMR with easy access to 56 & 15...close to schools, restaurants, shopping, parks and more. Don't miss this one!!

11975 Wilmington Rd, Rancho Bernardo/Sabre Springs/Carmel Mt Ranch

13856 Paseo Cardiel, Rancho Penasquitos
$1,290,000
4 Beds ⋅ 3 Baths ⋅ 250045507SD MLS ⋅ Closed Status
GORGEOUS HOME, beautifully renovated & move-in ready in the highly sought after Rancho Penasquitos community! This 4 BR, 2.5 BA features new interior & exterior paint, new roof, new LVP flooring, new carpet, new baseboards, new HVAC system, new landscaping. Updated Kitchen w/new counters & SS appliances. All bathrooms elegantly remodeled. Located in the acclaimed Poway School District & walking distance to Mt. Carmel High School (10/10 GreatSchools rating). Fast access to Hwy-56 & I-15. No Mello Roos or HOA fees! Get in now before prices move up. Conveniently located just 10 minutes to Del Mar & Torrey Pines Beaches, 15 minutes to North County Fair Mall, 25 minutes to Downtown SD, and 30 minutes to SD International Airport. Plenty of recreation nearby at Hilltop Park, Canyon Side Rec Center with multiple fields and at the Los Penasquitos Canyon Preserve with miles of nature, hiking & biking trails. This home is truly a must see!

13856 Paseo Cardiel, Rancho Penasquitos

14125 Korrey Drive, Rancho Penasquitos
$1,290,000
4 Beds ⋅ 3 Baths ⋅ 250039899SD MLS ⋅ Closed Status
Welcome to this spacious 4-bedroom, 3-bath home located in the highly desirable Rancho Peñasquitos area of San Diego. Perfectly designed for families, this home offers both comfort and convenience—just minutes from top-rated schools, shopping centers, and only 25 minutes to the beach or 30 minutes to downtown! The thoughtful layout includes one bedroom and full bath downstairs, ideal for guests or multigenerational living, with the remaining bedrooms upstairs. The master features a spacious master bath and walk in closet. The backyard is a true bonus, featuring a shed, gazebo, and plenty of space to make it your own. With its functional floor plan and inviting outdoor area, this property is the perfect blank slate to create your dream home for your family!

14125 Korrey Drive, Rancho Penasquitos

10689 Laurel Path, Escondido
$1,288,000
5 Beds ⋅ 5 Baths ⋅ 260003469SD MLS ⋅ Closed Status
The home is exquisite, and the VIEWS will make you want to call this home! Gated Golf Course community and no neighbors across the street, your front yard views the golf course! Quiet cul-de-sac and the freshly painted exterior set a perfect first impression. Inside, the soaring ceilings, gorgeous genuine hardwood floors, and all of the recently updated features mean only one thing. All you need to do is get the keys and begin enjoying the lifestyle! The Summit at Hidden Meadows Ranch has olympic sized community pool, clubhouse, golf course(pay to play), recreation center, tennis and a spa/hot tub. The home is situated to enjoy jaw dropping views of the surrounding hills, valleys, sunrises and more. Be sure to spend time in the backyard, the spa will simply delight you. The whole house paid for Solar will allow you to enjoy all of this without worry about energy bills. Keep the AC on, and the spa hot! So much more...just hurry view before it belongs to someone else. All you need to do is get the keys and begin enjoying the lifestyle! The Summit at Hidden Meadows Ranch has community pool, clubhouse, golf course, recreation center, tennis and a spa/hot tub. The home is situated to enjoy jaw dropping views of the surrounding hills, valleys, sunrises and more. Be sure to spend time in the backyard, it is freshly created and the spa with waterfall will simply delight you. The whole house paid for Solar will allow you to enjoy all of this without worry about energy bills. Keep the AC on, and the spa hot! So much more...just hurry and set an appointment to view before it belongs to someone else.

10689 Laurel Path, Escondido

11131 Negley Ave, Scripps Ranch
$1,287,500
4 Beds ⋅ 2 Baths ⋅ 260010519SD MLS ⋅ Closed Status
Welcome to this beautifully updated single-level home in the highly sought-after Scripps Ranch community! Featuring three spacious bedrooms plus a versatile bonus room—ideal for a home office, playroom, or guest space—this home provides flexibility for today’s lifestyle. designed and filled with natural light, this move-in ready residence offers a bright, open layout that perfectly blends comfort and functionality. Freshly painted with all-new flooring throughout, every room showcases tasteful upgrades and a clean, modern feel. The expansive, usable backyard is perfect for entertaining, relaxing, or creating your own outdoor oasis. Whether hosting gatherings or enjoying a quiet evening, this space offers endless possibilities. With its prime location, single-level convenience, and stylish updates throughout, this Scripps Ranch gem is truly move-in ready and not to be missed!

11131 Negley Ave, Scripps Ranch

1159 Calistoga, San Marcos
$1,287,000
4 Beds ⋅ 3 Baths ⋅ 260022114SD MLS ⋅ Closed Status
Some homes have a way of making everyday life feel a little easier, and this charming cul-de-sac residence in the sought after "lower" San Elijo Hills neighborhood of Calistoga is definitely one of them! This premium location places you close to Town Square, neighborhood restaurants and shops, schools, parks, and miles of scenic trails while still offering a welcoming place to come home and recharge. The modern layout showcases an open floor plan that feels both polished and relaxed. The beautifully renovated kitchen anchors the main living areas and easily becomes the place where everyone gathers, whether it is coffee before the day begins, dinner around the kitchen, or friends stopping by for the weekend. Out back, the private outdoor space offers room to entertain, dine al fresco, garden, play, or simply unwind at the end of the day. A long driveway offers extra parking, while the two car garage provides valuable flexibility for storage, fitness, hobbies, or workspace. With its thoughtful updates, inviting spaces, and close connection to everything that makes San Elijo Hills so special, this is a house that feels easy to love and call your next home.

1159 Calistoga, San Marcos

11355 Florindo, Rancho Bernardo/4S Ranch/Santaluz/Crosby Estates
$1,287,000
5 Beds ⋅ 2 Baths ⋅ 260016777SD MLS ⋅ Closed Status
Discover Westwood at its BEST move in ready single-story expanded Ponderosa model, all usable 5/2 floorplan with beautiful panoramic views on an elevated lot with privacy. Scraped popcorn ceilings, new paint in and out, shows light and bright, w/solo tubs, updated rich espresso cabinetry in the expansive island kitchen, updated SS appliances, fabulous copper farm sink, new gorgeous LVP flooring, throughout main living areas and brand new carpet in bedrooms. 1 year new roof, updated HVAC system and vinyl dual glazed windows. An expansive, secluded backyard designed as a private sanctuary, where lush raised garden beds overflow with seasonal blooms and vibrant greenery. Elegant trellises frame winding garden paths, while tranquil fountains fill the air with the soothing sound of cascading water. A timeless paver-style courtyard invites gathering and relaxation, leading to an elevated patio deck that offers sweeping views of the landscape. Beneath a graceful covered patio, indoor comfort meets outdoor beauty, creating an inviting retreat for peaceful mornings, al fresco dining, and unforgettable evenings under the open sky. Ideally located just minutes from the I-15 freeway, premier shopping, dining, and everyday conveniences, this home offers both comfort and connectivity. Enjoy the benefit of low annual HOA fees, providing exclusive access to the nearby Westwood Swim & Tennis Club, featuring resort-style pools, a relaxing spa, pickleball and tennis courts, and a variety of recreational amenities. All of this is nestled within the highly acclaimed Poway Unified School District, making this an exceptional place to call home.

11355 Florindo, Rancho Bernardo/4S Ranch/Santaluz/Crosby Estates

863 Via Rancho Pkwy, Escondido
$1,285,100
4 Beds ⋅ 3 Baths ⋅ 250044006SD MLS ⋅ Closed Status
Your Country Estate Awaits! Wake in your primary suite, step onto your balcony, & breathe in expansive views across vast open space. Open kitchen flows into a great room, perfect for gathering. Downstairs, 2 more bedrooms & a bonus room open to a second home spanning deck. Outside? Pure possibility ... add a pool, plant a garden, raise some animals on approx 1.5 acres on 3 parcels. Extensively renovated, country-quiet, 10 minutes from I-15 & North County Fair. This isn't just a home...it's the freedom you've been craving! List of Upgrades: 3 parcels of private land, roughly 1.5 acres. Balcony deck spanning the entire width of the home designed to take in the breathtaking panoramic views. Upgraded kitchen with stainless appliances (2025). Brand new LVP Floors & Carpet (2025). Solar owned. New roof (2025). Dual pane energy efficient vinyl windows and sliding doors (2025). New appliances (2025). New counters tops kitchen and bathrooms (2025). Updated bathrooms with new fixtures (2025). New interior doors (2025). Upgraded lighting fixtures throughout the home (2025). Flush recessed LED lights throughout (2025). New water heater (2024). Entire interior painted (2025). New front turf (2025). Garage epoxy flooring (2025). Entire exterior painted (2025). New asphalt drive and driveway (2024). Septic in good working order, pumped in June 2024. Limited use since then. Land use code: RR. Animal use code: J.

863 Via Rancho Pkwy, Escondido

3355 Descanso Ave, San Marcos
$1,285,000
6 Beds ⋅ 5 Baths ⋅ 250029266SD MLS ⋅ Closed Status
Modern luxury with endless potential! Discover a fully upgraded gem set on a sprawling 0.73 acre lot, offering limitless possibilities in a prime location! Boasting generous space and stunning views, this property serves as the perfect canvas for your creativity. The first floor features three spacious bedrooms and two full bathrooms, complemented by an open concept living space that overlooks the stylish kitchen with white shaker cabinets, Calcutta quartz countertops, and stainless steel appliances. The second level includes two secondary bedrooms, each with its own ensuite bathroom, and a generous primary suite boasting a spa-like bathroom, walk-in closet and two balconies to enjoy the surrounding views. This home provides serenity while remaining conveniently close to schools, shopping, freeway access, and is zoned for sought-after San Marcos High School! Whether you envision adding an ADU, building your dream pool, parking cars / RV / boat / trailer, storing all your work vehicles and outdoor gear, the choice is yours!

3355 Descanso Ave, San Marcos

12815 Iola Way, Poway
$1,284,500
5 Beds ⋅ 4 Baths ⋅ 250045128SD MLS ⋅ Closed Status
This property is being offered in a value range of $1,280,000-$1,339,000. Tucked into the serene rolling hills of Western Poway, this residence delivers an exceptional escape from the rush of city living. Set within a coveted enclave of classic mid-century homes, it pairs clean, modern lines with a warm, inspiring ambiance. The interior has been thoughtfully reimagined with high-end upgrades throughout, creating a true contemporary showcase. The expansive lot offers a pristine blank canvas, poised for the outdoor retreat of your dreams. Located on one of Western Poway’s most charming storybook cul-de-sacs, this home blends peaceful neighborhood living with exceptional practicality. The conveniences of Poway and its top-tier school district are just minutes away, and the highly desirable western position places you within easy reach of the I-15 and the broader San Diego region. Beyond its serene setting in the rolling hills, this home delivers the rare comfort of knowing so many details have already been thoughtfully reimagined. Between 2019 and 2020, the property underwent an extensive transformation—modernizing the essentials while elevating the overall design. Step inside to find sleek tile flooring throughout, vaulted ceilings in the split level loft living room, and an open, airy kitchen expanded with a custom long-span steel beam. New Milgard Tuscany windows and sliders flood the home with light, complemented by a striking custom pivot entry door that instantly sets the tone. The kitchen features granite counters, stainless appliances, upgraded 3/4" gas service to the range, and direct access to the outdoors through the oversized slider. Every bathroom has been fully remodeled with granite counters, custom cabinetry, and designer tilework—plus a new tub in the upstairs bath. The entire home was re-insulated and finished with 5/8" drywall for improved quiet and energy efficiency, paired with new central heat and AC, a 50-gallon water heater, upgraded electrical, and a refreshed roof for peace of mind. A standout bonus is the garage conversion, now a stylish bonus suite with its own full bath and mini-split system—perfect as a guest hideaway, home office, or studio. Even the remaining garage space benefited from the renovation, gaining new tile flooring and an electrical sub-panel. Here the home is perfectly ready to come in and live a beautiful life. What remains is the fun part: shaping the generous lot into the outdoor retreat you’ve always imagined.

12815 Iola Way, Poway

9556 Vista Secunda, Rancho Penasquitos
$1,283,750
3 Beds ⋅ 2 Baths ⋅ 260014090SD MLS ⋅ Closed Status
The sun dips behind the hills and the sky turns gold — and this is your backyard view. Welcome home. This extensively remodeled 3-bed, 2-bath single-story is move-in ready in every sense: open great room floor plan, brand-new kitchen with leather-touch quartz counters and stainless appliances, updated baths, fresh paint, and new flooring throughout. Paid solar, newer vinyl windows and a newer roof mean low overhead from day one. The spacious backyard is a blank canvas — add sod, turf, or super garden for under $5K and it's done. Great schools nearby. No HOA. No Mello Roos. Near Hwy 56, I-15, stores, restaurants, library, fire & police stations, and YMCA. Home Upgrades: New interior paint: walls, ceilings, closets, doors, & new baseboards 2026. New LVP flooring 2026. New kitchen cabinetry, quartz countertops, all stainless appliances, hardware, sink and faucet 2026. New hall bathroom vanity, mirror, hardware, sink, faucet, and accessories 2026. New LED recessed ceiling lights 2026. New kitchen island and entry light fixtures 2026. New interior doors, door frames, and knobs 2026. New bedroom ceiling fans with lights 2026. New garage door and opener 2026. New ceiling insulation and attic fan 2024. New gutters, rain barrels, and new ducting 2021. New roof with exterior entry skylights. Solatubes in primary bed & hall bath 2020. Paid solar 2020 . New HVAC and water heater 2017. Primary bathroom remodel. Doorway, shower, sink, and drawers are wheelchair accessible. New copper piping and Pex plumbing, Elfa closet system 2017. Schools: Award Winning Poway Unified Schools: Sundance Elementary, Black Mountain Middle, Mt. Carmel High

9556 Vista Secunda, Rancho Penasquitos

1602 Montgomery, Vista
$1,281,000
4 Beds ⋅ 3 Baths ⋅ 260001811SD MLS ⋅ Closed Status
This is the home you’ve been dreaming about. Located in the beautiful hills of Vista, 1602 Montgomery Drive is a fully renovated, professionally designed home for abundant living with room to grow. Set on just under an acre, the property offers breathtaking panoramic views, privacy, and incredible flexibility, all just minutes from the vibrant energy of downtown Vista. With 4 beds, 3 baths, and an open concept layout across 2 levels, the home offers both functionality and privacy for modern living. The main level features a standout kitchen designed to impress, showcasing custom European cabinetry paired with Siena quartz countertops. The open living area is ideal for entertaining and everyday life. The primary suite is a true retreat, featuring an ensuite bathroom with a beautifully designed wet room, walk in shower, freestanding soaking tub, and bidet for a spa like experience at home. Two additional bedrooms on this level offer peaceful treetop views. A private lower level suite is perfect for guests, extended family, or a home office. Throughout the home, LVP flooring, neutral tones, and natural textures create a warm, modern aesthetic. Outside, enjoy just under an acre of usable land with approximately 240 feet of street frontage and easy access for RVs, boats, horses, or additional vehicles. There is ample room for an ADU, pool, gardens, or outdoor entertaining spaces. This one of a kind property captures Southern California living at its best with expansive views, generous land, high end renovations, and a highly desirable Vista location that truly stands out! The seller has never occupied the property and has very limited knowledge of property condition or history.  All measurements are approximate. Buyer's and Buyer's Broker/Agent should verify measurements and complete thorough inspections and investigations prior to Close of Escrow to satisfy themselves with the current condition of the property. Buyer(s) to verify and approve all data, reports, records, inspections, permits, MLS, HOA, if applicable and all information pertaining to the property prior to removal of contingencies. All contracts/offers are subject to seller approval and any offers or counteroffers by seller are not binding unless the entire agreement is ratified by all parties.

1602 Montgomery, Vista

2073 Willow Glen, Fallbrook
$1,280,000
5 Beds ⋅ 4 Baths ⋅ 260022830SD MLS ⋅ Closed Status
Welcome to your private Fallbrook retreat, beautifully situated on just over 2 usable acres & capturing sweeping, unobstructed views of the picturesque Santa Margarita Valley. Completely remodeled this exceptional property offers a rare combination of tranquility, flexible living space & breathtaking sunset views. The thoughtfully designed split-wing floor plan features 5 bedrooms, a versatile bonus room & 3.5 bathrooms. 2 spacious primary suites provide outstanding flexibility for multigenerational living or private guest suite. The impressive master bedroom opens up to deck for those sunset views features its own fireplace, walk-in closet & beautifully appointed ensuite bathroom. Located on the opposite side of the home, the 2nd primary suite offers a private entrance & bathroom, creating the perfect opportunity for a next-generation suite, guest quarters or potential rental space. At the heart of the home is a stunning chef’s kitchen featuring a large center island, abundant cabinetry & generous pantry storage. The kitchen opens seamlessly to an inviting great room with a fireplace & beautiful views of the surrounding property. Step outside onto the west-facing Trex deck, where you can relax, entertain & enjoy spectacular sunsets overlooking your own private grove. The additional bedrooms, full bathroom & bonus room provide plenty of space for a home office, gym, playroom or additional sleeping area. A 3-car garage is currently configured as a 2-car garage with a spacious workshop, offering the potential to be converted into a detached ADU, subject to required approvals. Welcome to your private Fallbrook retreat, beautifully situated on just over 2 usable acres & capturing sweeping, unobstructed views of the picturesque Santa Margarita Valley. Completely remodeled & zoned for horses, this exceptional property offers a rare combination of tranquility, flexible living space & breathtaking sunset views. The thoughtfully designed split-wing floor plan features 5 bedrooms, a versatile bonus room & 3.5 bathrooms. 2 spacious primary suites provide outstanding flexibility for multigenerational living or guests. The impressive main primary suite features its own fireplace, walk-in closet & beautifully appointed ensuite bathroom. Located on the opposite side of the home, the 2nd primary suite offers a private entrance & bathroom, creating the perfect opportunity for a next-generation suite, guest quarters or potential rental space. At the heart of the home is a stunning chef’s kitchen featuring a large center island, abundant cabinetry & generous pantry storage. The kitchen opens seamlessly to an inviting great room with a fireplace & beautiful views of the surrounding property. Step outside onto the west-facing Trex deck, where you can relax, entertain & enjoy spectacular sunsets overlooking your own private grove. The additional bedrooms, full bathroom & bonus room provide plenty of space for a home office, gym, playroom or additional sleeping area. A 3-car garage is currently configured as a 2-car garage with a spacious workshop, offering the potential to be converted into a detached ADU, subject to required approvals. Outside, the property truly shines with a large, flat grassy area, raised garden beds & a mature grove featuring avocado, citrus & assorted fruit trees. With usable land, peaceful surroundings, flexible living options & unforgettable valley views, this remarkable Fallbrook property offers the space & lifestyle you have been waiting for.

2073 Willow Glen, Fallbrook

5727 Avenida Circo, Tierrasanta
$1,280,000
5 Beds ⋅ 3 Baths ⋅ 260017973SD MLS ⋅ Closed Status
Welcome to this beautifully updated 5-bedroom, 2.5-bath home in the heart of highly desirable Tierrasanta! Offering a spacious and functional floor plan, this home features two separate living areas, a designated dining space, and plenty of room for both everyday living and entertaining. Recent upgrades include a brand-new roof (2025), new luxury vinyl plank flooring throughout, new stainless steel appliances, and beautifully updated bathrooms. The oversized primary suite provides a comfortable retreat with plenty of space to unwind. Step outside to a private backyard that's perfect for entertaining, relaxing, or letting the kids and pets play. Ideally located within walking distance to Villa Monserate Park and just minutes from top-rated schools, hiking trails, shopping, dining, and convenient freeway access. This move-in-ready home offers the perfect combination of space, updates, and an unbeatable Tierrasanta location.

5727 Avenida Circo, Tierrasanta

15609 Maturin Dr, Rancho Bernardo/4S Ranch/Santaluz/Crosby Estates
$1,280,000
4 Beds ⋅ 3 Baths ⋅ 260013237SD MLS ⋅ Closed Status
Welcome to this inviting single-family residence in a highly desirable community. Sun-filled living spaces and a charming fireplace create a warm, welcoming atmosphere throughout this beautifully maintained home, complemented by a generous backyard. Designed for comfortable everyday living and effortless entertaining, the home offers owned solar system (generating approximately 7.56 kW daily and enrolled in the NEM 2.0 energy credit program). See Supplement for more information. The property is equipped with two separate air conditioning systems (five overhead AC units, one in each room, and main AC system that work for all house. It is programmable and remotely controlled. Upgraded bathrooms add style and comfort, while a whole-house fan enhances energy efficiency by bringing in fresh, cool air. Charging port 35Amp for EV is another great feature. Ideally located near parks, shopping, dining, and scenic hiking trails, the community also offers resort-style amenities including a pool, clubhouse, playground, and tennis courts. All of this is situated within the highly acclaimed Poway Unified School District, making this home a standout opportunity in one of the area’s most sought-after neighborhoods. Buyers to verify and approve MLS data provided, records, and all information pertaining to the property prior to closing of escrow.

15609 Maturin Dr, Rancho Bernardo/4S Ranch/Santaluz/Crosby Estates

13170 Entreken Ave, Rancho Penasquitos
$1,280,000
4 Beds ⋅ 3 Baths ⋅ 260011516SD MLS ⋅ Closed Status
Welcome to this beautifully updated, filled with natural light and a true sense of pride of ownership. PAID-OFF SOLAR adds immediate value and energy efficiency. The thoughtfully updated kitchen is a standout feature, showcasing brand-new custom cabinetry, elegant quartz countertops, stainless steel appliances, modern hardware, and an upgraded sink and faucet—perfectly suited for both everyday living and effortless entertaining. It has a spacious family room, complete with a charming fireplace. Stylish tile flooring enhances the entry, kitchen, and family room areas. Upstairs, you’ll find 4 well-proportioned bedrooms, offering comfort and flexibility for a variety of lifestyles. Step outside to a private backyard retreat featuring a pergola—ideal for relaxing or hosting gatherings. The yard also offers exceptional potential for expansion, including the possibility of a pool or enhanced outdoor living space. A custom-built BBQ with a built-in seating bar further elevates the outdoor experience. Additional highlights include a garage with custom-built in cabinetry Ideally located within the highly sought-after Poway Unified School District and just a short distance to Mesa Verde Middle School, this home combines comfort, style, and convenience. Some photos are staged virtually. The backyard offers excellent potential for expansion, including the possibility of a larger pool and enhanced outdoor living space. Buyers are advised to conduct their own due diligence with the city and/or licensed contractors regarding permits, feasibility, and any proposed improvements or demolition.”

13170 Entreken Ave, Rancho Penasquitos

17174 Prado Pl, Rancho Bernardo/Sabre Springs/Carmel Mt Ranch
$1,280,000
3 Beds ⋅ 2 Baths ⋅ 260005876SD MLS ⋅ Closed Status
Tucked along the fairways of Rancho Bernardo Inn, this charming midcentury modern-style single story home captures the relaxed spirit of classic SoCal living. Featuring an incredible floor plan designed for comfort and flow, the home is framed by beautiful views of the surrounding hills, golf course, and glowing sunset skies. The home sits within a walkable neighborhood known for its welcoming community and beautifully maintained golf course. offering flexibility for a wide range of homeowners. Low-water landscaping keeps the grounds easy to maintain, while the open skies create a sunny everyday backdrop. (this property is NOT located within a 55+ community) Just a short stroll away, the Rancho Bernardo Inn and RB Winery host year-round events, dining, and gatherings. The home also includes membership to the Rancho Bernardo Swim & Tennis Club, offering access to a pool, gym, tennis and pickleball courts, fitness classes, and community events. Outdoor adventures are abundant with Lake Poway and Lake Hodges minutes away for hiking, biking, and more. Nearby Highland Valley Road features picturesque wineries, while the San Diego Safari Park is about 20 minutes away. With walkable shopping, nearby Pomerado and Scripps hospitals, quick freeway access, and low HOA fees, the location is hard to beat. Be at the beach, downtown San Diego, or the mountains of Julian all within a short drive. This home is where midcentury-style charm meets sweeping views and effortless Southern California living.

17174 Prado Pl, Rancho Bernardo/Sabre Springs/Carmel Mt Ranch

1245 Palomar Cir, Escondido
$1,280,000
4 Beds ⋅ 4 Baths ⋅ 260002847SD MLS ⋅ Closed Status
Own this stunning residence in the premier Rancho Palomar community — a breathtaking modern home designed for luxury living and effortless entertaining. Ideally located just minutes from the vibrant North County Mall and the San Diego Zoo Safari Park, this property offers exceptional convenience with easy I-5 access to downtown San Diego. The home seamlessly blends modern luxury with functional design. Step into a bright, open-concept living space that flows effortlessly into a spacious California room. Entertain in style with a covered outdoor kitchen featuring a functional sink, TV, and dual natural-gas fire pit tables. The resort-style backyard is a true oasis, showcasing a sparkling saltwater pool with safety fence, two lush, well-manicured lawns, and mature producing trees including avocado, tangerine, orange, and olive. The gourmet kitchen boasts high-end Whirlpool double ovens, a Samsung Family Hub smart refrigerator, abundant cabinetry, and a large walk-in pantry. The primary suite is a private retreat, offering a spa-inspired bathroom with soaking tub, walk-in shower, private water closet, dual sinks, and two walk-in closets. Upstairs, two additional spacious bedrooms each feature walk-in closets and share a full hallway bathroom. Additional highlights include a convenient ground-floor bedroom with full bath, an upstairs loft with large closet (ideal for a home office or additional bedroom), and a dedicated laundry room with sink, Samsung washer, and dryer. A large three-car garage and expansive driveway provide ample parking for family and guests.

1245 Palomar Cir, Escondido

1513 Avila Ln, Vista
$1,280,000
5 Beds ⋅ 4 Baths ⋅ 260001753SD MLS ⋅ Closed Status
This gorgeous 5-bedroom home in the gated Laurel Pointe community features a highly desirable open-concept floor plan and paid-off solar panels that add both value and charm. The first-floor primary suite boasts a spa-like bath, a large walk-in closet with custom organizers, and custom finishes throughout. A den on the main level and four additional bedrooms upstairs, including a private suite, offer ample living space. Vaulted ceilings and abundant high windows fill the home with natural light, creating a warm and airy feel. Designed for entertaining, the gourmet kitchen opens to the great room and includes a center island, white cabinetry with European concealed hinges, neutral quartz countertops, stainless-steel oven, 5-burner gas cooktop, and built-in microwave. A stunning custom built-in cabinet in the dining room provides additional storage. Additional upgrades include beautifully updated wood flooring throughout the foyer and first floor, bullnose drywall corners, elegant baseboards, and an interior laundry room with countertop plus a convenient mudroom area. Upgrades abound inside and out, along with a 2-car garage and a stunning backyard. The exterior showcases thoughtfully designed landscaping with a unique grass checkerboard front yard, custom pavers, a covered patio, fruit trees, a fire pit, colorful succulents, and a tranquil waterfall, perfect for relaxing or hosting. Ideally located just eight miles from the beach and close to freeways, dining, shopping, schools, and Vista Sports Park.

1513 Avila Ln, Vista

18155 Moon Song Court, Rancho Bernardo/4S Ranch/Santaluz/Crosby Estates
$1,280,000
3 Beds ⋅ 2 Baths ⋅ 250035745SD MLS ⋅ Closed Status
This is the one you’ve been waiting for! A single level open concept plan ideal for young families, move down buyers, singles or the savvy investor seeking a well maintained low maintenance property. This one has it all; soaring ceilings, designer paint and window coverings, new carpet and up to date luxury vinyl plank flooring, owned solar (what a savings every month), lap pool and spa, garage epoxy floor coat, whole house water filtration, tankless water heater, hiking and biking trailhead just around the corner, walking distance to the best schools, all sited at the canyons edge offering vistas and the privacy you crave. And no Mello-Roos Fees! You won’t want to miss this one!

18155 Moon Song Court, Rancho Bernardo/4S Ranch/Santaluz/Crosby Estates

8849 Capricorn Way, Mira Mesa
$1,279,500
4 Beds ⋅ 3 Baths ⋅ 250042603SD MLS ⋅ Closed Status
Fully renovated in 2023, this move-in ready single-story home sits on a flat, gated lot and features a sparkling pool, fully owned solar, and a detached ADU with a strong rental history of $2,095/month. Inside, enjoy new flooring, fresh paint (inside and out), dual-pane windows, recessed and pendant lighting, a wood-burning fireplace, and fully updated kitchens and bathrooms with new stainless steel appliances. The backyard is perfect for entertaining with a $40K professionally landscaped garden, patio, and a brand-new pool pump and filter. The versatile ADU is ideal for guests, rental income, or a bonus living space. Ample storage and a spacious garage complete the package. Don’t miss this turnkey opportunity with modern upgrades and built-in value!

8849 Capricorn Way, Mira Mesa

11128 Accra Lane, Scripps Ranch
$1,279,000
3 Beds ⋅ 3 Baths ⋅ 260020936SD MLS ⋅ Closed Status
Turnkey living in the heart of Scripps Ranch—with no HOA and no Mello-Roos! Tucked away in a quiet established neighborhood, this beautifully upgraded East Facing 3-bedroom 2.5-bath home has been thoughtfully improved from the roof down. Recent upgrades include a new roof (2023), remodeled kitchen and appliances (2024), new HVAC (2025), exterior paint (2025), fresh interior paint, New Carpet (2026) on second-floor, updated lighting, new front lawn, tankless water heater and 240V EV charging in the garage. A dramatic two-story entry fills the main level with natural light, complemented by wood flooring, tile finishes, and plantation shutters. The remodeled kitchen features new appliances and a bright breakfast nook while the updated powder room adds a modern touch with a smart toilet, floating vanity and contemporary medicine cabinet. Upstairs baths ready for your own finishes. Step outside to a completely transformed backyard, featuring low-maintenance turf, expansive pavers, a private patio and pergola. With the home backing to an open hillside and no rear neighbors enjoy exceptional privacy and unobstructed views of the surrounding open land—less maintenance, more time to enjoy your home. Ideally located near highly regarded Scripps Ranch schools, parks, trails, shopping and with easy access to I-15. A move-in-ready home that combines modern upgrades, privacy and exceptional value—all without HOA or Mello-Roos fees.

11128 Accra Lane, Scripps Ranch

11561 Creekstone Lane, Rancho Bernardo/Sabre Springs/Carmel Mt Ranch
$1,275,000
4 Beds ⋅ 3 Baths ⋅ 260018572SD MLS ⋅ Closed Status
Welcome to 11561 Creekstone Lane, nestled in the highly sought-after Morningside community of Sabre Springs. This beautifully refreshed home features updated vinyl flooring, fresh interior paint, solar, and a well-appointed kitchen with stainless steel appliances. A desirable downstairs bedroom with a full bathroom is perfect for guests, multigenerational living, or a private home office. Upstairs, a versatile bonus loft provides additional space for a media room, play area, office, or lounge. The spacious backyard and plenty of room for entertaining or creating your ideal outdoor retreat. Conveniently located near parks, shopping, dining, and major freeways, with access to the award-winning Poway Unified School District. An exceptional opportunity to enjoy comfort, convenience, and the best of the North County lifestyle.

11561 Creekstone Lane, Rancho Bernardo/Sabre Springs/Carmel Mt Ranch

12027 Rue Des Amis, Scripps Ranch
$1,275,000
3 Beds ⋅ 3 Baths ⋅ 260016731SD MLS ⋅ Closed Status
Welcome home to this charming Old Scripps Ranch residence! Set on a picturesque, tree-lined street with beautifully manicured yards, this home enjoys an unbeatable location, just steps to Jerabeck Elementary, Jerabeck park, and a charming corner of family-owned restaurants, a market, and everyday conveniences. Inside, 3 bedrooms and 2.5 baths unfold across a thoughtfully designed floor plan built for everyday living and effortless entertaining. Engineered hardwood flooring flows throughout, paired with stainless steel appliances, a fresh coat of paint, and tastefully updated bathrooms, including a gorgeously remodeled upstairs hall bath (2026)! At the heart of it all, the kitchen opens seamlessly to casual dining and living space, then flows out to a backyard made for California living. Soak up the sun on the spacious patio, let the kids play on the low-maintenance turf, or grow your own fruits and veggies on the hillside garden. The side yard is your private retreat, perfect for weekend BBQs and evenings unwinding in the covered hot tub under the stars. Don't miss this Scripps Ranch home!

12027 Rue Des Amis, Scripps Ranch

10352 Carioca Ct, Tierrasanta
$1,275,000
4 Beds ⋅ 3 Baths ⋅ 260016004SD MLS ⋅ Closed Status
No HOA or Mello-Roos. Welcome to this beautifully updated 4-bedroom, 2.5-bath residence offering approximately 2,012 square feet of thoughtfully designed living space, ideally situated on a quiet cul-de-sac in the highly sought-after community of Tierrasanta. This move-in ready home showcases a perfect blend of modern upgrades and everyday comfort, featuring luxury vinyl plank flooring, new quartz countertops, and tastefully updated fixtures throughout the kitchen and bathrooms. Light-filled living spaces create an inviting atmosphere with a seamless flow ideal for both entertaining and daily living. Step outside to a private backyard retreat featuring a relaxing spa, low maintenance turf, concrete hardscape, vinyl fencing and mature landscaping that creates a peaceful outdoor setting. The home’s exceptional curb appeal, professional landscaping, and welcoming entry further enhance its charm and presence. Antiqua Pocket Park at end of the cul-de-sac offers wonderful walking trails in serene canyon setting. Located just minutes from top-rated schools, parks, scenic trails, shopping, dining, and convenient freeway access, this home offers the ideal balance of tranquility and accessibility—all within Tierrasanta’s beloved “Island in the Hills.” Step outside to a private backyard retreat featuring a relaxing spa, low maintenance turf, concrete hardscape, vinyl fencing and mature landscaping that creates a peaceful outdoor setting. The home’s exceptional curb appeal, professional landscaping, and welcoming entry further enhance its charm and presence. Antiqua Pocket Park at end of the cul-de-sac offers wonderful walking trails in serene canyon setting. Located just minutes from top-rated schools, parks, scenic trails, shopping, dining, and convenient freeway access, this home offers the ideal balance of tranquility and accessibility—all within Tierrasanta’s beloved “Island in the Hills.” No HOA or Mello-Roos.

10352 Carioca Ct, Tierrasanta

1735 Tecalote Drive, Fallbrook
$1,275,000
4 Beds ⋅ 3 Baths ⋅ 260014045SD MLS ⋅ Closed Status
Nestled among mature landscaping in a quiet golf course-adjacent enclave, 1735 Tecalote Drive features 4 bedrooms and 3 bathrooms in a setting defined by privacy, scenic surroundings, and a relaxed Southern California lifestyle. A warm blend of adobe-inspired architecture, soaring wood-beamed ceilings, and abundant natural light gives the home a distinctive sense of character and scale. The open living spaces flow effortlessly from the dramatic great room with fireplace to a light-filled kitchen with skylight above. Designed for both everyday living and entertaining, the kitchen features generous prep space, extensive storage, double ovens, and an oversized range hood. Designed for easy indoor-outdoor living, the primary suite opens directly to the backyard, where covered patios and a heated pool create an inviting setting for relaxing or entertaining. Extensive built-in storage, wide-plank flooring, and thoughtfully designed living spaces contribute to the home's effortless comfort and everyday functionality. Nestled among towering oak trees with views of the surrounding hills, the property enjoys a peaceful atmosphere while remaining close to dining, recreation, local amenities, and convenient freeway access. The result is a private retreat that captures the relaxed lifestyle and natural beauty for which Fallbrook is known.

1735 Tecalote Drive, Fallbrook

20751 Sutherland Dam Road, Ramona
$1,275,000
3 Beds ⋅ 2 Baths ⋅ 260013587SD MLS ⋅ Closed Status
Rare opportunity to own a beautifully developed 8.02-acre equestrian property in Ramona, where natural beauty and thoughtful design come together in an exceptional setting. Surrounded by mature shade trees, lush landscaping, and expansive open space, this turnkey property offers a serene park-like atmosphere with fertile soil, excellent drainage, picturesque views, a high-producing well, owned solar, and fully usable acreage. The remodeled residence, 2 additional residences, and resort-style pool create the perfect blend of equestrian functionality and country living. Featuring A72 zoning with an O Animal Designator, the property is well suited for a private ranch, multigenerational estate, boarding operation, training facility, or equestrian business. Equestrian amenities include an impressive 8-stall barn with oversized stalls and attached runs, 3 covered stud pens, 5 dry-lot paddocks with shelters, 3 grass pastures, a large arena with sprinkler system, 60-foot round pen, perimeter exercise track, wash racks, individual tack rooms, quality horse fencing, and a large hay barn. The remodeled 3-bedroom, 2-bath home with a large screened porch offers comfortable living, while the resort-style pool, completed in 2021, provides a private outdoor retreat enhanced by a handcrafted brick pizza oven. Additional improvements include 2 separate 1-bedroom, 1-bath residences with full kitchens and private outdoor areas, a western-style office, arena viewing deck with outdoor kitchen and bathroom, storage buildings, chicken coop, and entry roundabout with fountain. Designed for year-round usability, the property offers an exceptional combination of equestrian amenities, income-producing opportunities, and comfortable country living. The mature landscaping and quality infrastructure create a setting that is as functional as it is beautiful, whether for a thriving horse operation or a private ranch lifestyle. The current layout comfortably supports approximately 23 horses - zoning allows for more. Property equipped with General whole property backup generator. Located in one of Ramona’s most desirable horse-friendly areas, this unique property presents a rare opportunity for equestrian professionals, investors, multigenerational families, or anyone seeking a private ranch lifestyle with room to grow. Seller financing may be available for qualified buyers.

20751 Sutherland Dam Road, Ramona

Based on information from California Regional Multiple Listing Service, Inc. as of . This information is for your personal, non-commercial use and may not be used for any purpose other than to identify prospective properties you may be interested in purchasing. Display of MLS data is usually deemed reliable but is NOT guaranteed accurate by the MLS. Buyers are responsible for verifying the accuracy of all information and should investigate the data themselves or retain appropriate professionals. Information from sources other than the Listing Agent may have been included in the MLS data. Unless otherwise specified in writing, Broker/Agent has not and will not verify any information obtained from other sources. The Broker/Agent providing the information contained herein may or may not have been the Listing and/or Selling Agent.

How much is your home worth?

Get instant property value now!