Refine Search
Sort by
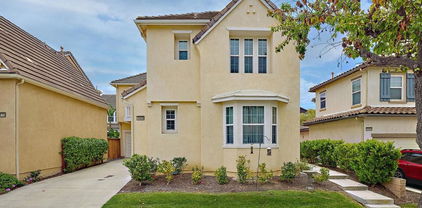
12719 Hagerswood Ct, Rancho Penasquitos
$1,485,000
4 Beds ⋅ 3 Baths ⋅ 260009123SD MLS ⋅ Closed Status
Best Deal in Penasquitos! Looking for a home with a big lot, a friendly suburban lifestyle, and a top-tier school district with a paid-off solar system. Look no further! Come check out this home with 4+ bedrooms with a rare three-car garage. Our lot is over 9000 sq ft with mature fruit trees and garden potential. In addition to 4 spacious bedrooms, the 1st floor features a bonus room ready to accommodate your unlimited ideas. Your tour is not complete without checking out our covered patio. House not only offered a functional layout that fits modern living but also the added value of the fully paid-off solar system. Ideally located in Rancho Peñasquitos, close to major employment centers including Sorrento Valley, UTC, and nearby tech/biotech hubs. Poway Unified School District shall not be overlooked! Best Deal in Penasquitos! Looking for a home with a big lot, a friendly suburban lifestyle, and a top-tier school district with a paid-off solar system. Look no further! Come check out this home with 4+ bedrooms with a rare three-car garage. Our lot is over 9000 sq ft with mature fruit trees and garden potential. In addition to 4 spacious bedrooms, the 1st floor features a bonus room ready to accommodate your unlimited ideas. Your tour is not complete without checking out our covered patio. House not only offered a functional layout that fits modern living but also the added value of the fully paid-off solar system. Ideally located in Rancho Peñasquitos, close to major employment centers including Sorrento Valley, UTC, and nearby tech/biotech hubs. Poway Unified School District shall not be overlooked!

12719 Hagerswood Ct, Rancho Penasquitos

4425 Highland Oaks St, Fallbrook
$1,485,000
4 Beds ⋅ 5 Baths ⋅ 250038387SD MLS ⋅ Closed Status
Beautiful Single-Story Estate Located on a Sprawling 1.94 Acre Lot in Peaceful Highland Oaks! Sitting high above the street and at the end of a long private driveway, this stunning home features a total of 4 bedrooms and 4.5 baths between the main home and the guest house. The main house offers an open and inviting floor plan with courtyard entry and high ceilings throughout. All living spaces feature shaved hardwood flooring. Formal living and dining areas. Family room with fireplace and fantastic panoramic views. Wet bar. Chef's kitchen with high-end built-in appliances, granite countertops, dine-in bar, and breakfast area. Master bedroom retreat with fireplace, dual walk-in closets, dual vanities, sitting area, soaking tub with view, and standing shower. Resort-style backyard features a sparkling pool/spa with slide and built-in BBQ - Perfect for entertaining! Panoramic views enhance the outdoor experience. Spacious laundry room with abundant storage. 2 car garage with storage and plenty of additional driveway parking (RV accessible). Central AC + heat. Tesla solar system. Guest house features full kitchen, dining area, living room, 1 bed / 1 bath, and private garage. Hillside is prepped with irrigation and ready for grapes! A breathtaking estate and unique opportunity that is not to be missed! Property has some deferred maintenance and is in need of some TLC – ready to be restored to its original glory!

4425 Highland Oaks St, Fallbrook

8311 Parkside Crescent, Rancho Bernardo/4S Ranch/Santaluz/Crosby Estates
$1,484,000
2 Beds ⋅ 3 Baths ⋅ 260002367SD MLS ⋅ Closed Status
Located in the highly sought-after Del Sur community and directly across from the neighborhood park, this light-filled home features an open-concept great room floor plan is ideal for modern living and effortless entertaining. The inviting interior offers seamless flow throughout the main living areas, creating a bright and airy atmosphere. The gourmet kitchen showcases ample cabinetry, sleek countertops, and a center island with bar seating—perfect for casual dining and gathering. Upstairs, the generous primary suite is a true retreat, complete with a spa-inspired bath, dual vanities, soaking tub, and dual closets. An additional bedroom, full bath, and versatile loft area provide flexible space for guests, a home office, or hobbies. The backyard seamlessly blends indoor and outdoor living, offering generous space for entertaining and making this property ideal for hosting large gatherings. Tesla Level 2 Car Charger included. Residents enjoy top-rated Poway Unified schools, parks, pools, scenic hiking trails, and a vibrant, walkable neighborhood lifestyle. This is Del Sur living at its finest.

8311 Parkside Crescent, Rancho Bernardo/4S Ranch/Santaluz/Crosby Estates

1990 Quail View Dr, Vista
$1,480,000
4 Beds ⋅ 3 Baths ⋅ 260021664SD MLS ⋅ Closed Status
Set on approximately 3.8 acres within a gated Vista enclave of only 8 custom homes, this single-level residence offers a setting that feels like a retreat of its own. The home features generous living areas, an open floor plan, soaring ceilings & large windows that bring the surrounding landscape into view. The living room opens to a covered patio, creating an inviting connection between the interior & expansive outdoor spaces. The property offers something increasingly uncommon: room to enjoy today and possibilities for the future. Established gardens, mature landscaping, avocado & citrus trees, meandering trails & a charming gazebo create a beautiful foundation, while the level, usable areas provide opportunities to enhance the grounds, create additional outdoor living & entertaining spaces, or add areas for recreation. The backyard was previously certified as a National Wildlife Federation Backyard Habitat, creating a special setting for nature lovers. A three-car attached garage, circular driveway and railroad-tie access road provide convenient driving access to the backyard. The 4th bedroom, which currently functions as an office, offers flexibility for guest quarters, with a nearby entrance & a laundry room that is already stubbed for a bathroom. The spacious primary suite features a generous walk-in closet and a well-appointed bathroom with a Jacuzzi tub, separate enclosed shower, dual sinks and a dedicated vanity area. Panoramic canyon & valley views, thoughtful indoor-outdoor spaces & the ease of single-level living create a property unlike most others in Vista.

1990 Quail View Dr, Vista

12311 Fronsac St, Scripps Ranch
$1,480,000
4 Beds ⋅ 3 Baths ⋅ 260011807SD MLS ⋅ Closed Status
Beautifully maintained by original owners, this spacious 4bd, 2.5ba home offers 2,464 sq ft of comfortable living on a large, view lot on a quiet cul-de-sac. Interior is newly repainted & the garage features a brand-new epoxy floor coating. Kitchen was tastefully updated svrl years ago. Home boasts charming curb appeal w/pavers adorning the driveway & entryway. The expansive 8,100 sq ft usable lot provides plenty of space for outdoor enjoyment, highlighted by a fabulous covered patio—perfect for year-round entertaining. No Fees! A wonderful opportunity to own a great family home with the potential to add your personal touches & make it truly shine. With a few thoughtful upgrades, this property could be transformed into a fabulous, customized home tailored to your style. The home features an ideal layout, with an updated kitchen that opens to a spacious family room complete with a cozy fireplace and sliding doors leading to an expansive covered patio and backyard—perfect for indoor-outdoor living. All bedrooms are located upstairs, including a generously sized primary suite with a walk-in closet. Three secondary bedrooms share a well-appointed hall bath with dual sinks. No Mello Roos and No monthly fees! Close to freeways, shopping and restaurants!

12311 Fronsac St, Scripps Ranch

11035 Avenida Maria, Rancho Penasquitos
$1,480,000
4 Beds ⋅ 4 Baths ⋅ 260005316SD MLS ⋅ Closed Status
From its striking architectural lines to the thoughtful craftsmanship found throughout, this home is a statement in modern design and livable luxury. Tucked away on a quiet cul-de-sac within the award-winning Poway Unified School District, this beautifully renovated home blends elevated finishes with exceptional comfort. Major upgrades, including a brand-new roof, new HVAC system, new electrical panel, and a newly installed Level 2 EV charger, provide both contemporary efficiency and lasting peace of mind. At the heart of the home, the reimagined kitchen showcases sleek European-style flat-panel cabinetry, elegant quartz countertops, and a convenient pot filler, all designed to complement the open flow into the living and dining areas. Wide-plank luxury vinyl flooring runs throughout, creating a cohesive and sophisticated feel while enhancing the home's natural light and spacious layout. Versatility is thoughtfully woven into the design with two primary suites, including a highly sought-after entry-level suite that offers ideal accommodations for guests or multi-generational living. Upstairs, the private primary retreat features a generous walk-in closet, a soft close/open barn door, and a spa-inspired bathroom complete with a bidet. Large multi-panel patio doors invite the outdoors in, opening to a private backyard that enjoys the rare benefit of no neighbors directly behind. A charming pergola creates the perfect setting for entertaining, dining al fresco, or simply relaxing in peaceful surroundings. Located just moments from scenic hiking trails and within walking distance of Rolling Hills Elementary, this exceptional residence offers a rare opportunity to experience luxury, privacy, and convenience in one of the area’s most desirable communities.

11035 Avenida Maria, Rancho Penasquitos

2475 Canyon Creek Road, Escondido
$1,478,000
5 Beds ⋅ 4 Baths ⋅ 260015610SD MLS ⋅ Closed Status
Welcome to your dream estate—a stunning, one-level executive-style home that effortlessly blends grandeur with everyday comfort. From the moment you step through the regal entry, you are greeted by soaring high ceilings that flow throughout the entire residence, leading into an elegant formal living room designed for sophisticated entertaining. At the heart of the home lies a true chef’s kitchen, boasting a huge center island, gas cooking, an abundance of counter space, and tons of cabinets to satisfy any culinary enthusiast. This magnificent kitchen seamlessly opens to a massive family room, creating a vibrant hub complete with a cozy, huge fireplace, a dedicated bar, and breathtaking views of the surrounding landscape. Designed with a thoughtful and spacious layout, this property offers five bedrooms and four full baths, providing ample space for family and guests alike. The fifth bedroom is currently configured as a handsome home office, fully equipped with custom bookshelves for the ultimate remote work environment. The oversized primary suite serves as a private sanctuary, featuring its own romantic fireplace and an opulent en suite bathroom. Inside the primary bath, you'll find a massive walk-in closet, a deep soaking tub, a separate shower, and a private commode area. Outside, the back patio offers a beautifully shaded, private oasis perfect for entertaining, with room for a pool and yard alongside peaceful views and excellent neighbor separation. Complete w/ an oversized three-car garage offering abundant storage, this rare single-story masterpiece truly has it all.

2475 Canyon Creek Road, Escondido

16561 Martincoit Rd., Poway
$1,477,000
3 Beds ⋅ 3 Baths ⋅ 260018517SD MLS ⋅ Closed Status
Welcome to 16561 Martincoit Rd, where timeless design, modern luxury, and expansive outdoor space come together in one of Poway’s most desirable locations. Set on an impressive 0.79-acre lot, this beautifully renovated residence offers the perfect blend of contemporary finishes, everyday comfort, and endless possibilities for outdoor living, entertaining, or future expansion. From the moment you step inside, you’ll be greeted by modern flooring that flows seamlessly throughout the home, creating a clean, sophisticated aesthetic. The spacious living areas are enhanced by recessed lighting, filling the home with warmth and creating an inviting atmosphere for both relaxing and entertaining. At the heart of the home is a stunning fully remodeled kitchen featuring elegant quartz countertops, stylish shaker cabinetry, a sleek modern faucet, and stainless steel appliances. Whether you’re preparing a family dinner or hosting guests, this thoughtfully designed kitchen combines beauty with functionality. The home offers three beautifully renovated bathrooms, each finished with designer-inspired touches. The luxurious primary suite serves as a private retreat, showcasing a spa-like bathroom complete with a large custom-tiled walk-in shower, dual vanities, contemporary mirrors, and modern lighting that creates the perfect place to unwind after a long day. Each bedroom has been updated with modern ceiling fans, adding both style and comfort, while the home’s extensive renovations ensure a move-in-ready experience with today’s most sought-after finishes. The seller has never occupied the property and has very limited knowledge of property condition or history. All measurements are approximate. Buyer's and Buyer's Broker/Agent should verify measurements and complete thorough inspections and investigations prior to Close of Escrow to satisfy themselves with the current condition of the property. Buyer(s) to verify and approve all data, reports, records, inspections, permits, MLS, HOA, if applicable and all information pertaining to the property prior to removal of contingencies. All contracts/offers are subject to seller approval and any offers or counteroffers by seller are not binding unless the entire agreement is ratified by all parties.

16561 Martincoit Rd., Poway

12585 Swan Canyon Place, Scripps Ranch
$1,475,000
4 Beds ⋅ 3 Baths ⋅ 260019392SD MLS ⋅ Closed Status
Nestled in a quiet cul-de-sac, this beautifully upgraded Legacy Prestige home boasts soaring ceilings in the main entry and living room*The open concept layout flows into a remodeled kitchen featuring custom cabinetry, premium counters, stainless steel appliances and a large center island, alongside an inviting family room and dining area with a built-in bar and wine refrigerator*Nano folding doors open to an exceptional outdoor living space complete with custom pavers, a covered dining gazebo and a raised seating area with fire pit*The primary suite offers vaulted ceilings, a walk-in closet and a luxurious bath*Additional highlights include low-maintenance front turf, a new AC and furnace, garage EV charging, leased solar panels, smart home controls, security cameras and multi-zone interior/exterior audio*Low HOA fees grant access to private tennis courts and a transferable Scripps Ranch Swim and Racquet Club membership is available

12585 Swan Canyon Place, Scripps Ranch

11422 Village Ridge road, Scripps Ranch
$1,475,000
3 Beds ⋅ 3 Baths ⋅ 260018767SD MLS ⋅ Closed Status
Welcome to this beautifully upgraded home on a quiet cul-de-sac in the heart of Scripps Ranch just walking distance to shops and the highly sought after Dingeman elementary. The kitchen shines with a 36" Thermador dual-fuel professional range, all-wood soft-close cabinetry, built-in microwave, and wine refrigerator. A cozy fireplace anchors the living space, and Pella French doors/windows in the main room and dining area open nicely to the backyard. Fresh paint, finishes, fixtures and carpets are brand new for you! Additional highlights: dedicated home office, main-floor laundry with electric/gas hookups, central A/C, forced-air gas heat, and included fridge, washer, dryer, dishwasher & range/oven. Outside, enjoy a built-in BBQ and private golf putting green backing canyon space providing excellent backyard privacy. Just minutes to Scripps Ranch's lakes, trails & parks. Low $125/mo HOA covers common areas including parks. Move-in ready with high-end kitchen finishes, smart outdoor living, and an unbeatable school-zone location!

11422 Village Ridge road, Scripps Ranch

1033 Via Contenta, Escondido
$1,475,000
3 Beds ⋅ 4 Baths ⋅ 260017238SD MLS ⋅ Closed Status
Awaken to MOUNTAIN VIEWS, unwind with GLOWING SUNSETS and enjoy your OWN PRIVATE RETREAT with this spectacular home on nearly 1 acre of land. As you enter, you will be surrounded with abundant NATURAL LIGHT, PANORAMIC VEWS, and a PRIVATE DECK, the perfect place to enjoy morning coffee or evening sunsets. On the main level you have a Primary Bedroom retreat with a 6 ft soaking tub, separate walk in shower, dual vanity sinks, and walk-in closet. There is another large bedroom with a spacious bathroom right next door. A third room can be used as an office or bedroom. The GREAT ROOM is the center of the house and flows easily into the dining room, nook and kitchen. The large kitchen has quality CUSTOM CABINETS with plenty of storage and a walk in pantry. All rooms having amazing views, which isn’t found in many homes. Downstairs can be a separate living area (ADU) with 2 bedrooms, full bath and kitchenette or it can be used by the main level as a large family room and more bedrooms, an office, gym, etc. There is lots of versatility to make it your own. The 3 car garage and workshop are a man’s dream. The house has ample areas outside for the kids to run and play. The pool and jacuzzi provide a wonderful oasis to entertain or de stress after work. There are 2 paid off SOLAR SYSTEMS which save you money and allow you to swim most of the year. Despite its elevated and private setting, the location remains remarkably convenient- 1.6 miles to the 15 freeway for easy access to San Diego or the Mall. Lake Hodges and many trails are near by for outdoor recreation.

1033 Via Contenta, Escondido

10328 AMARO COURT, Tierrasanta
$1,475,000
4 Beds ⋅ 3 Baths ⋅ 260014122SD MLS ⋅ Closed Status
Meticulously Designed/Maintained Family 4-5 Bedroom Showcase With Extraordinary Updates. Features Quality, Fully-Custom Kitchen/Adjacent Showcase Bureau, Exquisite Cherrywood Cabinetry, Granite Appointments, Brazilian Flooring. Sizable Primary Suite, Spa-Style Bath and Generous Walk-in with Built-ins. Open, Airy, Lite and Bright Living Room with Soaring Ceilings and Full-Height Stone Relief Fireplace. Expansive Highlights Include Very Well-Appointed and Exceptional Fully Mature/Professionally-Managed Landscape. App Controlled/Oversized/Recently Updated, High-End Pool/Spa/Solar. Extensive Long List of Recent Updates Including Full Roof Replace W/25 Solar, 13,500 kWh, Owned Panels, Electrical and Pool Enhancements. Fully-Integrated Outdoor Lighting/Peaceful Poolside Pergola Facilitate Entertainment Opportunities. Close Proximity/Short Walk to Schools/Shopping/Neighborhood Park/Hiking Trails, Great Property With Way, Way more!

10328 AMARO COURT, Tierrasanta

7906 Hemphill Dr, Mira Mesa
$1,475,000
5 Beds ⋅ 3 Baths ⋅ 260013941SD MLS ⋅ Closed Status
Move-In Ready Luxury in the Heart of Mira Mesa. This is a rare opportunity to own a fully reimagined, turnkey residence on a premier corner lot in one of the area’s most sought-after neighborhoods. Thoughtfully remodeled from top to bottom, every detail has been curated to deliver modern comfort, elevated design, and effortless living. Step inside to soaring ceilings, expansive bifold doors, and a light-filled open-concept layout that seamlessly blends indoor and outdoor living. The architecturally inspired great room is anchored by a striking custom glass staircase and a sleek electric fireplace, creating a dramatic yet welcoming atmosphere. The designer chef’s kitchen is a true showpiece, featuring white-oak cabinetry, a waterfall-edge island, gas cooktop, pot filler, and premium finishes throughout designed for both everyday living and entertaining. Luxury continues in the resort-inspired primary suite, where a spa-caliber bath offers a freestanding soaking tub, oversized double rain shower with temperature controls, and refined modern finishes. Additional upgrades include all-new flooring, HVAC, updated electrical, integrated ceiling audio, smart thermostats, designer lighting, a brand-new roof, and a finished three-car garage with epoxy floors and EV charging outlet.Perfectly positioned just moments from Jonas Salk Elementary School, parks, shopping, dining, and major commuter access, this exceptional home offers the ideal blend of style, convenience, and lifestyle in the heart of Mira Mesa. Offers due Sunday 14th 3:00pm***

7906 Hemphill Dr, Mira Mesa

18324 Hampshire Ln, Rancho Bernardo/Sabre Springs/Carmel Mt Ranch
$1,475,000
4 Beds ⋅ 2 Baths ⋅ 260009128SD MLS ⋅ Closed Status
Located on a quiet cul-de-sac, this light, bright, and thoughtfully upgraded home blends comfort with timeless improvements throughout. Vaulted ceilings with gorgeous beams create an airy, open feel the second you walk inside. Remodeled kitchen with soft close cabinetry, SS appliances, gorgeous backsplash and countertops, a plethora of pantry space, and complete with delightful pendant lighting and bar seating, this expansive home is your next move. The primary suite is a true retreat, highlighted by a beautifully remodeled bathroom complete with a spacious walk-in shower and an oversized walk-in closet. Complete roof lift and relay in 2005. Additional upgrades include Andersen windows and sliders, enhancing energy efficiency and natural light, as well as electronic shade screens in the the front living spaces, perfect for ease and efficiency. The polished backyard is a real retreat; complete with grassy areas, private seating areas, and mature trees that line the vinyl fencing. This wonderful Montelena home also features spacious bedrooms and large primary retreat tucked away toward the back of the home. This delightful house is located within Poway Unified School District, close to freeway access, and close to trails, shopping, and restaurants. Come see this amazing home today!

18324 Hampshire Ln, Rancho Bernardo/Sabre Springs/Carmel Mt Ranch

15504 Paseo Del Sur, Rancho Bernardo/4S Ranch/Santaluz/Crosby Estates
$1,475,000
3 Beds ⋅ 3 Baths ⋅ 260009104SD MLS ⋅ Closed Status
Welcome to this former model twin home that has been beautifully refreshed in the highly sought-after Cassero community of Del Sur. Perfectly located within walking distance to Del Sur Elementary and just minutes from Hwy 56, this home offers exceptional access within the award-winning Poway Unified School District. Solar is paid off. The residence features engineered wood floors, plush new carpet, and board-and-batten wall detailing in the living room. The kitchen includes a new refrigerator and dishwasher. Additional upgrades include, a tankless Navien hot water system with remote control, a new garage door and motor with MyQ camera and remote access. All bedrooms include or are pre-wired for ceiling fans, with custom wall finishes in bedrooms two and three. The private back patio creates an inviting outdoor retreat with a vine-covered trellis and built-in fire pit, perfect for entertaining or relaxing evenings. Energy efficiency and convenience harmonize with a fully owned 7.6kW solar system and a Tesla charger in the garage. This home combines refined style, smart updates, and an unbeatable Del Sur location. Buyer to pay .0025% Del Sur Community Fee Welcome to this former model twin home that has been beautifully refreshed in the highly sought-after Cassero community of Del Sur. Perfectly located within walking distance to Del Sur Elementary and just minutes from Hwy 56, this home offers exceptional access within the award-winning Poway Unified School District. The residence features engineered wood floors, plush new carpet, and board-and-batten wall detailing in the living room. The kitchen includes a new refrigerator and dishwasher. Additional upgrades include, a tankless Navien hot water system with remote control, a new garage door and motor with MyQ camera and remote access. All bedrooms include or are pre-wired for ceiling fans, with custom wall finishes in bedrooms two and three. The private back patio creates an inviting outdoor retreat with a vine-covered trellis and built-in fire pit, perfect for entertaining or relaxing evenings. Energy efficiency and convenience harmonize with a fully owned 7.6kW solar system and a Tesla charger in the garage. This home combines refined style, smart updates, and an unbeatable Del Sur location.

15504 Paseo Del Sur, Rancho Bernardo/4S Ranch/Santaluz/Crosby Estates

1476 La Habra Drive, San Marcos
$1,475,000
2 Beds ⋅ 2 Baths ⋅ 260008599SD MLS ⋅ Closed Status
After more than 55 years in the same family, this rare Lake San Marcos treasure is finally available. Lovingly maintained and thoughtfully cared for through the decades, this 2 bedroom, 2 bath home offers what many consider the very best view on Lake San Marcos. From the moment you step inside, you’re greeted by breathtaking, unobstructed water views that instantly create a sense of calm. The home lives like a private oasis where every sunrise feels like a getaway and every evening reflects peacefully across the lake. Whether enjoying coffee on the patio, entertaining lakeside, or simply relaxing indoors with panoramic views, this home delivers the feeling of being on vacation every single day. A once in a generation opportunity to own one of Lake San Marcos’ most special properties where pride of ownership, serenity, and timeless beauty come together.

1476 La Habra Drive, San Marcos

11106 Calenda Road, Rancho Bernardo/4S Ranch/Santaluz/Crosby Estates
$1,475,000
3 Beds ⋅ 2 Baths ⋅ 260003491SD MLS ⋅ Closed Status
SINGLE LEVEL LUXURY LIVING w/ HEATED POOL/SPA, AMAZING VIEWS & PAID SOLAR! This gorgeous residence offers a spacious kitchen and dining area with a versatile nook, 3 oversized bedrooms on a large corner lot in the highly sought-after Westwood neighborhood of Rancho Bernardo. The primary suite is a true retreat, complete with a walk-in closet with custom built-ins, a spa-like bathroom featuring a separate shower & soaking tub with heated jets & sliding glass doors that lead to the exquisite backyard. Step outside to your private backyard oasis, where you’ll enjoy a heated pool & spa, fire pit, turf & hardscape, and plenty of space for entertaining & outdoor dining. The built-in BBQ area is fully equipped with an outdoor stove, fridge & sink, while an electric retractable awning provides shade & a refreshing breeze on warm days. Take in stunning views of the mountains, San Pasqual Valley, and surrounding neighborhood—plus breathtaking sunset views & a direct sightline to the iconic hot air balloon from the San Diego Zoo Safari Park. With a very low annual HOA, enjoy access to the nearby Westwood Club, offering adult & kids’ pools, jacuzzi, pickleball, basketball, & tennis courts, playgrounds, and the Westwood Putt-Putt course. All within the award-winning Poway Unified School District. This incredible home offers the perfect blend of comfort, views & resort-style amenities—don’t miss your chance, as it won’t be available for long!

11106 Calenda Road, Rancho Bernardo/4S Ranch/Santaluz/Crosby Estates

12533 Shropshire Lane, Rancho Bernardo/Sabre Springs/Carmel Mt Ranch
$1,475,000
4 Beds ⋅ 2 Baths ⋅ 260003428SD MLS ⋅ Closed Status
Stunning curb appeal highlights this beautifully updated single level 4BR/2BA home in the highly desirable Montelena neighborhood, offering approximately 2,082 sq ft of living space on a private .18-acre lot. This move-in-ready home features refinished hardwood, travertine floors, automated blinds, mirrored closet doors, and a cedar-lined closet. The inviting family room showcases custom brick fireplace detailing and upgraded lighting. The refreshed kitchen offers updated cabinetry, countertops, and newer appliances, while both bathrooms feature updated finishes. Major improvements include a newer tile roof, replaced furnace and A/C, upgraded windows, a custom iron front entry door, and an epoxy-coated garage floor. Outdoor living is effortless with paver hardscaping, iron fencing, shade sails, and low-maintenance Easy Turf in both the front and backyard with tiered landscaping. A rare opportunity to own a beautifully maintained, single-level home in one of the area’s most sought-after communities.

12533 Shropshire Lane, Rancho Bernardo/Sabre Springs/Carmel Mt Ranch

1664 Sagewood Way, San Marcos
$1,475,000
4 Beds ⋅ 3 Baths ⋅ 250045293SD MLS ⋅ Closed Status
Want a home with a VIEW? Want a home you can walk to the town center? Want a home on a cul de sac? This home in the Sagewood Community is it! Featuring 4 Bedrooms, 3 Full Baths, a small loft and... LARGE LOFT!!! 1 Bedroom & Bathroom downstairs! Newly Painted Exterior and Brand New Roof!!! SOLAR! Walk into an open floor plan with high ceilings & a beautiful custom built in Entertainment Cabinet! The Family Room features another custom built in bookcase with a sexy fireplace for those cozy nights! In Southern California, you can enjoy bringing the outside in by opening the french bi-folding doors to the patio to enjoy the scenic views and water flow of the reservoir when it rains. This is a great property!

1664 Sagewood Way, San Marcos

660 Via Rancho Pkwy, Escondido
$1,475,000
4 Beds ⋅ 3 Baths ⋅ 250041489SD MLS ⋅ Closed Status
Fresh Pricing! A stunning freshly renovated single level estate set in desirable southwest Escondido, thoughtfully updated with panoramic views. Set in highly desirable southwest Escondido. This gorgeous home is well appointed starting with the interior open floorplan adorned in tasteful high quality engineered wood flooring, new custom light led fixtures and pendant lighting, a new gourmet kitchen fit for an executive chef, desirable Thermador appliances including a built in refrigerator, dual ovens, induction cooktop, custom finished hood/vent, microwave drawer, and custom cabinetry with soft close and dovetail drawers. Featuring 4 bedrooms, the primary suite hosts a new glamorous bathroom with new dual vanity, sitting make up quartz counter, with custom shower enclosure. The secondary bedrooms feature generous room sizes, a secondary bathroom features custom tile flooring, new counters, sinks and light fixtures. A very convenient half bath with custom closet organizers serves the interior guest and outdoor entertaining space. The backyard space with a newly constructed pool and spa, with new decking, a pool house/ADU/casita provide additional changing and retreat space. Fruit and Citrus trees throughout, a freshly paved circular driveway with room for RV parking and guest parking, a newly installed septic system, upgraded electrical panel and solar system. Set on a .69 acre lot, there is no HOA or Mello Roos. A family compound. For those seeking privacy and a family compound. Fresh exterior paint. Home Upgrades 1. All Newer Electric 2. Newer Roof 3. Upgraded insulation in the attic for prevention of rodents 4. Newer traffic rated commercial grade septic system 5. Newer custom-built kitchen and bathroom cabinets 6. Upgraded appliances (Thermador) 7. Custom hood vent 8. All newer walls 9. Paint on interior and exterior 10. Removed family room wall 11. All newer flooring 12. All newer lighting 13. Ceiling fans throughout 14. Custom California closets in all rooms and hallway closet 15. Recently had dryer vents and chimney inspected (Annual inspection) 16. Pool and Spa 17. Concrete in backyard 18. Garage drywall 19. Landscaping 20. Unpermitted ADU 21. All newer asphalt, circular driveways and down the shared street. 22. Custom countertops 23. Upgraded electrical panel (Approved by SDG&E) 24. Raised living room floors 25. Newer bathroom showers, toilets 26. Newer Sliders, French doors, doors, knobs and installation 27. Front door 28. New Solar System 29. Alarm System with Front Yard Camera 30. Replacement of 3 windows and an additional window in master bath 31. Christmas light outlets at roofline Room for RV, Boat, 5th wheel. Family Compound

660 Via Rancho Pkwy, Escondido

10409 Cherry Blossom Ln, Rancho Bernardo/4S Ranch/Santaluz/Crosby Estates
$1,475,000
4 Beds ⋅ 4 Baths ⋅ 250025011SD MLS ⋅ Closed Status
Welcome to this beautifully upgraded 4s Ranch 4-bed, 3.5-bath serene sanctuary on a peaceful, low-traffic private road with mountain views in the sought-after Garden Walk neighborhood. This meticulously maintained residence offers a perfect balance of luxury, functionality, and comfort. Highlights Include: • Gourmet Kitchen – Recently remodeled with quartz countertops, white marble backsplash, and high-end appliances. • Spacious Primary Suite – Features a large soaking tub, separate shower, dual vanities, and oversized walk-in closet. • Three Additional Bedrooms Upstairs – One en-suite and one with a Jack-n-Jill bath. • Flexible Downstairs Room – Ideal for a home office, den, or playroom. • Elegant Powder Room – With custom cabinetry and pre-plumbed for a full bath conversion. •Premium Fixtures and Finishes – Designer lighting and ceiling fans in every room. • New First-Floor Flooring – Adds a fresh, modern touch. • Custom Window Treatments – Stylish curtains throughout the home. Outdoor Living at Its Best: • Large custom pergola provides a shaded outdoor lounge and entertaining space. • Low-maintenance landscaping offers beauty with ease of care. Energy and Storage Upgrades: • Fully owned 10kW solar system for excellent energy efficiency. • Finished two-car garage with epoxy flooring, built-in storage, and 240V Tesla charger outlet. Unbeatable Location: • Walk to Monterey Ridge Elem. parks, and 4S Commons Shopping Center. This rare Garden Walk gem offers peaceful surroundings, designer updates, and a move-in ready experienc

10409 Cherry Blossom Ln, Rancho Bernardo/4S Ranch/Santaluz/Crosby Estates

11019 Avenida De Los Lobos, Rancho Bernardo/4S Ranch/Santaluz/Crosby Estates
$1,473,000
4 Beds ⋅ 3 Baths ⋅ 260022789SD MLS ⋅ Closed Status
Welcome to the desirable Camino Bernardo community of Rancho Bernardo! One of the larger floor plans in the neighborhood, this spacious 4-bedroom, 2.5-bath home is filled with natural light and has been thoughtfully expanded with a permitted family room and primary suite addition. The formal living room offers backyard access, while the dining room connects to the updated kitchen with granite countertops, stainless-steel appliances, and bar-top seating. The kitchen opens to a generous family room with a fireplace and space for additional dining. Beautiful laminate floors run throughout the downstairs, with new carpet upstairs. Upstairs, three secondary bedrooms feature custom closet storage. The oversized primary suite includes a built-in desk, two closets, and ample room for an office, sitting area, or home gym. The primary bath features dual vanities, a large soaking tub and shower combination, and updated finishes. Enjoy a spacious private backyard with patio and grass, with no neighbors directly behind for a peaceful setting. Additional features include newer A/C with new condenser, a 6.84 kW owned solar system, an EV-ready connection for your electric vehicle, a two-car garage, and newer washer and dryer. The Camino Bernardo community offers an array of HOA amenities, including a clubhouse, swimming pools, spas/hot tubs, tennis courts, playground, and barbecue grill areas. Located near parks, shopping, dining, recreation, and major commuter routes, and served by the award-winning Poway Unified School District.

11019 Avenida De Los Lobos, Rancho Bernardo/4S Ranch/Santaluz/Crosby Estates

11579 Lorirae Pl, Mira Mesa
$1,472,000
5 Beds ⋅ 3 Baths ⋅ 260003622SD MLS ⋅ Closed Status
Rare find beautiful fully renovated home located in the quiet cul-de-sac of desirable North of Calle Cristobal neighborhood. Designed with timeless architecture and contemporary flair, this home features an open-concept layout with modern fixtures. Everything is brand new! The first floor showcases double door entry, a custom wrought iron spiral staircase, soaring ceilings, and an open floor plan that includes formal living and dining rooms, plus a full bedroom and bathroom. LED recessed lighting and large windows fill the home with natural light. Fully remodeled kitchen with waterfall marble countertops/backsplash, sleek cabinetry, stainless-steel smart appliances, and a large basin sink. Open family room with custom fireplace and breakfast nook opening to a spacious yard with new landscaping. Upstairs, the vaulted-ceiling Primary Suite provides a serene retreat with a custom-built accent wall, walk-in closet with built-in organizer, and a luxurious en-suite bath with dual sinks, custom mirror, large freestanding tub, and walk-in shower. All bathrooms feature custom tiles, Quartz countertops, new vanities, mirrors, modern lighting, and premium fixtures. Additional upgrades include new roof, new luxury vinyl plank flooring, new windows, doors and hardware, custom LED lights throughout, fresh interior/exterior paint, Epoxy floor 3-car garage, and a laundry room. Close to Sorrento Valley, Qualcomm, Torrey Pines Beach, UCSD, top schools, parks, trails, dining and shopping. No HOA. No Mello Roos.

11579 Lorirae Pl, Mira Mesa

13628 Fontanelle Place, Rancho Bernardo/Sabre Springs/Carmel Mt Ranch
$1,470,000
4 Beds ⋅ 3 Baths ⋅ 260023963SD MLS ⋅ Closed Status
Welcome to this impressive four bedroom residence situated in the highly desirable neighborhood of The Bluffs at Carmel Moutain Ranch. Equipped with a fully owned solar power system and battery storage, this home blends sustainable living with thoughtfully updated spaces. Cathedral ceilings create an open, majestic atmosphere upon entry, seamlessly flowing into a formal living area and dedicated dining space. The gourmet kitchen features quartz waterfall countertops, two tone shaker cabinetry, premium stainless steel appliances, a five burner gas cooktop, speedcook oven, apron front sink, and a built in beverage fridge. The expansive primary suite serves as a serene private retreat complete with high ceilings, a walk in closet, and a light filled en suite bathroom featuring double vanities and a deep soaking tub. Outdoor living is effortless under the covered patio fitted with a ceiling fan, framed by low maintenance artificial turf, lush fruit trees, and private perimeter walls. Additional features include air conditioning, Ring security cameras, a dedicated laundry room with a utility sink, and a two car garage with custom epoxy coating and generous storage space. Low HOA, no mello-roos, and moments away from award winning Shoal Creek Elementary (Poway Unified School District) make this home a true gem!

13628 Fontanelle Place, Rancho Bernardo/Sabre Springs/Carmel Mt Ranch

2422 Peet Lane, Escondido
$1,470,000
4 Beds ⋅ 3 Baths ⋅ 260012505SD MLS ⋅ Closed Status
Set on 1.19 private acres in Escondido, 2422 Peet Lane is a single-level 4 bedroom, 3 bathroom residence offering 2,950 square feet of warm architectural character, panoramic hillside views, and an inviting indoor-outdoor lifestyle. Adobe brick accents, carved wood entry doors, rich hardwood flooring, and expansive windows create a timeless atmosphere filled with texture, warmth, and natural light. Multiple living spaces flow effortlessly from one room to the next, anchored by two fireplaces and a spacious kitchen designed for gathering and everyday living. The primary suite offers a peaceful retreat, while additional bedrooms provide flexibility for guests, work-from-home needs, or multigenerational living. Outdoors, mature landscaping, fruit trees, winding pathways, and elevated entertaining spaces surround the pool and patios, creating a setting that feels both private and connected to the natural beauty of the property. Solar adds to the home’s appeal, while the elevated setting captures rolling hillside vistas and colorful sunset skies. A rare opportunity to experience a property defined by warmth, character, privacy, and timeless California living.

2422 Peet Lane, Escondido

550 Echo Lane, San Marcos
$1,470,000
4 Beds ⋅ 3 Baths ⋅ 260008358SD MLS ⋅ Closed Status
Welcome to 550 Echo Lane, a pristine, move-in ready residence in the exclusive gated community of Buenavida. Offering 4 bedrooms and 3 full bathrooms, this home is designed for the modern family with a layout that balances grand scale and everyday comfort. You are greeted by soaring ceilings and a formal living room that flows into a separate, spacious family room anchored by a cozy fireplace. With multiple distinct living areas, there is plenty of room for everyone to find their own space to work, play, or relax. The thoughtful floor plan includes a full bedroom and bathroom downstairs offers ideal flexibility for guests, multigenerational living, or a home office. Upstairs, the functional design continues with a Jack and Jill bathroom connecting two well-appointed bedrooms, while the primary suite serves as a private retreat. This home has been exceptionally well cared for, and it shows in every detail. Recent improvements include fresh exterior paint, custom window coverings, a new garage motor, and a beautifully upgraded backyard with artificial turf, refreshed landscaping, a modern sprinkler system, and new vinyl and wrought iron fencing. With energy-efficient solar and a rare three-car garage, this property offers both comfort and long-term value. Located just minutes from shopping, dining, Discovery Lake, hiking trails, and easy freeway access, San Marcos continues to grow with exciting new development, expanded retail, and community enhancements underway. Welcome to 550 Echo Lane, a pristine, move-in ready residence in the exclusive gated community of Buenavida. Offering 4 bedrooms and 3 full bathrooms, this home is designed for the modern family with a layout that balances grand scale and everyday comfort. You are greeted by soaring ceilings and a formal living room that flows into a separate, spacious family room anchored by a cozy fireplace. With multiple distinct living areas, there is plenty of room for everyone to find their own space to work, play, or relax. The thoughtful floor plan includes a full bedroom and bathroom downstairs offers ideal flexibility for guests, multigenerational living, or a home office. Upstairs, the functional design continues with a Jack and Jill bathroom connecting two well-appointed bedrooms, while the primary suite serves as a private retreat. This home has been exceptionally well cared for, and it shows in every detail. Recent improvements include fresh exterior paint, custom window coverings, a new garage motor, and a beautifully upgraded backyard with artificial turf, refreshed landscaping, a modern sprinkler system, and new vinyl and wrought iron fencing. With energy-efficient solar and a rare three-car garage, this property offers both comfort and long-term value. Located just minutes from shopping, dining, Discovery Lake, hiking trails, and easy freeway access, San Marcos continues to grow with exciting new development, expanded retail, and community enhancements underway. If you’re looking for a home that has been lovingly maintained and is truly ready for its next chapter, 550 Echo Lane is ready to welcome you.

550 Echo Lane, San Marcos

11070 Roxboro, Scripps Ranch
$1,465,000
4 Beds ⋅ 3 Baths ⋅ 260014308SD MLS ⋅ Closed Status
Welcome to this beautifully maintained home in the highly sought-after Scripps Ranch neighborhood. Situated on a large lot with amazing views, this bright and inviting residence offers an exceptional combination of comfort, style, and location. The updated kitchen features modern finishes and opens to light-filled living spaces enhanced by abundant natural light throughout the home. Cozy up by the fireplace in the spacious living area or enjoy the thoughtfully upgraded bathrooms that add a touch of luxury. Energy-efficient solar helps reduce utility costs, while the low-maintenance yard provides the perfect balance of outdoor enjoyment and easy upkeep. Located near top-rated schools, parks, shopping, and dining, this move-in-ready home offers everything you've been looking for in one of San Diego's most desirable communities.

11070 Roxboro, Scripps Ranch

Based on information from California Regional Multiple Listing Service, Inc. as of . This information is for your personal, non-commercial use and may not be used for any purpose other than to identify prospective properties you may be interested in purchasing. Display of MLS data is usually deemed reliable but is NOT guaranteed accurate by the MLS. Buyers are responsible for verifying the accuracy of all information and should investigate the data themselves or retain appropriate professionals. Information from sources other than the Listing Agent may have been included in the MLS data. Unless otherwise specified in writing, Broker/Agent has not and will not verify any information obtained from other sources. The Broker/Agent providing the information contained herein may or may not have been the Listing and/or Selling Agent.

How much is your home worth?

Get instant property value now!