Refine Search
Sort by
8576 Ridgefield Pl, Rancho Penasquitos
$2,349,900
5 Beds ⋅ 4 Baths ⋅ 260026237SD MLS ⋅ Active Status
Welcome home to your own slice of paradise! Nestled on a coveted cul-de-sac, this single-story Park Village gem has been completely reimagined from top to bottom — every inch remodeled with high-end finishes and appliances. Step inside to a rare, light-filled great room where the kitchen takes center stage, flowing effortlessly into family, dining, and living spaces made for gathering. La Cantina doors fold wide open to a backyard built for entertaining: sparkling pool, half basketball court, and room to spare — including space to add an ADU. This is where memories are made, from quiet mornings to unforgettable parties under the stars. Homes like this don’t come around often — see the photos, watch the video, and come experience it in person. Size & Layout: 2,651 sqft | single-story home 5 bedrooms | 3.5 bathrooms | Office in primary suite | Great Room open floor plan with vaulted ceilings Recessed lighting added throughout home Lot & Outdoor Living: Quarter-acre cul-de-sac lot. Lot Size: 10,340 sq ft Swimming pool and outdoor entertainment space Half basketball court with potential for an ADU (subject to approval) Finished, insulated shed with electricity for additional storage Custom-Designed Kitchen: Completely rebuilt from the ground up Stained maple Shaker-style cabinetry Dual Fisher & Paykel refrigerators ILVE European range with pot filler Custom vent hood Taj Mahal quartzite countertops Oversized center island with seating Pass-through window connecting the kitchen to the backyard ASKO dishwasher XO wine refrigerator Fully Renovated Bathrooms: Every bathroom completely rebuilt from the studs Maple Shaker-style cabinetry New plumbing and electrical New tile, lighting fixtures, and hardware Flooring & Interior Finishes: Luxury vinyl plank (LVP) flooring throughout Tile flooring in bathrooms and laundry room Level 5 smooth interior wall finish Vinyl windows New sliding windows in the primary suite La Cantina doors opening to the backyard Smart Home Technology & Systems Alexa-controlled dimmable lighting Whole-home surround sound Ring security alarm and cameras Nest thermostat App-controlled pool equipment with new heater and color lighting Solar Systems Home Solar GC Electric / Panasonic system Installed March 2024 25-year warranty through 2049 Assumable solar loan Pool Solar Precision Solar system Installed 2023 Warranty through 2035 Assumable solar loan Exterior Improvements: Level 5 smooth Santa Barbara-style stucco finish Newly constructed gated front courtyard New gutters Black-painted fencing Extended three-car driveway New concrete in front and back Outdoor shower New pool equipment Refreshed landscaping with new sod and lighting Electrified storage shed Garage & Additional Features Garage interior completely drywalled and painted Epoxy garage flooring Whole-home alkaline water filtration system, serving every water source throughout the home New Samsung washer and dryer New water heater HOA & Mello-Roos No HOA fees No Mello-Roos assessments Community Amenities: Desirable Park Village Convenient to Highway 56, I-15 and major employers, shopping, restaurants, YMCA, fire & police stations, coastal and downtown destinations Nearby outdoor recreation: Peñasquitos Creek Park, Peñasquitos Canyon Preserve for hiking, biking and horseback riding trails Award Winning Poway Unified Schools: Park Village Elementary, Mesa Verde Middle and Westview High

8576 Ridgefield Pl, Rancho Penasquitos

31396 Lake Vista Circle, Bonsall
$2,300,000
4 Beds ⋅ 4 Baths ⋅ 260023177SD MLS ⋅ Active Status
Set within the exclusive gated community of Lake Vista Estates, this single level Bonsall home enjoys approximately 2 acres, beautiful views, and a peaceful setting surrounded by mature landscaping. The community is known for its custom homes, lush grounds, gated access, and spacious properties, creating a quiet residential setting in the hills of North San Diego County. At 4,018 square feet, the home is bright and open with wide hallways, beamed ceilings, French windows, and generous living areas. Two fireplaces add warmth and character, while the kitchen with granite countertops connects easily to the dining and family rooms. Large windows bring in natural light and take advantage of the greenery and scenery outside. The primary suite is generously sized, with additional rooms providing flexibility for guests, an office, hobbies, or multigenerational living. A gazebo provides a comfortable place to enjoy the grounds, complemented by established landscaping and an upgraded irrigation system. Recent improvements include fresh interior paint, enhanced landscaping and irrigation, and water leak control. Lake Vista Estates also offers street lighting, a community park, hiking opportunities, and convenient access to Highway 76 and I-15, with Oceanside and the North County coast within easy reach.

31396 Lake Vista Circle, Bonsall

5710 Olive Hill Road, Bonsall
$2,300,000
260022449SD MLS ⋅ Active Status
Over a 7% pro forma cap rate, seven fully occupied residential units, and a warehouse facility position this 8.19-acre Bonsall property as a compelling income-producing investment in North San Diego County. Approximately 6,436 square feet of residential space with 14 bedrooms, 11 bathrooms, and established tenancy provide immediate cash flow from a diversified mix of rentals. At the center of the property, the approximately 100-year-old Rockhouse brings historic character rarely associated with a multifamily asset. Units E and F were upgraded in 2024, while mature trees and gently sloping terrain create separation between residences. A private well adds valuable infrastructure and helps support the extensive grounds. Investors benefit from a single-parcel acquisition with multiple revenue sources, substantial acreage, no HOA, and no Mello-Roos. Convenient proximity to Fallbrook, Highway 76, I-15, Oceanside, and employment centers throughout the region supports continued tenant demand. The combination of current occupancy, attractive projected returns, land ownership, and improvement potential creates a distinctive opportunity for investors seeking yield and long-term value in the Southern California market.

5710 Olive Hill Road, Bonsall

780 Main Street, Ramona
$2,300,000
260022009SD MLS ⋅ Active Status
Approx. 14,000 sq. ft., this distinctive cedar-sided commercial building has been proudly owned by the same family for nearly 50 years. Originally constructed in the 1950s as Brown Chevrolet, the property offers a unique combination of historic character, strong curb appeal, and established rental income in the heart of picturesque Old Town Ramona. The building is home to a diverse mix of tenant-occupied businesses, including a long-established hair salon, Personal Fitness, a popular antique mall, a thriving Mexican restaurant, a microbrewery, a colorful Mexican gift shop, and additional space offering further potential. This dynamic tenant mix creates consistent activity, foot traffic, and strong local engagement. The property also features a large private, lighted parking lot—an exceptional amenity for an Old Town commercial property—along with ample street parking. Its prominent location, charming cedar exterior, established businesses, and inviting streetscape provide excellent visibility and tremendous curb appeal. A rare opportunity to acquire a substantial, income-producing commercial property with nearly 50 years of family ownership and a rich piece of Ramona history.

780 Main Street, Ramona

5710 Olive Hill Road, Bonsall
$2,300,000
260021633SD MLS ⋅ Active Status
Over a 7% pro forma cap rate, seven fully occupied residential units, and a warehouse facility position this 8.19-acre Bonsall property as a compelling income-producing investment in North San Diego County. Approximately 6,436 square feet of residential space with 14 bedrooms, 11 bathrooms, and established tenancy provide immediate cash flow from a diversified mix of rentals. At the center of the property, the approximately 100-year-old Rockhouse brings historic character rarely associated with a multifamily asset. Units E and F were upgraded in 2024, while mature trees and gently sloping terrain create separation between residences. A private well adds valuable infrastructure and helps support the extensive grounds. Investors benefit from a single-parcel acquisition with multiple revenue sources, substantial acreage, no HOA, and no Mello-Roos. Convenient proximity to Fallbrook, Highway 76, I-15, Oceanside, and employment centers throughout the region supports continued tenant demand. The combination of current occupancy, attractive projected returns, land ownership, and improvement potential creates a distinctive opportunity for investors seeking yield and long-term value in the Southern California market.

5710 Olive Hill Road, Bonsall

16238 Country Day, Poway
$2,295,000
4 Beds ⋅ 4 Baths ⋅ 260025589SD MLS ⋅ Active Status
Nestled on an expansive 0.67-acre park-like lot in the highly sought-after gated community of Bridlewood Country Estates, this exceptional home offers the perfect blend of elegance, space, and everyday comfort. A dramatic entry welcomes you with an impressive loft featuring a charming Juliet balcony, creating a grand first impression. Designed for both entertaining and daily living, the home features 4 spacious bedrooms, with one bedroom and full bathroom on the main level making this a great multi-generational living home. As an added bonus a versatile loft with wet bar, can be used to suit your needs as a game room, pool room, home office, or additional living space. Elevate your gatherings with the formal dining room equipped with 2 wine fridges. The spacious remodeled island kitchen is the heart of the home, offering abundant cabinetry, generous counter space with a sun-drenched breakfast nook featuring curved, floor-to-ceiling solarium windows. The easy, open layout provides seamless flow between the kitchen and family room and outdoors. All bathrooms have been remodeled with modern flair, including a private sauna in the primary suite. Both living and family rooms each enjoy their own raised hearth fireplace and direct access to the deck providing easy flow for entertaining as well as bright and sophisticated spaces for gathering. The spacious primary suite will spoil you rotten with direct access to the backyard, a relaxing sauna, deep soaking tub and stunning glass-enclosed shower. Enjoy 2 decks providing over 600 sq. feet each, spanning the entire back of the home, creating the perfect setting for indoor-outdoor living. Take in peaceful mountain and hill views while overlooking the oversized backyard, complete with mature shade trees, lush landscaping, and a sprawling grassy area with endless possibilities for recreation, entertaining, or even a future pool. Additional highlights include a three-car garage, generous living spaces, and a premier location within the award-winning Poway Unified School District. Just minutes from shopping, dining, and miles of scenic hiking and biking trails, this remarkable Bridlewood Country Estates residence offers the privacy, space, and lifestyle you've been searching for.

16238 Country Day, Poway

9572 Welk View Dr, Escondido
$2,289,000
5 Beds ⋅ 6 Baths ⋅ 260017222SD MLS ⋅ Active Status
Tucked within the private, guard-gated community of Rimrock Estates, this home offers a rare opportunity to experience one of North County’s best-kept secrets. Set among gorgeous custom estates, the property features sweeping panoramic vistas extending to the ocean and Catalina Island, exceptional privacy, and a peaceful hillside setting where space and a connection to nature come together. What truly sets this property apart is its layout: five bedrooms, each with its own private bath, plus an additional half bath, all spread across 5,287 square feet on a 1.14-acre lot with an oversized four-car garage and owned solar. The home is also designed for indoor-outdoor living, with a pool, spa, outdoor kitchen, and multiple living areas that open to the backyard and views. Designed for comfort, flexibility, and everyday livability, this is one of the community’s most practical and well-planned floor plans. The downstairs level offers an impressive blend of space, abundant natural light, and functionality. A dramatic entry with high ceilings and a sweeping staircase opens to generous living areas, including a huge family room with a fireplace, a separate living room currently used as a game room, a formal dining room, and a spacious kitchen with rich cabinetry, Thermador Appliances, a large center island, and a breakfast nook. The main rooms capture beautiful views and feature multiple French doors opening to the patio, backyard, pool, and outdoor kitchen. A downstairs bedroom with a full bath provides flexibility for guests, multigenerational living, or a private office, while an additional half bath adds everyday convenience. The upper level continues the home’s spacious and functional design with a large loft, built-in desk space, and a generous laundry room with ample cabinetry, counter space, and a sink. Three secondary bedrooms each feature their own private bath. The primary suite is an impressive private retreat with a sitting area and fireplace, large windows framing the panoramic views, and a private balcony. The primary bath is especially unique, with separate his-and-hers sides divided by a large walk-through shower with dual entrances. Her side features a soaking tub with views, a sink and vanity, a dedicated getting-ready area, and a large walk-in closet. His side includes its own sink and vanity, as well as a separate walk-in closet. Each side also has its own private water closet, creating a thoughtful layout that feels both luxurious and highly functional. The resort-style outdoor areas feature a sparkling saltwater pool and spa set against sweeping panoramic views. A separate circular fire pit terrace features built-in stone seating beneath a dramatic pergola, while two covered patios offer space for outdoor dining and relaxation. The expansive outdoor kitchen includes a gas barbecue, charcoal barbecue, griddle, burners, sink, refrigerator, generous counter space, and wraparound bar seating. Rimrock Estates offers many of the qualities luxury buyers seek—privacy, views, custom architecture, gated access, and larger homesites—along with a North Escondido location approximately 27 minutes from North County beaches and about 45 minutes from the airport. This is not a home you want to miss!

9572 Welk View Dr, Escondido

33 Gateview, Fallbrook
$2,285,000
4 Beds ⋅ 4 Baths ⋅ 260020649SD MLS ⋅ Active Status
Recently Price Refreshed to $2,285,000 Sweeping sunset and valley views define this extraordinary 2.79-acre estate in the prestigious guard-gated community of Rolling Hills Estates. Designed for resort-style living and entertaining, this unique single-level residence offers over 3,700 sq. ft., 4 bedrooms, 3.5 baths and potential for an attached granny flat. Over $250,000 was invested in outdoor hardscape and decking, creating a private resort with dramatic southwest-facing views. Enjoy the newer saltwater pool and spa with cascading waterfall, pool solar, built-in outdoor TV, two firepit areas, built-in BBQ and multiple patios. The gated and fenced grounds feature over $100,000 in exotic trees and drought-tolerant landscaping, an extra-long private driveway, detached tandem garage and storage building. Inside, Alder wood cabinetry and doors, travertine and luxury vinyl flooring, French doors, casement windows and abundant natural light create warmth and character. The kitchen features professional-grade appliances, skylight and a sizeable granite island. The Primary Retreat offers a sitting room/office and private patio access. Additional features include a refrigerated wine cellar, newer HVAC, paid solar with battery backup, Tesla charger and roof-mounted fire sprinklers. Watch the full Property Video. Sweeping sunset and valley views define this extraordinary 2.79-acre estate in the prestigious guard-gated community of Rolling Hills Estates. Designed for resort-style living and exceptional entertaining, unique single-level residence offers over 3,700 sq. ft., 4 bedrooms and 3.5 baths, with potential for an attached granny flat. The spectacular backyard is truly the centerpiece of the property. The homeowners have invested over $250,000 in outdoor hardscape and decking, creating a private resort overlooking dramatic southwest-facing sunsets. Enjoy the newer saltwater pool and spa with cascading waterfall feature, pool solar, built-in outdoor TV for movie nights under the stars, two outdoor firepit areas, built-in BBQ and multiple patios. The lush grounds represent an additional investment of over $100,000 in exotic trees and drought-tolerant landscaping. The 2.79-acre property is gated and fenced, with an extra-long private driveway, detached tandem garage w/storage building. Inside, the spacious single-level floor plan blends warmth and quality with Alder wood cabinetry and doors, travertine and luxury vinyl flooring, multiple French doors, casement windows and abundant natural light. The kitchen features upscale professional-grade appliances, a skylight and sizeable granite center island. The generous Primary Retreat features a sitting room/office and access to private patios where you can unwind while taking in the afternoon sunsets. Downstairs wine cellar w/ refrigerated. Additional upgrades include a newer HVAC system, paid so lar w/battery backup, Tesla charger and roof-mounted fire sprinklers. Rolling Hills Estates offers a lifestyle all its own. Residents enjoy guard-gated security, three lighted tennis/pickleball courts, groomed walking trails, an equestrian center with riding trails, clubhouse, RV/trailer storage, and picturesque lakes and waterfalls.

33 Gateview, Fallbrook

12642 Rue Sienne Nord, Scripps Ranch
$2,275,000
4 Beds ⋅ 3 Baths ⋅ 260021296SD MLS ⋅ Active Status
Tucked away on a desirable street in the sought-after Chantemar neighborhood of South of Pomerado, this spacious, light-filled home offers a versatile floor plan on a beautifully landscaped .30-acre corner lot. Highlights include a downstairs bedroom & full bath, expansive upstairs bonus room, and private backyard with pool & spa. Formal living & dining areas feature vaulted ceilings and a fireplace. The remodeled kitchen offers modern cabinetry, abundant storage, center island with cooktop, updated appliances, bay window overlooking the backyard, and adjoining casual dining area. The inviting family room includes a second fireplace and wet bar. Upstairs, the spacious primary suite features a private retreat with fireplace plus an alcove ideal for an office or fitness area. Primary bath includes a soaking tub, dual vanities & walk-in closet. Enjoy the backyard with pool & spa, waterfall, lush landscaping, fruit trees & artificial turf. Additional features include plantation shutters, skylights, solar & central A/C. Refrigerator & W/D included. HOA provides access to Chantemar Swim & Tennis with pool, spa, tennis/pickleball & playground. Fairbrook Community Park nearby.

12642 Rue Sienne Nord, Scripps Ranch

9505 Meadow Mesa, Escondido
$2,249,000
5 Beds ⋅ 6 Baths ⋅ 260015509SD MLS ⋅ Active Status
Fully renovated in 2024, “Sky Candy” is a turnkey 6-bedroom, 6-bathroom property situated on approximately 4 acres in Escondido. Currently operating as a successful short-term rental historically generating over $350,000 in annual gross revenue, the property offers a compelling combination of lifestyle, income potential, and flexibility. The extensive renovation features updated interiors, modern finishes, and thoughtfully designed indoor and outdoor spaces ideal for entertaining and group stays. A buyer can continue the existing short-term rental operation, occupy the property as a private residence, or pursue an alternative investment strategy. An experienced property manager is available to remain in place, providing the opportunity for a seamless transition of the existing operation. With substantial acreage, strong historical revenue, and convenient access throughout San Diego County, Sky Candy presents a unique opportunity to acquire a renovated Southern California property with both immediate income potential and long-term ownership value.

9505 Meadow Mesa, Escondido

11375 Paymogo, Rancho Penasquitos
$2,249,000
4 Beds ⋅ 4 Baths ⋅ 260015380SD MLS ⋅ Active Status
Welcome to your private hillside oasis! Nestled at the end of an exclusive cul-de-sac in Rancho Peñasquitos, this custom luxury and award winning estate offers a rare blend of scale, privacy, and prestige on nearly 2/3 of an acre that's been cared for by just one owner. Zoned for the award-winning Poway Unified School District, this unique tri-level masterpiece spans nearly 3,000 sq. ft. of expertly designed living space. Step inside to a grand formal living and dining room, perfect for elegant entertaining and years of holiday memories. The heart of the home is the spectacular great room, featuring a dream kitchen equipped with an exquisite Viking stove (complete with a center griddle and dual convection ovens), a Sub-Zero fridge, and storage galore. This culinary space flows seamlessly into a casual family dining area, a welcoming family room, secondary den/game/flex space, and a private office. Designed for versatility, the main level also features a convenient bedroom and two full bathrooms: an ideal setup for guests, multi-generational living, a nanny or a caregiver. Upstairs offers ultimate daily convenience with the lovely primary suite with soaking tub ( tankless water heater to fill it), 2 more bedrooms, and the laundry area. The true *coup de grâce* is the resort-style backyard. Lose yourself in impeccably curated grounds featuring a sparkling pool with a water slide, a cascading rock waterfall, and a fully equipped outdoor kitchen. A 2-car garage, PPA solar,no Mello Roos complete this unparalleled package. Don't miss this one-of-a-kind Rancho Peñasquitos gem!

11375 Paymogo, Rancho Penasquitos

12285 Fairway Pointe, Rancho Bernardo/Sabre Springs/Carmel Mt Ranch
$2,200,000
6 Beds ⋅ 4 Baths ⋅ 260025749SD MLS ⋅ Active Status
Enjoy golf course views and exceptional indoor-outdoor living overlooking the 4th hole at The Heights Country Club. This spacious home features a desirable main-level primary suite with its own fireplace, a downstairs guest bedroom, and a beautiful office/library. Upstairs, an expansive loft offers endless possibilities for a media room, game room, or additional gathering space. Four upstairs bedrooms and two bathrooms are arranged with two bedrooms and one bathroom on each side of the landing. Renovated in 2019, the kitchen features updated appliances, while a wet bar adds convenience for entertaining. Step outside to enjoy the pool and spa with the golf course as your backdrop. A three-car garage completes the home. Thoughtful improvements include updated primary and guest bathrooms in 2026, a new water heater and new carpet in the primary bedroom and upstairs in 2024, and new flooring on the first level and stairs in 2020. Additional updates include pool replastering and a new pool heater in 2018, replacement of both A/C units in 2013, and a roof replaced in 2012.

12285 Fairway Pointe, Rancho Bernardo/Sabre Springs/Carmel Mt Ranch

13780 Holly Oak Way, Poway
$2,199,990
4 Beds ⋅ 5 Baths ⋅ 260021184SD MLS ⋅ Active Status
NO HOA –New Construction Home in Poway. Final Opportunity at McKee Orchard! The community is sold out—now offering the beautifully upgraded Residence 3 Model Home. This stunning 3,900 sq. ft. Residence 3 seamlessly blends modern luxury with the timeless charm of Old Poway. Designed for both comfort and flexibility, this home features 4 bedrooms, including a private Multi-Gen suite with its own kitchenette, 4.5 bathrooms, a spacious loft, and a 3-car attached garage, all situated on an expansive ¼-acre homesite. The gourmet kitchen is thoughtfully appointed with elegant Sand-finish maple shaker cabinetry, additional built-in cabinetry, premium electrical upgrades, upgraded countertops, and designer flooring throughout. Enjoy the benefits of owned solar—not leased—for enhanced energy efficiency and long-term savings. With over $156,000 in designer upgrades already included, this exceptional home offers outstanding value and is truly move-in ready. NO HOA –New Construction Home in Poway. Final Opportunity at McKee Orchard! The community is sold out—now offering the beautifully upgraded Residence 3 Model Home. This stunning 3,900 sq. ft. Residence 3 seamlessly blends modern luxury with the timeless charm of Old Poway. Designed for both comfort and flexibility, this home features 4 bedrooms, including a private Multi-Gen suite with its own kitchenette, 4.5 bathrooms, a spacious loft, and a 3-car attached garage, all situated on an expansive ¼-acre homesite. The gourmet kitchen is thoughtfully appointed with elegant Sand-finish maple shaker cabinetry, additional built-in cabinetry, premium electrical upgrades, upgraded countertops, and designer flooring throughout. Enjoy the benefits of owned solar—not leased—for enhanced energy efficiency and long-term savings. With over $156,000 in designer upgrades already included, this exceptional home offers outstanding value and is truly move-in ready. This is a quick move-in opportunity—don't miss your chance to own the final home in this highly sought-after community

13780 Holly Oak Way, Poway

15260 Palomino Mesa Rd., Rancho Bernardo/4S Ranch/Santaluz/Crosby Estates
$2,199,000
4 Beds ⋅ 3 Baths ⋅ 260019303SD MLS ⋅ Active Status
Welcome home! This exceptional property offers a rare combination of expansive outdoor space and ultimate privacy, situated perfectly with no neighbors directly in front or behind. Step outside into a sprawling, entertainer’s dream backyard. Whether you are hosting weekend gatherings around the custom built-in BBQ or enjoying quiet evenings under the stars by the fire pit, this large lot provides the perfect backdrop for the Southern California lifestyle. Enjoy the convenience of having premier shopping and dining just minutes away, along with access to highly sought-after, top-rated schools. If you are looking for a secluded retreat that doesn't sacrifice community convenience, this is the one.

15260 Palomino Mesa Rd., Rancho Bernardo/4S Ranch/Santaluz/Crosby Estates

13953 Sagewood Dr, Poway
$2,195,000
4 Beds ⋅ 4 Baths ⋅ 260025339SD MLS ⋅ Active Status
Set among mature trees on approximately half an acre in Poway’s coveted Green Valley community, 13953 Sagewood Drive is a fully renovated North Poway Luxury Estate that captures the essence of elevated Southern California living. Thoughtfully reimagined as a sophisticated single-level designer ranch, this exceptional residence blends timeless architectural character, contemporary luxury, extraordinary versatility, and resort-inspired outdoor living. From the moment you arrive, the home makes a lasting impression. Abundant natural light, vaulted ceilings, exposed beams, and designer finishes create an atmosphere that is both refined and inviting. The expansive open-concept design was created for effortless entertaining, with multiple gathering spaces and a seamless transition between the interiors and the expansive grounds. At the heart of the residence, a stunning chef-inspired designer kitchen serves as the centerpiece of the home. Skylights bring natural light into the space, while the dramatic vaulted exposed-beam ceiling adds warmth, dimension, and architectural character. The kitchen flows naturally into the surrounding living areas, creating an ideal setting for intimate dinners, lively gatherings, and everyday enjoyment. Two generously sized primary suites are thoughtfully positioned at opposite ends of the home, providing an exceptional level of separation and flexibility. This rare floor plan is ideally suited for multi-generational living, extended guests, or those seeking two distinct private retreats within the same residence. A significant bonus is the fully finished and usable 575-square-foot basement, not included in the overall reported square footage. This versatile additional space offers exceptional flexibility for a home office, media room, fitness area, hobby space, guest retreat, or storage—providing valuable usable space beyond the home’s stated living area. Outside, the approximately half-acre grounds extend the living experience well beyond the interiors. A private basketball court creates a dedicated space for recreation, while a custom shed offers additional storage and workspace. The expansive grounds provide abundant room for entertaining, relaxing, gardening, or future customization. The home’s extensive improvements continue behind the scenes. A paid-off 74-panel, 29 kW solar system paired with two Tesla Powerwalls provides exceptional energy capability. Additional upgrades include a new water heater, whole-home water filtration system, and replaced HVAC ductwork and vents throughout. Three separate HVAC zones and three A/C units provide individualized comfort throughout the residence. Located within the highly acclaimed Poway Unified School District, this exceptional Green Valley estate offers convenient access to premier golf, upscale dining, boutique shopping, scenic hiking and equestrian trails, Lake Poway, Blue Sky Ecological Reserve, and the many recreational and lifestyle amenities that distinguish North Poway. Rarely does a property bring together a fully renovated designer interior, approximately half-acre grounds, two primary suites, a 575-square-foot finished basement beyond the reported living area, distinctive architectural details, resort-inspired recreation, substantial solar infrastructure, and exceptional versatility in one remarkable setting. 13953 Sagewood Drive represents a distinctive vision of North Poway luxury—where thoughtful design, generous proportions, modern comfort, and the unmistakable character of Green Valley create a home meant to be experienced and enjoyed for years to come.

13953 Sagewood Dr, Poway

18343 Saint Etienne Lane, Rancho Bernardo/Sabre Springs/Carmel Mt Ranch
$2,189,000
4 Beds ⋅ 4 Baths ⋅ 260025010SD MLS ⋅ Active Status
Comfortable, luxurious single level living is yours to be had in this immaculately maintained home! Nestled in the gated community of Vezelay, you'll enjoy the secure comfort found within an enclave of just 40 homes. This large home features wonderfully sized rooms and high ceilings- making this home very special. In the great room that communes with the large kitchen, you'll find yourself lounging joyously. Adjoining the great room is a lovely shaded patio and a few steps further into the private yard is a large chimneyed outdoor fireplace. From the large primary suite with an en suite bath and a beautiful walk in closet to the nicely sized bedrooms, separate living room, dining room, and butlers' pantry, you're sure to have found your sanctuary in this lovely home.

18343 Saint Etienne Lane, Rancho Bernardo/Sabre Springs/Carmel Mt Ranch

13678 Orchard Gate Road, Poway
$2,149,000
6 Beds ⋅ 4 Baths ⋅ 260024779SD MLS ⋅ Active Status
An orchard outside your door, mountain views beyond the pool, and room to bring everyone together. 13678 Orchard Gate Road offers a setting that makes staying home feel like a destination. Set on approximately 0.65 flat acres in Poway’s sought after Green Valley Highlands, this single level ranch residence pairs approximately 4,048 square feet of versatile living space with lush, established grounds. Vaulted ceilings and expansive picture windows fill the great room with natural light, while French doors open to the backyard for an easy flow between indoor gatherings and afternoons by the pool. An oversized kitchen island creates a natural place to gather, complemented by separate formal living and dining rooms for more intimate evenings or larger celebrations. Outside, more than twenty fruit and avocado trees, including citrus and stone fruit varieties bring the pleasure of picking something fresh just steps from home. A small pond, pool, spa, and mature landscaping create inviting places to unwind against a backdrop of mountain views. The thoughtfully arranged floor plan includes five bedrooms plus an optional sixth room, 3.5 bathrooms, and a privately positioned primary suite with backyard access. An additional flexible space with a private entrance offers possibilities for guests, work, or recreation. A three car garage and location within Poway Unified School District complete the offering. From a quiet morning in the garden to dinner with doors open and friends lingering outside, this is a home with room for the moments that make life feel full.

13678 Orchard Gate Road, Poway

12749 Via Las Lenas, Rancho Penasquitos
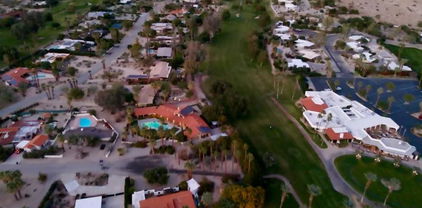
$2,139,999
5 Beds ⋅ 3 Baths ⋅ 260023652SD MLS ⋅ Active Status
Welcome to 12749 Via Las Lenas in the desirable Sea Cliff community of Rancho Peñasquitos! Built in 2018 by KB Home, this beautiful two-story Mediterranean-style home offers 5 bedrooms, 3 full baths, and approx. 2,909 SF of living space on a 7,839 SF lot. Charming curb appeal with a barrel tile roof, stone veneer accents, decorative tiled entry arch, and a private front courtyard. Attached 2-car garage with direct access, plus driveway parking. Located within the highly rated Poway Unified School District (Park Village Elementary, Mesa Verde Middle, Westview High). Low HOA dues and no Mello-Roos! Conveniently close to Carmel Mountain Road, SR-56, I-15, shopping, dining, parks, and Del Mar Highlands Town Center. Don't miss this opportunity to own a newer home in one of San Diego's most sought-after neighborhoods. Buyer to verify square footage, schools, HOA fees, and all information herein; information deemed reliable but not guaranteed. KB Home–built in 2018, Sea Cliff community. HOA approx. $134/mo (buyer to verify with current HOA statement); no Mello-Roos per prior records. Poway Unified School District. Square footage per Assessor. Buyer to verify all information including permits, HOA dues, and school boundaries.

12749 Via Las Lenas, Rancho Penasquitos

11303 Rose Garden Ct, Scripps Ranch
$2,100,000
5 Beds ⋅ 3 Baths ⋅ 260024533SD MLS ⋅ Active Status
Welcome to 11303 Rose Garden Court, located in the desirable Stonebridge neighborhood of Scripps Ranch. Built by McMillin Homes as part of the Mill Creek community, this Plan 2 residence offers 5 bedrooms, 3 bathrooms, and approximately 3,226 square feet of living space on an expansive 8,075 square foot lot. The kitchen features newer stainless steel appliances, ample cabinetry, and a functional layout that opens naturally to the main living areas. The generous living spaces provide plenty of room for enjoyment, hosting guests, and creating a comfortable gathering place. Outside, the newly turfed backyard offers a fresh, low-maintenance setting for entertainment, outdoor dining, or relaxing while the canyon views create a peaceful backdrop. Located within the esteemed Poway Unified School District with top rated schools. Stonebridge is known for its close-knit neighborhood atmosphere, with residents enjoying community gatherings and events throughout the year. The surrounding neighborhood also offers parks, open spaces, and miles of trails. With its spacious floor plan, generous lot, scenic canyon setting, and established Stonebridge community, 11303 Rose Garden Court offers an inviting place to call home in Scripps Ranch.

11303 Rose Garden Ct, Scripps Ranch

31515 Calle Joya, Bonsall
$2,100,000
3 Beds ⋅ 4 Baths ⋅ 260018328SD MLS ⋅ Active Status
Welcome to a private gated estate on 3.22 acres in the rolling hills of Bonsall. The main-level primary suite offers comfort and convenience, while the fully permitted 1,955-square-foot studio is fully insulated and equipped with A/C—an exceptional opportunity to create a second home on the property or a tasting room for a boutique winery. This custom Mediterranean-inspired residence captures breathtaking panoramic views across surrounding valleys and distant mountain ridgelines, with spectacular sunrises, sunsets, and refreshing afternoon breezes. Thoughtfully updated with fresh interior paint, refreshed landscaping, an updated kitchen, remodeled primary and hall baths, and upgraded irrigation, the home blends comfort with functionality. Enjoy a spacious floor plan, granite finishes, wood-burning fireplace, paid solar, and expansive outdoor living areas ideal for entertaining. The producing vineyard features 1,000+ Syrah and Sangiovese vines with a complete bird/bee netting system, complemented by avocado, citrus, and pomegranate trees. The versatile acreage offers opportunities for horses, livestock, agriculture, or other rural pursuits. Just minutes from Temecula, Fallbrook, Escondido, Oceanside, and major commuter routes, this rare property offers privacy, flexibility, sweeping views, and the best of North San Diego County country living.

31515 Calle Joya, Bonsall

17052 Silver Pine, Rancho Bernardo/4S Ranch/Santaluz/Crosby Estates
$2,075,000
4 Beds ⋅ 4 Baths ⋅ 260023091SD MLS ⋅ Active Status
Located in a sought-after 4S Ranch neighborhood within the award-winning Poway Unified School District, this beautifully upgraded home offers OWNED solar, a highly desirable floor plan, and exceptional indoor-outdoor living. Freshly painted throughout with brand NEW luxury vinyl plank flooring (no carpet). Nine foot ceilings downstairs, impressive 8-inch crown molding, and stylish updated finishes throughout. The spacious family room with fireplace flows into the refreshed chef’s kitchen featuring updated kitchen cabinets, stainless Thermador appliances, Silestone countertops, large center island, walk-in pantry, and breakfast area with French doors opening to the backyard. A separate downstairs bonus living space overlooking the charming interior courtyard is ideal as a home office, den, or additional sitting room. Designed for entertaining, the backyard features beautiful hardscaping, a pergola-covered patio, tranquil fountain, and putting green. The private interior courtyard off the dining room provides another inviting outdoor retreat. Upstairs, the expansive primary suite offers two walk-in closets and a spa-inspired bath with dual vanities, soaking tub, and large walk-in shower. One secondary bedroom is ensuite, ideal for guests. Additional features include dual-zone A/C, French doors with built-in blinds, ceiling fans, fire sprinklers, upstairs laundry with sink and hanging bar, and a three-car tandem garage. Ideally located near parks, shopping, restaurants, library, hiking trails, and Pioneer Park with expansive green space, basketball courts, and a splash pad.

17052 Silver Pine, Rancho Bernardo/4S Ranch/Santaluz/Crosby Estates

14025 Chestnut Hill Lane, Rancho Bernardo/Sabre Springs/Carmel Mt Ranch
$2,030,000
4 Beds ⋅ 3 Baths ⋅ 260022704SD MLS ⋅ Active Status
Welcome to this stunning natural-stone home with marble floors situated in a desirable walk friendly neighborhood. This two-story Mediterranean-style home features 4 bedrooms, 3 bathrooms and high-end finishes. The newly fresh stamped concrete entryway sets the tone for the versatile floor plan, thoughtful details and customizations that provide the perfect opportunity for a new owner to make the space their own. A cascading staircase leads to two spacious bedrooms connected by a shared bathroom along with a private retreat suite showcasing vaulted ceilings and a beautiful double-sided fireplace. Additional features include an AquaPro water softener system for enhanced water quality throughout the home. Home is trimmed with Anlin Platinum Line Dual Life warranted windows and sliding patio door, Douglas Hunter Honeycomb warranted shades, fresh interior and exterior paint, chandelier, pendant lighting and beautifully restored patio concrete. This delightful home is move-in ready and a rare opportunity.

14025 Chestnut Hill Lane, Rancho Bernardo/Sabre Springs/Carmel Mt Ranch

438 De Anza Spur, Borrego
$2,000,000
4 Beds ⋅ 5 Baths ⋅ 200014567 MLS ⋅ Active Status
For desert lovers, golfers, and those seeking serenity, this extraordinary 4,742 sq ft estate in De Anza Golf Estates is truly one-of-a-kind. Set on an ultra-premium lot directly across from the 10th hole of the De Anza Country Club — a lot never part of the original 262-lot subdivision recorded in 1956, but held separately by the Club for decades before finally being released for residential development in the 1980s — this 4-bedroom + office, 5-bath home with a detached guest house, 4-car garage, and resort-style pool is in a class by itself. From the moment you pass through the front entry gate, the golf course frames itself perfectly through the living room windows — a view that shifts beautifully from dawn to dusk, and gives way to a star-filled sky at night. Dramatic soaring ceilings in the living room, cathedral ceilings in several other rooms, and a deep covered front porch extending the full length of the home set the architectural tone. All on one level.The main house offers an open, light-filled floor plan with seamless flow between the living room (fireplace, two sliding glass doors), family room (vaulted ceiling, wall of windows, built-in shelving), formal dining room, sunroom, kitchen with golf course views, breakfast area, and laundry room. The primary suite is a true retreat: vaulted ceiling, wall of windows, his-and-hers walk-in closets, indoor sauna, Jacuzzi bath, sitting area, separate shower, dual sinks, and sweeping views. The attached guest house offers 2 br/2 ba and a living room with kitchenette. Soon new restaurant at club 100 yards away! No HOA fees A Rare and Storied Lot-This is not just another home — it begins with the land itself. The property occupies one of Borrego Springs' most coveted kot: a choice lot directly across from the De Anza Country Club that was never part of the original 262-lot subdivision platted in 1956. Instead, the Club held it privately for decades, reserving it for future development, before finally releasing it for residential sale in the 1980s. The result is a setting with space, separation, and stature that simply cannot be replicated elsewhere in the community. Approach the property and the design intention is immediately clear: a gated entry and lushly landscaped walkway draw your eye straight through the living room to the golf course beyond. The house sits behind a large swimming pool to the left, shielded from the street by a privacy gate, while a deep covered front porch extends the full length of the structure — from the main entry all the way to the guest house — creating a gracious, resort-like arrival experience. Inside, dramatic soaring ceilings in the living room and cathedral ceilings in several other rooms establish an architectural grandeur that carries throughout. Everything is on one level, making it as livable as it is impressive. With views at every turn it is genuinely hard not to be captivated. From the front, the pool and mountain ranges command the scene. From the back, the lush, tree-lined fairway of the 10th hole stretches out beneath a vast desert sky. The view shifts beautifully from dawn to dusk — and at night, the stars take over. Nearly every principal room shares in this outlook: the living room through two sets of sliding glass doors, the family room through a wall of windows, the kitchen through a wide picture window, and the sunroom through its own sliding glass access to the dining area and fairway beyond. The second bedroom in the main house looks out through 9-foot sliding and stationary glass doors to the backyard, the country club, and the golf course — framed by a shared patio and pergola. The primary bedroom suite is a sanctuary unto itself: vaulted ceiling, a wall lined with windows, his-and-hers large walk-in closets, an indoor sauna, a sun-drenched Jacuzzi bath, a sitting area, separate shower, dual sinks, & an adjoining office or optional fifth bedroom. Privacy, luxury, and views — all in one. The main house floor plan flows...

438 De Anza Spur, Borrego

14400 Midland, Poway
$1,999,900
5 Beds ⋅ 4 Baths ⋅ 260015334SD MLS ⋅ Active Status
You've always wanted to see this home - now's your chance! Step through the door and discover a world unto itself. Unique Victorian replica estate near Old Poway — 3,900+ SF where every room reveals something more. A finished attic that sparks imagination. A widow's walk kissing the sky. Five bedrooms + Bonus Room, a resort pool, fire pit, grape vines, fruit trees, and eight raised gardens on a half-acre of native landscape with wandering DG pathways invite you to wander and linger. Paid solar. Circular drive. Room to breathe. Space to gather. Steps from Poway Park, the historic train station, top schools, shops, and restaurants. This one is a portal to a life you didn't know you were looking for. This isn't just a home — it's a legacy address. Significant price reduction!! Built by Roger Mohling. This home has been meticulously cared for. Oak hardwood floors. Door trim was custom cut with a custom jig to match baseboarding. Custom leaded glass in front door. Widows walk on roof top. 10’ ceilings. Kitchen has oak cabinetry & granite countertops. Home was featured in the California Native Plant Society Native Garden Tour in 2019 & 2024. Native landscape designed by Naturalist, Greg Ruben. 4 conventional grape vines in the garden area, 2 additional which are native & produce small fruit. 8 raised garden beds. Resort style pool. Fruit Trees: peach, plum, 2 avocado, pluot, apricot, Granny Smith apple, 2 Catalina cherry (lots of fruit but not edible), Mexican lime, Valencia orange, Meyer lemon, Satsuma Mandarin. Walking distance to Poway Park and Old Poway. Close to shopping, restaurants, movie theaters, & more. No HOA. No Mello Roos Home Upgrades: 2001: Downstairs media room and northern upstairs addition. (2 bedrooms & smaller hall bath). Added stairs to the attic where new furnaces are installed. 2001: Replaced Berber carpet throughout. 2001: Both furnaces & AC replaced (part of addition). 2001: Kitchen expanded as part of the addition. Viking range, Bosch dishwasher. 2004: Finished attic (insulated, drywall, cabinets, etc) 3rd floor. Approx 586 sq ft. 2004: Water heater replaced. 2006: Garage doors replaced. 2007: Roof replaced. 2008: Installed New Gutters. 2008: Installed Vinyl Fence. 2008: Installed Solar System #1 (Clean Power). 2010: Up hall bath was remodeled (larger bath). 2011: Replaced 8 raised garden beds with Trex. 2013: Replaced all landscaping with native plants, new irrigation, landscape lighting, and 50’ x 16’ pool installed. Fire pit with seating. 2014: Installed Solar System #2 (SunCraft Solar). EV charger in garage (240 v. 50 amp). 2014: Repiped entire house. 2015: Replaced front porch floor with redwood. 2015: Installed backyard Pergola. 2019: Painted Interior. 2021: Painted exterior. Schools: Award Winning Poway Unified Schools: Midland Elementary, Twin Peaks Middle, Poway High.

14400 Midland, Poway

13136 Sierra Mesa, Rancho Penasquitos
$1,999,000
4 Beds ⋅ 3 Baths ⋅ 260025034SD MLS ⋅ Active Status
Welcome to 13136 Sierra Mesa Ct, 92129! Rarely available canyon-rim opportunity on a quiet cul-de-sac street in prestigious Torrey Highlands. Perfectly positioned on a prime view lot backing directly toward the open Peñasquitos Canyon Reserve, this sun-drenched Cabrera residence captures breathtaking, unobstructed panoramic views and delivers an airy, seamless indoor-outdoor feel. Inside, an open, flowing floor plan is bathed in natural sunlight. Major high-value improvements include a newly replaced complete HVAC system (August 2025), seamless modern wood laminate flooring throughout—with no carpet anywhere in the home—and clean interior and exterior paint (2022). The open-concept kitchen features a newly upgraded cooktop (2026) and refrigerator (2025), generous counter prep space, and sweeping canyon vistas directly from your central living areas. Step outside to an entertainer's low-maintenance retreat: water-smart, lush artificial turf spans both the front and back yards for year-round green appeal with minimal upkeep. Sustainable energy resilience is powered by a Sunrun solar system paired with a Tesla Powerwall battery backup. Ideally located with a low HOA fee in a quiet, well-maintained neighborhood. View homes on this canyon-rim street are exceptionally rare—don’t miss this turnkey Torrey Highlands offering! Welcome to 13136 Sierra Mesa Ct, 92129! Rarely available canyon-rim opportunity on a quiet cul-de-sac street in prestigious Torrey Highlands. Perfectly positioned on a prime view lot backing directly toward the open Peñasquitos Canyon Reserve, this sun-drenched Cabrera residence captures breathtaking, unobstructed panoramic views and delivers an airy, seamless indoor-outdoor feel. Featuring one of the neighborhood's most versatile, sought-after two-story floor plans, the home offers bright, flowing living spaces bathed in natural sunlight. Modern upgrades include sleek wood laminate flooring throughout—with no carpet anywhere in the house—complemented by clean interior and exterior paint (2022). The open-concept kitchen comes equipped with a newly upgraded cooktop (2026) and refrigerator (2025). Enjoy low-maintenance outdoor living with water-smart, lush artificial turf in both the front and back yards—giving you year-round green appeal with minimal upkeep. Sustainable energy resilience is powered by a Sunrun solar system paired with a Tesla Powerwall battery backup. Ideally located with a low HOA fee in a quiet, well-maintained community. View homes on this canyon-rim street are exceptionally rare—don’t miss this incredible Torrey Highlands offering!

13136 Sierra Mesa, Rancho Penasquitos

16118 Green Valley Truck, Ramona
$1,999,000
3 Beds ⋅ 3 Baths ⋅ 260023552SD MLS ⋅ Active Status
Welcome to a truly extraordinary retreat set on approximately 9.5 acres, where breathtaking mountain and lake views meet exceptional privacy, serenity, and thoughtfully engineered construction. Completely rebuilt in 2015, this custom 3 bedroom, 3 bath home was designed with an uncompromising focus on energy efficiency, durability, insulation, and year-round comfort. Every aspect of the construction reflects careful attention to performance, including a standing-seam metal roof, radiant-barrier roof sheathing, HardyPlank/concrete siding, extensive insulation, triple-glazed windows, dual-glazed doors, and tremendous thermal mass that helps naturally regulate interior temperatures. The result is an exceptionally quiet, comfortable, and energy-efficient home. A paid-off solar system with approximately 32 panels, solar hot water, and 100% electric appliances further enhance the home’s efficiency. The home was thoughtfully designed to maximize energy conservation while providing exceptional comfort in every season. Outside, the possibilities are equally impressive. A huge approximately 885 square-foot custom-built garage provides extraordinary space for vehicles, equipment, hobbies, or storage. An approximately 1,500-square-foot agricultural storage building/barn offers additional versatility and potential for conversion to an ADU. Custom wood-burning fireplace while taking in the spectacular surroundings. With expansive mountain and lake views, peaceful acreage, thoughtful fire-resistant construction and some of the most energy-conscious building features available.

16118 Green Valley Truck, Ramona

17361 Regalo, Rancho Bernardo/Sabre Springs/Carmel Mt Ranch
$1,995,000
4 Beds ⋅ 3 Baths ⋅ 260025898SD MLS ⋅ Active Status
Rare Single-Story Gem in Rancho Bernardo! Welcome to this stunning ranch-style, Mediterranean-modern home in the highly desirable Greens community of Rancho Bernardo! This gorgeous residence offers 4 bedrooms, 3 full bathrooms,(3 Master Suites) and an inviting open floor plan on an impressive 9,400-square-foot lot with unobstructed panoramic VIEWS. Step inside to discover soaring ceilings, recessed lighting, and elegant tile flooring throughout. The gourmet kitchen features stainless steel appliances, while the beautifully remodeled bathrooms add a touch of modern luxury. The expansive backyard is your private retreat, perfect for peaceful relaxation, entertaining guests, and intimate gatherings. Enjoy breathtaking panoramic views while lounging poolside by the sparkling swimming pool. SOLAR panels help power the home and POOL, adding energy efficiency and value. Conveniently located near Interstate 15, shopping, restaurants, and amenities, this exceptional home is also served by the award-winning Poway Unified School District. A rare opportunity to enjoy single-story living, stunning views, and resort-style outdoor living in Rancho Bernardo! Adjacent to the kitchen, the spacious laundry room offers abundant cabinetry for extra storage.3 bedrooms are generously sized and feature their own full bathrooms, providing comfort, privacy, and convenience.

17361 Regalo, Rancho Bernardo/Sabre Springs/Carmel Mt Ranch

3026 Via Loma, Fallbrook
$1,995,000
5 Beds ⋅ 6 Baths ⋅ 260022307SD MLS ⋅ Active Status
Experience luxury single-level living in this custom-built hilltop home, offering panoramic 360-degree views within an exclusive gated community. Spanning 4,315 square feet, the modern open-concept floor plan blends elegance, comfort, and functionality. The chef’s kitchen features quartz countertops, a farmhouse sink, Sub-Zero refrigerator, Thermador Pro six-burner gas range, double ovens, and an oversized island with prep sink, microwave drawer, and generous seating. A 185-bottle Wine Enthusiast refrigerator and expansive walk-in pantry complete the space. The kitchen flows into a spacious breakfast nook and inviting family room with a dramatic gas fireplace and custom built-ins. Sliding glass doors open to a wraparound covered patio, perfect for entertaining and enjoying spectacular sunsets. The main residence includes four generous bedrooms, each with an en-suite bath. A separate studio apartment with a private entrance, kitchenette, full bath, and walk-in closet offers flexibility for guests, remote work, or multigenerational living. The luxurious primary suite features built-in storage, a massive walk-in closet, dual vanities, a soaking tub, and an elegant walk-in shower. Additional features include French oak hardwood floors, crown molding, high ceilings, recessed lighting, surround sound, central air, whole-house water filtration, and a three-car garage with epoxy flooring. Low-maintenance grounds feature apple, citrus, and avocado trees, plus raised garden beds. Refined, private, and thoughtfully appointed, this exceptional estate is truly one of a kind.

3026 Via Loma, Fallbrook

Based on information from California Regional Multiple Listing Service, Inc. as of . This information is for your personal, non-commercial use and may not be used for any purpose other than to identify prospective properties you may be interested in purchasing. Display of MLS data is usually deemed reliable but is NOT guaranteed accurate by the MLS. Buyers are responsible for verifying the accuracy of all information and should investigate the data themselves or retain appropriate professionals. Information from sources other than the Listing Agent may have been included in the MLS data. Unless otherwise specified in writing, Broker/Agent has not and will not verify any information obtained from other sources. The Broker/Agent providing the information contained herein may or may not have been the Listing and/or Selling Agent.

How much is your home worth?

Get instant property value now!