Refine Search
Sort by
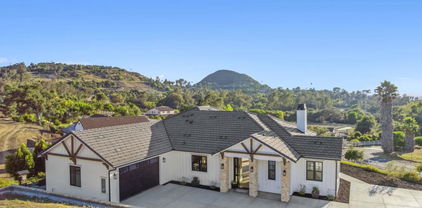
662 Lower Springs Road, Fallbrook
$1,345,000
3 Beds ⋅ 3 Baths ⋅ NDP2507495 MLS ⋅ Closed Status
Brand new custom one level home located in the coveted Morro Hills area of Fallbrook. Volume ceilings with crown molding, cantina disappearing doors to covered brick laced patio, high end brushed bronze fixtures, quartzite counters and many designer touches. Top quality built in custom cabinetry throughout the home. Fully fenced parcel and room for RV or boat parking. Zoned for horses, chickens and any 4-h projects you may want. Enjoy the dramatic sunset vistas setting over the treetops and the cooling ocean breeze from your large covered patio adjoining the great room and primary bedroom suite. With uncompromising quality you will notice upon entering this special home, you will not want to miss this opportunity. Plan your private tour today!

662 Lower Springs Road, Fallbrook
3506 Lancewood Way, Fallbrook
$1,330,000
3 Beds ⋅ 3 Baths ⋅ NDP2608451 MLS ⋅ Closed Status
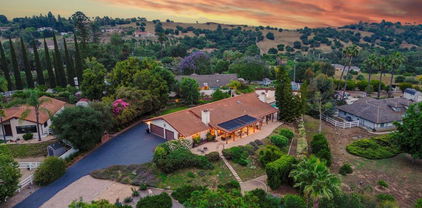
Surrounded by avocado orchards, local wineries, equestrian properties, and a thriving arts community, Fallbrook offers a unique blend of rural charm and Southern California living. With its mild Mediterranean climate and proximity to the coast—just a half-hour from the beaches—you can enjoy the outdoors year-round while embracing a lifestyle that feels worlds away from the hustle and bustle. Located at the end of a quiet cul-de-sac in Sycamore Ranch, this gated property immediately welcomes you with a sense of privacy and space. As you make your way up the driveway, you’ll notice the home’s enviable position adjacent to the 8th fairway of the local golf course. Pass the detached three-car garage and follow the circular driveway toward the home. Now listen. The only sounds are the occasional voices of golfers and the satisfying crack of a club as someone takes a swing, hoping for that perfect approach to the 7th green. As you take in the semi-custom, ranch-style home, you’ll immediately appreciate just how much space surrounds the property—and the possibilities that come with more than an acre of land. But save those ideas for a moment. There’s more to see. Step inside and your attention is immediately drawn to the expansive views stretching across the back of the home. Then step outside into the backyard, and…WOW. The panoramic setting is truly something special, with sweeping views across the San Luis Rey River Valley providing a breathtaking backdrop for everyday living and entertaining. Now imagine what you could create here. Picture an infinity-edge pool positioned to take full advantage of the views. Envision an outdoor kitchen, comfortable seating areas, and a spacious patio designed for entertaining friends and family. Spend long summer evenings outdoors, watching the sunset fade into a star-filled sky. On a clear night, the views seem to stretch all the way to the moon. And that’s really the story of this property: potential. There is so much you can do here. It’s hard to beat the combination of a one-plus-acre view lot, golf-course frontage, no HOA, and no Mello-Roos—all within the desirable Sycamore Ranch community. As you walk back toward your car, take another look around. There’s plenty of room for RV parking, and the property may even offer the opportunity to add an ADU in the future for guests, extended family, or potential rental income, subject to applicable approvals. Privacy. Views. Space. Golf-course living. And endless possibilities. Welcome to your new Fallbrook home.

3506 Lancewood Way, Fallbrook

2422 Gird Road, Fallbrook
$1,330,000
5 Beds ⋅ 5 Baths ⋅ 260009095SD MLS ⋅ Closed Status
Tucked behind a gated entry, this storybook Fallbrook property unfolds across 1.62 acres, offering 5 bedrooms, 4.5 bathrooms, and 3,270 square feet of thoughtfully updated living space. Blending charm, character, and functionality, the home is designed for both everyday comfort and effortless entertaining. A long private drive sets a peaceful tone on arrival, while the fully fenced grounds provide space for animals, gardening, or simply enjoying the open setting. The main residence features an updated kitchen with white Café appliances, a walk-in pantry, and seamless flow into the living and dining areas. Warm wood flooring, a wood-burning stove, and expansive windows create a welcoming atmosphere throughout. The primary suite is conveniently located on the main level, with additional bedrooms upstairs offering flexibility for a variety of living needs. A detached guest house with its own kitchen provides a private retreat ideal for extended family, guests, or multi-generational living. The outdoor spaces are where this property truly shines. A charming covered porch, mature landscaping, and winding garden pathways create a storybook setting, while the property is designed for entertaining with an infinity edge pool, spa, outdoor kitchen, and multiple seating areas. Decks, patios, and garden spaces offer peaceful places to relax and take in the surroundings. Mountain views, RV parking, and versatile outdoor space complete this unique offering, combining charm, privacy, and lifestyle in a highly desirable Fallbrook location.

2422 Gird Road, Fallbrook

3927 Limber Pine, Fallbrook
$1,329,000
4 Beds ⋅ 3 Baths ⋅ SW26145176 MLS ⋅ Closed Status
Located in Sycamore Ranch, a highly desirable all single-story community near The Golf Club of California, this beautifully maintained home offers a rare combination of privacy, panoramic views, an expansive 2.16-acre view lot, and no HOA. Set in a quiet, well-maintained area with a strong pride-of-ownership feel, the property enjoys wide-open views, beautiful sunsets, and refreshing evening ocean breezes. This is one of Fallbrook’s most appealing locations for space, views, privacy, and a relaxed North San Diego County lifestyle. Offering approximately 2,600 square feet, this single-story home was built with flexibility in mind. Although the home could have been configured as a four-bedroom floor plan, the sellers opted for three bedrooms and a larger primary suite, creating a spacious primary retreat. The home has been lovingly cared for and features tile flooring throughout with no carpet, plantation shutters, a double-door entry, speakers in multiple rooms, a security system, and a move-in ready interior. The kitchen includes a granite island and counters with a full backsplash, rich wood cabinetry, Bosch refrigerator included, KitchenAid dishwasher, and Jenn Air double oven. The family room features a fireplace and French doors leading to the backyard. The primary suite includes a large walk-in closet with custom built-ins, a jetted tub, and accent tile at the vanity. The exterior has been thoughtfully redesigned with very low-maintenance landscaping, reducing the upkeep of traditional grass-heavy landscaping. The backyard includes a covered patio, flagstone walkways, and view seating areas for relaxing and enjoying the views. Additional features include a 3-car garage with epoxy flooring and extensive built-in cabinetry, laundry room with sink, LG washer and dryer included, wrought iron fencing near the home, and cedar fencing along the property line. There are also flat areas for outdoor enjoyment, adding to the flexibility and appeal of the property. The home is located in the highly regarded Bonsall School District. Known for its rolling hills, mild climate, small-town feel, and proximity to coastal North San Diego County, Fallbrook is a wonderful place to enjoy a quieter lifestyle while still being within reach of beaches, shopping, dining, and more. With its prime Sycamore Ranch location, panoramic views, single-story design, and over two acres of privacy, this is a rare opportunity to own a truly peaceful Fallbrook view property.

3927 Limber Pine, Fallbrook

2718 Via Del Robles, Fallbrook
$1,325,000
6 Beds ⋅ 4 Baths ⋅ NDP2607688 MLS ⋅ Closed Status
Welcome to Villa Aquila, a spacious 3692 square foot home with 6 bedrooms, and 4 full baths with amazing views of the rural countryside of Fallbrook! The grand entry foyer opens to an extraordinary living room area with expansive views of the natural beauty of the property. Looking for privacy, serenity, views, old world charm, coupled with the clean lines of interior remodeled to perfection? The volume open beamed ceiling sets the tone, tile floors in areas, blended with wood floors, 2 fireplaces, easy flowing floor plan taking you to 4 bedrooms on one wing of the home, another bedroom at the other with its own bath. The primary bedroom has its own deck, there is also a great view deck at the family room. Each with paths to the pool area. The chef won't mind kitchen time all new stainless steel appliances, island sink, and a panoramic view of the valley below. Down the spiral staircase you will find a fantastic bonus area, complete with wine cooler, plenty of cabinets and storage, and a door to the pool area. This room has a closet, and its own bath so it can be used as the 6th bedroom. Just before you turn onto Via Del Robles you see Monserate Winery with its beautiful vineyards. There is so much to appreciate about this location, before you even see the gorgeous Villa Aquila, together it brings a living experience dreams are made of. Open House Saturday 8/15 and 8/16 12-3

2718 Via Del Robles, Fallbrook

3610 Genista Place, Fallbrook
$1,325,000
4 Beds ⋅ 3 Baths ⋅ NDP2603747 MLS ⋅ Closed Status
Beautifully maintained 4-bedroom, 2.5-bath, 2,810 SF, Single story home ideally positioned on 1.59 acres above the 6th green of the Golf Club of California, offering stunning views of the golf course, surrounding hills, mountains, and valley. This thoughtfully designed home features 10-foot ceilings, wide crown molding, and elegant wainscoting, creating a refined yet comfortable living environment. Newer roof underlayment and tile reset in 2023. Unlike many Fallbrook homes that are on septic and use propane, this home is connected to sewer and SDGE utilities. The spacious kitchen is equipped with a custom black granite island, recently refaced cabinetry, a decorative glass pantry door, and premium Jenn-Air appliances including a cooktop, double oven, and microwave. A cozy breakfast area overlooks the golf course, while the adjacent dining space accommodates a large table perfect for entertaining. The living room showcases a fireplace upgraded with gas logs and glass doors, while new vinyl plank flooring flows throughout the main living areas, complemented by tile in the kitchen, bathrooms, and laundry room. The generous primary suite offers a private retreat with space for a sitting area, custom built-in cabinetry, and direct access to the backyard patio. The en-suite bath includes a soaking tub, glass-enclosed shower, dual sinks, and a spacious mirrored closet. Stay cool with the newer 11/23 central AC and heat. Outdoor features include a flat, usable area around the home with additional terraced land ideal for gardening, fruit trees, or future expansion such as a pool or casita. The backyard is enhanced with wrought iron railings, masonry accents, carriage lighting, and multiple gated access points. The property is not fully fenced. A 10x12 storage shed provides additional functionality. Additional highlights include an attached 3-car garage, expansive driveway for additional parking, interior laundry room with storage and utility sink, security screen doors, and three exterior security cameras. The long driveway is lined with irrigated landscaping, supported by dual sprinkler systems. Located in a desirable golf course community that is public with access to a clubhouse and on-site dining, this home offers a perfect blend of privacy, scenic beauty, and convenience.

3610 Genista Place, Fallbrook

2691 Daisy Lane, Fallbrook
$1,315,000
5 Beds ⋅ 4 Baths ⋅ NDP2600107 MLS ⋅ Closed Status
See this gorgeous, storybook home nestled in the hills of Fallbrook. Situated on 1.98 acres of picturesque landscape, this single level boasts 4 bedrooms, 3 baths & a spacious private loft (=5) w/ a bathroom. Spectacular cathedral ceilings welcome you into the living/dining area, while showcasing breathtaking views of rolling hills & mountains. Gorgeous porcelain tile flooring throughout, hardwood flooring in the great room. The primary suite includes walk-in shower, jacuzzi tub, & two custom built, walk-in closets. A gorgeous/recently remodeled kitchen & breakfast room overlook the beautiful flower gardens & valley view. Meander through the lovely grounds which include a wildflower meadow, tri-level deck & various seating areas. Over a dozen avocado trees produce delicious varieties including Haas, to enjoy for about 8 months. An overall serene, natural, park-like setting surrounds this lovely home. Generous lot w/ample space that may allow for a pool and/or ADU, Buyer to verify. Since its purchase in 2020, numerous upgrades (see supplement in docs section) have only enhanced the Daisy Dream House’s beauty and functionality. An oversized 2-car garage provides ample space for vehicles plus hobbies/projects, space for workbench, or exercise equipment. This is a truly magical retreat for those seeking tranquility & luxury amidst nature & splendor.

2691 Daisy Lane, Fallbrook

1036 Capra Way, Fallbrook
$1,305,000
4 Beds ⋅ 3 Baths ⋅ 260010737SD MLS ⋅ Closed Status
Welcome to 1036 Capra Way, an exquisite single-level luxury estate offering 4 bedrooms, 3 bathrooms, and 3,021 sq. ft. of refined living space on 1.3 private, gated acres. A long, olive tree–lined driveway creates an elegant arrival, leading to a striking stained double-door entry with iron accents. Inside, soaring vaulted ceilings with stained beams and expansive windows and glass doors fill the home with natural light, creating a seamless connection to the outdoors. Thoughtful architectural details include solid-core interior doors, wide baseboards, and custom louvered closet doors, showcasing craftsmanship at every turn. The kitchen provides abundant pantry storage, combining everyday function with timeless design. The outdoor spaces are truly resort-caliber, featuring a large pool and spa, expansive covered patio, and multiple entertaining areas surrounded by lush landscaping. The grounds include ten varieties of mature fruit trees, raised vegetable gardens, and a Pétanque court, offering both beauty and recreation. The finished garage is equally impressive, with a workbench, custom cabinetry, utility sink, and attic storage with drop-down ladder. A flexible hobby room with separate entrance provides additional space for guests, a studio, or private office. Blending elegance, privacy, and functionality, 1036 Capra Way embodies California living at its finest—a rare retreat designed for both everyday comfort and sophisticated entertaining.

1036 Capra Way, Fallbrook

3064 Live Oak Park Rd, Fallbrook
$1,300,000
3 Beds ⋅ 3 Baths ⋅ 260018018SD MLS ⋅ Closed Status
WOW! The one you've been waiting for! Recently remodeled single-story luxury retreat with additional detached tiny home on nearly two acres in Fallbrook! Expansive picture windows and vaulted ceilings fill the home with natural light, while architectural details such as exposed beams, wood-planked ceilings, and arched passageways enhance its timeless appeal. The open-concept great room centers around a stunning floor-to-ceiling titanium granite fireplace with a leather slab finish, creating a dramatic yet inviting focal point. The chef-inspired kitchen has been completely transformed with Calcutta Borghini marble counters, waterfall island, and full-height marble walls, complemented by all-new European slow-close cabinetry. High-end Kucht Pro 48” double oven range, Bosch 300 Series dishwasher, LG French door refrigerator with dual craft ice, Sharp drawer microwave, and a pot filler make this kitchen as functional as it is stylish. The adjacent bar area impresses with a Kegco dual-tap kegerator, 149-bottle triple-zone wine cooler, and display beverage refrigerator—ideal for entertaining. Two spacious primary suites each offer large walk-in closets and luxurious ensuite baths. The primary bath features a newly remodeled Imperial Blue quartzite shower, while other bathrooms and laundry room surfaces also showcase this striking stone. The former powder room has been converted into a full bath with a walk-in shower, and the former large office has been transformed into a third bedroom for added versatility. See supp. Additional upgrades include new LVT flooring throughout, new lighting and ceiling fans inside and out, all-new window coverings, new plumbing fixtures, garage EV charger, and a Carrier high-efficiency HVAC system. Outdoor living is elevated with a 36’ x 14’ saltwater pool and spa featuring marble coping, glass waterline tile, Pentair high-efficiency equipment, and gas heating. The 3,000-square-foot pet-friendly Astroturf backyard, custom two-car garage door, new outdoor lighting, and a formal gated entry complete this exceptional property. A separate fully contained 8.5' x 20' “Swiss Chalet” tiny home studio offers its own kitchen, bath, washer/dryer, and HVAC—perfect for guests, an office, or rental use. Oriented to capture sweeping views of Fallbrook’s pastoral rolling hills, this property provides a rare country-like setting with quick access to I-15, the Village of Fallbrook, and nearby Temecula. Meticulously upgraded and move-in ready, this one-of-a-kind Fallbrook retreat combines the serenity of country living with modern elegance.

3064 Live Oak Park Rd, Fallbrook

1744 Arbolita Ln., Fallbrook
$1,300,000
4 Beds ⋅ 4 Baths ⋅ 260011237SD MLS ⋅ Closed Status
Forget propane deliveries, septic headaches, and sky-high utility bills — this home is fully connected to sewer and natural gas, powered by a paid-off 38-panel solar system, and designed for effortless living. Sitting in a low fire risk zone and surrounded by drought-resistant landscaping, the hard stuff is already handled. Pull right in — the massive driveway fits your RV or boat, there’s no HOA telling you otherwise, and a fully fenced 0.58-acre lot gives you room to breathe. The three-car epoxied garage, EV charging station, and detached casita round out a property that’s as practical as it is beautiful. Inside, the 2,260 sq ft main house delivers 3 bedrooms, 2.5 baths, hard flooring throughout, ceiling fans in every room, and a custom double-sided fireplace connecting the living room to a versatile den. The gourmet kitchen features a farmhouse sink, stone countertops, and premium appliances flowing into a breakfast nook. The primary suite offers a private seating area with built-ins and direct backyard access. The fully permitted detached casita adds a private bedroom, full bath, kitchenette, and its own mini-split — ideal for guests or extended family. Outside, a saltwater pool and spa, custom putting green, and front courtyard complete a true resort-style backyard. This home is move-in ready — just show up and start living.

1744 Arbolita Ln., Fallbrook

2635 Vista de Palomar, Fallbrook
$1,300,000
4 Beds ⋅ 3 Baths ⋅ 2600176SD MLS ⋅ Closed Status
Expansive and forever southern views on 2.98 acres of beautifully maintained grounds. This well designed single level floor plan takes full advantage of scenic mountain views from every possible vantage point. Sunrise is especially lovely time to appreciate the panoramas. The four bedroom, four bath floor plan is well designed for comfortable living with main bedroom on one end of the home affording privacy and great views. Fully modern bath area with abundant closet area and large dressing areas. There is a spacious living room, dining area and incredible kitchen design with all upgraded fixtures, granite countertops, rich maple cabinets, extensive Mahogany flooring, Millguard windows and built-in bookshelves. Nook area adjoins kitchen and allows for rear yard access. Additional highlights include surround sound system, central vacuum, walk in pantry and built in refrigerator. Newer 31 panel solar system, 3 zone A/C and water filter system upgraded recently. Interior also boasts camera security and. remote access to monitor while away. Great outdoor entertaining available with BBq, countertop, views which overlook the vineyard where multiple varieties of grapes are grown. Boccee Ball court, fruit trees galore, built-in rock fountain and exterior storage area which matches exterior of home. There is an oversize 4 car garage with coated floors, shelves, EV outlet and access to rear yard. See supplement for recent renovation or upgrades and improvements Owners recently upgraded or updated home which further enhances the pride of ownership of the home! --New thermostat for heating and air system --New water filter upgrades --New garage opener system with camera --Updated A/C system --Coated flooring in garage --EV plug in system --Camera system for interior security and front door camera system - also able to monitor while away.

2635 Vista de Palomar, Fallbrook

2064 Santa Margarita Dr., Fallbrook
$1,300,000
4 Beds ⋅ 4 Baths ⋅ 250035957SD MLS ⋅ Closed Status
Come for the views and stay for the amazing home!! This Spanish-style home is a hidden gem located in the peaceful and private gated community of Edgewater Estates. The home has been lovingly upgraded and maintained and offers an open floor plan, an abundance of nature light and great views. Features include luxury vinyl flooring, original Saltillo tile in the hallways and kitchen, solid mahogany doors and cabinets, gas fireplaces and tall ceilings. Eighteen owned solar panels make this home energy efficient. Cool off in the lap pool and relax in the spa. Come see this one-of-a-kind home! The spacious kitchen has a large center island with waterfall edge, leather finish granite countertops, stainless steel appliances, breakfast area, huge walk-in pantry and two beverage refrigerators.  Large picture windows in the living room provide spectacular eastern views. The cozy family room has vaulted ceilings, beams, wood stove with custom reclaimed wood wall and mantel. The sunroom can be used for a gym, office or additional living space. An expansive primary bedroom has a gas fireplace, bay window with storage and a large walk-in closet. Primary bath has an over-sized soaking tub, separate shower, double sinks and linen closet.  Upper level can be used as an office, loft or bedroom and includes a full bathroom.Laundry room has wall to wall storage cabinets and a granite countertop. The home also features double panes windows, ceiling fans and Pella sliding glass doors with integrated blinds. The front gated courtyard has a custom fireplace.  Watch the sunsets from the back patio which has remote shades, ceiling fan, Viking barbecue,refrigerator and sink. Outbuilding #1 has a hookup for a propane backup generator - a must have during potential power outages. Outbuilding #2 can be used as a workshop for the DIYer or additional storage.  The acreage at the back of the property, accessible by a new Trex staircase, has raised gardening beds, a storage shed, horseshoe pits and is irrigated with sprinklers and drip irrigation.

2064 Santa Margarita Dr., Fallbrook

1547 Dickey Street, Fallbrook
$1,299,000
3 Beds ⋅ 3 Baths ⋅ NDP2604755 MLS ⋅ Closed Status
REDUCED PRICE for this beautiful brand-new modern farmhouse home with 3 BR plus a flex room and 2.5 baths on a usable 1-acre lot, offers the perfect blend of luxury, comfort, and country living. With 2,360 sq. ft. of thoughtfully designed single-story living space, this stunning home combines modern style with endless possibilities. From the moment you arrive, you’ll appreciate the beautiful curb appeal with a vaulted entry featuring a wood ceiling, expansive concrete driveway, and oversized 896 sq. ft. 3-car garage. Inside, the bright open-concept floor plan is filled with natural light and custom quality finishes including luxury vinyl flooring throughout. The designer kitchen is the heart of the home, showcasing quartzite countertops, brand-new appliances, abundant cabinetry, large island and a walk-in pantry—perfect for everyday living and entertaining. A dedicated mudroom and separate laundry room add convenience and function. The primary suite offers a private retreat with dual vanities, soaking tub, separate curb-less walk-in shower, and oversized walk-in closet. A versatile bonus room is ideal for a home office, playroom, gym, or guest space. Step outside to the covered patio and enjoy scenic views, refreshing breezes, and the privacy of a treelined at the back of the property. With nearly an acre of usable land, there’s room to add an ADU, pool, dream backyard, or simply enjoy the open space. The garage also includes a storage room, attic storage, and backyard access. A rare opportunity to own a beautifully built modern farmhouse with premium finishes, functional design, and room to create your ideal lifestyle.

1547 Dickey Street, Fallbrook

333 Canter Court, Fallbrook
$1,299,000
4 Beds ⋅ 3 Baths ⋅ OC26044460 MLS ⋅ Closed Status
Welcome to 333 Canter Ct—an exceptional Fallbrook residence positioned on what is widely considered one of the most premium lots in the community. Backing to an orchard and framed by a dramatic mountain backdrop, this property captures expansive, far-reaching views that feel truly other-worldly, with a sense of space and privacy that is rarely available. A unique advantage of this location is the added privacy created by single-story neighboring homes, enhancing view corridors and openness—especially from the upper level. Inside, the home is light, bright, and thoughtfully finished throughout with a clean, modern aesthetic. The open-concept layout is complemented by wide-plank flooring, abundant natural light, and designer lighting. The kitchen is a standout with generous cabinetry, a large center island with seating, and stylish pendant fixtures—opening seamlessly to the dining and living areas for easy everyday living and entertaining. Additional highlights include a modern feature wall in the living space, well-proportioned bedrooms, and flexible-use space ideal for an office, lounge, or media room. Outside is where this property truly sets itself apart. The backyard is stunning, beautifully executed, and impeccably designed for both everyday enjoyment and entertaining. A rare lap pool takes center stage, enhanced by striking water features including a dramatic waterfall element, plus a spacious Baja shelf for lounging and play. Multiple other outdoor zones include a modern fire pit lounge area, generous turf and hardscape, and a Bocce ball court, underscoring the exceptional usability of the lot and the sense of space this home offers. Beyond the home, residents enjoy outstanding community amenities including approximately 14 miles of trails, a clubhouse/meeting room, pool and spa, and a community garden. Conveniently located near local shopping, dining, and everyday essentials, this is a rare opportunity to secure a standout view property with an unmatched setting.

333 Canter Court, Fallbrook

2092 Tudor Lane, Fallbrook
$1,299,000
4 Beds ⋅ 4 Baths ⋅ NDP2601629 MLS ⋅ Closed Status
Your Dream Horse Property with Dazzling Pool and Spacious Home awaits! Features of this fully fenced, 1.3 acre, 4 bed+office, 3.5 bath property include: Equestrian space with pipe fenced round pen, covered stalls, hay barn, several cemented hitching posts, designated horse wash rack, chicken coop, and room for trailer storage; Well-maintained and recently refinished PebbleTec pool with outdoor shower, spacious covered exterior dining space; Open-beam natural wood cathedral ceilings with operational skylights to allow fresh air flow; Kitchen features enormous center island, 6-seat breakfast bar, walk-in pantry, computer “corner”; Primary suite with access to back patio/pool, light and bright primary bath has been completely remodeled with modern finishes and includes a luxurious step in shower with pebble floor, dual sinks and walk-in closet; Jack-n-Jill bedrooms; Private office faces front of home; Massive laundry/mud room w/direct access to garage and backyard farm; Oversized 3-car garage with attached storage room; Lush natural grass with mature tree landscaping, fruit trees, raised garden beds; Entire exterior recently painted.

2092 Tudor Lane, Fallbrook

2794 Alta Vista Drive, Fallbrook
$1,288,000
3 Beds ⋅ 3 Baths ⋅ NDP2606310 MLS ⋅ Closed Status
Welcome to this stunning 3-bedroom, 2 and a half-bath estate, nestled in the picturesque community of Fallbrook, exuding charm and elegance. This residence, reminiscent of a grand estate, is fully gated, ensuring utmost privacy and security, and is outfitted with a state-of-the-art electric gate for seamless entry. This home underwent a meticulous remodel, incorporating a sleek, new kitchen adorned with high-quality, stainless steel KitchenAid appliances, providing an ambience of sophistication and luxury. The contemporary wide-plank vinyl flooring extends a warm and inviting feel throughout the home, harmoniously blending with the ambiance created by two cozy fireplaces. The updated HVAC system ensures consistent comfort, and the modern amenities extend a promise of upscale living. Dining Room Addition: A approximately 400 square foot patio was thoughtfully enclosed and transformed into a formal dining room, also accordion doors were added to the family room that open wide to blend indoor and outdoor living. It's the kind of space built for hosting, whether that's a holiday dinner or a quiet evening with the doors thrown open to the backyard. Step outside to a backyard built for entertaining, anchored by an oversized in-ground hot tub, easily one of the largest you'll find in a Fallbrook backyard. The expansive outdoor area is highlighted, offering plenty of parking possibilities including potential RV parking, catering to a variety of needs. The additional detached garage adds an extra layer of convenience, ideal for additional storage or a workshop or build an ADU. Home also has an attached 2 car garage. This home comes equipped backup battery solar system, a significant value add that means the new owner steps into energy savings from day one, with no lease or loan to assume. Home comes with She Shed/Office shed

2794 Alta Vista Drive, Fallbrook

2073 Willow Glen, Fallbrook
$1,280,000
5 Beds ⋅ 4 Baths ⋅ 260022830SD MLS ⋅ Closed Status
Welcome to your private Fallbrook retreat, beautifully situated on just over 2 usable acres & capturing sweeping, unobstructed views of the picturesque Santa Margarita Valley. Completely remodeled this exceptional property offers a rare combination of tranquility, flexible living space & breathtaking sunset views. The thoughtfully designed split-wing floor plan features 5 bedrooms, a versatile bonus room & 3.5 bathrooms. 2 spacious primary suites provide outstanding flexibility for multigenerational living or private guest suite. The impressive master bedroom opens up to deck for those sunset views features its own fireplace, walk-in closet & beautifully appointed ensuite bathroom. Located on the opposite side of the home, the 2nd primary suite offers a private entrance & bathroom, creating the perfect opportunity for a next-generation suite, guest quarters or potential rental space. At the heart of the home is a stunning chef’s kitchen featuring a large center island, abundant cabinetry & generous pantry storage. The kitchen opens seamlessly to an inviting great room with a fireplace & beautiful views of the surrounding property. Step outside onto the west-facing Trex deck, where you can relax, entertain & enjoy spectacular sunsets overlooking your own private grove. The additional bedrooms, full bathroom & bonus room provide plenty of space for a home office, gym, playroom or additional sleeping area. A 3-car garage is currently configured as a 2-car garage with a spacious workshop, offering the potential to be converted into a detached ADU, subject to required approvals. Welcome to your private Fallbrook retreat, beautifully situated on just over 2 usable acres & capturing sweeping, unobstructed views of the picturesque Santa Margarita Valley. Completely remodeled & zoned for horses, this exceptional property offers a rare combination of tranquility, flexible living space & breathtaking sunset views. The thoughtfully designed split-wing floor plan features 5 bedrooms, a versatile bonus room & 3.5 bathrooms. 2 spacious primary suites provide outstanding flexibility for multigenerational living or guests. The impressive main primary suite features its own fireplace, walk-in closet & beautifully appointed ensuite bathroom. Located on the opposite side of the home, the 2nd primary suite offers a private entrance & bathroom, creating the perfect opportunity for a next-generation suite, guest quarters or potential rental space. At the heart of the home is a stunning chef’s kitchen featuring a large center island, abundant cabinetry & generous pantry storage. The kitchen opens seamlessly to an inviting great room with a fireplace & beautiful views of the surrounding property. Step outside onto the west-facing Trex deck, where you can relax, entertain & enjoy spectacular sunsets overlooking your own private grove. The additional bedrooms, full bathroom & bonus room provide plenty of space for a home office, gym, playroom or additional sleeping area. A 3-car garage is currently configured as a 2-car garage with a spacious workshop, offering the potential to be converted into a detached ADU, subject to required approvals. Outside, the property truly shines with a large, flat grassy area, raised garden beds & a mature grove featuring avocado, citrus & assorted fruit trees. With usable land, peaceful surroundings, flexible living options & unforgettable valley views, this remarkable Fallbrook property offers the space & lifestyle you have been waiting for.

2073 Willow Glen, Fallbrook

2970 El Coyote Run, Fallbrook
$1,280,000
3 Beds ⋅ 2 Baths ⋅ NDP2606430 MLS ⋅ Closed Status
At the end of a quiet street, where the road gives way to privacy, golden light, and rolling Fallbrook beauty, this Italian-inspired estate feels like a world of its own. Set on more than six acres with gorgeous views, coastal breezes, and unforgettable sunsets, the property is both a residence and a love letter to the land. Nearly 400 Spanish and Tuscan olive trees produce award winning Fallbrook Olive Oil®, while more than 800 wine grapes invite visions of harvest dinners, homemade vintages, and slow afternoons spent beneath the California sun. Fruit trees add to the abundance, creating a setting that feels equal parts private estate, working grove, and garden romance. Private, poetic, and deeply memorable, this is not just a home on acreage, it is full of character, warmth, and thoughtful craftsmanship. High vaulted beamed ceilings create an airy sense of volume, while intimate courtyards, romantic garden spaces, and a pergola dining area offer enchanting places to gather under the stars. Designed with passive solar principles and supported by owned solar panels, the substantial 2 x 6 construction on the south-facing walls adds to the home's sense of quality, while its Italian spirit is felt in every arched view, sunlit room, and quiet outdoor moment. Inside, the three-bedroom, two-bath residence balances rustic elegance with everyday comfort. The kitchen features granite counters, stainless steel appliances, a walk-in pantry, and a lovely garden view, making even the simplest daily routines lovely. Every window seems to frame something beautiful: a vineyard row, an olive grove, a sunset sky, or a peaceful garden vignette. Meandering grounds offer endless opportunities to cultivate, gather, create, and enjoy the rhythm of rural luxury. A detached garage with workshop space adds practical versatility, while a dedicated cool room for winemaking brings the property's agricultural lifestyle full circle. Come experience this unique beauty!

2970 El Coyote Run, Fallbrook

351 Sheila Lane, Fallbrook
$1,280,000
5 Beds ⋅ 4 Baths ⋅ NDP2600023 MLS ⋅ Closed Status
Seller to entertain offers between $1,325,000-$1,340,000. Escape to peaceful country living in this beautifully maintained ranch-style single level home 3 BD, 3 BA home and a 2-BD detached Guest home set on 2 acres of landscaped grounds with open space and stunning panoramic views. The home features a sparkling in-ground pool, surrounded by mature trees, lush lawns, and thoughtfully designed landscaping that enhances both privacy and curb appeal. Inside, you’ll find a warm and inviting single-level layout with extra-large bedrooms and other spacious living areas, tons of storage space, natural hardwood floors, open and spacious kitchen, walk-in pantry, large windows framing scenic vistas, and modern comforts blended with timeless country charm. This home flows seamlessly to outdoor entertaining areas, perfect for gatherings or quiet evenings under the stars. With ample usable land, there’s plenty of room for gardening, animals, hobbies, or future expansion—ideal for those seeking both comfort and potential. This gorgeous home has great bones and just needs your touches to make it your own so whether you’re looking for a serene full-time residence or a weekend retreat, this country ranch offers the perfect balance of rural tranquility and modern convenience. Amenities: Workshop with 240V, chicken coop, greenhouse, detached workshop/storage, gazebos, Private entry gate, several fruit trees, garden walking area

351 Sheila Lane, Fallbrook

351 Sheila Lane, Fallbrook
$1,280,000
5 Beds ⋅ 4 Baths ⋅ NDP2510539 MLS ⋅ Closed Status
Seller to entertain offers between $1,325,000-$1,340,000. Escape to peaceful country living in this beautifully maintained ranch-style home 3 BD, 3 BA home set on 2 acres of landscaped grounds with open space and stunning panoramic views. The property features a detached ADU for privacy, sparkling in-ground pool, surrounded by mature trees, lush lawns, and thoughtfully designed landscaping that enhances both privacy and curb appeal. Inside, you’ll find a warm and inviting single-level layout and 3 extra-large bedrooms with spacious living areas, tons of storage space, natural hardwood floors, open and spacious kitchen, walk-in pantry, large windows framing scenic vistas, and modern comforts blended with timeless country charm. This home flows seamlessly to outdoor entertaining areas, perfect for gatherings or quiet evenings under the stars. With ample usable land, there’s plenty of room for gardening, animals, hobbies, or future expansion—ideal for those seeking both comfort and potential. Whether you’re looking for a serene full-time residence or a weekend retreat, this country ranch offers the perfect balance of rural tranquility and modern convenience. Amenities: Workshop with 240V, chicken coop, greenhouse, detached workshop/storage, gazebos, Private entry gate, several fruit trees, garden walking area.

351 Sheila Lane, Fallbrook

1735 Tecalote Drive, Fallbrook
$1,275,000
4 Beds ⋅ 3 Baths ⋅ 260014045SD MLS ⋅ Closed Status
Nestled among mature landscaping in a quiet golf course-adjacent enclave, 1735 Tecalote Drive features 4 bedrooms and 3 bathrooms in a setting defined by privacy, scenic surroundings, and a relaxed Southern California lifestyle. A warm blend of adobe-inspired architecture, soaring wood-beamed ceilings, and abundant natural light gives the home a distinctive sense of character and scale. The open living spaces flow effortlessly from the dramatic great room with fireplace to a light-filled kitchen with skylight above. Designed for both everyday living and entertaining, the kitchen features generous prep space, extensive storage, double ovens, and an oversized range hood. Designed for easy indoor-outdoor living, the primary suite opens directly to the backyard, where covered patios and a heated pool create an inviting setting for relaxing or entertaining. Extensive built-in storage, wide-plank flooring, and thoughtfully designed living spaces contribute to the home's effortless comfort and everyday functionality. Nestled among towering oak trees with views of the surrounding hills, the property enjoys a peaceful atmosphere while remaining close to dining, recreation, local amenities, and convenient freeway access. The result is a private retreat that captures the relaxed lifestyle and natural beauty for which Fallbrook is known.

1735 Tecalote Drive, Fallbrook

2455 Clearcrest Lane, Fallbrook
$1,275,000
5 Beds ⋅ 4 Baths ⋅ NDP2602552 MLS ⋅ Closed Status
Welcome to your own private resort! Stunning 4 bedroom main house plus a two-story guesthouse on a half acre! Beautifully landscaped property, with multiple areas to lounge, relax and play. The backyard oasis is designed for effortless indoor-outdoor living and entertaining. A sparkling pool with jacuzzi and waterfall is surrounded by a beautiful flower garden and tropical trees. The outdoor BBQ grill island is ideal for hosting memorable meals. The interior is a mix of charming vintage features paired with modern, designer touches. The adorable "barn" guesthouse offers an additional 800 sq ft of living space, equipped with a kitchenette, large bathroom and a large loft bedroom. This property has been completely updated with new solar panels, new ceiling insulation, pool automation, fresh exterior paint, all bathrooms have been recently remodeled, new pool plaster and added jacuzzi. This property has been rented as a highly-rated vacation rental, so it has been set up with smart home features - with app control. It has been meticulously cared for and maintained. The possibilities with this property are endless. Additional storage behind the guesthouse provides room for a boat or RV, with an access road currently used as a basketball court. With no neighbors directly behind the property, the setting feels exceptionally private and serene.

2455 Clearcrest Lane, Fallbrook

2235 Gum Tree Lane, Fallbrook
$1,275,000
4 Beds ⋅ 3 Baths ⋅ NDP2600585 MLS ⋅ Closed Status
Modern California Farmhouse thoughtfully reimagined to reflect relaxed sun washed living w subtle Spanish influence throughout. Designed to feel elevated yet welcoming the home blends clean intentional lines natural materials black accents and layered textures to create warmth balance and an effortless indoor outdoor lifestyle. Do not let the year built mislead you this is a complete top to bottom remodel combining the craftsmanship and character of a bygone era w modern conveniences buyers expect. At the heart of the home is a spacious chefs kitchen featuring brand new stainless KitchenAid appliances incl a 36in propane gas range w exterior vented hood ideal for everyday living and entertaining. The kitchen opens to expansive layered living and dining areas capturing sweeping inland views north toward Sleeping Indian and east toward Mount Palomar offering beautiful sunrise and sunset vistas. Extensive stamped concrete throughout the driveway walkways and front porch creates a cohesive finished look rarely found on properties of this size. The expansive driveway accommodates approx 20 vehicles ideal for collectors hobbyists large gatherings or business parking needs. Glass front doors frame surrounding views reinforcing seamless indoor outdoor connection. The approach to the front porch is set back behind architectural block walls topped w modern horizontal wood fencing for privacy accented by a bougainvillea lined walkway setting the tone for the California lifestyle throughout. Situated on a rare flat approx 1.5 acre parcel the property offers exceptional outdoor living w remodeled pool and spa expansive deck areas fire pit space and a stunning outdoor kitchen island perfect for entertaining relaxing and enjoying sunsets or star filled evenings. Designer finishes incl wide plank hardwood flooring tongue and groove sun washed paneling custom barn doors and remodeled baths. The primary suite is a true retreat w spacious walk in shower exceptionally large walk in closet and real wood burning stove adding warmth without heating the entire home. The living room features an addl fireplace and walls of windows filling the home w natural light and views. Attached under the existing roofline yet separated by a covered carport is a bonus room approx 12 x 20 offering flexible space for office studio gym or creative use not incl in sq ft. A fully detached 1bed/1bath guest house offers approx 400 sq ft (incl in MLS sq ft) w full kitchen full bath split AC & cozy cottage atmosphere ideal for guests extended family or rental income. Addl outbuildings incl a Quonset hut approx 35 x 12 separate wood structure approx 21 x 11 and storage container approx 8 x 20 offering rare versatility. Fully fenced w two gated entrances accommodating agricultural use equestrian pursuits horses farm animals business ops car collectors or hobby enthusiasts. Addl upgrades incl fresh int and ext paint tankless water heaters and thoughtful improvements enhancing comfort and function. Properties offering this level of privacy flat usable land and flexibility rarely come available a truly special opportunity designed for California living at its best.

2235 Gum Tree Lane, Fallbrook

5030 San Jacinto Circle W, Fallbrook
$1,275,000
3 Beds ⋅ 3 Baths ⋅ NDP2510698 MLS ⋅ Closed Status
Thanks for the overwhelming response. No more showings at this time. Indulge in the possibilities of multi-residential living from this Spanish-inspired single-story estate with detached ADU, privately tucked away on an incredible 5.44-acre corner lot in the highly desirable Morro Hills area of Fallbrook. A long, easy-access driveway with additional parking welcomes you to this serene and versatile property that perfectly blends privacy, space, and potential. Step through the grand entry and admire the Hacienda-style architecture with crown molding and large Spanish tiles that flow seamlessly throughout the home and extend to the outdoor living spaces, creating a timeless blend of indoor and outdoor elegance. The formal dining room with tray ceiling and dry-bar pass-through to the kitchen creates an ideal space for entertaining, while the living room’s cozy fireplace sets the tone for relaxed evenings. The open-concept kitchen is the heart of the home, featuring a wrap-around bar counter, center island, granite countertops, stainless steel appliances, a 5-burner gas stove, and a large walk-in pantry. The kitchen flows effortlessly into the breakfast nook and living area, with direct access to the private fenced patio, an intimate retreat adorned with Spanish-tile patio and a covered awning. Privately situated in its own corner wing of the home, the primary suite is a true sanctuary. This spacious retreat offers tray ceilings, patio access through sliding glass doors, and a grand walk-in closet. The spa-inspired ensuite features dual sinks, a dedicated vanity area, soaking tub, and walk-in shower, creating the perfect space to unwind and indulge in luxury at day’s end. Additional highlights include a guest bath with bidet, dedicated laundry area, and an oversized two-car finished garage with a versatile bonus utility/flex room ideal for a studio, creative workspace, or home office. A true standout feature is the separate detached ADU, once the main home, situated on its own private section of the property, ensuring exceptional privacy. The ADU includes 2 bedrooms, a spacious living room with fireplace, mini kitchen, and bathroom, ready to update or reimagine as guest quarters, rental income, or multi-generational living. Outdoors, the land is a dream: fully irrigated and terraced with multiple graded pads, ideal for horses, gardens, or future expansion. The property is dotted with fruit trees, including lemon, lime, orange, and loquat, along with fragrant angel trumpets and RV hookups for ultimate convenience. This distinctive Morro Hills estate delivers an extraordinary opportunity to live, work, and expand in one of Fallbrook’s most picturesque and private settings. You’ll love living in Fallbrook, where small-town charm meets Southern California convenience. Just ten minutes to downtown Fallbrook and Highway 76, and a short commute to I-15 or I-5, you’ll find yourself surrounded by scenic rolling hills, citrus and avocado groves, and a warm sense of community. Enjoy nearby wineries, golf courses, hiking and equestrian trails, and vibrant local events such as the annual Fallbrook Avocado Festival, Veterans Day and Christmas Parades, weekly farmers market, and countless community gatherings hosted by the Chamber of Commerce.

5030 San Jacinto Circle W, Fallbrook

3044 Camino Cielo, Fallbrook
$1,265,000
4 Beds ⋅ 4 Baths ⋅ 25573179 MLS ⋅ Closed Status
Welcome to this enchanting Spanish Revival gated estate tucked among citrus trees and lush landscaping in Fallbrook's prestigious Camino Cielo. This beautifully built and thoughtfully updated home features smooth stucco walls, a classic red tile roof, and fully fenced, manicured grounds with panoramic valley views. The property includes an exclusive private citrus grove, several mature avocado trees, and a paid-off solar field. Inside, discover 3000 sq ft of well designed living space with 4 bedrooms (1 currently used as an office) and 3.5 baths. Dramatic vaulted wood-beamed ceilings, graceful arches, classic Saltillo tiles, and brand-new luxury vinyl plank flooring bring warmth and timeless character throughout. The heart of the home is the newly remodeled chef's kitchen, featuring high-end stainless steel appliances, a 6-burner stove, custom cabinetry, timeless Calacatta quartz counters and a bonus dining area fireplace. Designed for entertaining, the layout includes a pool table game room connected to the main living area, flowing out to a spacious covered patio perfect for al fresco dining while overlooking the citrus trees and surrounding hillsides. These inviting outdoor spaces offers ideal settings for gathering with friends or enjoying quiet evenings and vibrant sunsets. The primary suite is a spacious retreat with dual walk in closets, a fully renovated luxury bath suite offering a walk-in shower, quartz counters, and refined finishes. The downstairs features a bedroom and bathroom with separate entrance that has potential as an income unit. Additional highlights include a separate laundry room/butler's pantry, dual fireplaces, an oversized garage with workshop, an additional versatile 300 sq ft bonus flex room ideal for guests, fitness, or creative use. There's even an above ground hot tub/spa. You'll love the gated entry, large driveway, extensive hardscaping, and RV parking with hookups . A truly special home that captures the essence of upscale Southern California country living private, refined, and rich with timeless charm. Schedule your private showing today.

3044 Camino Cielo, Fallbrook

3082 Camino Cielo, Fallbrook
$1,261,500
4 Beds ⋅ 3 Baths ⋅ NDP2606061 MLS ⋅ Closed Status
THIS IS THE FALLBROOK DREAM HOUSE YOU'VE BEEN WAITING FOR! You MUST see these views in person. Welcome to your Fallbrook dream farmhouse perched on a full acre at the top of a hill. This single-story 4-bed, 3-bath home delivers 2,662 sq/ft of charm with massive vaulted ceilings, two fireplaces, brick accents throughout, and two spacious living rooms. A 3-car garage includes a dedicated office, paired with a large driveway. Outside features an expansive back patio with attached pergolas, a heated pool, gated entry, and a goat pen for the true farmhouse dream. 30 owned solar panels add efficiency and value. Tons of upgrades throughout. The views are spectacular and must be seen in person. This is the one you’ve been waiting for.... and your patience paid off.

3082 Camino Cielo, Fallbrook

4029 Alta Vista Drive, Fallbrook
$1,260,000
3 Beds ⋅ 3 Baths ⋅ NDP2600346 MLS ⋅ Closed Status
Perched in the rolling hills of South Fallbrook, this single-story ranch estate captures the essence of countryside living with panoramic views that feel straight out of Tuscany. Set on just over an acre, centered around a beautiful remodeled pool and outdoor space the property offers a rare blend of privacy, scale, and ease—designed for those who value space without excess and refinement without complication. Spanning over 3,000 square feet, the home lives large yet remains warm and inviting. Vaulted wood-beam ceilings, rich hardwood floors, and a striking brick fireplace anchor the main living spaces, delivering both architectural character and real, functional heat. Natural light pours through newer vinyl windows, framing lush gardens and long-range hillside views from nearly every angle. The heart of the home is a thoughtfully updated kitchen, where custom cabinetry with pull-out drawers, granite countertops, a hammered copper farmhouse sink, and statement stove hood strike the perfect balance between timeless charm and modern convenience. Designed for connection, the kitchen flows seamlessly into expansive living and dining areas—ideal for hosting without ever feeling formal. The oversized primary suite is its own retreat, offering generous proportions, comfort, and privacy. Two additional bedrooms and well-appointed baths complete the single-level layout—perfect for easy, everyday living. Outdoors, the property truly shines. Pool features a new pebble finish and updated equipment anchors a beautifully manicured backyard built for entertaining, unwinding, and soaking in the view. Whether it’s evening fireside gatherings, sunset swims, or quiet mornings overlooking the hills, the setting delivers serenity in every season. Additional highlights include paid-off solar, a newer roof, and a three-car garage, making this a truly plug-and-play estate—well maintained, efficient, and ready to enjoy. This is a home for the discerning buyer seeking a single-story lifestyle, refined acreage, and sweeping views—without the burden of excess. Elegant, grounded, and effortlessly livable, Alta Vista Drive is Fallbrook at its finest.

4029 Alta Vista Drive, Fallbrook

3088 Skycrest Drive, Fallbrook
$1,257,160
3 Beds ⋅ 3 Baths ⋅ NDP2606857 MLS ⋅ Closed Status
Beautifully Restored Mid-Century Masterpiece! Classic features around the home will remind you of the finest touches from its 1963 history combined with thoughtful modern upgrades. This is one of the rarest homes you will ever find on the market with 180-degree view of prestigious Gird Valley including a perfect view of the Monserate Winery, well-appointed owner’s suite, spacious guest suite and separated 1-bed casita. Welcome dinner guests as they walk through the immense 84-inch stained glass front door and through a gorgeous skylit foyer into your formal living room with tray ceiling and grand fireplace accented by sophisticated Italian Breccia Pernice Marble framed with white mantle. The dine-in kitchen is illuminated by a huge skylight and features perfectly restored custom cabinets with voluminous storage and topped with granite counters, stainless steel appliances, abundant walk-in pantry complete with separate cabinet and countertop space, and a clever mid-century vanishing wet bar. Distinguished family room features an open beam, natural wood, vaulted ceiling, floor-to-ceiling brick fireplace and hearth, double sliding glass doors with view to the backyard and Gird Valley, and a window allowing sightlines to the kitchen space. The separated one-bedroom casita finished with new Luxury Vinyl Plank flooring, kitchenette and separately controlled heat and A/C, enjoys a beautiful view and is perfect for guests, in-laws, office or rental income. The backyard presents a lovely, sheltered patio and a walk around the grounds reveals a side yard with fruit trees and raised garden beds as you take in the gorgeous views. Abundant space for the classic car enthusiast includes 2-car garage, covered double car port, separate car shelter, and the gated entry leads to long, level driveway accommodating your most well-attended party with space for at least 12 cars (or perhaps an RV). Fallbrook (The Friendly Village) lives up to its moniker by emphasizing the town's tight-knit, rural, and welcoming small-town charm and includes a quaint downtown where you’ll see faces you know as you shop local grocery stores, coffee shops, restaurants, art studios, farmer’s market or attend many of the town’s fun events such as the Avocado Festival, Vintage Car Show, Fallbrook Summer Nights, Farmer’s Market, Bob Burton Center for the Arts, Playhouse Theater, Art Center Shows, Library events, Veteran's Day, 4th of July and Christmas parades. Other highlights: Hardwood flooring, Plantation shutters, Spacious guest suite with private 3-piece bath and dual closets, nearly 2 acres ensures options for addition of a RV parking/garage, pool and/or ADU, Built in 1963 and reflects high end construction, Four skylights bring in natural light, Large corner fireplace with hearth, 7 classic pocket doors, wood floors, custom shutters, Large kitchen with endless storage, Fruit trees, Raised garden beds, Elegant Formal Dining Room made private with classic pocket doors, Clear Termite Report.

3088 Skycrest Drive, Fallbrook

750 Jericho, Fallbrook
$1,250,000
5 Beds ⋅ 5 Baths ⋅ CV26131149 MLS ⋅ Closed Status
Welcome to 750 Jericho Drive, an exceptional Fallbrook residence offering space, privacy, and resort-style living on a 1.21-acre lot. This expansive 3,699 sq ft home features 5 bedrooms and 4.5 bathrooms, providing a versatile layout ideal for multi-generational living, hosting guests, or working from home. The interior is bright and inviting, with generously sized living areas designed for both comfort and functionality. Multiple bedrooms and bathrooms offer privacy and flexibility, while the thoughtful floor plan allows for seamless everyday living and entertaining. Step outside to your own private retreat, where a heated swimming pool takes center stage—perfect for year-round enjoyment. The expansive lot provides ample room for outdoor entertaining, gardening, recreation, or future enhancements, all set against Fallbrook’s peaceful, scenic backdrop. Crowning this charming Craftsman residence is a brand-new roof (2024), thoughtfully updated to preserve the home’s character while ensuring years of worry-free living. A major bonus for today’s energy-conscious buyer — this home features fully paid-off solar! Enjoy significantly reduced electricity costs without the burden of a solar lease or loan. With rising utility rates, owned solar provides long-term savings, increased efficiency, and added property value. It’s a smart investment that offers both financial benefits and everyday peace of mind. Located in a quiet neighborhood yet conveniently close to town, shopping, dining, and local wineries, this property offers the best of Fallbrook living—space, serenity, and lifestyle. A rare opportunity to own a substantial home on acreage with a heated pool in one of North County’s most sought-after communities.

750 Jericho, Fallbrook

218 Clayton Parkinson Court, Fallbrook
$1,250,000
3 Beds ⋅ 3 Baths ⋅ SW26056952 MLS ⋅ Closed Status
Former model home in the sought-after gated community of Shady Grove, set on a rare .58-acre cul-de-sac lot with no front and rear neighbors thanks to a protected nature preserve, offering exceptional privacy. Meticulously maintained with no expense spared, this home shows exceptional pride of ownership. Just off the entry, a dedicated office with stunning custom built-ins creates an immediate and impressive work-from-home space. This 3-bedroom plus office home features a thoughtfully designed layout with beautiful tile flooring and elegant arched hallways, a wine cellar, and a spacious kitchen with upgraded appliances that flows seamlessly into the family room with a cozy fireplace. The primary suite serves as a true escape, offering direct backyard access, a spa-inspired bath, and a showstopping walk-in closet. Plush, high-end carpeting in the office, bedrooms, and primary closet adds warmth and a refined sense of luxury throughout. Step outside to a beautifully landscaped backyard crafted as a private retreat, featuring a saltwater pool with cascading waterfalls, a gas fire pit, expansive covered patio, and lush landscaping with vibrant citrus trees. Additional highlights include a FULLY PAID SOLAR SYSTEM, a 3-car garage with EV charging, and a built-in speaker system for music and entertainment throughout the home. The HOA offers top-tier amenities including tennis, pickleball, basketball courts, 3 parks, a playground, and RV storage. All just minutes from downtown Fallbrook and local wineries. This is a rare opportunity to own a truly special home in one of Fallbrook’s most desirable communities!

218 Clayton Parkinson Court, Fallbrook

Based on information from California Regional Multiple Listing Service, Inc. as of . This information is for your personal, non-commercial use and may not be used for any purpose other than to identify prospective properties you may be interested in purchasing. Display of MLS data is usually deemed reliable but is NOT guaranteed accurate by the MLS. Buyers are responsible for verifying the accuracy of all information and should investigate the data themselves or retain appropriate professionals. Information from sources other than the Listing Agent may have been included in the MLS data. Unless otherwise specified in writing, Broker/Agent has not and will not verify any information obtained from other sources. The Broker/Agent providing the information contained herein may or may not have been the Listing and/or Selling Agent.

How much is your home worth?

Get instant property value now!