Refine Search
Sort by
$7,999,999
5 Beds 5 Baths 26864327 MLS Active Status
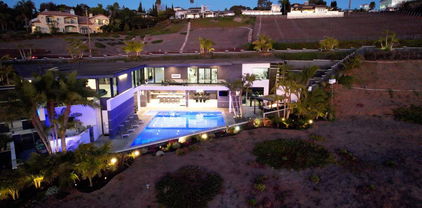
Welcome to a brand-new architectural masterpiece nestled in the prestigious Gillette Regent Square neighborhood, one of Santa Monica's most coveted enclaves North of Montana. Thoughtfully designed with uncompromising craftsmanship and refined finishes throughout, this exceptional residence seamlessly blends warm contemporary elegance with effortless California indoor-outdoor living. From the moment you enter, the home feels inviting and comfortable, with an incredible sense of warmth and welcoming energy that makes it truly feel like home. Filled with natural light, this beautifully designed residence showcases immaculate attention to detail and is perfectly suited for modern living and entertaining guests. The open floor plan creates an effortless flow between the thoughtfully designed living spaces, while expansive folding glass doors provide a seamless connection between the interior and the spectacular outdoor spaces. Perfectly designed and professionally landscaped seating areas throughout the front, side, and backyard create multiple inviting spaces for relaxing, dining, and entertaining. The newly completed resort-style salt-water pool features a Desert Gold PebbleTec finish and automatic cover, surrounded by mature landscaping and thoughtfully designed outdoor living areas. At the heart of the home is a stunning gourmet kitchen featuring custom walnut cabinetry, premium Gaggenau induction and gas combination cooktop and Gaggenau oven, Sub-Zero refrigeration, Bosch dishwasher, granite countertops, an oversized island, and a breakfast area that flows seamlessly into the formal dining room. The showcase dining room is designed for unforgettable entertaining, featuring two walls of floor-to-ceiling folding glass doors that open completely to the backyard, creating a dramatic indoor-outdoor experience. The adjoining living area is enhanced by beautiful walnut wall paneling, which conceals a custom bar and a hidden laundry utility room, creating a sophisticated design element while maintaining the home's clean architectural aesthetic. The main level also features a private guest suite and a beautifully appointed powder room. Upstairs, the thoughtfully designed second level offers a spacious lounge/media area, a light-filled office with its own bathroom, a luxurious primary suite, two additional bedrooms, and an additional bathroom. The exceptional primary retreat features a generous walk-in closet and a spa-inspired bathroom with dual vanities, a soaking tub, and an oversized walk-in shower. Thoughtfully placed skylights throughout the home, including above the stairway, within the primary shower, above the primary bathroom vanity, and inside the primary closet, bring in beautiful natural light and enhance the home's architectural design. Additional highlights include a detached garage thoughtfully designed with the flexibility to serve as an extension of the home's living space, featuring skylights, quality finishes, and abundant natural light ideal for a recreation room, gym, art studio, home office, or showcase space. The property also features owned solar panels and custom seeded concrete hardscape throughout the driveway, walkways, and outdoor living areas. Perfectly positioned just moments from Montana Avenue's boutiques and restaurants, Palisades Park, Santa Monica Beach, and top-rated schools, this extraordinary residence presents a rare opportunity to own a truly custom-built luxury home in one of the Westside's most sought-after neighborhoods, where timeless architecture, exceptional quality, and modern coastal living come together.

421 19th Street, Santa Monica

$7,999,999
5 Beds 5 Baths OC26142840 MLS Active Status
Exceptional Hill Section property on a rare 10,000 sq ft double lot, ideally located just moments from downtown Manhattan Beach. This extensively remodeled home combines a prime location, a pool, oversized outdoor space, a brand new kitchen, and a beautifully updated interior in one of the neighborhood’s most sought-after settings.Inside, the home features hardwood floors, designer finishes, and thoughtful improvements throughout, creating a warm and turnkey living environment. Outside, the expansive yard is designed for both everyday family living and entertaining, with a playhouse and generous usable space rarely found this close to downtown.A rare opportunity to own a beautifully updated home on a double-sized lot in the Hill Section, offering a combination of space, location, and lifestyle that is exceptionally hard to find.

845 11th, Manhattan Beach

$7,999,999
7 Beds 7 Baths 26847857 MLS Active Status
Sublime new construction framed by gorgeous towering Oak trees on famed Rancho Street. One of Encino's best locations, set amongst neighboring multi-million dollar celebrity estates, with quick access to Ventura Blvd and the freeway. Newly built by one of the city's best builders, reknowned for their dedication to meticulous craftsmanship. They maximized the natural sunlight exposure of this North/South orientated home. The refined buyer will appreciate the selection of such quality materials, including stone facade, brushed stone, cold-rolled steel, white oak, and gunmetal finishes. Privately gated, controlled pedestrian access and a circular motor court that leads to 3-car garage parking, this modern masterpiece offers every luxury amenity. Soaring high ceilings, voluminous glass windows that bring nature in and expand the open feeling of this house. It's a modern open floorplan with beautiful wood flooring that smartly delineates the formal living room and home theater off the entry, while providing an intimate formal dining room off the butler's pantry and kitchen. All the space for a personal art collection offers an opportunity for unique design touches that make this home truly special. The "great room" space is where the family will live - the family room anchored by big screen tv on one wall, with a huge center island with counter seating and a breakfast nook connecting the impressive kitchen and sleek cabinetry to the entire space. All of this space oversees and opens to the rear yard pool area, BBQ kitchen, and grassy yard. The detached guest house provides maximum lifestyle flexibility. A great home gym, a guest bedroom suite, and a flex space with a kitchenette make this 800 sf truly remarkable. The upstairs private rooms perfectly accommodate today's desired floorpan layout. Three secondary bedroom suites adjacent to a stunning primary suite. The primary walk-in closet satisfies the largest of wardrobe and shoe collections. The luxurious finishes in the bathroom and the oversized shower are the pinnacle of luxury. The private balcony with tree-top views that overlooks the expansive yard below is a great way to enjoy an invigorating start to your morning or relax at the end of the day. It's a great house at a great location, at a great value.

17055 Rancho Street, Encino

$7,999,950
5 Beds 7 Baths SR26157830 MLS Active Status
An absolutely extraordinary custom Cape Cod with the premier end-of-cul-de-sac location in guard-gated Ridgeview Country Estates. Recently reimagined throughout, this stunning residence spans approximately 8,978 square feet on nearly three-quarters of an acre with total privacy. Features include 5 bedrooms, 7 bathrooms, a private office, an expansive billiards/game room, and a dedicated gym. A grand two-story entry welcomes you with soaring ceilings, oversized bay windows that flood the interiors with natural light, and custom walnut floors throughout. The first level features a massive formal living room with a fireplace, private office, an impressive formal dining room, and a desirable first-floor en-suite bedroom. The extensively updated center island kitchen is appointed with premium finishes and top-of-the-line appliances, seamlessly connecting to the breakfast area, expansive family room, and billiards/game room. The primary suite offers a separate lounge area, private balcony, spa-inspired bathroom, and oversized dual walk-in closets. The grounds are equally impressive, featuring a custom pool and spa, stacked stone outdoor fireplace, built-in barbecue center, expansive manicured lawns, and a private hillside with scenic walking paths leading to a secluded view deck showcasing breathtaking mountain and ocean views. With timeless design, exceptional privacy, and a premier setting, this is truly a rare opportunity to own in one of Pacific Palisades' most sought-after guard-gated communities, Ridgeview Country Estates.

1502 Bienveneda, Pacific Palisades

$7,999,000
5 Beds 7 Baths 26866521 MLS Active Status
Set alongside one of Comstock Hills' most prestigious streets and overlooking the storied fairways of the Los Angeles Country Club with extended views to the Downtown skyline, this exceptional French Normandy estate is a masterful expression of timeless architecture, refined craftsmanship, and understated elegance. Privately concealed behind mature hedges and secured beyond private gates, an ascending driveway leads to an attached garage with direct interior access to the kitchen an uncommon convenience for everyday living, entertaining, and catering alike. Custom wrought-iron entry doors open to a dramatic checkerboard marble foyer, where soaring ceilings, abundant natural light, and a remarkable sense of scale create an unforgettable first impression. Designed for both refined entertaining and relaxed family living, the estate offers gracious formal living and dining rooms, an inviting family room, and a distinguished library and home office complete with custom built-ins and its own fireplace creating an intimate retreat for reading, conversation, or working from home. Anchoring the residence is a top-tier chef's kitchen featuring an oversized center island, professional-grade appliances, and custom cabinetry. A highly desirable main-level primary suite further elevates the home, providing remarkable comfort, privacy, and the ease of effortless day-to-day living. A comprehensive integrated security system adds an additional layer of confidence and peace of mind throughout. Beyond the residence, expansive stone terraces and mature landscaping create a true sense of outdoor seclusion, centered around a private pool enhanced by an integrated counter-current swim system offering a wellness retreat ideal for continuous lap swimming and year-round exercise. A rare opportunity to own one of Comstock Hills' most distinguished residences, where architectural pedigree, unparalleled privacy, and an irreplaceable setting overlooking one of the nation's most celebrated golf courses converge at 1335 Club View Drive.

1335 Club View Drive, Los Angeles

$7,999,000
6 Beds 9 Baths SR26135355 MLS Active Status
Tucked away in the coveted Hollywood Hills on an estate sized lot, this modern architectural gem boasts explosive views of the Hollywood sign, DTLA skyline and twinkling city lights below. No expenses were spared in crafting this custom-built home that features a refined design aesthetic with designer finishes and bespoke fixtures throughout. A highlight of the home is the floor-to-ceiling Fleetwood pocket door in the family room that opens at the touch of a button, which, along with the walls of glass found in every room, creates a light and airy atmosphere while seamlessly blending indoor/outdoor living. Enjoy preparing gourmet meals in the chef’s kitchen, equipped with professional grade Miele appliances, a walk-in pantry and waterfall island with seating. A double sided bookmatch marble fireplace separates the formal living and dining room. Upstairs you will find four generously sized ensuite bedrooms, including the luxe primary suite, complete with a wall of glass that perfectly frames the panoramic views, private balcony, dual walk-in closets and a sumptuous bathroom that boasts a soaking tub, large steam shower and double vanity. On the lower level there's a state-of-the-art home theater, two ensuite bedrooms and a laundry room. Step out onto the expansive backyard deck and soak in the breathtaking views. Designed with entertaining in mind, the outdoor space features a stunning zero edge pool/spa, full outdoor kitchen with refrigerated drawers, wine fridge, ice machine, and pizza oven. Also, a bathroom cabana with outdoor shower and large central atrium. Additional amenities include a Creston smart home system, walk-in wine storage, privacy smart glass, high ceilings, a two car garage, gated circular driveway and lush landscaping, including mature privacy hedges that flank the property on either side. Located in the prestigious Outpost Estates neighborhood, just minutes away from Hollywood.

7107 Macapa Drive, Los Angeles

$7,999,000
5 Beds 6 Baths ML82046111 MLS Active Status
ARCHITECTURAL MASTERPIECE WITH USABLE LAND | Discover a private luxury retreat with breathtaking valley & mountain views on approximately 3.5 acres, just minutes from downtown Los Gatos & Saratoga. Offering approximately 5,760 sq. ft. of living space, this extraordinary estate blends privacy, elegance & resort-style living. Reimagined in 2016, the home features European white oak floors, soaring ceilings, walls of glass & skylights that fill the interior with natural light. The flexible layout includes 5 bedrooms (each with its own deck and view), a second family room (great room), 4 full & 2 half baths, plus a pool house w/full bath. The showpiece gourmet kitchen offers Thermador appliances, double ovens, a built-in espresso machine, 2 dishwashers, a large island, walk-in pantry, butlers station & cooled wine cellar. The primary suite features a sitting area, spa-like bath, custom closet & private view deck. Outside, enjoy a heated black-bottom pool, spa, BBQ area, pergola & 590+ sq. ft. motorized Louvretec structure. Over 1.5 sunny usable acres offer possibilities for a vineyard, tennis court, recreation or additional structures. Includes a 3-car garage, 12+ car parking, 4 Tesla Powerwalls, solar, smart-home features, built in indoor/outdoor sound system & Saratoga schools.

19288 Bainter Avenue, Saratoga

$7,999,000
7 Beds 10 Baths SR26127027 MLS Active Status
Nestled above the street, amongst mature trees, in a peaceful & very private setting, this home is light, bright, and beautifully remodeled throughout. The main residence is highlighted by a sunny, open floor plan that showcases the gorgeous, center island chef's kitchen with stainless steel appliances, countertop seating & breakfast area, that adjoins the spacious great room featuring open beam ceilings and huge picture windows, all opening to large shaded patios that are perfect for indoor/outdoor living. The main residence includes five bedrooms with the luxurious primary suite offering a steam shower, all stone bath & pastoral views. Additional amenities include open living & dining rooms, perfect for casual entertaining, plus media room, game room/lounge, piano room & private office. There is also another guest suite with a bath that is seperate from the main house, and a newer, guest house as well. The lushly landscaped and manicured grounds include a gorgeous Pebble Tech pool & spa with waterfalls, adjacent cabana room complete with sauna & full bath, an outdoor patio with fireplace, full barbecue center, trellis and grassy play yards. There is also an expansive oak tree in the upper gardens that are complete with mature fruit trees, offering a perfect retreat. There is also lots of room on the upper acre for a potential vineyard or orchard, plus a seller owned, 51 panel solar system for generating electricity. With a wonderful, central Hidden Hills location, close to the community center, this immaculate and beautiful home has much to offer.

5600 ROUND MEADOW Road, Hidden Hills

$7,999,000
5 Beds 4 Baths 226001381 MLS Active Status
One-of-a-Kind Lakefront Estate - unmatched views and luxury living. Experience the peak of waterfront living in this rare, one-of-a-kind 5-bedroom, 4-bathroom lakefront estate, where timeless design meets breathtaking natural beauty. Perfectly positioned on the water's edge, this exceptional property offers panoramic lake views, ultimate privacy and resort-style amenities. There is truly no property like this on the market. Step inside to discover an expansive, open-concept layout flooded with natural light highlighted by floor-to-ceiling windows that frame the shimmering lake from nearly every room. The elegant entryway and sweeping staircase greet you as you enter the home. The spacious chef's kitchen features plenty of storage, an island with a range and a nice breakfast area - perfect for entertaining or everyday elegance. The massive living room features lake views all around, a sunken wet bar and a cozy conversation pit with a fireplace. The huge downstairs also features a bonus room perfect as a game room, a secluded guest bedroom and a gorgeous guest bathroom. Upstairs, the primary suite is a private retreat complete with a spa-inspired bath, soaking tub, walk-in closet and a serene balcony overlooking the water-your own peaceful escape to start and end each day. Additional bedrooms are generously sized, offering flexibility for guests, a home office or theater. Step outside into the most spectacular resort-style backyard where indoor-outdoor living comes to life. Enjoy a spacious patio, lush landscaping and a private dock. Whether hosting unforgettable gatherings or enjoying quiet evenings by the water, this home delivers a lifestyle that is truly unparalleled. This is more than a home-it is a rare opportunity to own a signature lakefront property where every detail has been curated for comfort, elegance, and unforgettable living. Schedule your private tour today and experience lakefront luxury at its finest.

3706 Brigantine Circle, Westlake Village

$7,999,000
7 Beds 7 Baths ML82036396 MLS Active Status
Amazing value in Los Altos! Brand New Contemporary Masterpiece in Sought-After Country Club Neighborhood | Newly completed backyard landscaping with huge, very useable leveled areas potentially for pool or games/ball court. Main House | 5 Beds, 5.5 Baths, 1 Office, +/- 4,131 SF | ADU 2 beds, 1 bath, +/- 800 sf, Total living area +/- 4931 sqft | price/sq ft +/- $1,699. Balancing understated sophistication and artistic vibrance, this bi-level custom estate occupies grounds of nearly 0.5 acre on an exclusive cul-de-sac. The residence reveals sky-lit interiors bathed in natural light and designed to embrace indoor-outdoor living. Highlights include a master chefs kitchen with butlers pantry, formal and informal living areas, a ground-level office and bedroom suite, and a spectacular primary suite with spa bath, rooftop patio, and custom luxury closet. The grounds are newly landscaped and fenced, a detached ADU equipped with a full kitchen and two bedrooms. Exciting details include a solid-core pivot door, Taj Mahal quartzite slabs, Italian tiles, German-engineered fixtures, and a floating staircase of wood, metal, and glass. Just one block over from the Los Altos Golf & Country Club. Only a few minutes to Downtown Los Altos, superb schools, Stanford, and top tech centers.

601 Joandra Court, Los Altos

$7,999,000
5 Beds 5 Baths 26652487 MLS Active Status
Set on a rare half-acre lot just moments from the Riviera Country Club, 1296 Capri Drive is an extensively renovated single-story estate that seamlessly blends European character with the ease of California indoor-outdoor living. Gated and private, the property opens to a serene front courtyard anchored by an outdoor fireplace and lush, mature plantings that diverge into various walkpaths. An antique bronze and glass front door welcomes you into expansive interiors where every room connects directly to the surrounding gardens. Old-world craftsmanship is evident throughout, with 15th-century Italian doors sourced from Milan, a carved Louis XV marble fireplace, and two antique French stone fountains that define both the courtyard and the backyard with timeless elegance. The thoughtfully designed floor plan is organized into two distinct wings. The private wing is home to the primary suite, which opens directly to the gardens and features dual bathrooms complete with a smart toilet, dry sauna, and two walk-in closets. Three additional en-suite bedrooms complete this side of the home, offering comfort and flexibility for families and guests alike. The entertaining wing centers around a den with a built-in bar, surround sound, built-in book shelf display, and a climate-controlled wine closet. The main living room features a carved marble fireplace beneath vaulted, beamed ceilings, with a full wall of French doors that open to the gardens and flood the space with natural light throughout the day. The Cooper Pacific chef's kitchen is truly in a class of its own. Italian feather walnut travertine counters anchor the space, while the professional appliance suite includes a 64-inch Wolf range with French top and grill, two Wolf ovens (one steam), Le Cornue rotisserie, Sub-Zero refrigeration, dual Miele dishwashers, Wolf refrigerator drawers and ice maker, Irinox flash freezer and sous vide, and a built-in Natufia hydroponic grower. A walk-in pantry and separate china closet provide generous storage without compromising the design. The backyard is a true standout and one of the property's most compelling features. A sprawling, grassy flat lawn offers exceptional space for children to play, pets to roam, and entertainment on any scale. A grove of 100-year-old olive trees creates a natural canopy over a gravel outdoor living area with overhead lighting, making it an ideal setting for casual family dinners to larger gatherings. The grounds were designed by Garett Carlson of Landarc and Stephen Block of Inner Gardens, with organically treated soil and plantings throughout. Raised vegetable garden beds and a working orchard of lemon, orange, peach, plum, fig, mulberry, yuzu, Australian finger lime, and avocado trees make the property as functional as it is beautiful. A rose-covered gazebo adds charm and a dedicated area is well suited for a dog run. Additional highlights include a 2,500-bottle refrigerated wine cellar, built-in outdoor speakers, two new HVAC systems with HEPA filtration, all-new attic ducting and insulation, three water heaters (two tankless), and full security cameras throughout the property. A rare opportunity to own a truly special family home in one of the Pacific Palisades most sought-after pockets.

1296 Capri Drive, Pacific Palisades

$7,999,000
5 Beds 7 Baths NDP2601625 MLS Active Status
Welcome home to this extraordinary, private single-level estate in the prestigious gated community of Santaluz! This home is perfectly positioned on a quiet cul-de-sac that captures sweeping westerly views all the way to the Pacific Ocean. Designed for luxurious indoor-outdoor living, the property offers an array of exceptional outdoor spaces. Enjoy the fully equipped outdoor kitchen, sparkling pool and spa, inviting fire pit, and a lush grassy play area accented by a tranquil fountain. The Outdoor California Room is an entertainer’s dream...complete with a fireplace, overhead heaters, and TV, while showcasing breathtaking sunset views each evening. The primary suite is a secluded sanctuary of refined elegance, featuring a private covered terrace and an intimate fireside sitting lounge designed for quiet relaxation. A thoughtfully appointed in-suite laundry area and built-in Wolf coffee system add everyday convenience with elevated sophistication. The spa-inspired bath is a true retreat, showcasing a sumptuous soaking jetted tub, dual water closets, an indulgent steam shower, and expansive custom-designed walk-in wardrobes crafted to the highest standard. The chef’s kitchen is beautifully appointed with a Wolf range and French cooktop, premium appliances including a Miele coffee system, quartzite countertops, and both a butler’s pantry and walk-in food pantry. A temperature-controlled 1,800-bottle wine cellar adds to the home’s impressive amenities. The grand dining room showcases box-beamed ceilings and doors that open to a charming front courtyard with fountain. Throughout the home, you’ll find wood-cased archways, wood-beamed ceilings in the great room, and abundant natural light from thoughtfully placed skylights. Integrated home automation enhances modern living. Additional highlights include four en-suite secondary bedrooms, an executive wood-clad library with fireplace, custom bookcases and built-in desk, owned solar, and an oversized four-car garage. No expense has been spared, this is truly a one-of-a-kind estate, masterfully designed to embrace endless ocean views and unforgettable sunsets.

7953 Sentinel, San Diego

$7,999,000
4 Beds 4 Baths SB25247045 MLS Active Status
Coming Summer 2027! Experience coastal living at its finest in this brand-new luxury residence, ideally located in Manhattan Beach’s highly sought-after Sand Section. Just steps from The Strand, this exceptional home captures 180° ocean views and vibrant sunsets, offering a rare opportunity to customize your dream coastal retreat. The entry level welcomes you with an open-concept design that flows effortlessly throughout, featuring a spacious guest bedroom with a full bathroom and a conveniently located laundry room. On the bedroom level, the ocean-view primary suite serves as a private sanctuary, complete with dual walk-in closets, a fireplace for added warmth and ambiance, and sweeping coastal vistas. Two additional bedrooms—each with private access to a full bath—provide comfort and privacy for family or guests. The top level, thoughtfully designed for entertaining, showcases an expansive great room with wall-to-wall ocean views, a gourmet chef’s kitchen with premium appliances and a large island, and a walk-in pantry for optimal storage. Fleetwood doors open to a spacious deck, creating the perfect setting for al fresco dining and sunset gatherings. Additional highlights include elevator access to all levels, a seamless blend of modern design and coastal charm, and an unbeatable Sand Section location. This is a rare opportunity to create a one-of-a-kind custom masterpiece in one of Manhattan Beach’s most prestigious neighborhoods.

3208 Manhattan Avenue, Manhattan Beach

$7,999,000
5 Beds 4 Baths 26639893 MLS Active Status
REDUCED $1,275,000; SELLER HAS IDENTIFIED NEW PROPERTY. Nestled on a serene 1.86-acre estate in one of Malibu's most idyllic settings, Cranberry Ranch offers unparalleled privacy and luxury. A long private driveway leads to a secluded compound featuring a charming three-bedroom main residence with a gourmet kitchen boasting rainbow onyx counters and top-tier appliances, sun-drenched living areas with a fireplace, heated hardwood floors throughout, and a lavish primary suite opening to lush grounds with a spa-like bath including a soaking tub, marble shower, and custom concrete double vanity. Complementing the main house is a versatile repurposed barn ideal for everyday living or entertaining, complete with soaring ceilings, a billiards area, open kitchen with oversized island, bar, lounging and media spaces, plus a peaceful loft bedroom with treetop views and ensuite bath. Additional highlights include a detached all-glass gym overlooking the grounds with outdoor sauna, cold plunge, and hot tub; a recording studio; permanent/mobile Airstream guest quarters; horse stables with riding area; bocce ball court; chicken coop; 4 car garage and expansive landscaped grounds with plentiful grassy lawns. The entire property is seamlessly integrated with a full Control 4 system, Lutron lighting, and Sonos audio for effortless modern living.

6332 Busch Drive, Malibu

$7,999,000
6 Beds 7 Baths 26633719 MLS Active Status
Privately gated and approached by a long, winding country road, this commanding hilltop estate is set within the prestigious enclave of Rancho Ynecita, encompassing approximately 19.5 acres with sweeping, unobstructed panoramic views across the Santa Ynez Valley and surrounding mountains. The residence is primarily single-level in living, thoughtfully organized around a tranquil central courtyard that serves as the architectural heart of the home. Five French doorsthree from the living room and two from interior hallwaysopen to the courtyard, allowing the soothing sound of the fountain water feature to resonate throughout the interiors and establishing a refined indoor-outdoor dialogue. Recently and extensively remodeled, the home seamlessly blends timeless Spanish character with contemporary refinement, showcasing beautiful hardwood floors, soaring open-beam ceilings with oversized timbers, skylights, expansive windows, and walls of glass that invite abundant natural light. At the center of the home, the reimagined kitchen is both a statement and a gathering space. Italian marble surfaces define the room, anchored by an oversized waterfall island designed for entertaining, a dramatic 60-inch wrapped hood, and a full suite of Miele appliances. Four sets of French doors from the kitchen and living areas open directly onto a spectacular wraparound deck of approximately 1,000 square feet, finished in French limestone and offering true 360-degree-style vantage points over the vineyards and valley beyond. The floor plan is exceptionally well considered, offering dual true primary suites positioned on opposite wings for maximum privacy. Each primary suite features a sitting area and a spa-like bath, including one with a steam shower. Every bedroom is graced with large windows and double French doors opening directly onto the wraparound deck, reinforcing the home's connection to its setting. In total, the residence offers six bedrooms and six and one-half baths. Outdoor living is equally compelling. A lap-length swimming pool anchors the lower entertaining terrace, complemented by an outdoor kitchen with pizza oven, grill, trellis, and dedicated dining area. Approximately five acres of enclosed gardens surround the home, enriched by a rare microclimate that supports an exceptional orchard with roughly thirty mature, fruit-bearing avocado trees, along with lemon, orange, tangerine, apple, and Asian pear trees. Ancient oak trees and mature olive trees further define the landscape, while additional partially graded land offers flexibility for a tennis or paddle court, equestrian use, or other recreational pursuits. A dramatic arrival culminates at six garage bays with individual overhead doors at driveway level, including select double-deep spaces, RV accommodation, a dedicated garage workspace with wraparound workbench and built-in storage, extensive under-house storage, and elevator access from the garage to the main living level. The property includes both a pool and garden work shed, as well as a separate work shed with running water and electricity, suitable for conversion to an office, art studio, or in-law unit. A second homesite, already equipped with water and electricity, offers a rare opportunity for future expansion. Located within the highly regarded Los Olivos Elementary School District and just minutes from the charming towns of Los Olivos and Santa Ynez, this exceptional estate combines privacy, scale, and refined country living with a lifestyle defined by serenity, accessibility, and enduring natural beauty.

2975 Calle Bonita, Santa Ynez

$7,999,000
5 Beds 7 Baths 250045534SD MLS Active Status
Located within the prestigious Bridges of Rancho Santa Fe, this single-level custom estate is truly unparalleled. Set across two exceptional lots and capturing sweeping panoramic views that define luxury living. Timeless architecture, refined finishes, and a resort-inspired outdoor setting come together to create approximately 8,043 square feet of highly functional, beautifully curated living space. A grand formal entry opens to elegantly scaled interiors that flow seamlessly toward the outdoor entertaining areas. An infinity-edge pool frames breathtaking views over the 10th hole of the renowned Bridges Golf Course, offering a dramatic backdrop for both relaxation and sophisticated gatherings. The main residence features 4 spacious bedrooms, an office/library, 4 full bathrooms, and 2 half bathrooms, each space designed with comfort and effortless sophistication in mind. The primary retreat lives like a private sanctuary, complete with a fireplace and French doors leading directly to the backyard. The spa-inspired bathroom offers dual vanities, a generous walk-in shower, soaking tub, and dual closets. Additional interior highlights include a private executive office and a beautifully designed wine cellar thoughtfully positioned at the heart of the home. A standout feature is the fully detached guest house—complete with its own bedroom, bathroom, and kitchenette. Just outside, guests enjoy a spacious yard with a dedicated putting green, creating a playful, private retreat all its own. Perfectly situated at the end of a cul-de-sac and offering the rare advantage of being situated on two premium lots, this estate blends single-level living with extraordinary scale and access to world-class amenities offered within The Bridges.

18486 Via Candela, Rancho Santa Fe

$7,998,000
5 Beds 5 Baths ML82055169 MLS Active Status
Pre-sale opportunity for a single-level new construction residence in Los Altos, offered while CURRENTLY UNDER CONSTRUCTION. Estimated completion Q1 2027. Plans call for 4 bedrooms, a dedicated office, 4.5 baths, approximately 3,770 sq ft of living space, and a 430 sq ft attached garage on an expansive 17,157 sq ft lot. The envisioned design features a dramatic foyer, soaring ceilings, clean architectural lines, and a striking three-sided fireplace. The open kitchen, dining area, and family room are planned as the heart of the home, with natural oak cabinetry, a waterfall-edge island, custom porcelain slab countertops w/ slab backsplash, integrated appliances, and generous storage. Walls of glass are designed to connect the interiors with the rear garden and bring abundant natural light into the main living spaces. The planned primary suite includes a spacious walk-in closet and spa-inspired bath with dual vanities, a freestanding soaking tub, and oversized shower. Additional proposed features include custom lighting, engineered wood flooring, built-in cabinetry, a laundry room, and an attached 2-car garage. An optional ADU design is available from the builder; ADU pricing available upon request. Renderings, plans, finishes, specifications are conceptual and subject to change.

975 Berry Avenue, Los Altos

$7,998,000
5 Beds 6 Baths NP26155120 MLS Active Status
Commanding one of the most coveted settings within the exclusive guard-gated enclave of Turtle Rock Summit, this extraordinary estate features five en-suite bedrooms and occupies an exceptional front-row homesite - arguably one of the community’s finest. Privately positioned at the end of a quiet cul-de-sac on a single-loaded street bordering a protected nature preserve, the residence captures unobstructed 180-degree panoramic views spanning the cityscape, rolling hills, and distant mountains. Sunlit vistas transition to sparkling city lights, nightly Disneyland fireworks, and majestic Fourth of July displays, creating a breathtaking backdrop from sunrise through evening. Thoughtfully reimagined with a sophisticated contemporary aesthetic, the home balances grand scale with effortless livability. Soaring ceilings, walls of glass, and an open-concept floor plan fill the interiors with natural light while framing spectacular views from nearly every main living space. Enhancements include two new high-efficiency Lennox HVAC systems with all-new attic ductwork, a tankless water heater, 400-amp electrical panel, whole-home smart lighting, professional-grade network and security systems, and upgraded kitchen appliances. The gourmet kitchen serves as the heart of the home, anchored by an oversized waterfall island, premium appliances, and a seamless connection to the family room and dining spaces - ideal for everyday living and entertaining. Resort-inspired grounds offer exceptional privacy and feature a sparkling pool and spa, expansive patios, generous lawn areas, mature landscaping, artificial turf, and approximately 4,400 square feet of Caldera Blanca travertine spanning the rear grounds, pool deck, and second-level balcony. The luxurious primary suite enjoys sweeping city-light views, a sitting area, fireplace, spa-inspired marble bath, and exceptional custom dressing room. Three additional upstairs en-suite bedrooms and a versatile bonus room provide flexibility for family, guests, or a media lounge, while a private main-level en-suite bedroom is ideal for visitors or multigenerational living. Additional highlights include a dedicated laundry room, attached three-car garage & spacious gated motor court. Moments from award-winning Irvine schools, scenic trails, premier shopping and dining, world-class golf, UCI, and Orange County’s beautiful beaches, this remarkable estate presents an extraordinary opportunity in one of Irvine’s most prestigious communities.

21 Chester, Irvine

$7,998,000
6 Beds 8 Baths AR26143562 MLS Active Under Contract Status
A Rare 10,422-Square-Foot French Estate in Prestigious Upper Rancho Area of Arcadia, this extraordinary French-inspired estate presents over 10,000 square feet of rare single-level living on nearly an acre of beautifully landscaped grounds. Designed by the reputable Robert Tong and built by Mur-Sol Construction, this residence embodies timeless elegance, modern luxury, and superior craftsmanship. Behind its stately façade behind multiple large hedges and gated circular driveway, interiors unfold with grand proportions, soaring ceilings, and exquisite detailing throughout. The magnificent family room, crowned by a Cathedral High coffered ceiling and illuminated by a Gold Czech crystal chandelier, serves as the dramatic centerpiece of the home. Formal living and dining rooms offer refined settings for entertaining, while a richly appointed paneled study, an expansive home theater, and a private fitness room with sauna provide a wealth of lifestyle amenities. Throughout the home, custom designer draperies add sophistication and warmth to every space. At the heart of the estate, the gourmet kitchen impresses with dual marble-topped islands, professional-grade appliances, and bespoke cabinetry, paired with a fully equipped secondary wok kitchen for seamless entertaining. Six ensuite bedrooms, including a serene and extremely large primary suite with a spa-inspired bath of imported marble and European finishes, provide privacy and comfort for family and guests. The estate’s outdoor setting is equally remarkable, designed as a private resort retreat. Mature oak trees and lush landscaping frame a vast grassy lawn, an entertainer’s saltwater pool and spa, and an elegant stone terrace with outdoor fireplace. A circular driveway and a four-car attached garage ensure both prestige and convenience, with parking capacity for more than ten additional cars on the grounds. Enhancing the property’s value and efficiency are paid-off solar panels, offering sustainable living without compromise. Distinguished not only by its scale but also by its rare single-story design, this residence offers a lifestyle of enduring elegance, comfort, and exclusivity—all just moments from Arcadia’s award-winning schools, parks, dining, and cultural destinations.

935 W Foothill Boulevard, Arcadia

$7,998,000
4 Beds 4 Baths OC26129637 MLS Active Status
STUNNING 180-DEGREE OCEAN VIEWS, PRIME LOCATION, PRISTINE CONDITION & MORE! Meticulously designed with exceptional attention to detail, this remarkable North Laguna residence was completely rebuilt and reimagined in 2021. The home offers 4 bedrooms, a dedicated office, 3.5 bathrooms, a 2-car garage, and an expansive 5-car driveway. Upon entry, abundant natural light, elegant, honed limestone flooring, and breathtaking ocean vistas set the tone. The chef’s kitchen features premium Wolf appliances, a Sub-Zero refrigerator, sunken 5-burner range, warming oven, wine refrigerator, honed marble countertops, quartz backsplash, custom cabinetry, and a walk-in pantry. The kitchen opens to a stunning great room with soaring ceilings, expansive coastline and Catalina views, a dramatic slab basalt fireplace, and automatic shades. Designed for seamless indoor-outdoor living, the home includes over 1,000 sq ft of outdoor entertainment space. Expansive La Cantina doors frame the Pacific Ocean, while the adjacent 388 sq ft covered outdoor pavilion creates a natural extension of the home, complete with a fireplace, recessed TV, dining area, BBQ, and hot tub flowing directly to the backyard lawn. The primary suite offers dedicated climate control, a walk-in closet, and a spa-inspired bath with heated floors, a soaking tub and oversized walk-in shower. The lower level includes three additional bedrooms and two bathrooms, including a private ocean-view suite with its own en-suite bath. Two secondary bedrooms enjoy ocean views, while the hall bath showcases beautiful travertine slab finishes. Rich Australian eucalyptus flooring and a separate laundry room with sink complete the lower level. A rare coastal luxury, the property also includes approximately 490 sq ft of dedicated storage for recreational gear and seasonal items. Offering extraordinary privacy and craftsmanship, this exceptional residence captures panoramic ocean, coastline, Catalina, and sunset views from nearly every vantage point. LOCATION, LOCATION, LOCATION! Perched above the coastline and only one block from iconic beaches including Crescent Bay and Shaw’s Cove, this home delivers an unparalleled lifestyle with walkable access to renowned restaurants, boutiques, galleries, and convenient proximity to Laguna Beach’s premier hiking and mountain biking trails. Welcome Home!

848 Hillcrest Drive, Laguna Beach

$7,998,000
6 Beds 7 Baths 260008674SD MLS Active Status
Rancho De Los Olivos is a pristine single-level Spanish Revival estate set on 2.56 west-facing acres located in the heart of the Rancho Santa Fe Covenant. Custom designed and built with uncompromising craftsmanship, this single-level hacienda offers approximately 8,207 square feet of beautifully executed living space, 5 bedrooms and 5.5 baths in the main house and a sizable detached one-bedroom guest house. The gated, pebble-stone driveway leads to a striking façade of arched windows and doors, authentic Spanish tile roof, hand-troweled plaster, and lush mature landscaping. Inside: Saltillo tile floors, exposed natural wood beams, four wood-burning fireplaces, and custom high, ceiling designs that give every room its own distinct character. A true chef's kitchen flows to expansive entertaining grounds with a sparkling pool. The large primary bedroom offers a sitting room, fireplace, and his-and-her walk-in closets. Solar with battery backup. Four-car garage. Covenant ownership includes a Social Membership at the Rancho Santa Fe Golf Club, with the opportunity for residents to separately apply for golf and tennis memberships, while also enjoying nearly 60 miles of private equestrian and pedestrian trails. The Del Mar beaches are close by. The Covenant Roger Rowe K–8 school and four top public and several private high schools offer an excellent educational experience. Some photos have been digitally staged, for all altered and unaltered photos. Rancho De Los Olivos is a pristine single-level Spanish Revival estate on 2.56 west-facing acres in the heart of the Rancho Santa Fe Covenant. Approximately 8,207 square feet, 5 bedrooms, 5.5 baths and a sizable detached one-bedroom guest house. Custom designed and built with uncompromising craftsmanship. Striking arched windows and doors, authentic Spanish tile roof, hand-troweled plaster façade. Saltillo tile floors, exposed wood beams, four wood-burning fireplaces, custom ceilings throughout. Chef's kitchen, sparkling pool, expansive entertaining grounds. Primary suite with sitting room, fireplace, and his-and-her walk-in closets. Solar with battery backup. Four-car garage. Covenant ownership includes a Social Membership at the Rancho Santa Fe Golf Club, with the opportunity for residents to separately apply for golf and tennis memberships, while also enjoying nearly 60 miles of private equestrian and pedestrian trails. The Del Mar beaches are close by. The Covenant Roger Rowe K–8 school and four top public and several private high schools offer an excellent educational experience.

6870 La Valle Plateada, Rancho Santa Fe

$7,998,000
6 Beds 6 Baths ML82042439 MLS Active Status Westridge Subdivision BLDG.
Rarely available estate, located in the highly sought-after Westridge neighborhood of Portola Valley. This lovely home is set on 3.86 serene acres w/ majestic oaks and offers a panoramic view of the SF Bay from Stanford to Mount Diablo. Enjoy a picturesque vista from the main home and newly built, stunning ADU. A gated driveway escorts you to a light-filled home highlighted by an open concept floorplan with high beamed ceilings and a wall of sliding doors to an expansive deck for al fresco dining and entertaining. Enjoy peaceful days and quiet nights filled with sparkling lights from the bay. The main home, containing 5bd/ 5ba, private office, family room and den one primarily one-story. The 1bd/1ba ADU has a spectacular deck with views too! Adding to the appeal is the sprawling grounds including a resort-like pool, hot tub, fire pit, gazebo, greenhouse, chicken coop and 2 fenced dog runs. Family/friends can gather throughout the exquisite property at numerous quaint outposts. This home is ideal for entertaining. Easy access to 280, Stanford University, Westridge hiking trails, shops and restaurants. Just 1.5 miles to the Ladera Shopping center, a 5-minute drive to Interstate 280, and access to top-ranked Portola Valley schools (buyer to verify eligibility)

138 Bolivar Lane, Portola Valley

$7,998,000
6 Beds 7 Baths NDP2600613 MLS Active Status
Welcome to Rancho De Los Olivos — a pristine single-level Spanish Revival estate on 2.56 west-facing acres in the heart of the Rancho Santa Fe Covenant. Custom designed and built with uncompromising craftsmanship, this single-level hacienda offers approximately 8,207 square feet of beautifully executed living space, 5 bedrooms and 5.5 baths in the main house and a sizable detached one-bedroom guest house. The gated, pebble-stone driveway leads to a striking façade of arched windows and doors, authentic Spanish tile roof, hand-troweled plaster, and lush mature landscaping. Inside: Saltillo tile floors, exposed wood beams, four wood-burning fireplaces, and custom ceiling designs. A true chef's kitchen flows to expansive entertaining grounds with a sparkling pool. The large primary bedroom offers a sitting room, fireplace, and his-and-her walk-in closets. Solar with battery backup. Four-car garage. Covenant ownership includes a Social Membership at the Rancho Santa Fe Golf Club, with the opportunity for residents to separately apply for golf and tennis memberships, while also enjoying nearly 60 miles of private equestrian and pedestrian trails. The Del Mar beaches are close by. The Covenant Roger Rowe K–8 school and four top public and several private high schools offer an excellent educational experience. Some photos have been digitally staged, for all altered and unaltered photos, visit SothebysRealty.com.

6870 La Valle Plateada, Rancho Santa Fe

$7,998,000
6 Beds 6 Baths 25579299 MLS Active Under Contract Status
FAMOUSLY LOCATED IN THE BEVERLY HILLS FLAT W/ EQUALLY FAMOUS ZIPCODE 90210. THIS INCREDIBLE DREAM HOME IN THE HEART OF THE BEVERLY HILLS HAS IT ALL !!. THIS TRADITIONAL HOME IS A MUST SEE: FEATURE CENTER HALL FLOOR PLAN W/ 6BR & 6BA ON TWO SEPARATE PROPERTIES ON AN OVER-SIZE LOT NEARLY 14,000 SF; MAIN-HOUSE HAS 3 BEDROOMS, 3 BATHROOMS DOWNSTAIRS AND 2 EN-SUITE BEDROOMS UPSTAIRS. THE ESTATE FEATURES A SPACIOUS LIVING ROOM W/ GRAND FIREPLACE, FORMAL DINING ROOM W/ GORGEOU CHANDELIER, SPACIOUS KITCHEN, COZY CARD ROOM / BAR ROOM AND LARGE FAMILY RM LEADING TO A BEAUTIFULLY & PRIVATE LANDSCAPED VERDANT BACKYARD; THIS HOME WOULD NOT BE COMPLETE WITHOUT A BEAUTIFULLY DESIGNED SHAPE SWIMMING POOL, BARBECUE/OUTDOOR DINING AREA; THE CHARMING & SEPARATE POOL/GUEST HOUSE FEATURES EXPOSED-BEAM & VALTED CEILING AND AN INVITING STONE-FACE FIRE-PLACE WITH ONE BATH THAT WOULD TRANSPORT YOU AND GIVE YOU A FEEL OF WOODEN CABIN; MAIN HOUSE HAS RARE PEG & GROOVE HARDWOOD FLOORS, CARPET, AND TILE FLOORING THROUGHOUT; THIS ESTATE FEATURES A GRAND CIRCULAR DRIVEWAY INCLUDING PARKING FOR 7+ CARS; IT IS PRACTICALLY STONE-THOW AWAY FROM THE DESIRABLE HAWTHORNE ELEMENTARY SCHOOL. PRIME LOCATION WITH PROXIMITY TO THE GOLDEN TRIANGLE FEATURING WORLD CLASS DINING; BRAND NAMES BOUTIQUES, BEVERLY HILLS CITY HALL & CENTRAL LIBRARY & POLICE STATION; FAMOUS BEVERLY HILLS LANDMARKS, FAME SHOPS, RENOUNCED FINANCIAL INSTITUTIONS, AMONG THE BEST SCHOOL DISTRICT IN THE COUNTRY. AND MUCH MORE..! MOST UNIQUELY AND TRULLY ONE OF KIND, THIS WAS THE FORMER RESIDENCE OF "MARY MARTIN" - THE FAMOUS ACTRESS, SINGER, AND STAR OF THE MOTION PICTURE "PETER PAN". WELCOME YOU HOME TO THIS CHARMING ESTATE !!! WON'T LAST !! ** GUEST HOUSE IS NON-PERMIT & ITS SF IS INCLUDED IN TOTAL HOUSE SF **

525 N Rexford Drive, Beverly Hills

$7,995,000
4 Beds 3 Baths 26866381 MLS Active Status
Best Priced House In Malibu Colony. Tucked behind the iconic 24-hour guarded gates of Malibu Colony, one of Malibu's most legendary and exclusive enclaves, long cherished as the "original Malibu" and a historic haven for Hollywood royalty, awaits this extraordinary private sanctuary. Enveloped in lush, verdant greenery, this captivating architectural gem exudes serene seclusion while masterfully blending timeless coastal charm with effortless indoor-outdoor flow. Warm wooden accents and sweeping walls of glass invite the California sunshine and gentle breezes inside, creating a seamless connection to the surrounding natural beauty. The main residence offers three spacious bedrooms and three well-appointed bathrooms, along with a versatile media den perfect for movie nights, ideal for unwinding after a day at the beach. Indulge in ultimate wellness within a dedicated retreat featuring a large cedar hot tub, invigorating cold plunge, and soothing dry sauna, your personal spa oasis steps from home. Step into the lush, fully private backyard paradise, where an alfresco kitchen beckons for effortless entertaining, a fire pit sets the mood for starry evenings, and a tranquil koi pond adds a touch of zen serenity. A standout detached two-story guest house elevates the experience, crowned by a breathtaking rooftop vantage point overlooking rolling mountains, the picturesque Malibu Lagoon, and the legendary waves curling at Surfrider Beach. This hidden gem delivers an enchanting, concealed ambiance yet remains perfectly positioned: deeded beach access directly across the street to the pristine sands of Colony Beach, plus a private rear gate opening to the scenic Malibu Lagoon trail for effortless strolls to the vibrant Malibu Country Mart or the iconic Surfrider surf break. Rarely does a property so perfectly capture Malibu's coveted blend of privacy, luxury, and coastal lifestyle. Welcome to your unparalleled seaside escape.

23441 Malibu Colony Road, Malibu

$7,995,000
4 Beds 3 Baths NP26166099 MLS Coming Soon Status
Timeless architecture meets effortless coastal living. Within the exclusive guard-gated community of Bayshores, this impeccable residence blends warm architectural character with sophisticated contemporary finishes. Filled with natural light, the thoughtfully designed floor plan offers three bedrooms on the main level and a private second-floor primary retreat complete with a fireplace, spa-inspired bath, stunning walk-in closet with a built-in office, and a rooftop deck. Soaring vaulted ceilings with exposed wood beams frame the expansive living spaces, while accordion doors disappear to create a seamless connection to the oversized entertaining patio, complete with a statement brick fireplace for year-round enjoyment. Every room reflects quality craftsmanship, understated elegance, and meticulous attention to detail. An extraordinary opportunity to own a turnkey home in Bayshores, where private waterfront amenities, 24-hour guard-gated security, and a true sense of community create one of Newport Beach's most coveted coastal lifestyles.

2771 Bayshore, Newport Beach

$7,995,000
5 Beds 6 Baths NDP2607075 MLS Active Status
• 8,573 SF custom single-level Spanish estate • 2.05 acres • South-facing golf course views • 5 Bds, executive office, children's bonus room & oversized 3-car garage • Soccer field sized grass yard • Walk to the Rancho Santa Fe Village, Roger Rowe School, Golf Club, The Inn and More In one of the Covenant's most desirable walk-to-the-Village locations, 5202 San Elijo Avenue is a custom single-level Spanish estate set on 2.05 south-facing acres overlooking the 14th green of the Rancho Santa Fe Golf Club in addition to multiple fairways. Offering 8,573 square feet of thoughtfully planned living space, the home captures the effortless indoor-outdoor lifestyle that defines Rancho Santa Fe. Ideally sited to capture the cool ocean breezes that flow through the valley, the residence offers the comfort and ease of true single-level living with not a single step throughout the home. Created for both everyday living and memorable gatherings, the residence features five spacious bedroom suites including guest quarters and exercise room with an exterior entrance, a dedicated executive office, a generous children's bonus room, a magnificent walk-in wine cellar and an intuitive single-level floor plan that flows seamlessly to expansive covered loggias and outdoor entertaining spaces. Rich walnut flooring, authentic architectural details, and sun-filled interiors create a warm, welcoming atmosphere throughout. Beyond the home, the grounds unfold as a destination of their own. The estate boasts mature specimen olive trees, while the resort-style pool, expansive soccer field sized lawn, and professional outdoor kitchen provide an extraordinary backdrop for everything from quiet afternoons to milestone celebrations. Every element has been carefully curated to embrace the beauty of its surroundings while creating spaces where family and friends naturally gather. Modern convenience is equally considered with connected 10-gigabit high-speed internet service, blending today's technology with a timeless Rancho Santa Fe lifestyle. Just moments from the Rancho Santa Fe Village, Roger Rowe School, the Golf Club, Tennis Club, dining, The Inn and more, and adjacent to the Covenant's renowned 60 miles of private equestrian and pedestrian trails, this is a rare opportunity to own a legacy property in one of Rancho Santa Fe's most sought-after settings—where exceptional location, timeless architecture, and an unforgettable landscape come together as one

5202 San Elijo Ave, Rancho Santa Fe

$7,995,000
6 Beds 7 Baths 26863657 MLS Active Status
Incredible opportunity to acquire an outstanding property at an amazing price. Please see agent remarks. Perched on a quiet cul-de-sac above the iconic Chateau Marmont and moments from the legendary Sunset Strip, this newly built natural architectural estate offers the perfect balance of privacy, design, and panoramic city views. Spanning over 10,000 square feet of usable space across interior living areas, balconies, and terraces the home is situated on a rare double lot and features expansive grounds along with a thoughtfully designed traditional, open two-story floor plan that blends striking aesthetics with exceptional functionality- an uncommon combination for homes with views of this caliber. Motorized glass pocket doors create a seamless indoor-outdoor flow, opening to a sprawling flat backyard designed for world-class entertaining featuring a full outdoor theatre with sunken lounge, an oversized zero edge-pool and spa with a submerged fire element, full outdoor kitchen, putting green and a spacious rooftop terrace with views of Downtown, the Westside and beyond. Inside, the home continues its narrative of elevated living with an extraordinary suite of amenities, including a private home theater, a tranquil wellness center that flows directly into the garden, a sophisticated office, and thoughtfully designed service spaces. The primary suite serves as a secluded sanctuary, embodying the ultimate indoor-outdoor lifestyle. Expansive wraparound balconies frame sweeping views of the Los Angeles basin and feature a private lounge with an entertainment center, a covered massage terrace with fire pit, a spa-inspired bath retreat, and an impeccably designed walk-in wardrobe. Both secluded and perfectly positioned, the estate offers the rare luxury of absolute privacy while remaining minutes from the world-class dining, culture, and nightlife that define Los Angeles. A home of this caliber is not simply a residence- it is a private hillside retreat above the heart of the city. Property is being sold as is/where is.

1772 N Crescent Heights Boulevard, Los Angeles

$7,995,000
8 Beds 7 Baths OC26159648 MLS Active Status
Beautifully updated super private French Chateau style estate in Nellie Gail featuring 8 bedrooms, 6 & a half bathrooms TOTAL. 6 bedrooms, 4 & a half bathrooms plus an additional Office are included in the Main House. In addition to the main house, this property has two additional guest units with one bedroom & one bathroom in each. One is a second story studio with a private 3/4 bathroom. The other is a separate bottom level room with a private ¾ bathroom & dry sauna. Both studio & separate room are accessible from outside of the main dwelling. Home is located in a very desirable part of Nellie Gail on a small cul-de-sac street at the top of Dillion Road. Entire property is gated & includes an automatic opener for entrance to the driveway & garages. Home features high 2 story ceilings in the Living Room & Great Room. OPEN FLOORPLAN from kitchen & dining area to the very large living room, fireplace & bar area. Great Room & Living Room also feature a fireplace, audio-visual equipment & speakers. French doors off Great Room lead to outside covered patio area. Home has 2 separate staircases to access the upstairs, one at the foyer & another located in the Living Room. Huge Master Bedroom features Barn Door to GORGEOUS remodeled bathroom with extra-large closet with custom built ins. Two of the large upstairs bedrooms share a jack & jill bathroom. Additional very large bedroom has an ensuite bathroom & large walk-in closet. Fifth bedroom is also located upstairs across from the Master Bedroom. Sixth bedroom is located downstairs and includes built ins & an ensuite bathroom. Separate laundry room with 2 washers & 2 dryers. THREE car garage includes tons of storage cabinets. Backyard features a freshwater pool, jacuzzi, BBQ area with patio area, Basketball Hoop, separate gated grassy area with citrus trees. Seller owned Solar Panels installed on back roof. Some features of home include EV Outlet, Extra Large SubZero Refrigerator, Wolf Range, Water Softener, Reverse Osmosis in Kitchen & Bar, Pantry, Stone Kitchen Countertops, Foliage Coltrane Backsplash in Kitchen, Hevea wood flooring, Travertine flooring, Pavers on Driveway, Speakers, plantation shutters, Dual Shower heads in master bathroom, Separate Master Tub, Neolith countertops with Danse Lucido tile backsplash in Master Bathroom. HOA includes Community Pool, Volleyball, Pickleball & Tennis Courts, Equestrian Trails, local parks, special neighborhood events & more. Home is absolutely incredible

27532 Boothill Court, Laguna Hills

$7,995,000
7 Beds 9 Baths NDP2606890 MLS Active Status
Welcome to 6152 Avenida del Duque, an extraordinary 7-bedroom, 7.5-bathroom estate spanning 7,700 square feet in the prestigious gated community of Las Villas. Perched on a prime lot, this fully furnished masterpiece offers unparalleled golf course and mountain views, creating a serene and luxurious retreat. All of the bedrooms are en-suite. The primary bedroom is spacious with a formal foyer, dual walk in closets, 2 view balconies, a flex room for media or exercise, and a vanishing television from the bedroom ceiling. The home is designed for both grand entertaining and everyday indulgence, the home features multiple patio areas equipped with built-in heaters, perfect for year-round outdoor relaxation. The resort-style backyard is a private oasis, complete with an oversized saltwater pool and spa, thrilling waterslide, and rock climbing wall. Enjoy homegrown produce from the lush vegetable gardens, or unwind in the expansive grass area featuring a built-in trampoline. A detached guest house, fully equipped with a gourmet kitchen, offers ultimate comfort for visitors or extended stays. Every inch of this estate exudes elegance and thoughtful design, blending sophistication with resort-like amenities. This rare offering presents an unparalleled lifestyle opportunity in one of the most sought-after communities. Contact us today for a private tour.

6152 Avenida Del Duque, Rancho Santa Fe

Based on information from California Regional Multiple Listing Service, Inc. as of . This information is for your personal, non-commercial use and may not be used for any purpose other than to identify prospective properties you may be interested in purchasing. Display of MLS data is usually deemed reliable but is NOT guaranteed accurate by the MLS. Buyers are responsible for verifying the accuracy of all information and should investigate the data themselves or retain appropriate professionals. Information from sources other than the Listing Agent may have been included in the MLS data. Unless otherwise specified in writing, Broker/Agent has not and will not verify any information obtained from other sources. The Broker/Agent providing the information contained herein may or may not have been the Listing and/or Selling Agent.