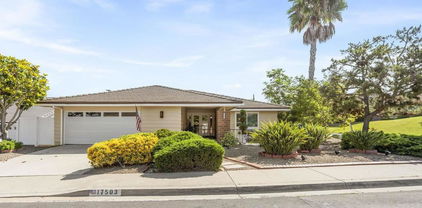
Rancho Bernardo (92128) Homes with Panoramic View

Rancho Bernardo (92128) Homes with Panoramic View

Welcome to Rancho Bernardo, a picturesque community nestled in the heart of San Diego County, California. This vibrant neighborhood, with the zip code 92128, is renowned for its stunning landscapes, friendly atmosphere, and a lifestyle that perfectly blends tranquility with convenience. Rancho Bernardo boasts a rich array of amenities, including top-rated schools, lush parks, and a variety of shopping and dining options.

One of the most captivating features of homes in Rancho Bernardo is the breathtaking panoramic views they offer. Imagine waking up each morning to sweeping vistas of rolling hills, vibrant sunsets, and the twinkling lights of the city below. Many properties here are perched on elevated lots, providing residents with a front-row seat to nature's beauty. Whether you prefer a cozy single-family home or a luxurious estate, you’ll find an array of architectural styles that cater to diverse tastes.

Outdoor enthusiasts will appreciate the numerous recreational opportunities available, from hiking trails that wind through the scenic hills to golf courses that challenge and delight players of all skill levels. The community is also home to several annual events, fostering a strong sense of belonging among residents.

In Rancho Bernardo, you’re not just buying a home; you’re investing in a lifestyle enriched by stunning views, community spirit, and the natural beauty of Southern California. Discover your dream home in this enchanting area today, and experience the captivating charm of Rancho Bernardo!

Newest Rancho Bernardo (92128) Homes with Panoramic View

$1,199,900
3 Beds 2 Baths PTP2606568 MLS Active Status
Welcome to a beautifully reimagined home in the heart of Oaks North, one of Rancho Bernardo’s established 55+ communities. Perched on an elevated, end-of-street corner lot with westerly views, this thoughtfully updated residence offers the perfect balance of sophisticated design, comfort, and peaceful Southern California living. From the moment you step inside, the home feels warm, open, and inviting. Vaulted ceilings with exposed beams bring volume and architectural character to the main living spaces, while an abundance of natural light highlights the home’s soft neutral palette and carefully curated finishes. Wide-plank flooring flows throughout, creating a seamless connection between the living, dining, and kitchen areas. At the heart of the home is a beautifully remodeled kitchen designed to feel both elevated and welcoming. Natural wood cabinetry is complemented by statement stone countertops, designer tile, a professional-style stainless steel range, integrated hood, and a refined mix of black and brass accents. A distinctive slatted wood feature wall surrounds the kitchen windows and sliding glass door, bringing warmth and texture to the space while drawing your eye toward the home’s westerly outlook. The open layout lends itself equally well to quiet mornings at home, intimate dinners, or evenings spent entertaining family and friends. Expansive windows and glass doors bring the outdoors in, while the home’s elevated corner position provides an added sense of openness and privacy. Beyond the home, Oaks North offers the relaxed Rancho Bernardo lifestyle so many seek—an established 55+ community surrounded by mature landscaping and the scenic Oaks North Golf Course, with access to an impressive community center offering a pool and spa, fitness facilities, pickleball and tennis courts, a library, workshops, clubs, and a variety of social and recreational activities. Walking distance to Bernardo Winery. Thoughtfully renovated, beautifully positioned, and designed for comfortable everyday living, this is an opportunity to enjoy a quieter pace without sacrificing style, community, or convenience.

17604 Camino Ancho, San Diego

$1,770,000
5 Beds 3 Baths PTP2606253 MLS Active Status
Welcome to this beautifully maintained Poway/Sabre Springs home on a prime corner VIEW lot, offering a resort-style heated pool with spa, owned 28 panel solar system, and exceptional indoor-outdoor living. Soaring cathedral ceilings create a bright and open atmosphere filled with natural light. The versatile floor plan features a full bedroom and bathroom on the main level, ideal for guests or multigenerational living. Upstairs includes a spacious bonus room with closet, perfect as an optional fifth bedroom, office, or media room, along with generously sized secondary bedrooms, including a large secondary suite, and a spacious primary suite. The remodeled primary bathroom showcases granite countertops, an oversized walk-in closet, and custom built-in organizers. Additional upgrades include travertine flooring, beautifully updated bathrooms, designer ceiling fans throughout, and pre-wiring for Bose surround sound. The three car garage features epoxy flooring, offering both functionality and a clean finished look. The backyard is designed for entertaining with a BBQ island, deck space, and a private resort style heated pool and spa. Enjoy low HOA dues and no Mello Roos. Ideally located near shopping, dining, and convenient freeway access, with close proximity to scenic walking and biking trails, as well as a peaceful creekside setting nearby. Located within the highly acclaimed Poway Unified School District, with access to top rated elementary, middle, and high schools, including walkable elementary school access without heavy traffic. This home offers comfort, flexibility, and the best of North County living.

12204 Briar Knoll Way, San Diego

$860,000
2 Beds 2 Baths OC26024952 MLS Active Status
BACK ON MARKET!! LOCATION, LOCATION, for this "Seven Oaks" One Level with a TRUE PANORAMIC VIEW from ALL rear windows and slider, as well as no neighbors across the street looking out from the front porch and kitchen into an extra VIEW! The view is compelling and must be experienced in person, the pictures don't do it justice! The interior offers a double door, formal entry, a formal living room, a dining area open to the living room, and an EXPANDED, permitted family room with a beamed ceiling; an access to a laundry room with side by side washer and dryer and sink, a second door from the laundry gives access into the garage which has a workshop area with a workbench and access to the front; a primary suite with a newly updated bathroom, and a secondary bedroom with a recently updated hallway bath. Upgrades and improvements include but are not limited to custom tile flooring, upgraded looped carpet in the bedrooms and family room, tall baseboards and crown molding, a recessed, tray ceiling in the kitchen with crown molding and custom tile counters, a new garbage disposal, a stainless steel sink, recessed lighting, stainless steel appliances, and newer fixtures and hardware, Quartz counters in the bathrooms, recessed lighting, new toilets, all new sinks, tiled tub enclosure, mirrors, and medicine cabinet. There are newer verticals and blinds for minimal maintenance, 2 ceiling fans, mirrored wardrobes, tall baseboards, newer paneled interior doors, recessed lighting, and more! The exterior offers a freshly painted roll-up garage door and touch up paint at front, a professionally landscaped front and rear yard with sprinklers to plants set on timers, and a colorful curb appeal with succulents in early Spring bloom for the discerning buyer. The rear yard has a huge stamped concrete patio to relax on in the shade of the afternoon hours, as well as the kitchen window allows for a breeze to blow through while looking up the street at the front. Local amenities include the Bernardo Winery established in 1898, as well as the luxurious Rancho Bernardo Inn. This home is a must see!!

16445 Roca Drive, San Diego

Start Your Search

Based on information from California Regional Multiple Listing Service, Inc. as of . This information is for your personal, non-commercial use and may not be used for any purpose other than to identify prospective properties you may be interested in purchasing. Display of MLS data is usually deemed reliable but is NOT guaranteed accurate by the MLS. Buyers are responsible for verifying the accuracy of all information and should investigate the data themselves or retain appropriate professionals. Information from sources other than the Listing Agent may have been included in the MLS data. Unless otherwise specified in writing, Broker/Agent has not and will not verify any information obtained from other sources. The Broker/Agent providing the information contained herein may or may not have been the Listing and/or Selling Agent.