Chula Vista (91913) Homes with Neighborhood View

Chula Vista (91913) Homes with Neighborhood View

Welcome to Chula Vista, California, a vibrant community nestled in the heart of San Diego County. Known for its stunning landscapes and family-friendly atmosphere, the 91913 zip code boasts a unique blend of suburban charm and urban convenience. With its picturesque neighborhoods, Chula Vista is an ideal place for those seeking a balanced lifestyle.

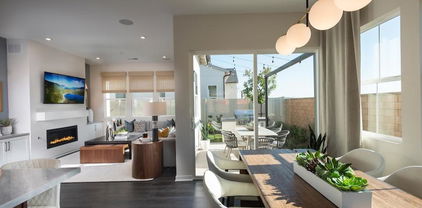
One of the standout features of homes in this region is the breathtaking neighborhood views that many properties offer. Imagine waking up to panoramic vistas of rolling hills and lush greenery, or enjoying a serene sunset from your own backyard. The homes in Chula Vista, particularly in the 91913 area, are designed to enhance the beauty of their surroundings, providing residents with a daily reminder of the natural splendor that California has to offer.

Chula Vista is not just about stunning homes; it’s also a hub for outdoor enthusiasts. With numerous parks, hiking trails, and recreational facilities, residents can enjoy an active lifestyle while soaking in the beauty of their surroundings. The region is also home to top-rated schools, shopping centers, and dining options, making it a perfect place for families and individuals alike.

Whether you’re looking for a cozy family home or a modern retreat with breathtaking views, Chula Vista has something for everyone. Experience the charm of this dynamic community and discover the ideal home that complements your lifestyle. Come and explore all that Chula Vista 91913 has to offer—your dream home awaits!

Newest Chula Vista (91913) Homes with Neighborhood View

$980,000
4 Beds 4 Baths PTP2605519 MLS Active Status
Beautifully maintained 4-bedroom, 4-bath home in the highly sought-after Montecito community of Otay Ranch. Thoughtfully designed with a full bedroom and bath on the main level, this spacious floor plan offers flexibility as a guest suite, in-law suite, or home office. The open-concept kitchen flows seamlessly into the living and dining areas, while the upstairs loft provides additional space for a media room, office, or play area. Recent updates include fresh interior paint and brand-new carpet throughout, creating a truly move-in-ready home. This home is loaded with premium upgrades rarely found together: a QuietCool whole-home fan for effortless natural cooling, a 5-stage whole-home water filtration system with a 7-gallon storage tank, and a high-end epoxy-coated garage floor. The kitchen and bathrooms are served by a new Rinnai tankless water heater, paired with a whole-home water softener system for consistently clean water throughout. Energy independence is a standout feature the home includes an owned, fully paid-off 4.07 kW solar system integrated with two Franklin Backup Batteries. According to the seller, the battery financing may be assumable by the buyer, subject to lender approval. The seller further states this setup has kept electricity usage within SDG&E's lowest Tier 1 pricing year-round, providing potential utility savings and reliable backup power. Outside, enjoy beautifully landscaped, low-maintenance front and back yards, plus access to exceptional community amenities including parks, trails, a resort-style pool, fitness center, and clubhouse. Conveniently located near schools, shopping, dining, and freeway access, this is a rare opportunity to own a true turnkey, energy-efficient home in one of Chula Vista's most desirable neighborhoods.

1401 Pershing Road, Chula Vista

$1,175,000
4 Beds 3 Baths PTP2605476 MLS Active Status
Luxury, privacy, and timeless elegance await in this exceptional corner-lot residence, perfectly positioned with no neighbor to the right and NO HOA or Mello-Roos! This beautifully maintained home offers remarkable curb appeal with mature tropical landscaping, a spacious three-car garage, and an inviting entry that sets the tone for what awaits inside. Step through the doors to soaring vaulted ceilings, an abundance of natural light, and a thoughtfully designed open floor plan that seamlessly blends sophistication with everyday comfort. Rich travertine flooring and custom travertine accents grace the main living areas, the luxurious primary suite, and the downstairs powder room, creating an atmosphere of refined elegance. Designed with both entertaining and comfortable living in mind, the home features two spacious living rooms and an elegant formal dining room highlighted by a custom hand-painted chandelier, thoughtfully finished to complement the home's timeless ambiance and refined design. Expansive picture windows frame the lush outdoor setting, filling the home with natural light and creating a warm, inviting atmosphere. The gourmet kitchen is the heart of the home, showcasing gleaming granite countertops, freshly refinished cabinetry, stainless steel appliances, generous prep space, and a sunny breakfast nook that overlooks the backyard and seamlessly connects indoor and outdoor living. The highly desirable floor plan also includes a downstairs bedroom, perfect for guests, multigenerational living, or a private home office. Escape to the elegant primary suite, a true retreat featuring a spa-inspired bathroom with beautiful travertine finishes, dual vanities, a soaking tub, a spacious walk-in shower, and generous closet space. The backyard is truly a private oasis designed for unforgettable gatherings. Multiple outdoor living and conversation areas are surrounded by lush tropical landscaping and mature trees, creating incredible privacy. Enjoy a fully equipped outdoor entertainment space complete with a built-in BBQ, refrigerator, kegerator, pergola-covered dining area, tranquil koi pond with a cascading waterfall, and beautifully terraced seating areas that invite relaxation from every angle. The seamless indoor-outdoor flow makes this home ideal for everything from intimate evenings to large celebrations. Ideally located within walking distance to the community lake, scenic walking trails, neighborhood park, and tennis courts, this home offers the perfect balance of luxury, recreation, and convenience. From its elegant interior finishes and thoughtfully designed floor plan to its resort-inspired backyard and premier location, this exceptional residence offers a rare opportunity to enjoy privacy, luxury, and effortless indoor-outdoor living. A home where every detail has been carefully curated and every space invites you to slow down, entertain, and make lasting memories.

1898 Marquette Rd, Chula Vista

$1,349,000
4 Beds 3 Baths PTP2605465 MLS Active Status
WELCOME TO RANCHO DEL REY LIVING AT ITS FINEST! Rarely does a home come on the market that offers such an exceptional combination of features: NO HOA, NO MELLO-ROOS, PAID-OFF SOLAR, A PRIVATE POOL AND SPA, AND A RARE 3-CAR GARAGE. This beautifully maintained 4-BEDROOM, 2.5-BATH home showcases pride of ownership throughout. Enter through the CUSTOM FRONT DOOR and be greeted by SOARING CEILINGS, ABUNDANT NATURAL LIGHT, and an open, inviting floor plan designed for both everyday living and entertaining. The spacious living and dining areas provide an elegant setting for gatherings, while the cozy family room with fireplace creates the perfect place to relax. The kitchen opens to the main living space, allowing for seamless interaction with family and guests. Recent upgrades include a FRESHLY PAINTED INTERIOR, BRAND-NEW CARPET, CUSTOM GARAGE DOOR, CUSTOM RAILING, PAID-OFF SOLAR SYSTEM, AND A HEATED POOL AND SPA WITH A BRAND-NEW HEATER—providing comfort, style, and energy efficiency. Step outside to your private backyard oasis featuring a SPARKLING POOL AND SPA, GAZEBO, OUTDOOR DINING AREA, and plenty of room to entertain. Whether hosting summer barbecues, family celebrations, or enjoying peaceful evenings under the stars, this backyard is designed for making lasting memories. Ideally located in one of CHULA VISTA’S MOST DESIRABLE NEIGHBORHOODS, this home offers convenient access to parks, walking trails, shopping, dining, golf courses, tennis courts, entertainment, top-rated schools, and major freeways. Opportunities like this are hard to find. Homes with NO HOA, NO MELLO-ROOS, PAID-OFF SOLAR, A PRIVATE POOL AND SPA, AND A 3-CAR GARAGE are among the most sought-after properties in Rancho del Rey. MOVE-IN READY AND LOADED WITH VALUE, this is the home you’ve been waiting for.

522 Bayona Loop, Chula Vista

$525,000
2 Beds 2 Baths PTP2605358 MLS Active Status
$515k-$525k Exceptional opportunity to own a beautifully updated upper-level condominium in the heart of Otay Ranch! Offering 2 spacious primary suites, 2 full bathrooms, and 959 sq. ft., the design combines modern upgrades with everyday convenience. The bright, open floor plan is highlighted by 15 ft vaulted ceilings and windows that bring the home with natural light. Recent improvements include new interior paint, laminate flooring, and carpet (2021), updated bathroom lighting, a smart thermostat, and 16 hardwired Ethernet connections, ideal for today's work-from-home lifestyle. The kitchen features a new refrigerator (2024), new stackable washer and dryer (2025), and a new stove (2026). Additional improvements include a new garage door opener (2026).The property includes one assigned parking space (#2134) and one detached garage (Garage F) conveniently located within sight of the unit. Residents enjoy access to two private recreation facilities with pools and clubhouses, providing resort-style amenities just steps from home. Perfectly situated within walking distance to parks, schools, churches, shopping, dining, public transportation, and Otay Ranch Town Center, this home also offers quick access to the SR-125 Toll Road, making commuting throughout San Diego County simple and convenient. With its great location, functional floor plan, and extensive updates, this turnkey home ideal for first-time buyers, professionals, down sizers, or anyone looking to enjoy the best of the Otay Ranch lifestyle.

1880 Aubrives Place Unit #2134, Chula Vista

$699,000
3 Beds 3 Baths SW26150453 MLS Active Status
Welcome to this charming townhome in the highly desirable Hillsborough/Belleme community of Otay Ranch in Chula Vista. This beautifully maintained residence features 3 spacious bedrooms, 2.5 bathrooms, and an upgraded kitchen with granite countertops, white cabinetry, stainless steel appliances, ample storage, and a functional layout designed for everyday living. Step inside to an inviting open-concept floor plan filled with abundant natural light, creating a warm and welcoming atmosphere perfect for both relaxing and entertaining. The spacious living room showcases a cozy fireplace, upgraded plantation shutters, a ceiling fan, and enhanced lighting, while the dining area is highlighted by an updated light fixture that adds a stylish touch. Thoughtful upgrades throughout the home include a brand-new toilet, upgraded electrical outlets with a dedicated TV outlet, a new A/C compressor for added comfort, and a water heater replaced in 2023. One of the townhome's standout features is its expansive outdoor living space, among the largest in the community. Located directly across the street from Santa Venetia Park in Otay Ranch, the home enjoys beautiful park views, a vibrant neighborhood setting, and nearby guest parking. The spacious outdoor areas are perfect for entertaining, outdoor activities, gardening, or gathering with family and friends while enjoying the open views and everything the park has to offer just across the street. Residents of the Belleme community enjoy resort-style amenities, including a sparkling pool, spa, playground, and beautifully maintained common areas. Ideally located directly across from the community amenities and just minutes from a neighborhood convenience market, Top-rated Schools, parks, walking trails, Otay Ranch Town Center, shopping, dining, and easy freeway access, this home offers the perfect blend of comfort, convenience, and lifestyle. Don't miss this exceptional opportunity to own in one of Chula Vista's most sought-after communities.

1858 Monaco, Chula Vista

Start Your Search

Based on information from California Regional Multiple Listing Service, Inc. as of . This information is for your personal, non-commercial use and may not be used for any purpose other than to identify prospective properties you may be interested in purchasing. Display of MLS data is usually deemed reliable but is NOT guaranteed accurate by the MLS. Buyers are responsible for verifying the accuracy of all information and should investigate the data themselves or retain appropriate professionals. Information from sources other than the Listing Agent may have been included in the MLS data. Unless otherwise specified in writing, Broker/Agent has not and will not verify any information obtained from other sources. The Broker/Agent providing the information contained herein may or may not have been the Listing and/or Selling Agent.