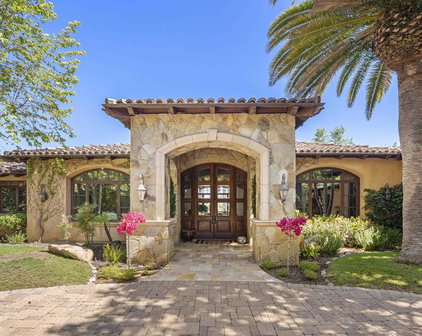
Carmel Valley (92130) Homes for Sale

Carmel Valley (92130) Homes for Sale

Welcome to Carmel Valley, a picturesque gem nestled in the heart of San Diego County, California. With its stunning landscapes, vibrant community, and proximity to the sparkling Pacific Ocean, Carmel Valley (92130) offers an exceptional quality of life that attracts families, professionals, and retirees alike.

Carmel Valley is renowned for its beautiful neighborhoods, where tree-lined streets and well-manicured parks create an inviting atmosphere. The area boasts top-rated schools, making it a prime choice for families seeking an enriching environment for their children. With a variety of recreational options, including hiking trails, golf courses, and sports facilities, residents enjoy an active lifestyle year-round.

The real estate market in Carmel Valley is thriving, with a diverse selection of homes for sale that cater to various tastes and budgets. From luxurious estates with panoramic views to charming single-family homes and modern condominiums, there’s something for everyone in this sought-after community. Many properties feature spacious layouts, gourmet kitchens, and outdoor living spaces perfect for entertaining or relaxing in the California sun.

Moreover, Carmel Valley’s strategic location provides easy access to major highways, making commuting a breeze. Residents are just a short drive away from the vibrant downtown San Diego, renowned beaches, and the renowned Del Mar racetrack.

Whether you’re looking to buy your first home, upgrade to a larger space, or invest in a vacation property, Carmel Valley offers a unique blend of suburban tranquility and urban convenience. Come explore the homes for sale in this thriving neighborhood and discover the perfect place to call home!

Newest Carmel Valley (92130) Homes for Sale

$2,295,000
4 Beds 3 Baths OC26163486 MLS Active Status
Experience resort-style living in Palacio Del Mar, Carmel Valley’s premier guard-gated golf community. This beautifully upgraded two-story residence offers four bedrooms plus a versatile bonus room/office, three full bathrooms, a desirable main-level bedroom and bath, paid solar, and a spacious three-car garage. A dramatic entry foyer with abundant natural light creates an impressive welcome. The thoughtfully designed main level includes formal living and dining rooms, along with an inviting family room that flows seamlessly into the remodeled kitchen. Designed for both living and entertaining, the kitchen features custom cabinetry, natural quartzite countertops, a wine refrigerator, and premium stainless-steel appliances, including a 36-inch Thermador commercial-style dual-fuel range and Bosch dishwasher. La Cantina folding doors create effortless indoor-outdoor living, extending the living space to a private backyard retreat with multiple gathering areas, a raised deck, built-in barbecue, and tranquil water feature. Upstairs, the expansive primary suite offers vaulted ceilings, a large walk-in closet with custom organizer, and a spa-inspired bath with a jetted tub, oversized shower, and dual-sink vanity. Two additional bedrooms and a recently-remodeled shared bathroom complete the upper level. A dedicated bonus room/office provides flexible space for working from home, a media room, fitness area, playroom, or potential fifth bedroom. The three-car garage is equally well appointed with custom built-in storage, a workbench, epoxy flooring, and an EV charger. Fully paid solar enhances the home’s energy efficiency and long-term value. Palacio Del Mar residents enjoy an exceptional collection of private amenities, including a nine-hole executive golf course, swimming pools and spas, tennis and pickleball courts, basketball courts, a fitness center, clubhouse, and scenic paths and greenbelts. Ideally located near Carmel Valley shopping and dining, beaches, recreation, and highly regarded local schools, this home offers the comfort of a private retreat with convenient access to everything coastal San Diego has to offer.

5529 Caminito Mundano, San Diego

$2,850,000
6 Beds 6 Baths NDP2606725 MLS Active Status
Welcome home to your new multigenerational, multifunctional floor plan - the largest model in Terrazo. Your new home offers numerous luxury upgrades: solar system, crown molding, alarm & dual ac systems! Immediately as you enter, your eyes are drawn up to the light & bright soaring ceilings. To the right is a 1 bedroom/1 bath casita that can be accessed through the main house or locked off using a separate entrance! Need space to cook and entertain friends? Your new, big, beautiful, gourmet kitchen comes complete with large eat in center island, butler's pantry, custom cabinetry and countertops plus upgraded appliances! Your immense kitchen opens up to the spacious family room for quality time together! The sumptuous living, and dining areas complete the first floor with 1/2 guest bath powder room. As you step outside into your private yard enjoy quiet serenity & shade punctuated with a large cascading water fountain! So relaxing!!!!! Continuing up your grand staircase you will find an office/library with separate bath, 3 additional bedrooms, plus the huge primary suite which encompasses the entire length of your new home! Leave the world behind and enter your private sanctuary, pass through the balcony double doors to sit and enjoy a glass of wine, read a great book in front of your fireplace, followed by a nice long soak in your freestanding tub! With so many upgrades you will be proud to call this house home! All that's missing is YOU!

7623 Marker Road, San Diego

$6,495,000
6 Beds 6 Baths NDP2606006 MLS Active Status
Perched atop one of the most coveted view sites on the Del Mar Mesa, this extraordinary Single-Level Estate offers a rare combination of complete privacy, breathtaking ocean horizons, and panoramic vistas that stretch for miles. Privately gated and situated on 1.74 pristine acres, this exceptional residence captures a true "king of the world" setting with sweeping views from nearly every room. Designed for both grand-scale entertaining and everyday luxury, the home features 6 spacious bedrooms, 5.5 baths, home office, game room, and approximately 6,200 square feet built for entertaining. The resort-inspired backyard is an entertainer's dream, highlighted by a vanishing-edge pool, covered outdoor loggias, multiple gathering areas, and a private sports court; all positioned to maximize the incredible backdrop of ocean, canyon, and sunset views. Additional features include a 54-panel owned solar for the home, pool solar, an oversized four-car garage, gated motor court, and thoughtfully designed single-level living that blends comfort, functionality, and sophistication. Del Mar Mesa is known for its expansive estates, protected open space, and unparalleled privacy. Residents enjoy immediate access to miles of hiking, biking, and equestrian trails within the adjacent Los Peñasquitos Canyon Preserve, while remaining just minutes from the beaches of Del Mar, the dining and shopping destinations of One Paseo and Del Mar Highlands Town Center, award winning schools, the acclaimed Fairmont Grand Del Mar, and convenient freeway access.

4909 Del Mar Mesa Rd, San Diego

$2,475,000
4 Beds 4 Baths NDP2605708 MLS Active Status
Welcome to 13572 Tierra Vista Circle, a beautifully appointed residence tucked within the highly sought-after Pacific Highlands Ranch community of Carmel Valley. Offering an ideal blend of functionality, comfort, and indoor-outdoor living, this spacious home features a versatile floor plan designed to accommodate a variety of lifestyles. Upon entry, a flexible bonus room provides the perfect space for a home office, playroom, fitness studio, or additional living area. The heart of the home is the expansive gourmet kitchen, complete with a large center island, abundant cabinetry, walk-in pantry, stainless steel appliances, and seamless flow into the dining and living spaces. A cozy gas fireplace anchors the main living area, creating a warm and inviting atmosphere for everyday living and entertaining alike. The thoughtfully designed floor plan includes a desirable first-floor bedroom and full bathroom, ideal for guests or multigenerational living. Upstairs, a spacious loft serves as an additional entertainment room or family retreat, while the oversized laundry room offers exceptional storage, built-in shelving, and a utility sink for added convenience. The generous primary suite serves as a private sanctuary, featuring a spa-inspired bathroom with a soaking tub, oversized walk-in shower, dual vanities, and a large walk-in closet. Step outside to a backyard designed for year-round Southern California living. Enjoy a covered patio, low-maintenance landscaping, tranquil fountain, and a custom tiki bar complete with built-in grill and mini refrigerator, an entertainer's dream for hosting family and friends. Additional highlights include a Nest thermostat, tankless water heater, and a three-car tandem garage providing ample parking and storage. Beyond the home itself, residents enjoy access to a community pool, spa, and BBQ area with the benefit of low HOA fees. Located within walking distance of the brand-new Pacific Sky School and a future neighborhood park, this home offers a rare opportunity to enjoy one of Carmel Valley's most exciting and rapidly evolving communities. Just minutes from The Village at Pacific Highlands Ranch, top-rated schools, scenic trails, Del Mar beaches, and major commuter routes, the location is as impressive as the home itself.

13572 Tierra Vista Circle, San Diego

$4,799,000
4 Beds 5 Baths NDP2605577 MLS Active Status
Nestled within the prestigious Rancho Glen Estates community, this exceptional single-story estate enjoys a commanding neighborhood position with remarkable privacy, architectural presence, and resort-style living. Mature palms and manicured landscaping frame the approach, while a circular driveway and grand covered entry create a memorable arrival. Inside, soaring ceilings, elegant stone flooring, and abundant natural light showcase the home’s impressive scale. Formal living and dining rooms unfold from the foyer, where architectural columns add grandeur and expansive picture windows draw the eye across the mature garden, resort-style pool and spa, and open space beyond. A dramatic stone fireplace anchors the living room, adding warmth and presence to the grand setting. At the heart of the home, the kitchen is designed for elevated everyday living and effortless entertaining. A substantial octagonal island anchors the space, while granite countertops, extensive cabinetry, and a walk-in pantry provide exceptional function. A separate butler’s pantry connects the kitchen to the formal entertaining areas and creates a dedicated staging space. The adjoining casual dining area is wrapped in large windows that frame the backyard and outdoor living spaces, creating a bright connection to the resort-style setting beyond. The kitchen opens naturally to the family room, where a fireplace, wet bar, tray ceiling, and easy backyard access create a comfortable gathering space with a refined sense of scale. Privately positioned away from the main living areas, the bedroom accommodations offer a peaceful retreat. The primary suite serves as the centerpiece with a fireplace, plantation shutters, direct backyard access, and tranquil views across the yard. The spa-inspired bath features dual walk-in closets, separate vanity areas, a step-in shower, bidet, and soaking tub. Two secondary bedroom suites each offer walk-in closets and private baths. A dedicated executive office overlooks the manicured front grounds and features double doors, built-in cabinetry, and flexible space for work, study, or fitness. Additional amenities include a guest suite with walk-in closet and ensuite bath, laundry room, powder room, and finished three-car garage with epoxy floors and natural light. Designed for year-round enjoyment, the backyard lives like a private resort with distinct spaces for entertaining, dining, and recreation. An elegant pool and spa with decorative stone lions create the central focal point, surrounded by mature landscaping and open space beyond. Positioned for easy access from the home, the outdoor kitchen features a Viking grill, additional burners, wet sink, beverage refrigerator, and bar seating. A spacious patio provides room for outdoor dining beside the pool, while the expansive synthetic turf 7-hole putting green offers a dedicated recreation area rarely found in a private residence. With its elevated Rancho Glen Estates setting, highly livable single-story design, and exceptional spaces for gathering, this residence offers a rare balance of comfort, privacy, and everyday luxury.

13138 Caminito Mendiola, San Diego

$9,495,000
7 Beds 7 Baths NDP2603775 MLS Active Status
Key Highlights: Gated Rancho Pacifica • Over 11,000 square feet • Custom Single Level • Panoramic Mountain Views • Theater Room • Game Room • Resort Pool/Spa • Huge grass yards • 2 Bedroom Guest House. On the premier ridge behind the gates of Rancho Pacifica, 4130 Rancho Las Brisas spans over 11,000 square feet, all on one level. That alone is rare—but what stands out more is how naturally it lives. No stairs, no breaks in flow—just spaces that connect the way you actually use them all situated on an all usable 1+ acre site. The kitchen anchors the home, opening into the main living areas and fabulous game room so everything feels connected without being crowded. Whether it’s a quiet morning or a full house, it adapts easily. Natural light moves throughout the day, and nearly every space finds a line to the panoramic mountain views. Beyond the main living areas, the home is built for how people actually spend time. A theater room that’s ready for real movie nights. A spacious walk in wine cellar that is purposeful . Even the oversized office is set apart enough to feel quiet when needed. The primary suite opens directly to the backyard and is designed with space and privacy in mind—dual baths, oversized closets, and views that don’t need dressing up. Additional bedroom suites are generous, and the detached two-bedroom guest house gives visitors their own space without compromise. Outdoors, the layout opens up even more. A resort-style pool and spa with a grotto sit at the center, surrounded by expansive lawn and mature landscaping. There’s room to host, room to unwind, and covered outdoor areas that make it all usable year-round. And the setting matters. Rancho Pacifica is one of those communities people quietly seek out—guard-gated, private, and central to everything. You’re minutes to the coast, close to top golf clubs, dining, and shopping, yet it feels removed in the best way. It’s a location that works just as well day-to-day as it does long-term. It’s a rare combination of scale, single-level living, and location that simply doesn’t come together often.

4130 Rancho Las Brisas, Carmel Valley

$6,499,000
5 Beds 8 Baths NDP2601697 MLS Active Status
Positioned within the exclusive guard-gated enclave of Rancho Pacifica, 5146 Rancho Verde Trl presents a beautifully reimagined estate where classic architecture meets a crisp, modern refresh. Thoughtfully transformed throughout, the home pairs dramatic volume with refined finishes—soaring ceilings, elegant archways, and walls of windows that flood the interiors with natural light. Wide-plank white oak floors run seamlessly from room to room, setting a warm, elevated tone. The kitchen is the showpiece—fully redesigned for both function and style with custom white oak cabinetry, dual oversized islands, striking quartzite countertops, and a complete suite of new Thermador appliances. A sculptural marble hood detail anchors the space, while the open layout flows effortlessly into the bright family room and sunlit breakfast nook—perfect for casual mornings or hosting with ease. On the main level, the primary suite offers a true retreat, featuring a spa-caliber bath with an expansive wet room, dual shower heads, and two generous walk-in closets designed for everyday luxury. Additional guest bedrooms are spacious and private, each with its own en-suite bath—ideal for family and visitors alike. Set on just over half an acre, the grounds are designed for resort living with lush landscaping, multiple outdoor gathering areas, and a pool and spa that invite year-round enjoyment. Just minutes from Del Mar, premier schools, acclaimed golf clubs, and coastal access, this is a rare opportunity to own a turnkey home in one of the most coveted communities.

5146 Rancho Verde Trail, San Diego

$375,000
3 Beds 5 Baths NDP2510448 MLS Active Status
LUXURY LOGGIA FRACTIONAL OWNERSHIP owning 5 WEEKS A YEAR. Enjoy prime 2 prime summer weeks guaranteed year after year while having the flexibility to schedule your 3 remaining weeks at your discretion. Own a one tenth fraction of your own lavishly appointment. Loggia Villa at The Fairmont Grand Del Mar Resort and Spa - 5035 sqft, 3 bedrooms, 4.5 baths, two stories with elevator, home theater, office and gym. The Villas are located on the fairways of the Grand Del Mar Golf Club. THIS IS A LUXURY FRACTIONAL OWNERSHIP OFFERING 5 WEEKS A YEAR. THIS IS A DEEDED PROPERTY AND NOT A TIMESHARE. The Villas are offered in a fractional ownership program that permits generous and flexible use for the Owners, which includes a Membership to The Fairmont Grand Del Mar Golf Club. In addition, the adjacent five-star Grand Del Mar Resort & Spa provides the Villa Owners with Extraordinary amenities and services. Owning a fraction of a villa significantly reduces the financial burden through shared ownership. Shared Owners have five weeks of use each year plus space available use opportunities. Owners have the flexibility of reserving vacation time well in advance or as a last minute getaway. The Villas provide an on-site, secure storage area for Owners to store their personal items. Please call listing agent for a list of amenities. This is not a single family residence it is a LUXURY FRACTIONAL OWNERSHIP OF 5 WEEKS A YEAR.

Grand Del Mar Place Unit VU 8-4-9, San Diego

Start Your Search

Based on information from California Regional Multiple Listing Service, Inc. as of . This information is for your personal, non-commercial use and may not be used for any purpose other than to identify prospective properties you may be interested in purchasing. Display of MLS data is usually deemed reliable but is NOT guaranteed accurate by the MLS. Buyers are responsible for verifying the accuracy of all information and should investigate the data themselves or retain appropriate professionals. Information from sources other than the Listing Agent may have been included in the MLS data. Unless otherwise specified in writing, Broker/Agent has not and will not verify any information obtained from other sources. The Broker/Agent providing the information contained herein may or may not have been the Listing and/or Selling Agent.