Otay Ranch Homes with Mountain(s) View

Otay Ranch Homes with Mountain(s) View

Welcome to Otay Ranch, a vibrant and picturesque neighborhood nestled in the heart of Chula Vista, California. This stunning community, located in sunny San Diego County, is renowned for its breathtaking mountain views, making it a sought-after destination for homebuyers seeking both beauty and tranquility.

Otay Ranch is characterized by its charming streets lined with meticulously designed homes, offering a variety of styles to suit every taste. From contemporary single-family residences to elegant townhomes, each property is designed with comfort and style in mind. Many homes boast expansive windows and outdoor spaces that take full advantage of the stunning mountain vistas, creating a serene backdrop for everyday life.

Residents of Otay Ranch enjoy an array of amenities that cater to a vibrant lifestyle. The neighborhood is home to lush parks, scenic walking trails, and recreational facilities, perfect for family outings or leisurely strolls with friends. The nearby Otay Ranch Town Center offers a delightful shopping experience, complete with a variety of dining options, retail stores, and entertainment venues, ensuring there’s always something to do just a stone's throw away.

The community is also well-connected, with easy access to major highways, making commutes to downtown San Diego and beyond a breeze. Families will appreciate the highly-rated schools in the area, further enhancing the appeal of this charming neighborhood.

In Otay Ranch, you’re not just buying a home; you’re investing in a lifestyle filled with natural beauty, community spirit, and endless opportunities. Come discover the magic of Otay Ranch—where your dream home awaits, framed by majestic mountains and a welcoming community.

Newest Otay Ranch Homes with Mountain(s) View

$1,095,000
4 Beds 3 Baths 260018166SD MLS Active Status
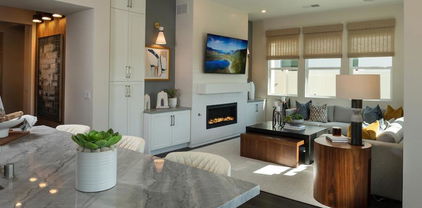
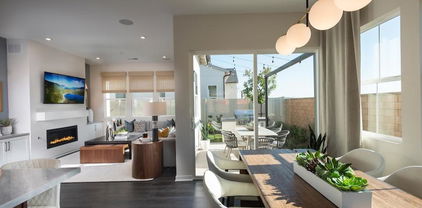
Set in an excellent Otay Ranch location with open views, privacy, no neighbors directly behind, and owned solar, this 2,503-square-foot home offers a flexible layout and thoughtful updates throughout. It features four bedrooms plus a large bonus room that could serve as a fifth bedroom, including a full bedroom and bathroom on the main level. The remodeled kitchen features white cabinetry, a butcher-block center island, stainless-steel appliances, a gas cooktop, decorative tile backsplash, open shelving, and a custom wood range hood. The dining area includes custom cabinetry with a built-in kegerator. Updated downstairs flooring, plantation shutters, a fireplace, a custom stair handrail, and an updated upstairs bathroom add to the home’s appeal. The huge primary suite is filled with natural light and captures elevated views. It also features a custom built-in with shelving, cabinetry, and a window seat, along with a large walk-in closet and a spacious bath with dual sinks, a separate soaking tub, and shower. Outside, the private backyard features stamped concrete, artificial turf, a built-in fire pit with seating, and a variety of established fruit trees and plants, including plum, passion fruit, avocado, citrus, cherry, and pomegranate. The home is a short walk to the community pool. Residents also enjoy access to The Enclave, a gated community center with a pool, spa, outdoor dining, lounge areas, BBQs, clubhouse, and playground. All Seasons Park, Olympian High School, and Wolf Canyon Elementary are within walking distance. Otay Ranch Town Center, the Chula Vista Elite Athlete Training Center, restaurants, shopping, and freeway access are just minutes away. Located within an award-winning school district, this is a home you will not want to miss. Schedule your private tour today.

1671 Shircliffe St, Chula Vista

$765,900
4 Beds 4 Baths 260014330SD MLS Active Status
GREAT NEW PRICE!!! YOU DON'T WANT TO MISS THIS OPPORTUNITY!!! VIEWS VIEWS VIEWS! 1ST FLOOR ROOM AND FULL BATHROOM! ENTRY FROM STREET INTO HOME OR...ENTRY UP STAIRS TO HOME! YOUR CHOICE! NO OTHER FLOOR PLAN LIKE IT ON THE MARKET NOW! The main living level boasts an OPEN- CONCEPT design w/a nice kitchen with TONS OF CABINETS & the FRIDGE CONVEYS! There's a dining area, and spacious living room, along with a convenient half bath for guest! Step out onto the Living room Balcony and enjoy Mountain Views overlooking the Otay Ranch Town Center, where shopping, dining, entertainment, and farmer's market are just STEPS AWAY! THIS IS NO ORDINARY TOWNHOME! You will never feel boxed into 4 walls here! This is Downtown meets Chula Vista Urban Living! Upstairs, You'll have your OWN FLOOR featuring a PRIMARY BEDROOM with its own LARGE PRIVATE BATHROOM W/DUAL SINKS, A LARGE SHOWER. YOUR OWN PERSONAL BALCONY is perfect for enjoying your morning coffee or unwinding at the end of the day. 2 Additional LARGE BEDROOMS and a FULL BATHROOM complete the upper level ALONG WITH A FULL SIZE WASHER AND DRYER THAT CONVEYS!! THIS UNIT IS TOO PRETTY FOR YOU NOT TO SEE! Enjoy community amenities including a SPARKLING POOL, PICKLE BALL courts, BBQ areas, PLAYGROUNDS, PARKS, & WALKING PATHS throughout this HIGHLY WALKABLE neighborhood. Commuting is a breeze with easy access to PUBLIC TRANSPORTATION & the NEARBY TROLLY STATION, connecting you to destinations throughout San Diego County.

2024 Luzon Lane Unit 5, Chula Vista

Start Your Search

Based on information from California Regional Multiple Listing Service, Inc. as of . This information is for your personal, non-commercial use and may not be used for any purpose other than to identify prospective properties you may be interested in purchasing. Display of MLS data is usually deemed reliable but is NOT guaranteed accurate by the MLS. Buyers are responsible for verifying the accuracy of all information and should investigate the data themselves or retain appropriate professionals. Information from sources other than the Listing Agent may have been included in the MLS data. Unless otherwise specified in writing, Broker/Agent has not and will not verify any information obtained from other sources. The Broker/Agent providing the information contained herein may or may not have been the Listing and/or Selling Agent.