Refine Search
Sort by
$1,199,900
4 Beds 4 Baths 260018495SD MLS Active Status
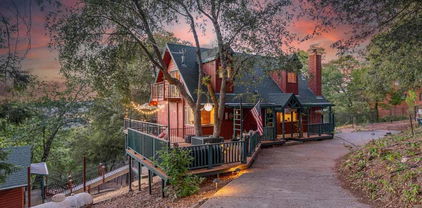
ON TOP OF A PRIVATE HILL WITH SWEEPING VIEWS OF THE LAGUNA MOUNTAINS AND SYCUAN, THIS CUSTOM-BUILT CASTLE IS A TRUE ARCHITECTURAL MASTERPIECE. BUILT IN 2005 WITH DURABLE 2X6 CONSTRUCTION & SOLAR SYSTEM. THE PROPERTY OFFERS 4 BEDROOMS AND FOUR BATHROOMS. THE IMPRESSIVE CHEF'S KITCHEN FEATEATURES HIGH-END STAINLESS-STEEL APPLIANCES,GRANITE COUNTERTOPS, A TILE BACKSPLASH ,AND A 6 PERSON ISLAND BAR. THE EXPANSIVE GREAT ROOM PROVIDES A SPECTACULAR SETTING FOR ENTERTAINING, WHILE TWO SETS OF WASHER AND DRYERS ADD EVERYDAY CONVENIENCE. A NEW CENTRAL HEATING AND AIR-CONDITIONING SYSTEM ENSURES YEAR-ROUND COMFORT. THE LUXURIOUS PRIMARY SUITE INCLUDES SURROUND SOUND,A JACUZZI TUB POSITIONED TO CAPTURE THE VIEW, A MARBLE-AND GRANITE BATHROOM, AND AN OVERSIZED WALK-IN CLOSET. A DETACHED ADU OFFERS ITS OWN KITCHEN AND BATHROOM, PLUS A PRIVATE ROOFTOP DECK WITH PANORAMIC VIEWS-IDEAL FOR GUESTS, EXTENDED FAMILY, A HOME OFFICE, OR POTENTIAL RENTAL USE. PRIVATE, DISTINCTIVE, AND DESIGNED TO IMPRESS, THIS REMARKABLE HILLTOP ESTATE MUST SEEN TO BE FULLY APPRECIATED. VA FHA TERMS OK. PRE WIRED FOR CAR CHARGING IN THE GARAGE .!!! SELLER MAY FINANCE $300,000 OR MORE DOWN PAYMENT AT 4-5% INTEREST AMORTIZED FOR 30 YEARS ALL DUE IN 5 YEARS !!!

205 HIGHLINE TRAIL, El Cajon

$589,000
3 Beds 3 Baths 260018184SD MLS Active Status
Rarely available, this corner end unit offers one of the few private attached two car garages in the community and is ideally positioned at the back of the gated complex, providing exceptional privacy, minimal through traffic, and a peaceful setting. One of the few true corner residences, it enjoys abundant natural light, only one shared wall, and a more secluded feel than many neighboring homes. This spacious residence features three bedrooms and three full bathrooms with a thoughtfully designed floor plan that balances comfortable everyday living with effortless entertaining. Recent upgrades include luxury vinyl plank flooring, a newer A/C system, updated lighting, modern plumbing fixtures, and a newer garage door and motor, creating a move in ready home with quality improvements throughout. The attached private two car garage offers direct access into the home, providing convenience along with generous space for parking and storage.

7715 El Cajon Blvd Unit 10, La Mesa

$824,900
4 Beds 3 Baths 260018051SD MLS Active Status
Elevated above the neighborhood with sweeping panoramic city views, 1229 La Mesa Avenue delivers the kind of daily living that reminds you why you chose San Diego. This well-maintained 4-bedroom, 2.5-bath Spanish-influenced home in the East San Diego Villa Heights subdivision offers 1,828 square feet of thoughtfully designed space, a 2-car garage, and the views that most people spend twice the price to find. Step through the front entry and the architecture announces itself immediately. Soaring vaulted ceilings anchor the main living area, framed by a signature arched window and sliding glass door that open to the front balcony — where the city stretches out in front of you. Hardwood flooring, a chandelier, and a tiled fireplace bring warmth and character to a space that is easy to live in and impossible not to notice. The kitchen is well-equipped and ready for daily use: white cabinetry, granite countertops, stainless steel appliances including a gas range and French door refrigerator, a center island, and recessed lighting throughout. An arched doorway connects the kitchen to the rest of the home, a nod to the Spanish-style architectural details carried throughout the property. Four bedrooms provide genuine flexibility — room for a growing family, a dedicated home office, or a guest suite. The primary suite offers privacy and the kind of retreat that makes the end of the day feel like an arrival. Two and a half baths serve the household with ease. The rear of the home features an elevated deck positioned to capture the panoramic city and valley views.

1229 La Mesa, Spring Valley

$649,000
3 Beds 3 Baths 260017942SD MLS Active Status
VA eligible and priced to sell! Welcome to 9230 Lake Murray Boulevard #B, a beautifully updated 3-bedroom, 2.5-bathroom townhouse in the highly desirable Shadow Glen community of San Carlos. Offering 1,561 square feet of thoughtfully designed living space, this move-in-ready home features fresh interior paint, a remodeled kitchen, and a beautifully updated hall bathroom, creating a stylish and inviting place to call home. The spacious floor plan is ideal for everyday living and entertaining, with comfortable living areas and generously sized bedrooms. Enjoy the convenience of a 2-car attached garage, in-unit laundry, private patio, central air conditioning, LVP, and engineered hardwood flooring, plus a living room with vaulted ceilings and a cozy fireplace. Surrounded by mature pine trees, residents enjoy a gorgeous community pool and beautifully maintained grounds, creating a peaceful setting. Located just minutes from Lake Murray, Mission Trails Regional Park, top-rated San Carlos schools, shopping, restaurants, and major freeways, this home offers exceptional convenience and endless outdoor recreation. Whether you're taking an evening walk around Lake Murray, hiking the trails at Mission Trails, or enjoying everything this vibrant community has to offer, this home places you in one of San Diego's most sought-after neighborhoods. Don't miss this incredible opportunity to own a beautifully updated townhouse in Shadow Glen, where location, lifestyle, and comfort come together.

9230 Lake Murray Blvd Unit B, San Carlos

$749,000
3 Beds 3 Baths 260017702SD MLS Active Status
Priced to Sell!!! Welcome Home to a beautifully upgraded 3 bedroom, 2.5 bath end unit townhome in the community of Shadow Glen. This spacious home boasts a ton of natural light, laminate wood floors throughout, a functional layout with an office space, a large patio, and an attached garage with full size laundry. The kitchen has a ton of storage cabinets, stainless steel appliances, and granite countertops. The home features an A/C, skylight, fireplace, and lots of storage. The Master Bedroom is a true retreat with a huge walk in closet and large master bath. The home is centrally located next to Grossmont College, Freeways, Parks/Hiking Trails while the community is quiet and features a pool and spa.

8896 Highwood Dr Unit C, San Carlos

$1,395,000
3 Beds 2 Baths 260017507SD MLS Active Status
Rare Mt. Helix home located on 1.43 acres with unobstructed panoramic views. Spacious 3 bedroom, 2 bath, expansive wrap around decking, offering indoor outdoor living year round. Nestled at the end of a private drive, the 3,000 sq. ft. of living space highlighted by vaulted wood ceilings and trim, expansive sliding glass doors to the wrap around decking. The open concept great room includes a kitchen with new appliances and a blank canvas layout, providing the new owner an opportunity to customize and design their dream kitchen. Privacy, tranquility and breathtaking unobstructed views of city lights and mountains. This home is located in the most quite of areas of Mt. Helix. The sound of nature and the view leaves one to feel they are in the mountains of Lake Arrowhead. Unique to the area, the sound of the freeway is nonexistent. Expansive parking to accommodate several cars, this three story home hosts a Commercial OTIS elevator, new roof, new flooring and paint, new appliances, new bathroom on the second floor, new solar water system, updated light fixtures, new front door, refinished and treated wood doors and irrigation. Office and storage space with separate entrance-offering excellent potential for guest suite or granny flat conversion. This home is located at the most South end of the property (1.43 Acres) offering a multitude of options. Solitude retreat feel yet minutes from the La Mesa Village, downtown SD and local beaches. Freeway access is just a couple miles away to I-8, I-125, I-94 and I-52. Your dream lifestyle starts right here.. an incredible opportunity.

10447 Chevy Lane, La Mesa

$630,000
3 Beds 3 Baths 260017351SD MLS Active Status
Welcome to this beautifully laid out 3-story townhome-style condo in the sought-after Promenade Square community. Built in 2003 and offering 1,876 sq ft, this home fronts quiet Orange Avenue — not the busier Magnolia Blvd — for a more peaceful living experience in the heart of downtown El Cajon. The thoughtful 3-level design offers true separation of space: a welcoming Living Room at the entry level, an updated Kitchen and Dining area (with new appliances and a convenient half bath) on the second floor, and all 3 bedrooms on the third floor — including a spacious Primary Suite with its own ensuite Primary Bathroom, plus a full hall bath for the additional bedrooms. A 2-car garage completes the package. Location is a standout: under 1 mile to the El Cajon Transit Center, a 91 Walk Score, and zoned for Grossmont Union High School District (rated 7/10). HOA is just $75/month. Great owner-occupant opportunity or investor play. 138 W Douglas Ave, El Cajon, CA 92020 — Promenade Square. Tucked into the heart of downtown El Cajon, this 2003-built, 1,876 sq ft townhome-style condominium offers a rare combination of privacy, walkability, and smart financial upside, all fronting the quieter Orange Avenue side of the Promenade Square community rather than the busier Magnolia Blvd. This home is designed for true separation between living and sleeping areas across three levels. The entry level features a welcoming Living Room, creating a natural buffer between the street and the more private upper floors. The second level is anchored by the Kitchen and Dining area, featuring new appliances and a convenient half bathroom for guests. The third level holds all three bedrooms, including a generous Primary Suite with its own ensuite Primary Bathroom, plus a second full bathroom serving the remaining two bedrooms. In total, the home offers 3 bedrooms, 2 full bathrooms, and 1 half bathroom, plus an attached 2-car garage. Positioned less than 1 mile from the El Cajon Transit Center, this home carries a 91 Walk Score, placing it firmly in highly walkable territory, with downtown El Cajon's shops, restaurants, and transit options just steps away. The property is zoned for the Grossmont Union High School District, rated 7/10. HOA dues are just $75 per month, keeping monthly costs low compared to many condo communities in the area.. For investor buyers, comparable area rents of $4,300 to $4,500 per month make this an especially compelling cash flow opportunity Whether you're an owner-occupant drawn to the walkable downtown lifestyle or an investor seeking strong cash flow with historically low financing, 138 W Douglas Ave presents a unique opportunity in El Cajon's Promenade Square community. All square footage, HOA fees, financing terms, and room dimensions are approximate and provided for marketing purposes only; buyer to independently verify all information to their own satisfaction.

138 W Douglas Ave, El Cajon

$1,675,000
5 Beds 5 Baths 260017043SD MLS Active Status
Well maintained custom home in highly sought after community of Rancho Palo Verde. This 5 bed 4.5 bath home sits on over 2 acres with a private 2 stall barn, horse arena and orchard. Property features custom cabinets throughout the home. Private veranda with spa off the primary suite with heated floors in primary bath. Built in BBQ in the larger outdoor entertaining area, outdoor fireplace, 2 Catalina doors, 2 living rooms, 5 fireplaces, 3 car garage, solar, circular driveway and even its own walking paths!! Well maintained custom Tuscan home in highly sought after guarded, gated community of Rancho Palo Verde, with access to Palo Verde Lake! This 5 bed 4.5 bath home sits on over 2 acres with a private 2 stall barn, horse arena and orchard. The orchard has mature lemon, lime, orange and pomegranate trees. The home features custom cabinets in the kitchen, both living rooms and primary bedroom. There is a private veranda off the primary suite with its own remote control spa. Heated tile floors in the primary bath, along with his and her walk in closets. Also, a built in BBQ with sink in the larger outdoor entertaining area, along with fans and an outdoor fireplace. Two Catalina doors open the living room to the outside. There are 2 living rooms, one downstairs and one upstairs, both with their own fireplace. Amazing views to Point Loma and Coronado from all over the house. Also a 3 car garage, circular driveway, 47 solar panels, and even its own walking paths through the property. This home is perfect for entertaining and mutli generational living. And you have Palo Verde Lake access!! This home has it​​‌​​​​‌​​‌‌​​‌​​​‌‌​​​​​‌​​​‌‌​​​‌‌‌​​​ all!!

2736 Via Chinarros, Alpine

$3,200,000
4 Beds 7 Baths 260016959SD MLS Active Status
Welcome to La Marquesa, an extraordinary private lakefront estate where timeless elegance meets peaceful mountain living. Nestled on over 7 serene acres beneath majestic oaks and pines, this 7,117 sq. ft. masterpiece is one of only two residences privileged with access to a private, stocked lake. Every season paints a breathtaking backdrop from expansive view decks on every level, overlooking tranquil waters and natural beauty. Inside, discover four magnificent bedroom suites, each with its own ensuite bath, plus two and a half additional baths. The grand great room showcases a stunning fireplace and rich English-style pub, creating an unforgettable setting for entertaining. The gourmet kitchen features quartz countertops, a center island, 8-burner Viking range/oven, stainless appliances, expansive white cabinetry and Travertine flooring. Special thought went into this home's decor from the Chevron design on the main level tiling, to the circular staircase boasting a grand crystal chandelier. Multiple HVAC systems provide year-round comfort, while just 35 miles from downtown San Diego, you'll find a lifestyle where luxury, privacy, and nature exist in perfect harmony.

26440 Old Highway, Descanso

$719,000
3 Beds 3 Baths 260016475SD MLS Active Status
Welcome to a gorgeous home located in a safe and quiet Aurora neighborhood! This sweet home featured desirable three bedrooms, three bathrooms with two Master bedroom, thoughtful upgraded by builder-contractor offers a bright, open design ideal for modern living. Designed with energy efficiency, this home features owned solar panels, an energy efficient water heater, smart thermostat, and water saving features throughout. The main living level features an open kitchen and living area with a private view balcony, A full bedroom/ bathroom on this level is an ideal guest suite or home office. The kitchen upgraded with quartz countertops, modern finishes, and stainless steel appliances. The next level included laundry room and Two spacious Master bedrooms with walk in closets. There is a two-car garage wired for electric vehicle charging. It's only 5 minutes to access Highways 94, 125, and 54 for easy commuting, with quick access to shopping, dining, and entertainment. Just 15 minutes to downtown San Diego and Le Mesa, nine minutes to Cuyamaca College, and walkable to Monte Vista High School and Sweetwater County Park with trails, picnic areas. This home offers too many perfect elements for the owners such as modern design, energy efficiency, and a prime location. Please come and check it out your own!

2708 Juniper Berry St, Spring Valley

$1,049,000
4 Beds 5 Baths 260016434SD MLS Active Status
Where panoramic views, privacy, and craftsmanship meet. This custom 8-acre Julian estate offers exceptional space for multigenerational living, entertaining, equestrian pursuits, or a future wellness retreat in the heart of Julian. Behind a gated entry, a concrete driveway leads to this thoughtfully owner-built home showcasing quality craftsmanship, a stucco exterior, tile roof, and timeless architectural details throughout. Designed for flexibility, the expansive floor plan is ideal for multigenerational living, extended guests, or a private retreat. The main level features generous living spaces, tile flooring, granite countertops, a spacious kitchen with walk-in pantry, and seamless access to view patios. The lower level includes a secondary family kitchen, creating excellent potential for separate living quarters or guest accommodations. Walk-out patios on both levels invite year-round indoor-outdoor living. The spacious primary suite is a private sanctuary with a fireplace, dramatic vaulted ceilings, French doors opening to the patio, a large walk-in closet, and a spa-inspired ensuite bath with dual vanities and a soaking jetted tub. Approximately 8 usable acres with desirable O Animal Designation offer opportunities for horses, livestock, hobby farming, gardens, orchards, recreational amenities, or future improvements, subject to County regulations and buyer verification. Ample space may accommodate RV parking and potential hookups, additional outbuildings, or other lifestyle enhancement. 2101 Coulter Lane | Julian, CA Private Mountain Estate with Endless Possibilities Discover a rare opportunity to own a custom owner-built estate set on approximately 8 scenic acres in the mountains of Julian. Offering unobstructed mountain and valley views, exceptional privacy, and flexible living spaces, this property combines quality craftsmanship with the tranquility of rural living. Property Highlights * Approximately 8 acres with panoramic mountain and valley views * Custom owner-built residence * Stucco exterior with durable tile roof * Gated entry with concrete driveway * Spacious floor plan designed for comfortable living and entertaining * Main kitchen with granite countertops and walk-in pantry * Secondary family kitchen on the lower level * Walk-out patios on both levels * Expansive primary suite featuring: * Fireplace * Two-story vaulted ceilings * French doors to private patio * Large walk-in closet * Spa-inspired bath with soaking jetted tub and dual vanities * Oversized attached garage Flexible Living The thoughtfully designed floor plan provides opportunities for: * Multigenerational living * Extended guest accommodations * Private home office or creative studio * Family compound * Executive or wellness retreat * Boutique retreat or spa concept, subject to County approval Outdoor Lifestyle The acreage provides room to enjoy the best of mountain living with opportunities for: * Horses and livestock * Hobby farming or gardens * Orchard or vineyard potential * Recreational amenities * Additional outbuildings (buyer to verify) * Potential RV parking and hookups (buyer to verify) The property features a desirable **O Animal Designation**, offering flexibility for a variety of rural and agricultural uses, subject to San Diego County regulations. The Julian Lifestyle Located just minutes from the historic town of Julian, this property offers the perfect balance of privacy and convenience. Enjoy local restaurants, wineries, hiking, seasonal events, and the charm of one of Southern California's most sought-after mountain communities while returning home to breathtaking sunsets, star-filled skies, and peaceful surroundings. **Buyer to verify all information, including square footage, acreage, zoning, permitted uses, utilities, animal regulations, potential RV accommodations, and any future development opportunities to their satisfaction.**

2101 Coulter Lane, Julian

$595,000
2 Beds 3 Baths 260016290SD MLS Active Status
Welcome to Treviso, where townhome living feels more like a private home and outdoor adventure is right outside your door. This 2 bedroom, 2.5 bath residence at 152 Via Montisi offers one of the community’s most sought-after layouts with no neighbors above or below you and a rare, direct-access 2-car side-by-side garage—not a tandem setup like many other units. Step inside to a bright, open main living level with a spacious great room that flows into the kitchen, perfect for hosting friends or relaxing evenings at home. The kitchen features granite counters, generous cabinet storage, and ample counter space so you can actually spread out to cook and entertain. A convenient powder room/half-bath on this level keeps the bedroom floors feeling private and separate. Upstairs, you’ll find two well-appointed dual primary suites, each with its own ensuite bathroom—ideal for roommates, multigenerational living, or a dedicated guest retreat. The large, full-size laundry room inside the home (not in the garage) adds everyday convenience and extra storage you’ll appreciate. With no units stacked above or below and modern construction, the home offers a quiet, private feel that’s hard to find at this price point. Complex is VA approved! Treviso’s location is truly a standout. You’re tucked away in a private, well-kept community with low HOA dues, easy freeway access to both the 52 and 125, and your own individual trash bins—no long walks to a shared dumpster on trash day. One of the best perks: Mission Trails Regional Park and Kumeyaay Lake Campground are just moments away, giving you miles of hiking, biking, and nature trails practically in your backyard. When you’re ready for sand and surf, some of San Diego’s most beautiful beaches are only a short drive away, so you can hit the trails in the morning and the coast by afternoon. After a day outside, come home and unwind in Treviso’s resort-style amenities, including a beautiful community pool, spa, and clubhouse. With its central location, private townhome-style layout, dual suites, and true 2-car side-by-side garage, this home delivers the low-maintenance lifestyle buyers want with the space and functionality that actually lives well.

152 Via Montisi, Santee

$439,900
2 Beds 2 Baths 260016243SD MLS Active Status
Beautiful upgraded 2-bed/2-bath condo in Prime Location. Welcome to this upgraded second-floor condo offering comfort, style, and convenience. This Unit offers a bright and open floor plan with modern upgrades. Enjoy a relaxing morning from the private balcony, with a well-maintained community. The home offers desirable and ideally situated near the trolley, popular restaurants, SDSU College, major hospitals, and great accessibility to the freeway, and just a short drive to the beaches. Perfect for homeowners or investors seeking location, convenience, and modern living all in one. The complex is located close to SDSU, within walking distance to the trolley and restaurants. Amenities include a wonderful pool and a BBQ area. Easy access to the freeway and the beaches

6955 Alvarado Unit 61, Del Cerro

$719,000
3 Beds 3 Baths 260016227SD MLS Active Status
Experience Refined Urban Living at Park Avenue Discover this stunning luxury rowhome featuring an expansive, open-concept tri-level design within the secure, gated community of Park Avenue Homes. Thoughtfully maintained and beautifully appointed, this residence blends modern sophistication with timeless comfort. Step inside to a grand living room with soaring vaulted ceilings and abundant natural light streaming through large picture windows - creating an airy, elegant space perfect for relaxation or entertaining. LOW HOA fees and FHA/VA approved. Inside, this exceptional home showcases tasteful upgrades throughout — from fresh designer paint to luxury vinyl plank flooring throughout. The gourmet kitchen is a chef’s delight, featuring elegant maple cabinetry, stainless steel appliances, generous storage in a walk-in pantry, and beautiful granite countertops with a convenient breakfast bar for casual dining. Upstairs, the spacious primary suite offers a peaceful retreat complete with a walk-in closet, dual vanities, and an attached master bath. Two additional large bedrooms and a stylish full bath provide comfort and versatility for family, guests, or a home office. An attached two-car garage adds everyday convenience, while low HOA fees make this property even more appealing. FHA and VA approved, this residence is ideally situated in the heart of El Cajon, offering easy access to Hwy 67 and I-8, nearby trolley and transit options, and all the dining, shopping, and entertainment of downtown. *NOTE* Park Avenue Homes are Rowhomes, not townhomes — though they appear attached, each is constructed with no common walls for enhanced privacy and sound separation and title is issued as a single family home.

387 Connecticut, El Cajon

$729,000
3 Beds 3 Baths 260016226SD MLS Active Status
Luxurious Turn-Key Row Home in the prestigious gated community of Park Avenue Homes. This stunning tri-level END UNIT feels like a single-family home with 3 bedrooms, 2.5 baths, 1,865 square feet. The first floor greets you with a spacious living room featuring soaring cathedral ceilings and expansive windows, flooding the space with natural light. On the second level, you'll find an open-concept kitchen boasting ample storage, beautiful wood cabinets, sleek stainless-steel appliances, granite countertops, and a convenient breakfast bar. The generously sized bedrooms are located on the top floor, offering privacy and comfort. LOW HOA Fees & FHA/VA Approved. The primary bedroom boasts a large walk-in closet, ensuite bath complete with a soaking tub, dual vanities & separate shower. Additional amenities of this great home include: connections for in unit stacked Washer & Dryer, Attached 2 car garage, LOW HOA fees & secured gated community that is FHA & VA Approved! Centrally located in the heart of El Cajon with Easy access to both Hwy 67 & I-8, Near the MTS & Trolley and all that downtown has to offer including dinning, shopping and more. *NOTE* Park Avenue Homes are Row Homes and not Townhomes: the difference is that though these look attached, there is a constructed gap between each home, so there are no common walls, and title is issued as a single-family home.

391 Connecticut, El Cajon

$589,000
2 Beds 3 Baths 260016200SD MLS Active Status
Assumable VA loan of 5.625% Get more house for less! Experience modern, low-maintenance living in this beautifully updated townhome nestled within the gated Morningside community. Filled with natural light, the open-concept floor plan showcases new luxury vinyl plank flooring, fresh paint, recessed lighting, and a spacious great room that flows effortlessly into a beautifully appointed kitchen featuring abundant cabinetry, generous counter space, a large center island, and newer Samsung stainless steel appliances—ideal for everyday living and entertaining alike. Step onto the private covered balcony with arched architectural details, perfect for morning coffee, outdoor dining, or relaxing evenings. The attached oversized tandem two-car garage is a standout feature, offering exceptional space for multiple vehicles, motorcycles, a home gym, workshop, or extensive storage, and includes a Tesla charger, leased solar for dramatically reduced SDG&E bills, and a security system. Upstairs, the primary suite provides a bright, comfortable retreat with an ensuite bath and dual vanity. Residents enjoy resort-style amenities including a sparkling pool, spa, BBQ areas, playground, and a community clubhouse with office/workspace, perfect for today's flexible lifestyle. Ideally located just minutes from Santee Lakes, Mast Park, Mission Trails Regional Park, scenic walking and biking trails, Costco, Target, Walmart, Vons, Smart & Final, popular restaurants, coffee shops, fitness cente Experience modern, low-maintenance living in this beautifully updated townhome nestled within the gated Morningside community. Filled with natural light, the open-concept floor plan showcases new luxury vinyl plank flooring, fresh paint, recessed lighting, and a spacious great room that flows effortlessly into a beautifully appointed kitchen featuring abundant cabinetry, generous counter space, a large center island, and newer Samsung stainless steel appliances—ideal for everyday living and entertaining alike. Step onto the private covered balcony with arched architectural details, perfect for morning coffee, outdoor dining, or relaxing evenings. The attached oversized tandem two-car garage is a standout feature, offering exceptional space for multiple vehicles, motorcycles, a home gym, workshop, or extensive storage, and includes a Tesla charger, leased solar for dramatically reduced SDG&E bills, and a security system. Upstairs, the primary suite provides a bright, comfortable retreat with an ensuite bath and dual vanity. Residents enjoy resort-style amenities including a sparkling pool, spa, BBQ areas, playground, and a community clubhouse with office/workspace, perfect for today's flexible lifestyle. Ideally located just minutes from Santee Lakes, Mast Park, Mission Trails Regional Park, scenic walking and biking trails, Costco, Target, Walmart, Vons, Smart & Final, popular restaurants, coffee shops, fitness centers, schools, medical facilities, and convenient freeway access, this home offers the perfect blend of comfort, convenience, recreation, and exceptional value.

10161 Daybreak Unit 6, Santee

$1,199,999
6 Beds 4 Baths 260015832SD MLS Active Status
First time on the market—this one-of-a-kind La Mesa residence showcases sweeping mountain and hillside views, soaring ceilings, and a rare multi-level design offering space, light, and versatility. This home features a distinctive reverse floor plan, the entry level (top floor) offers a light-filled kitchen and living area oriented to scenic mountain views. The next level impresses with soaring ceilings, upgraded windows, plantation shutters, and a private balcony that extends the living space outdoors. The MAIN HOME includes 5 bedrooms and 2.5 baths within approximately 2,870 sq. ft., AND on the fifth level there is a PRIVATE, SEPARATE-ENTRY 419 sq. ft. STUDIO (not permitted nor separately metered) offering flexible use for guests, work, or extended living. Situated on an expansive 13,000 sq. ft. lot, the property provides exceptional privacy and room to create a pool, outdoor kitchen, gardens, or future enhancements. A stair lift is currently installed and may be removed prior to closing. Blending scenic views, architectural character, and flexible living, this is a rare La Mesa opportunity. Level 1 (entry): Entry, kitchen, living/entertaining spaces. Level 2 (down): Soaring ceilings, balcony, family room with fireplace. Level 3: Four Bedrooms and laundry. Level 4: Master Suite with common area backyard access. Attached and Separated: Level 5: Private-entry studio with full bathroom, kitchenette, and backyard access.

4235 Casa De Machado, La Mesa

$689,000
3 Beds 3 Baths 260015454SD MLS Active Status
Welcome to this spacious 3-bedroom, 2.5-bath townhome nestled in a beautifully landscaped, tree-lined community just minutes from Mission Trails Regional Park and within walking distance of Cowles Mountain. This distinctive three-level home offers the perfect combination of comfort, style, and an unbeatable outdoor lifestyle. Step inside to a dramatic great room featuring soaring vaulted ceilings, a cozy fireplace, a striking Palladian window that fills the space with natural light, and a convenient powder room. Newer windows throughout the home enhance comfort and energy efficiency. The second level is designed for everyday living and entertaining, featuring a spacious kitchen, dining area, and a versatile family room or office nook that opens to a private balcony—perfect for morning coffee or relaxing at the end of the day. The upper level offers all three bedrooms, including a generous primary suite with a walk-in closet and private bath, plus a full hallway bathroom serving the secondary bedrooms. The attached two-car garage includes laundry and exceptional storage with a separate 8' x 8' storage room, a 6' x 4' overhead storage rack, and built-in shelving. Recent improvements include a 2024 water heater, a 2024 Maytag high-efficiency washing machine, a LiftMaster Smart Belt Drive garage door opener with smartphone connectivity, a 2025 Santa Rosa water-saving toilet in the downstairs bath, refinished kitchen and bathroom countertops in 2025, a new hall bathroom bathtub installed in 2025, updated HVAC ductwork completed to current code in 2025, and an LG French Door

9345 Lake Murray Blvd Unit C, San Carlos

$988,000
5 Beds 3 Baths 260014168SD MLS Active Status
*** BACK ON THE MARKET DUE TO BUYER’S INABILITY TO PERFORM – AT NO FAULT OF THE SELLER. *** APPRAISAL HAS BEEN COMPLETED AND THE PROPERTY APPRAISED ABOVE THE LIST PRICE. HOME INSPECTION HAS ALSO BEEN COMPLETED. A GREAT OPPORTUNITY FOR A SMOOTHER, FASTER ESCROW! Live your dream! Welcome to this beautifully designed, spacious three-story home in Spring Valley offering 5 bedrooms and 3 full bathrooms with an open-concept layout, high ceilings, and abundant natural light. Solar equipped and paid off! The kitchen features white cabinetry, custom backsplash, under-cabinet lighting, and stainless steel appliances. Interior highlights include wood flooring in main living areas, a fireplace with granite surround, and updated bathrooms with newer vanities and fixtures. Additional features include interior and exterior paint and various upgrades throughout. Additional features include a purifying water system, turf landscaping, and an attached two-car garage. The expansive deck and two additional decks are a great place to enjoy outdoor get togethers or quiet time to self while enjoying the mountain views. Property is located near shopping, dining, and provides convenient access to Highways 125 and 54. This home is a must see! Whether youre a first-time homebuyer, VA buyer, or investor, this move-in-ready property presents an incredible opportunity to own in a centrally located Spring Valley community. Come check it out today!

1329 Portola Ave, Spring Valley

$1,200,000
3 Beds 4 Baths 260013651SD MLS Active Status
Welcome to Mountain Majesty, a beautifully crafted log home nestled within the private gated community of Julian Estates. Built in 2007 and thoughtfully remodeled in 2020, this exceptional mountain retreat offers luxury, privacy, and timeless craftsmanship on 4.47 acres. Surrounded by mature oaks, cedars, and pines, along with thoughtfully curated specimen trees, the property offers a park-like setting with exceptional privacy and natural beauty. Offering approximately 3,485 square feet, the residence features 3 bedrooms, 3.5 bathrooms, a loft, and a versatile lower-level bonus room. A wraparound covered porch invites year round enjoyment of the peaceful mountain setting, while custom stonework enhances the home's architectural character. Inside, soaring vaulted wood ceilings, rich natural finishes, and dramatic windows create a warm yet sophisticated ambiance. The grand great room showcases a wood burning stove and a dramatic staircase that accentuates the home's soaring ceilings and open mountain lodge design. The 2020 renovation included beautifully updated bathrooms with travertine flooring and custom tile surrounds, along with a remodeled kitchen featuring granite countertops, stone tile backsplash, and completed cabinetry. The spacious primary suite opens to a private spa and sauna retreat surrounded by expansive windows and skylights, creating a serene space to relax and unwind. Additional amenities include a 2 car garage, 14' x 49' storage/workshop area, whole house Generac generator, tankless water heater, HVAC, ductless mini split system, 10,000 gallon water storage tank, wharf hydrant, enclosed garden area, fenced orchard, and log style pump house. Whether seeking a full time residence or a refined mountain escape, Mountain Majesty offers an extraordinary lifestyle where luxury, comfort, and the beauty of Julian come together in a single remarkable property. "Come and experience a lifestyle worth living in a community where we call home."

1068 W Incense Cedar Road, Julian

$799,999
3 Beds 3 Baths 260013099SD MLS Active Status
Not all townhomes feel like a home, but this one does. Tucked within one of Del Cerro's most beloved communities, this thoughtfully updated residence offers the space, comfort, and warmth buyers are looking for. Originally designed as a 3-bedroom home, the current layout has been reimagined to create a more open and spacious feel, with the flexibility to easily convert back to 3 bedrooms if desired. New flooring and quality updates throughout blend seamlessly with a functional floor plan that lives larger than expected. Enjoy a charming neighborhood known for its tree-lined sidewalks, community pool, and convenient access to highly regarded schools. Complete with a two-car garage with additional storage, this is the kind of home that feels right the moment you walk through the door. *Some images have been digitally enhanced or virtually staged and may not accurately reflect the property’s current condition or appearance. Buyers should verify details independently*

3566 Mission Mesa Way, Del Cerro

$605,000
2 Beds 2 Baths 260012563SD MLS Active Status
This two bedroom 2 bath home offers a bonus upstairs loft that could be the ideal place for a work from home office/ Zoom Room. There are blinds installed to close it off from the rest of the home for privacy. The soaring 16 foot ceiling in the main living area has a light filled open feel with windows that flood light in from different directions. Imagine that you are prepared to view a possible new home, but dread the monotony of the same box-like places that you have been looking at for months. Instead, to your surprise, you will open the door to this spacious home that offers both privacy and a feeling of creative living at its best. Welcome to this beautiful home that will make you realize that you do not need to compromise your desires. The most unique feature is the very versatile Loft! It could be an office, art Studio, Gym, or even an optional 3rd bedroom because it has its own full bathroom, closet and window. The laundry room with a full-sized washer and dryer is right off the kitchen, where there are like new appliances. Beautiful light wood flooring enhances a custom feel. You have direct entry from the garage to the unit; One additional parking pass is included for a second car. This ?is a corner unit, with no one above or below?,? so you? will have the privacy you crave. High ceilings define the feeling of openness and volume of space. Architectural detail gives you options you were not expecting at this price point. This location makes it a very walkable home. Cuyamaca College is a ?few blocks away, as is the giant RSD Towne CTR Shopping The separate and private loft is above the living area. This is perfect for buyers that need work from home feature. It could be an office/ Zoom Room, Gym, Art studio or even a third bedroom as it has its own full bathroom, closet and window. This corner unit, with no one above or below you helps you feel more like you are in a detached home. 16 foot ceilings define the feeling of openness and volume of space. Architectural detail gives you options you were not expecting at this price point. The Kitchen has like new Stainless appliances. If you would love to be in a very walkable neighborhood, this home is for you! a short walk gets you to the huge nearby Rancho San Diego Towne Center Mall, and Theater. Cuyamaca College is two blocks away. Nature is close by, too! The exciting new Sycuan-Sloan Canyon Trails and Equestrian Center will be completed soon! It will feature five miles of hiking trails.

11362 Via Rancho San Diego Unit J, El Cajon

$1,199,900
4 Beds 4 Baths 260011249SD MLS Active Status
A CUSTOM BUILT CASTLE AT THE TOP OF THE HILL WITH VIEWS OF LAGUNA MOUNTAINS AND SYCUAN . 4 BEDROOM 4 BATHS DETACHED ADU WITH KITCHEN AND BATH WITH ITS OWN ROOF TOP VIEW DECK ,BUILT 2005 2X6 CONSTRUCTION,OFF THE GRID OWNED SOLAR SYSTEM. KITCHEN BOASTS HIGH END STAINLESS APPLIANCES, GRANITE COUNTERTOPS TILE BACKSPLASH 6 PERSON ISLAND BAR INCLUDING 2 SETS OF WASHER AND DRYERS NEW CENTRAL HEAT AND AIR MASTER BEDROOM SUITE HAS SURROUND SOUND, JACUZZI BATHTUB WITH VIEW, MARBLE AND GRANITE BATHROOM HUGE WALK IN CLOSET THE GREAT ROOM IS FANTASTIC AND HUGE THIS IS TURLEY A MASTERPIECE !!! FINISHED GARAGE WITH DIRECT ACCESS TO THE HOME RV PARKING AND ROOM TO PARK 15 CARS WHOLE HOUSE WATER FILTER AND SOFT WATER SYSTEM TANKLESS HOT WATER. EXTRA LARGE BEDROOMS WITH MIRRORED DOORS AND ATTACHED BATHROOMS ALL TV STAY . HUGE UNDER HOUSE STORAGE, FIREPLACE LED LIGHTING, ENERGY EFFICIENT WINDOWS, PUTTING GREEN ,FIRE SPRINKLERS, VIEW DECKS AND COVERED PATIO BUILT IN BBQ TURF GREEN LAWN IN BACKYARD, 6 BURNER GAS RANGE, SKY LIGHTS. VA FHA TERMS OK. PRE WIRED FOR CAR CHARGING IN THE GARAGE .!!! SELLER MAY FINANCE $300,000 OR MORE DOWN PAYMENT AT 4-5% INTREST AMORTIZED FOR 30 YEARS ALL DUE IN 5 YEARS !!!

205 HIGHLINE TRL, El Cajon

$539,000
2 Beds 3 Baths 260011064SD MLS Active Status
In the desirable Riderwood Terrace community in Santee, this charming two-story condominium offers a perfect blend of comfort, privacy, and convenience. Positioned toward the back of the complex, the home enjoys a quiet and private setting with no rear neighbors. The spacious living room flows seamlessly to a private balcony, offering pleasant views of the surrounding valley—perfect for relaxing or entertaining. The kitchen is both functional and welcoming. Additional features include central air conditioning, forced-air heating, in-unit laundry, and a two-car attached garage with extra storage space. Residents of Riderwood Terrace enjoy access to community amenities such as a pool, as well as proximity to local parks, schools, shopping centers, and dining options. The home is also conveniently located near major freeways, providing easy access to surrounding areas and making commuting simple.

10810 Riderwood Ter Unit C, Santee

$670,000
3 Beds 3 Baths 260011058SD MLS Active Status
Range price $600,000-$670,000. Live where you can leave the car at home. Blocks from the trolley, you'll enjoy the convenience of life in Montivo, a sought-after 18-home community in the heart of Santee Town Center. Built in 2019, this stylish home offers contemporary finishes, owned solar, tankless water heater, high-efficiency HVAC, whole house fan, direct-access 2-car garage, and a private balcony. The flexible floor plan includes three bedrooms plus an office, study area, fitness room, or guest retreat. Just moments from the trolley, shopping, dining, fitness centers, parks, Santee Lakes, Mission Trails, and major freeways, this home offers a lifestyle centered around convenience, recreation, and easy commuting. Ideally situated near Santee Town Center, you’ll have easy access to major retailers like Costco, Home Depot, Lowes, Trader Joe’s, Target, dozens of restaurants, 24-Hour Fitness and the trolley. Think how much time and stress you could save on your commute by using the trolley! Easy access to I-52, 67 and 125, plus recreational opportunities at nearby Santee Lakes and Mission Trails. This is all about lifestyle.

8850 Olive Ln Unit 7, Santee

Based on information from California Regional Multiple Listing Service, Inc. as of . This information is for your personal, non-commercial use and may not be used for any purpose other than to identify prospective properties you may be interested in purchasing. Display of MLS data is usually deemed reliable but is NOT guaranteed accurate by the MLS. Buyers are responsible for verifying the accuracy of all information and should investigate the data themselves or retain appropriate professionals. Information from sources other than the Listing Agent may have been included in the MLS data. Unless otherwise specified in writing, Broker/Agent has not and will not verify any information obtained from other sources. The Broker/Agent providing the information contained herein may or may not have been the Listing and/or Selling Agent.