Refine Search
Sort by
$699,900
2 Beds 3 Baths 260018049SD MLS Active Status
Welcome to the lifestyle San Diego buyers are searching for. Tucked into one of the city's most connected and community-rich neighborhoods, 6960 Caminito Curva is a thoughtfully designed single-family home that checks every box for the first-time buyer ready to stop renting and start living. Step inside and you'll immediately notice the difference that quality finishes make. Rich hardwood flooring flows through the main living spaces, setting a warm, elevated tone from the moment you walk in. The kitchen is both stylish and functional granite countertops, stainless steel appliances, and smart layout make it a space you'll actually want to cook in. Fresh interior paint throughout gives the home a clean, move-in-ready feel that's rare at this price point. The smart floor plan keeps both bedrooms upstairs creating a natural separation between living and sleeping spaces that first-time homeowners quickly come to love. Whether you're working from home, hosting friends, or just unwinding after a long day, the layout works with your life, not against it. Step outside and discover one of this home's most compelling features: a large, peaceful private patio and outdoor living area that's perfect for weekend BBQs, morning coffee, or simply enjoying San Diego's world-class climate year-round. It's your own private retreat without leaving home. Storage is rarely this generous at this size with abundant interior storage throughout and an oversized two-car garage that delivers the extra space most San Diego homes simply can't offer. Whether it's gear, bikes, tools, or organization sys Welcome to the lifestyle San Diego buyers are searching for. Tucked into one of the city's most connected and community-rich neighborhoods, 6960 Caminito Curva is a thoughtfully designed single-family home that checks every box for the first-time buyer ready to stop renting and start living. Step inside and you'll immediately notice the difference that quality finishes make. Rich hardwood flooring flows through the main living spaces, setting a warm, elevated tone from the moment you walk in. The kitchen is both stylish and functional granite countertops, stainless steel appliances, and smart layout make it a space you'll actually want to cook in. Fresh interior paint throughout gives the home a clean, move-in-ready feel that's rare at this price point. The smart floor plan keeps both bedrooms upstairs creating a natural separation between living and sleeping spaces that first-time homeowners quickly come to love. Whether you're working from home, hosting friends, or just unwinding after a long day, the layout works with your life, not against it. Step outside and discover one of this home's most compelling features: a large, peaceful private patio and outdoor living area that's perfect for weekend BBQs, morning coffee, or simply enjoying San Diego's world-class climate year-round. It's your own private retreat without leaving home. Storage is rarely this generous at this size with abundant interior storage throughout and an oversized two-car garage that delivers the extra space most San Diego homes simply can't offer. Whether it's gear, bikes, tools, or organization systems, you'll have room for it all. Location is everything, and this home delivers. Situated in the sought-after San Carlos community in the College Area near Del Cerro, you're minutes from SDSU, Cowles Mountain, Mission Trails Regional Park, dining, shopping, and easy freeway access to all of San Diego. Top-rated schools are within walking distance Green Elementary just 0.6 miles away, Pershing Middle at 1.0 miles, and Henry High School at 0.9 miles. The low-maintenance HOA covers common area upkeep, so you can enjoy the neighborhood without the hassle. Homes with this combination of location, finishes, outdoor space, and storage don't stay on the market long in this neighborhood.

6960 Caminito Curva, San Carlos

$1,395,000
3 Beds 2 Baths 260017507SD MLS Active Status
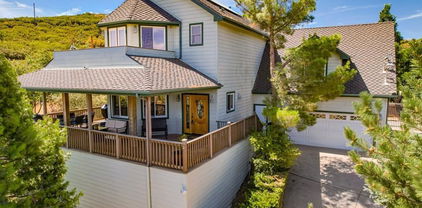
Rare Mt. Helix home located on 1.43 acres with unobstructed panoramic views. Spacious 3 bedroom, 2 bath, expansive wrap around decking, offering indoor outdoor living year round. Nestled at the end of a private drive, the 3,000 sq. ft. of living space highlighted by vaulted wood ceilings and trim, expansive sliding glass doors to the wrap around decking. The open concept great room includes a kitchen with new appliances and a blank canvas layout, providing the new owner an opportunity to customize and design their dream kitchen. Privacy, tranquility and breathtaking unobstructed views of city lights and mountains. This home is located in the most quite of areas of Mt. Helix. The sound of nature and the view leaves one to feel they are in the mountains of Lake Arrowhead. Unique to the area, the sound of the freeway is nonexistent. Expansive parking to accommodate several cars, this three story home hosts a Commercial OTIS elevator, new roof, new flooring and paint, new appliances, new bathroom on the second floor, new solar water system, updated light fixtures, new front door, refinished and treated wood doors and irrigation. Office and storage space with separate entrance-offering excellent potential for guest suite or granny flat conversion. This home is located at the most South end of the property (1.43 Acres) offering a multitude of options. Solitude retreat feel yet minutes from the La Mesa Village, downtown SD and local beaches. Freeway access is just a couple miles away to I-8, I-125, I-94 and I-52. Your dream lifestyle starts right here.. an incredible opportunity.

10447 Chevy Lane, La Mesa

$525,000
2 Beds 2 Baths 260017169SD MLS Active Status
Tucked into the oaks on Cuyamaca Mountain, this 2-bedroom, 2-bath mountain home is the Julian retreat you've been picturing. Set on 0.30 it offers the kind of quiet, tree-canopied privacy that's hard to find. Inside, vaulted ceilings and a warm, inviting layout make the home feel open and airy, while a wood-burning stove anchors the living space—perfect for cool mountain evenings and first snowfalls. A versatile loft adds flexible room for a home office, reading nook, or primary bedroom. Step out onto the rear deck, nestled right in the trees, where morning coffee comes with birdsong and dappled light. It's a natural spot to unwind and take in the seasons. Located in the heart of Julian's back country, you're minutes from historic downtown Julian—known for its apple pie, wineries, and small-town charm—with hiking, Lake Cuyamaca, and Cuyamaca Rancho State Park just around the corner. Whether you're after a full-time mountain residence or a weekend getaway, this is a rare chance to own a slice of Julian's forested beauty. Come see it for yourself. Julian is a charming historic town nestled in the Cuyamaca Mountains, about an hour east of San Diego. Known for its small-town charm, gold rush history, and famous apple orchards, Julian is a popular getaway for those looking to enjoy fresh mountain air, scenic landscapes, and a slower pace of life. Real estate in Julian ranges from historic cabins to modern mountain retreats, making it an ideal location for those looking for a peaceful, nature-filled lifestyle with easy access to San Diego and Orange County.

34613 Arrapahoe Pl, Julian

$1,199,999
6 Beds 4 Baths 260015832SD MLS Active Status
First time on the market—this one-of-a-kind La Mesa residence showcases sweeping mountain and hillside views, soaring ceilings, and a rare multi-level design offering space, light, and versatility. This home features a distinctive reverse floor plan, the entry level (top floor) offers a light-filled kitchen and living area oriented to scenic mountain views. The next level impresses with soaring ceilings, upgraded windows, plantation shutters, and a private balcony that extends the living space outdoors. The MAIN HOME includes 5 bedrooms and 2.5 baths within approximately 2,870 sq. ft., AND on the fifth level there is a PRIVATE, SEPARATE-ENTRY 419 sq. ft. STUDIO (not permitted nor separately metered) offering flexible use for guests, work, or extended living. Situated on an expansive 13,000 sq. ft. lot, the property provides exceptional privacy and room to create a pool, outdoor kitchen, gardens, or future enhancements. A stair lift is currently installed and may be removed prior to closing. Blending scenic views, architectural character, and flexible living, this is a rare La Mesa opportunity. Level 1 (entry): Entry, kitchen, living/entertaining spaces. Level 2 (down): Soaring ceilings, balcony, family room with fireplace. Level 3: Four Bedrooms and laundry. Level 4: Master Suite with common area backyard access. Attached and Separated: Level 5: Private-entry studio with full bathroom, kitchenette, and backyard access.

4235 Casa De Machado, La Mesa

$1,200,000
3 Beds 4 Baths 260013651SD MLS Active Status
Welcome to Mountain Majesty, a beautifully crafted log home nestled within the private gated community of Julian Estates. Built in 2007 and thoughtfully remodeled in 2020, this exceptional mountain retreat offers luxury, privacy, and timeless craftsmanship on 4.47 acres. Surrounded by mature oaks, cedars, and pines, along with thoughtfully curated specimen trees, the property offers a park-like setting with exceptional privacy and natural beauty. Offering approximately 3,485 square feet, the residence features 3 bedrooms, 3.5 bathrooms, a loft, and a versatile lower-level bonus room. A wraparound covered porch invites year round enjoyment of the peaceful mountain setting, while custom stonework enhances the home's architectural character. Inside, soaring vaulted wood ceilings, rich natural finishes, and dramatic windows create a warm yet sophisticated ambiance. The grand great room showcases a wood burning stove and a dramatic staircase that accentuates the home's soaring ceilings and open mountain lodge design. The 2020 renovation included beautifully updated bathrooms with travertine flooring and custom tile surrounds, along with a remodeled kitchen featuring granite countertops, stone tile backsplash, and completed cabinetry. The spacious primary suite opens to a private spa and sauna retreat surrounded by expansive windows and skylights, creating a serene space to relax and unwind. Additional amenities include a 2 car garage, 14' x 49' storage/workshop area, whole house Generac generator, tankless water heater, HVAC, ductless mini split system, 10,000 gallon water storage tank, wharf hydrant, enclosed garden area, fenced orchard, and log style pump house. Whether seeking a full time residence or a refined mountain escape, Mountain Majesty offers an extraordinary lifestyle where luxury, comfort, and the beauty of Julian come together in a single remarkable property. "Come and experience a lifestyle worth living in a community where we call home."

1068 W Incense Cedar Road, Julian

$1,450,000
3 Beds 2 Baths 260012596SD MLS Active Status
Set against the breathtaking backdrop of Cleveland National Forest, this private 32.3-acre retreat offers panoramic mountain and valley views, unmatched privacy, and a rare connection to nature. Cross scenic Santa Ysabel Creek to arrive at this peaceful sanctuary surrounded by majestic Engelmann oaks and open skies. The updated single-story home features 3 bedrooms, 2 bathrooms, and approximately 2,212 sq ft of rustic-modern living space filled with natural light and stunning views. Upgrades include solar power, a sauna, dedicated laundry area, and a spacious guest-style suite ideal for multigenerational living, guests, or a private office. The property also includes mature fruit trees, natural landscaping, a detached studio perfect for creative or wellness use, and a spacious 2-car garage. Enjoy endless opportunities for hiking, gardening, entertaining, stargazing, and outdoor recreation.Ideal as a full-time residence, luxury retreat, equestrian escape, or weekend getaway, this exceptional property offers serenity, beauty, and endless possibilities. Tesla solar system, including 2 Tesla Powerwall 2. Nestled in the charming Mesa Grande area of Santa Ysabel, this beautifully updated home offers the perfect blend of rural tranquility and modern comfort. Surrounded by the natural beauty that makes the area so desirable, including scenic ranches, bubbling brooks, peaceful ponds, lush forested landscapes, and exceptional privacy — this property provides an idyllic retreat just a short drive from Julian, Ramona, and Lake Henshaw.

9474 Black Mountain Truck Trail, Santa Ysabel

$2,825,000
5 Beds 5 Baths 260010615SD MLS Active Status
Most homes greet you at a front door. This one greets you in a courtyard — mature trees overhead, a wood-burning fireplace, the soft movement of water — and asks you to slow down before you’ve even arrived. This is a property designed with intention — where every detail, from the locally sourced wood beams overhead to the alder-trimmed doors and walls of French doors, was chosen to create something that feels less like a house and more like a state of mind. Light moves through the space differently here. So does time. The heart of the home is a chef’s kitchen that flows seamlessly into living, dining, and outdoor spaces — appointed with a walk-in butler’s pantry, and anchored by a handcrafted staircase that connects the home’s generous layout. Four fireplaces add warmth and character throughout. The first floor presents a formal living room, a full guest suite, a private office, and an indoor current pool — a rare amenity that transforms the daily ritual of movement into something genuinely restorative, regardless of the season. Beyond the residence, a detached workshop powered by a 600-amp commercial-grade meter stands ready for any creative or professional endeavor at the highest level. Oversized garages, open land, and thoughtful utility infrastructure support a property built not just for living, but for building something meaningful. The equestrian facilities are equally serious: three stables, two tack rooms, a lighted 100’ x 200’ arena, and a 60’ round pen — a complete, competition-ready setup on land near Cuyamaca Rancho State Park and its 100+ miles of riding trail Thriving oaks, mature fruit trees, owned solar, and 8.56 private acres partly bordered by forest service land complete an estate that is as rare as it is refined. To live here is not simply to own a remarkable property. It is to inhabit a way of life that most people only imagine. Now entertaining offers between $2,825,000 and $2,900,000.

23835 Viejas Grade, Descanso

$775,000
3 Beds 4 Baths 260007055SD MLS Active Status
An idyllic mountain escape designed for rest, connection and unforgettable experiences. This beautifully crafted custom home offers sweeping panoramic views of Volcan Mountain, Palomar Mountain and the Salton Sea. Just minutes from Main Street’s shops, restaurants, cideries, wineries, and brewery, the property strikes the perfect balance between peaceful seclusion and vibrant local community, making it exceptionally well suited as a primary, second home, weekend retreat or mountain getaway. Inside, timeless craftsmanship and warm finishes create an inviting atmosphere, including birch cabinetry, knotty pine window casings, solid interior doors, Oak flooring, and plush new carpeting. The chef’s kitchen is well appointed with stainless steel appliances, a professional grade Dacor 4 burner propane range, and elegant Wild Sea granite countertops, ideal for preparing casual meals or entertaining with ease. Thoughtfully designed for both comfort and entertaining, the open concept layout features soaring 10 foot ceilings and light filled living spaces that flow seamlessly indoors and out to an expansive deck, ideal for sunrise coffee, afternoon relaxation and evening stargazing. Turnkey and meticulously maintained, this mountain haven offers natural beauty, comfort, and memorable moments, a place to unwind, recharge, and enjoy for years to come. As an added value, with an excepted offer, the seller will convey the adjacent ±0.31 acre lot, offering enhanced privacy or the opportunity to further elevate the retreat experience. Each bedroom offers its own ensuite bath and walk-in closet, with a versatile fourth room perfect for an office, nursery, or creative space. The primary suite is a private retreat, with picture windows, French doors to a balcony, and a spacious walk-in closet with custom built-ins. Additional highlights include: Whole-home speaker system, Wraparound deck for enjoying the incredible vistas, Cozy kitchen nook with pantry and bar counter, 3-zone HVAC system & tankless water heater, 21-panel solar system & generator transfer switch, finished two-car garage with laundry hookups and storage, large shed, chicken coop, and wiring ready for a jacuzzi in a private gated patio.

753 Ridgewood Dr, Julian

$1,299,900
6 Beds 5 Baths 260005659SD MLS Active Status
Welcome to a rare Proctor Valley equestrian estate where refined country living meets modern comfort. Situated on an expansive 50,000 sq ft fully fenced lot, this impressive 3,400 sq ft residence offers 5 bedrooms and 4 bathrooms, sweeping mountain views, and exceptional amenities designed for both everyday living and grand entertaining. From the moment you arrive through the automated gate, you’ll appreciate the privacy, space, and flexibility this property provides. The main residence is thoughtfully designed with generous living areas, abundant natural light, and panoramic views of Jamul’s rolling hills.Private Guest Retreat-A standout feature of the home is the fully separated guest quarters, complete with its own kitchen, bedroom, and bathroom. With both private exterior access and direct access through the main house, it’s ideal for multigenerational living, long-term guests, rental income potential, or a private office suite. Resort-Style Backyard The backyard is an entertainer’s dream. A stunning pool with its own beach entry creates a true resort ambiance, perfect for relaxing under the sun or hosting unforgettable gatherings. Expansive outdoor space surrounds the pool, all framed by breathtaking views of the surrounding mountains and valleys. Exceptional fully private Equestrian Facilities Designed with horse enthusiasts in mind, this property includes: • A 2-horse barn • Dedicated riding ring • Ample space for turnouts and additional improvements The largely flat, usable acreage makes this a rare opportunity for those seeking premium equestrian amenities!

13883 Sage Mountain Ln, Jamul

$1,899,999
5 Beds 5 Baths 260005241SD MLS Active Status
Extraordinary custom mountain estate situated on 4.87 private acres with sweeping panoramic views, just minutes from William Heise County Park and the historic town of Julian. This exceptional home offers five ensuite bedrooms, soaring ceilings, maple hardwood floors, expansive picture windows, and spacious living areas designed to capture the surrounding beauty. The gourmet kitchen features granite countertops, a large center island with prep sink, walk in pantry, and breakfast area. The luxurious primary suite includes a private sitting room, dual walk in closets, spa inspired bath, and private balcony. Enjoy the outdoors from the wraparound porch, screened California room, and multiple paver patios overlooking the peaceful grounds. Additional highlights include four versatile outbuildings, including a pottery studio, a private well with a 10,000 gallon storage tank, reverse osmosis system, whole house generator, FloLogic water protection system, and an oversized three car garage. A rare opportunity to own a private luxury retreat surrounded by the natural beauty of Julian. Additional Property Highlights Long private driveway enhances privacy and leads to a welcoming wraparound covered porch. Thoughtful exterior lighting creates a warm ambiance for enjoying peaceful mountain evenings. Chef's kitchen features a five burner gas range, walk in pantry, and large center island with prep sink. Spacious screened California room extends the living space for year round enjoyment. Additional amenities include a private well with 10,000 gallon holding tank, reverse osmosis system, generator, FloLogic leak detection, and four versatile outbuildings, including a charming potter's studio with electricity and sink. Attached three car garage plus the Gator is included with the sale. Conveniently located just minutes from Historic Julian, wineries, and William Heise County Park with hiking and equestrian trails.

3591 Deer Lake Park Rd, Julian

$773,000
5 Beds 4 Baths 2600617SD MLS Active Status
Exceptional income-producing opportunity in San Diego County! With multiple rental possibilities and flexible living arrangements, this rare multi-unit property offers the potential for a buyer using conventional financing to offset a substantial portion of their monthly mortgage payment through rental income while enjoying ownership in one of Southern California’s most desirable mountain communities! 2.5 scenic, gently sloping, and highly usable acres in Harrison Park just minutes from the historic townsite, this multi-family zoned property blends investment potential with peaceful mountain living. The main upper residence features 3 bedrooms and 2 bathrooms with a bright open-concept layout, spacious kitchen with island, large bedrooms, and a primary suite complete with a walk-in closet and relaxing jetted tub. The lower level offers a separate-entry 1 bedroom, 1 bathroom unit, plus a third unit, 625 sq. ft. 1 bedroom, 1 bathroom apartment situated above the oversized detached 2-car garage—ideal for long-term tenants, short-term rental opportunities, guests, or multi-generational living. Designed with flexibility and functionality in mind, the property includes two electric meters, two propane accounts, private well plus shared well access, and an EV charging station in the garage. Surrounded by peaceful mountain scenery and abundant usable land, this is a rare chance to live, invest, and generate income in a truly special San Diego County setting. Property currently generates immediate rental income of $1,800/month from an existing tenant, with the potential for an additional estimated $3,000–$3,500+ per month through rental of the remaining two units, based on average rental rates in the Julian area. At the current list price, a buyer utilizing conventional financing may have the opportunity to substantially offset monthly mortgage expenses through rental income, potentially covering much or all of the mortgage payment along with a portion of property taxes and insurance. Buyer to independently verify rental income potential and financing terms.

17009 Iron Springs Rd, Julian

$2,650,000
4 Beds 2 Baths 250045385SD MLS Active Status
Sale Contingent on Cancellation of Current Escrow. Welcome to Rancho Alegria aka Paradise. Very Private 463.44 acres of pristine virgin land with huge meadows and views to ocean, San Diego skyline, Cuyamaca Peak and San Jacinto to the north. Wildlife abounds. Tucked away behind 2 gates, you are in your own world. Off grid set up with solar powered system, fresh well water with highest quality buildings and amenities. TURNKEY Secluded. 463.44acs. Huge untouched meadows Stunning views. In photos...Buildings La Fonda #1 has a lg kitchen area w 18 place dining table and lg sitting area w rock fireplace. La Casita #2 is a 1 bd 1ba with a wood stove. Swiss House #3 is large w sleeping for 6,1ba and lg fireplace. All of these are beautifully tiled, w highest quality windows, doors, appliances and furnished. Art Studio or? #4 Solar shed #5 Shop #6. amenities. See photos/supplement for building details. APNs 333-08-00,333-09-00,333-10-05

Tule Springs Road, Julian

Based on information from California Regional Multiple Listing Service, Inc. as of . This information is for your personal, non-commercial use and may not be used for any purpose other than to identify prospective properties you may be interested in purchasing. Display of MLS data is usually deemed reliable but is NOT guaranteed accurate by the MLS. Buyers are responsible for verifying the accuracy of all information and should investigate the data themselves or retain appropriate professionals. Information from sources other than the Listing Agent may have been included in the MLS data. Unless otherwise specified in writing, Broker/Agent has not and will not verify any information obtained from other sources. The Broker/Agent providing the information contained herein may or may not have been the Listing and/or Selling Agent.