Refine Search
Sort by
$999,900
4 Beds 2 Baths PTP2604671 MLS Active Status
Views, views and more views from this beautiful single story home located on a quiet cul-de-sac in the desirable Fletcher Hills area. This home offers privacy, exceptional views from the backyard, and ample outdoor living on a generous half-acre lot. With 4 bedrooms, 2 bathrooms, and 1,553 square feet of living space, this property combines comfort, functionality, and endless possibilities. Step inside to find tile flooring in the entry, kitchen, dining room and hallway, laminate flooring in the living room, new carpeting in the bedrooms, dual-pane windows throughout, and a cozy wood-burning fireplace. The master bedroom features a sliding glass door that opens directly to the back patio. The guest bathroom is wheelchair accessible with a wide doorway and roll-in shower. Major improvements include a new HVAC system installed in 2018, new exterior stucco and eaves paint completed in 2019, and a new sewer line installed in 2022. Home has been well maintained and shows pride of ownership. The backyard is truly an entertainer's dream. Enjoy panoramic valley and mountain views by day and sparkling city lights by night from the expansive covered patio. Relax in the above-ground jacuzzi, gather around the firepit, or host family and friends in the incredible outdoor living space. There’s plenty of space to entertain and have parties! The beautifully mature landscaped grounds features more than 60 manicured palm trees, creating a private retreat like setting. The 22,500-square-foot lot offers abundant room for gardening, recreation, and future expansion. A large flat area behind the shed presents an excellent opportunity for a potential ADU (buyer to verify) or an incredible garden area. Additional features include a two-car garage with washer and dryer hookups, parking for a small RV, and leased solar through Sunrun. Conveniently located near shopping, restaurants, and freeway access, this rare Fletcher Hills hillside property offers the perfect blend of privacy, views, and versatility—with no HOA fees.

1235 El Mio Drive, El Cajon

$1,179,999
3 Beds 3 Baths NDP2602819 MLS Active Status
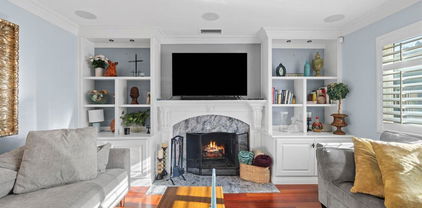
A rare opportunity to own a beautifully remodeled single-story ranch-style home in the highly sought-after Fletcher Terrace neighborhood, where panoramic valley view’s meet timeless design. 3 Bedrooms, 3 Bathrooms, 1,818 sq ft. Two spacious primary suites with custom cabinetry and spa-style bathrooms. Oversized eat-in kitchen with stainless steel appliances and custom pantry. Formal living room with wood-burning fireplace and built-in cabinetry. Bonus office/den ideal for remote work or creative space Hardwood floors, recessed lighting, crown molding, and plantation shutters throughout. 8,000 sq ft corner lot with city lights and valley views. Quiet, well-maintained neighborhood with a low HOA fee. Minutes from Fletcher Parkway’s shops, restaurants, and major thoroughfares. Zoned R1 with top-rated schools nearby. This home is a true standout — blending comfort, style, and convenience in one perfect package. Replastered in-ground pool, hot tub, and custom pergola. Lush drought-tolerant landscaping with mature fruit trees. 3-car garage, solar system, new retaining wall, and upgraded pool equipment.

731 Dewane Drive, El Cajon

Based on information from California Regional Multiple Listing Service, Inc. as of . This information is for your personal, non-commercial use and may not be used for any purpose other than to identify prospective properties you may be interested in purchasing. Display of MLS data is usually deemed reliable but is NOT guaranteed accurate by the MLS. Buyers are responsible for verifying the accuracy of all information and should investigate the data themselves or retain appropriate professionals. Information from sources other than the Listing Agent may have been included in the MLS data. Unless otherwise specified in writing, Broker/Agent has not and will not verify any information obtained from other sources. The Broker/Agent providing the information contained herein may or may not have been the Listing and/or Selling Agent.