Refine Search
Sort by
$775,000
3 Beds 3 Baths NDP2606996 MLS Active Status
Located on a premium corner lot at the end of a peaceful cul-de-sac in the highly sought-after Circle R Ranch community, this beautifully upgraded single-story home offers breathtaking mountain views, abundant natural light, and effortless indoor-outdoor living. This beautifully upgraded 3-bedroom, 2.5-bath home offers 1,770 square feet of thoughtfully designed living space with an open, light-filled floor plan. The spacious living and dining areas are filled with natural light, creating a warm and inviting atmosphere that's perfect for both everyday living and entertaining. The fully remodeled kitchen features timeless shaker cabinetry, quartz countertops, updated hardware, and abundant storage, all complemented by luxury vinyl plank flooring, fresh neutral paint, and new molding throughout the home. The private primary suite is a true retreat, complete with a large walk-in closet and a beautifully renovated ensuite spa-like bathroom, featuring dual vanities and an oversized walk-in shower with skylight. Two additional bedrooms provide flexibility for guests, family, or a home office. This home has been extensively upgraded for both comfort and efficiency, including owned solar, new skylights, new dual-pane windows and sliding glass doors, a new water heater, ceiling fans, a whole-house fan, upgraded insulation, central air conditioning, and an EV charger in the attached garage. Step outside to enjoy the low-maintenance backyard featuring a new fence and artificial turf—perfect for relaxing while taking in the peaceful hillside surroundings and mountain views. Circle R Ranch offers an exceptional lifestyle with resort-style amenities including a community pool, water, sewer, and exterior grounds maintenance, allowing for easy, low-maintenance living. Golf enthusiasts will love being within walking distance to the nearby golf course, while commuters will appreciate the convenient access to Interstate 15, placing shopping, dining, and North County attractions just minutes away. This move-in-ready home combines modern upgrades, scenic views, and an unbeatable location in one of Escondido's most sought-after communities. Don't miss this exceptional opportunity!

8507 Circle R Course Lane, Escondido

$505,700
2 Beds 2 Baths NDP2606945 MLS Active Status
Views, Views, Views! Enjoy sweeping hills & sparkling city-light views from sunrise to sunset, complemented by cool afternoon breezes. The expansive covered Trex deck stretches across the back of the home, creating the perfect place to relax or entertain, while taking in the spectacular scenery. Inside the Great Room's many windows invite in the natural light & frame the views. This stunning, upgraded residence in Rancho Escondido, a 5*, 55+community; is turnkey, pristine, & move in ready. Top of the line Hallmark home featuring Hardie board construction, 6" exterior walls, designer dual pane vinyl windows, vaulted ceiling w/clerestory window, & Solar tube skylights throughout provide a bright, airy atmosphere. Bamboo plank flooring, 4" baseboards, and 4" crown molding, enhance the quality of the home construction. Flexible office/den/hobby room off the living room. Beautiful kitchen with large 2-level island & dining bar. Spacious primary bedroom suite w/walk-in closet, w/ensuite bathroom featuring dual sinks, built-in cabinetry, and full walk-in shower. Laundry room w/sink, & built-in storage. Widened carport. Ideally located near upper clubhouse, w/guest parking nearby.

525 W El Norte Pkwy. Unit 261, Escondido

$2,043,900
4 Beds 4 Baths NDP2606860 MLS Active Status
360 DEGREE VIEWS INCLUDING OCEAN! Discover the allure of Mountain House, an exclusive gated community that embodies privacy and the charm of rural living. Homeowners will experience the epitome of 21st- century luxury living while nestled on an expansive appx 5-acre lot with appx 24,743 sq. ft. flat pad. Panoramic and Breathtaking Views in a Gated Community! This appx 5-acre lot offers a 24,743sqft flat pad and sits up at one of Mountain House's highest peaks with the most stunning mountain views, ocean views and breathtaking sunsets The home includes just over 3,000sqft 4 bedrooms, plus an office, 3.5 baths, 3 car garage and Outdoor Living Room. One of the secondary bedrooms is a suite in addition to the primary. The stacking door in the great room opens to an outdoor living room and a pool size backyard with majestic views of the mountains and city lights. The primary suite has a large bedroom, walk-in closet, separate tub and shower. Features include Kitchen Aid SS appliances, double oven, quartz countertops, Home connect features, whole house fans, and much more. Built with solar panels & back up battery for lease or purchase. Buyers can select design features per the construction schedule. The construction has begun and buyer may be able to select design features if in contract before July 27, 2026. Estimated completion late 2026. Please contact community agent for specifics. Photos are of artist's renderings. Actual homes will vary.

2563 WOODLAND HEIGHTS GLEN, Escondido

$1,399,900
4 Beds 3 Baths NDP2606812 MLS Coming Soon Status
Nestled on a corner lot at the end of a quiet cul-de-sac in the scenic foothills of North Escondido, this beautifully reimagined Spanish Modern home offers sweeping panoramic views of the surrounding hills, canyons and mountains. Thoughtfully remodeled with elevated finishes throughout, the home features a stunning new kitchen with Perla Veneta honed quartz countertops, modern oak cabinetry, brand-new appliances and a spacious walk-in pantry. Luxury vinyl plank flooring flows throughout the home, while vaulted ceilings with exposed beams add warmth, character and architectural charm. The primary suite is a true retreat, featuring French doors that open to a private patio where you can take in the incredible mountain views. The beautifully remodeled primary bathroom offers a spa-inspired experience complete with a luxurious rainfall shower. An additional bathroom has also been fully remodeled with beautiful Spanish Modern finishes, featuring a walk-in shower accented by elegant brass fixtures and thoughtfully selected designer details. Additional upgrades include a brand-new HVAC system, new tankless water heater and updated finishes throughout. Set on usable acreage, the fully fenced and gated property offers privacy, space and versatility, along with RV parking and endless possibilities for outdoor living. With no HOA and a peaceful foothill setting, this move-in-ready property perfectly blends modern luxury, Spanish-inspired style and the relaxed Southern California lifestyle.

1650 Silver Tree Lane, Escondido

$967,777
3 Beds 3 Baths NDP2606619 MLS Active Status
Perched on a beautifully maintained 0.35-acre homesite overlooking Boulder Oaks Golf Course, this stunning Hidden Meadows residence captures panoramic golf course and mountain views from nearly every rear-facing room. Designed for those who love to entertain and embrace indoor-outdoor living, the property offers balconies and unforgettable scenery that stretches for miles. The inviting front yard features low-maintenance desert landscaping, while the backyard is an entertainer's dream with a spacious multi-level deck, illuminated gazebo, turf, attractive hardscape, mature fruit trees, shade structures, a storage shed, and endless space to gather, relax, and enjoy the peaceful surroundings. Inside, pride of ownership is evident throughout. Fresh interior paint, abundant natural light, and a beautifully renovated kitchen create a bright, welcoming atmosphere. The spacious living room showcases beautiful golf course views, while the family room features a cozy fireplace. The adjacent dining area opens seamlessly onto the deck, making al fresco dining effortless. The thoughtfully designed main level features three generously sized bedrooms, two bathrooms, a formal living room, family room, and breathtaking views throughout the primary living spaces. The luxurious primary suite serves as a private retreat with direct deck access, spectacular morning views, and a beautifully appointed ensuite bath. Downstairs, a spacious bonus room with a private half bath, separate exterior entrance, interior access, and its own patio provides incredible flexibility. Bonus unfinished basement and laundry room perfect for storage or mancave. Whether you're looking for multi-generational living, a home office, fitness studio, or creative workspace, this versatile space adapts to your lifestyle. Additional upgrades include leased solar, a newer tankless water heater, an all-electric system, and meticulous maintenance throughout. Located just minutes from the community pool, tennis courts, local restaurants, neighborhood market, and Boulder Oaks Golf Club, this home offers the perfect balance of peaceful country living and everyday convenience. With quick access to Interstate 15, Hidden Meadows remains one of North San Diego County's best-kept secrets—where scenic beauty, privacy, and community come together to create an exceptional place to call home.

10629 Meadow Glen Way E, Escondido

$375,000
2 Beds 2 Baths NDP2606612 MLS Active Status
Welcome to Rancho Escondido a land owned seniors community. Enjoy panoramic views to the SW and N from the patio room addition which spans the lenght of the home and the privacy of this corner lot located on a cul de sac. The kitchen was upgraded using solid oak custom cabinetry with pull-out features along with a built in wine rack, stainless steel appliances and a breakfast bar. Features include 2 living spaces a dining room and a spacious primary bathroom with a soaking tub and a shower. Inside laundry room! Other improvements are the interior walls are drywalled, textured and freshly painted. Seller says new A/C in 2022. Low maintenance yard with several fragrant rose bushes. Pets are allowed with some restrictions and 2nd resident can be 45+. Residents can enjoy 2 community pools, a spa, workout room, 2 clubhouses, a dog park, planned social gatherings every month and weekly activities like cards, table tennis, billiards, a library, water exercise, dance and aerobic classes. Take a stroll around the park, lot's of residents do and if you want to sit a while and take in the lovely landscaping in the park, benches are located at various areas . Gated entrance from 6 PM to 8 AM.

525 W El Norte Parkway Unit 140, Escondido

$1,100,000
3 Beds 3 Baths NDP2606258 MLS Active Status
Perched high above North Escondido, this beautifully remodeled hilltop home captures truly one-of-a-kind 360-degree mountain and valley views from inside the home and throughout the property. With walls of oversized windows, the setting is the star — bringing in natural light, wide-open sky, dramatic ridgelines, and sweeping views in nearly every direction. Set on 7.5 private acres just minutes from freeway access, the property offers a rare blend of privacy, convenience, acreage, and views. The home is located beyond a gated community entry, yet there is no HOA and no CCRs. Over the past 12 months, the current owner has invested nearly $200,000 in improvements, thoughtfully remodeling the home for her own personal enjoyment — not as a quick flip. The result is a turnkey property with new hardwood flooring, fresh interior paint, recessed LED lighting, a new high-efficiency HVAC system, new 8-foot interior doors, custom closet organizers, and a new sliding patio door. The kitchen has been refreshed with freshly painted cabinetry, granite countertops, a 5-burner gas cooktop, new appliances excluding the oven and microwave, a large island with seating, and a walk-in pantry. Each of the three bedrooms features its own private ensuite bath, and all three bathrooms have been completely rebuilt with new showers, new tile, new fixtures, floating vanities, and LED touch-control mirrors. Additional upgrades include a new tankless water heater, whole-house water filtration system, and a renovated laundry room with sink and storage. If you are looking for privacy, panoramic views, and a move-in-ready North County home with no HOA or CCRs, this is a truly special opportunity.

30663 Camino De Las Lomas, Escondido

$1,199,900
6 Beds 4 Baths NDP2606233 MLS Active Status
Nestled in the scenic community of Hidden Meadows, this beautifully reimagined single-story residence blends contemporary design with effortless indoor-outdoor living. Thoughtfully remodeled from top to bottom, the home offers a spacious open floorplan, sweeping views, and stylish finishes throughout. At the heart of the home, the stunning chef's kitchen has been completely redesigned with crisp white shaker cabinetry, striking Statuario quartz countertops, a designer tile backsplash, premium appliances, and an oversized island that seamlessly connects to the main living spaces—creating the perfect setting for everyday living and entertaining. Luxury vinyl plank flooring, modern lighting, fresh designer paint, and elegant fireplaces further elevate the home's warm yet sophisticated aesthetic. The flexible layout includes a separate guest suite attached to the garage, providing the ideal space for visitors, multi-generational living, or a private home office. Beautifully remodeled bathrooms showcase custom tilework, quartz finishes, and contemporary fixtures, continuing the home's cohesive, high-end design. Step outside to your own private backyard retreat, where a sparkling pool, expansive entertaining areas, and panoramic hillside views create an unforgettable setting for hosting family and friends or simply relaxing in the peaceful surroundings. Located within the desirable Hidden Meadows community, residents enjoy the benefit of a low annual HOA while remaining just minutes from golf, wineries, shopping, dining, and convenient freeway access. This exceptional turnkey home offers the perfect balance of modern luxury, privacy, and North County living.

10236 Lake Meadow Lane, Escondido

$1,799,000
6 Beds 6 Baths NDP2606031 MLS Active Status
This gorgeous custom home offers over 6,000 sq ft of living space set on approximately 5 acres of land complete with panoramic views and endless opportunities. A private gate leads to a wide driveway, mature landscaping, and a covered carriage entrance. Step inside the main level, which includes a formal dining room, a family room with a wood-burning fireplace, a living room, and a gourmet kitchen with a center island, a secondary prep sink, granite counters, a marble backsplash, double ovens, a 6-burner stove, and two side-by-side fridges/freezers. Enjoy coffee in the morning, sitting in the breakfast nook with French doors opening to the custom concrete patio. Also on the main level are two primary suites, each with its own ensuite bath: one with private patio access, a gas fireplace with granite surround, and a bath featuring a walk-in shower, Jacuzzi tub, and dual sinks; the other with its own gas fireplace and access to a private view balcony. The main level also has 2 secondary half baths and two separate attached 2-car garages. Upstairs, you will find 4 additional bedrooms, 2 full baths, and bonus rooms for an office or retreat, and a shared balcony with endless views of the property and skyline. The home has dual AC and heating units, plus ceiling fans throughout. Outside, the property has A70 zoning, with room for RV and boat parking, horses, chickens, goats, and dogs, plus space for a pool, sports court, a vineyard, and more! With no HOA, no Mello-Roos, and flexible zoning, don't miss this rare and unique opportunity in Hidden Meadows!

11535 Alps Way, Escondido

$475,000
SW26127858 MLS Active Status
Rare opportunity to build your own private retreat on this 4.2-acre parcel in the highly desirable Hidden Meadows community of Escondido. First time on the market in over 20 years, this property is surrounded by established high-end custom homes on both sides, offering confidence in long-term value and neighborhood continuity. Enjoy peaceful country living with endless possibilities — stunning sunsets, gentle breezes, and a serene natural setting — while still being conveniently close to Interstate 15. The property is adjacent to Daley Ranch, so nature will be your neighbor, not the high-density housing going up everywhere. Zoned A-70 with an L Animal Designation, the land offers flexibility for horses, farming, vineyards, olive groves, or a peaceful country retreat. Situated on a private cul-de-sac with minimal traffic and no through access, privacy is guaranteed. The location also offers close proximity to local wineries, casinos, schools, grocery stores, and restaurants. Come build your dream before this opportunity is gone.

Alps Way, Escondido

$1,035,000
4 Beds 3 Baths PTP2604411 MLS Active Status
MAJOR $60,000 PRICE IMPROVEMENT! Seller has already relocated internationally, creating an exceptional opportunity to own this MOVE-IN READY, well maintained, beautifully updated home in the prestigious guard-gated community of Emerald Heights. Featuring brand-new quartz kitchen countertops and luxury vinyl plank flooring throughout the entire first floor, this light-filled 4-bedroom, 3-bath home offers soaring ceilings, expansive windows, and a desirable downstairs bedroom and full bath—perfect for guests, multigenerational living, or a home office. The refreshed kitchen also features newer Wi-Fi-enabled stainless steel appliances, while the spacious primary suite captures panoramic mountain, city light, and sunrise views. Additional highlights include fully owned NEM 2.0 solar, EV charging capability, newer HVAC, Wi-Fi-enabled washer and dryer, updated pavers, refreshed fencing, and low-maintenance artificial turf. Enjoy Emerald Heights' resort-style amenities, including a junior Olympic pool, spa, kiddie pool, tennis and pickleball courts, basketball courts, parks, walking trails, a clubhouse, and year-round community events. Located within the highly acclaimed San Marcos Unified School District, this move-in-ready home offers incredible value in one of North County's most sought-after gated communities.

2345 Country View, Escondido

$2,898,900
4 Beds 4 Baths NDP2605147 MLS Active Status
Welcome to the highly sought after Mountain House community! This stunning new construction model home has been exquisitely upgraded to the highest level, showcasing luxurious finishes and is being sold fully furnished! Upon entering the residence, you are immediately struck by the extravagance of this property from the vanishing edge pool with built-in firepit and spa, to the breathtaking panoramic views of cascading mountains and ocean. Enjoy the sunset views from the outdoor room or poolside outdoor kitchen. This sprawling single-story home includes over 3,600sqft and is perched on a 4-acre parcel with a 34,000sqft flat pad surrounded by expansive views of the mountains, city lights, and the ocean. The home has 3 spacious bedrooms, one of which is a Multi-Gen with a private entrance, an office, a Den, 3.5 baths, Outdoor Living Room with a fireplace and a 3-car garage with additional storage. The open floor plan is an amazing space for gatherings with a chef’s kitchen appointed with split finish cabinets stacked to the ceiling with modern metal display cases, gorgeous quartzite countertops and JennAir stainless appliances including a 48" cooktop, double ovens and built-in refrigerator. Storage and convenience abound with a large walk-in pantry, butler pantry and huge laundry room that includes a built-in craft area, upper cabinets and a utility sink. The great room and den are the perfect balance of warmth and elegance for gatherings and conversation with a fireplace and wine bar. The stacking doors open to the outdoor living room to let the experience spill out to the fully landscaped yard with vanishing edge pool, fire-pit, spa and outdoor kitchen. The primary suite offers spectacular views, access to the backyard and has a luxurious spa-like bathroom with warm natural countertops, garden tub, large shower and generous walk-in closet. This incredible model home with its breathtaking views is truly one of a kind! Call today to make an appointment for a tour! Estimated possession is first quarter 2027. Please contact community agent for specifics.

2570 WOODLAND HEIGHTS GLEN, Escondido

$2,395,000
4 Beds 4 Baths NDP2604554 MLS Active Status
This extraordinary contemporary estate, custom built and completed in 2025, is a true architectural masterpiece where exceptional design, artistry, and nature exist in perfect harmony. Every detail has been thoughtfully curated to create a home that is both visually stunning and effortlessly livable. The accompanying media beautifully captures the home’s artistic flow, dramatic use of light, and seamless connection to its natural surroundings. Exquisite finishes and bespoke craftsmanship are showcased throughout. The luxurious primary bath features handcrafted Moroccan tiles adorning the expansive walk-in shower, while engineered 3-inch plank oak flooring adds warmth and sophistication throughout the residence. A custom Renaissance Rumford 100 fireplace with guillotine doors serves as a striking focal point within the grand living space. Oversized bifold glass doors and dramatic floor-to-ceiling windows invite abundant natural light while framing breathtaking views. Anderson 100 Series windows throughout, with All-Weather black aluminum oversized windows around the floating staircase further enhance the home’s clean contemporary aesthetic. At the heart of the home, the chef’s kitchen is both elegant and functional, featuring the exceptional AGA Elise 48-inch induction range with three separate ovens and a ceramic glass cooktop with five induction burners, offering remarkable energy efficiency and professional-grade performance. Complementing the space are a 48-inch Thermador column refrigerator and exquisite Waterworks Henry gooseneck faucets. Every element reflects an uncompromising commitment to quality and design. Designed for both entertaining and tranquil everyday living, the home offers multiple viewing decks, including expansive outdoor spaces adjoining the grand room and oversized upper loft. These exceptional vantage points provide sweeping views of surrounding greenery, open skies, and natural beauty — ideal for dining al fresco, entertaining guests, grilling, or simply enjoying peaceful moments immersed in nature. The primary suite is a private sanctuary filled with natural light and serene vistas. A private deck extends from the suite, offering the perfect setting for morning coffee accompanied by birdsong among the Manzanitas. The spa-inspired primary bath features a custom Ofuro Japanese soaking tub crafted in African teak, creating a luxurious retreat designed for relaxation and wellness. The entry level also includes an additional spacious bedroom, currently utilized as an office, along with a generous craft room/art studio, each offering beautiful views. A dramatic floating staircase leads to the second level, where two additional spacious bedrooms, custom bathrooms, and an expansive loft provide exceptional flexibility for multi-generational living, guest accommodations, or additional entertaining space. Enhancing the upper level is a beautifully appointed butler’s pantry complete with a microwave, sink, and wine cooler, allowing for effortless entertaining without leaving the second floor. An additional deck off the pantry further extends the indoor-outdoor living experience. Modern luxury and efficiency are seamlessly integrated throughout the property, including Lutron smart switches, Yale smart locks, pocket doors, an oversized two-car garage pre-wired for dual 220V EV chargers, an 8KW solar system, and a Tesla 10KW Powerwall. Set on approximately 1.4 acres, the grounds offer a balance of thoughtfully landscaped spaces and preserved natural beauty. With ample room for a pool, guest amenities, recreation, or future expansion, this remarkable property presents endless possibilities in an extraordinary setting.

10042 Tall Oak Dr, Escondido

$995,000
4 Beds 3 Baths NDP2603689 MLS Active Status
Beautiful Split-Level Home with Panoramic Views in Escondido Enjoy the best of California living in this well-maintained, custom split-level home, perfectly positioned to capture panoramic views and stunning sunsets. Whether you're relaxing after a long day in your jacuzzi or hosting friends and family, the setting provides a peaceful and scenic backdrop. The home features a spacious open floor plan, ideal for both everyday living and entertaining. The gourmet kitchen is thoughtfully designed with granite countertops, a large center island, and hardwood floors, offering plenty of space to cook and gather. In the family room, a cozy fireplace adds warmth and charm, while the large outdoor deck is a great place to entertain or simply enjoy the beautiful California weather. Dual-pane windows and plantation shutters throughout the home offer comfort, style, and energy efficiency. All main living areas are located on the primary level, with a bonus room and full bathroom downstairs—perfect for use as a guest suite, home office, or optional fourth bedroom. The property also includes RV parking and is centrally located in Escondido, close to schools, shopping, dining, and more. This home offers a great balance of space, functionality, and location.

1168 Avocado Ave, Escondido

$1,250,000
5 Beds 3 Baths NDP2603681 MLS Active Status
Welcome to a residence where lifestyle and scenic beauty converge in perfect harmony. Nestled against a backdrop of sweeping mountain and panoramic views with no homes directly behind it this exceptional home offers a rare blend of privacy and refined living. Designed for indoor outdoor living at its finest the thoughtfully curated outdoor spaces are ideal for entertaining, relaxing or taking in the sweeping sunset views. The outdoor space unfolds into distinct areas for dining beneath the open sky and lounging in comfort anchored by a built in BBQ that invites unforgettable gatherings. The paid solar system adds significant energy savings. Inside the heart of the home reveals itself in a beautifully open kitchen that flows into the family room an inviting space designed for connection, conversation, and celebration. The versatile floor plan includes a full bedroom and bath along with a bonus room on the main level which is perfect for guests or multigenerational living and four additional bedrooms upstairs. The primary suite is nothing short of spectacular. A cozy fireplace sets the tone, while dual walk in closets, a spa inspired bath with soaking tub, separate shower, dual vanities and a generous sitting area create a luxurious space and a private sanctuary of relaxation. Other features include an upstairs laundry with sink, a cozy reading nook, whole house fan and a three-car garage with epoxy flooring. Life in Hidden Meadows is elevated even further by resort style amenities including a sparkling pool, pickleball and tennis courts. The Market at Hidden Meadows and Side Yard Public House are moments away. An exceptional opportunity for those seeking something truly special. A rare opportunity to own a residence where views and design converge in perfect harmony.

27853 Dogwood Gln, Escondido

$1,998,000
4 Beds 4 Baths NDP2602167 MLS Active Status
Tucked within the private guard-gated community of Rimrock Estates, 28889 Anderson Court offers a rare opportunity to experience one of North County’s best-kept secrets. Set among gorgeous custom estates on expansive parcels, this exclusive enclave is defined by vast panoramic vistas, ocean views, and exceptional privacy—a peaceful retreat where residents enjoy space, security, and a deep connection to nature. Often compared to Rancho Santa Fe for its estate-style living, Rimrock Estates offers a compelling alternative with remarkable value while maintaining the same sense of prestige, tranquility, and lifestyle appeal. Perched at approximately 1,750 feet above sea level, the property enjoys breathtaking south- and west-facing views, capturing golden sunsets, distant ocean horizons, and rolling mountain landscapes. The elevated setting creates a unique microclimate ideal for lush landscaping and offers endless possibilities for expanding the grounds. A long private driveway and classic porte-cochère arrival set the tone for the residence, where timeless Spanish Mission-inspired architecture blends seamlessly with the surrounding natural beauty. The home offers four bedrooms, including a spacious primary suite with sweeping views, and can easily live as a three-bedroom main residence with a 1,000-square-foot attached guest suite—perfect for multi-generational living, guests, or a private office or rental opportunity. The guest suite includes its own private entrance, bedroom, bathroom, office space, laundry hookups, and pre-installed plumbing and 220 electric for a future kitchenette. Inside, soaring ceilings, warm architectural details, and light-filled living spaces create an inviting atmosphere. The grand living room with fireplace, oversized dining room overlooking the pool and gardens, and the open kitchen and family room all flow seamlessly to a covered outdoor loggia, designed for effortless indoor-outdoor living. Outside, the grounds offer an entertainer’s paradise with a sparkling pool and spa, expansive sun patios, lush lawns, and a private viewing pavilion perfectly positioned to take in the surrounding scenery. Beyond the landscaped areas, the property’s additional land offers exciting opportunities to create your dream estate—whether adding a tennis or pickleball court, vineyard, additional guest house, or garden retreat. While Rimrock Estates feels worlds away, it remains conveniently close to everyday amenities. Residents enjoy proximity to several private clubs and recreational facilities offering pools, tennis courts, fitness centers, and social activities, along with nearby golf, equestrian facilities, wineries, shopping, dining, and major freeway access. 28889 Anderson Court is more than a home—it’s a private sanctuary within one of North County’s most exclusive hidden communities, where luxury, nature, and lifestyle come together in perfect harmony. (SOME PHOTOS HAVE BEEN DIGITALLY ALTERED. FOR THOSE AND ALL UNALTERED PHOTOS VISIT SOTHEBYSREALTY.COM )

28889 Anderson Court, Escondido

$1,400,000
NDP2601739 MLS Active Status
Spectacular 10-Acre Property in Prestigious Hidden Meadows! Discover tranquility on this breathtaking 10-acre parcel, perched high in the hills north of Escondido, in the sought-after Hidden Meadows community. This rare gem offers panoramic views stretching across multiple cities—south all the way to San Diego—and east to snow-capped mountain peaks. Hidden Meadows is known for its peaceful setting, ocean breezes, and scenic beauty, where you can enjoy both coastal sunsets and snowy mountain vistas. Whether you’re dreaming of building a private estate, creating a multi-home development, or establishing a family compound, this property offers incredible potential. Zoned for horses and perfect for equestrian living. Possible well water access to minimize irrigation costs. Adjacent to Daley Ranch over 3,000 acres of protected open space with biking and walking trails, fishing spots, picnic areas, horseback riding, BBQ facilities, and so much more! Now is the time to own a piece of paradise. Create your dream home or invest in a development opportunity in one of North County’s hidden treasures. Set amid beautiful natural surroundings, this property presents an excellent opportunity for a future winery or estate retreat. Infrastructure is already underway with three approved septic locations—two installed—along with existing water and fire meters. A serene seasonal pond enhances the landscape. With prior tentative approval for an three-lot split, the property offers exceptional flexibility for a custom home, agricultural use, or thoughtful development.

27623 Cougar Pass Road, Escondido

$314,000
NDP2601737 MLS Active Status
Take in the absolutely breathtaking, panoramic views year-round! Build your own spectacular custom home located in the highly desired community of Rimrock Estates. Enter the guarded gate and drive to your private oasis perched atop one of the highest bluffs with endless views of Catalina Island, Pacific Ocean and scenic snow covered mountains. This community offers privacy and tranquility while still being conveniently located near easy freeway access, golf course, shopping, restaurants and short drive to the beaches. This land encompasses a flat large pad. The possibilities are endless with option of growing avocado & fruit trees and even a vineyard. Also, build to suite custom home option. One of the largest lots in Rimrock. Seller is willing to enter a separate build to suit contract with the buyer so that a home is designed and constructed specifically to meet the unique needs and requirements of the buyer, creating a custom-built house tailored to their lifestyle and preferences.

Lot 92 Welk Highland Lane, Escondido

$2,945,000
5 Beds 6 Baths NDP2600185 MLS Active Status
**LIVE ON TOP OF THE WORLD**NEW CONSTRUCTION**MULTI-GENERATIONAL LIVING Unprecedented privacy and ocean views. Located in the exclusive gate guarded community of Rimrock Estates. This 4500+ s.f. home is designed to capture sweeping views of the Hyatt Vacation Club and Golf Course as well as Catalina Island. It has 5 bedrooms with 5-1/2 baths, it is dual level use the ELEVATOR to have ease of access between levels. It can live as two complete homes for multi-generational living or accommodate your family. Three bedrooms on the main level all with their own bathrooms and baloneys. Livingroom, dining and kitchen have open floor plan with large outdoor living space with amazing views. Main level also has an office and laundry room. Lower level has its own entrance, two bedrooms with their own bathrooms, full kitchen and laundry room. Its own large outdoor patio area again with fantastic views. The lanai will surprise you! New construction. Overlooks the Hyatt Vacation Club and Golf Course. Home has fully paid solar with a Powerwall 3 in the garage. Call to schedule a showing appointment today, you will fall in love.

9607 Misty Meadow Lane, Escondido

$450,000
NDP2503754 MLS Active Status
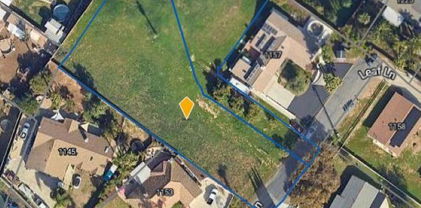
Unlock a rare opportunity to develop four by-right residential care homes in the heart of Escondido. This 0.58-acre infill parcel (APN 226-130-52-00) is located on a quiet cul-de-sac in the desirable Country Club area and is zoned RS (Residential Single) with a General Plan designation of VR-7.3, allowing up to 7.3 dwelling units per acre. The site supports subdivision into four legal single-family residential lots, each exceeding the 6,000 SF minimum required under current zoning—no variances or zone changes needed. Under California Health & Safety Code §1566.3, each new residence may be operated as a licensed 6-bed Residential Care Facility for the Elderly (RCFE) and is treated the same as any single-family home under local zoning. This eliminates the need for conditional or minor use permits, neighborhood approvals, or discretionary planning reviews. It’s a by-right path to creating high-demand residential care homes with long-term lease value. This offering is ideal for developers, healthcare investors, or operators looking to build and lease four small-scale assisted living homes. Whether you build and lease to RCFE operators or sell finished homes to end-users in the care industry, the upside is clear. Lease comps for 6-bed RCFEs range from $7,000–$12,000/month, depending on amenities, location, and licensing status. With the area’s strong senior demographics and limited supply of quality residential care homes, demand remains high. The parcel is gently sloped and highly buildable, with water and sewer available at the street via Vallecitos Water District. Its infill location offers convenience without congestion—near Twin Oaks Golf Course, Palomar Medical Center, I-15, and North County shopping centers. This is not a rural hillside gamble. It’s a practical, high-potential site in a residential neighborhood where RCFE use blends seamlessly with the surrounding community. Alternatively, the parcel can be developed as four traditional single-family homes for sale or rent. Whether you're pursuing care-focused real estate or a boutique housing project, this site gives you flexibility, zoning certainty, and meaningful exit strategies. SB 684 may offer additional entitlement streamlining for subdivisions of fewer than 10 lots in infill locations—buyers are encouraged to confirm with the City of Escondido Planning Department. Don’t miss this opportunity to establish a high-performing, service-driven asset in one of North San Diego County’s most stable and scalable residential markets. Build a legacy, lease for passive income, or sell with confidence—this site is ready for transformation. Contact Listing Broker for development notes, RCFE lease comps, and planning guidance.

Leaf Lane, Escondido

Based on information from California Regional Multiple Listing Service, Inc. as of . This information is for your personal, non-commercial use and may not be used for any purpose other than to identify prospective properties you may be interested in purchasing. Display of MLS data is usually deemed reliable but is NOT guaranteed accurate by the MLS. Buyers are responsible for verifying the accuracy of all information and should investigate the data themselves or retain appropriate professionals. Information from sources other than the Listing Agent may have been included in the MLS data. Unless otherwise specified in writing, Broker/Agent has not and will not verify any information obtained from other sources. The Broker/Agent providing the information contained herein may or may not have been the Listing and/or Selling Agent.