Share this with your friends


+16197125150
Golden Feather Investments Inc.
4473 30th St Unit 504, Normal Heights, CA 92116
- $1,129,000
- 2
- BD
- 2
- BA
- 1,203
- SqFt





- List Price
- $1,129,000
- Price Change
- ▲ $4,000 1789867482
- Status
- ACTIVE
- MLS#
- 260010106SD
- Year Built
- 2024
- Bedrooms
- 2
- Bathrooms
- 2
- Living Sq. Ft
- 1,203
- Days on Market
- 164
- Property Type
- Condo
- Style
- Contemporary, Modern
- Property Sub Type
- Condominium
- Stories
- One Level
- Neighborhood
- North Park
Property Description
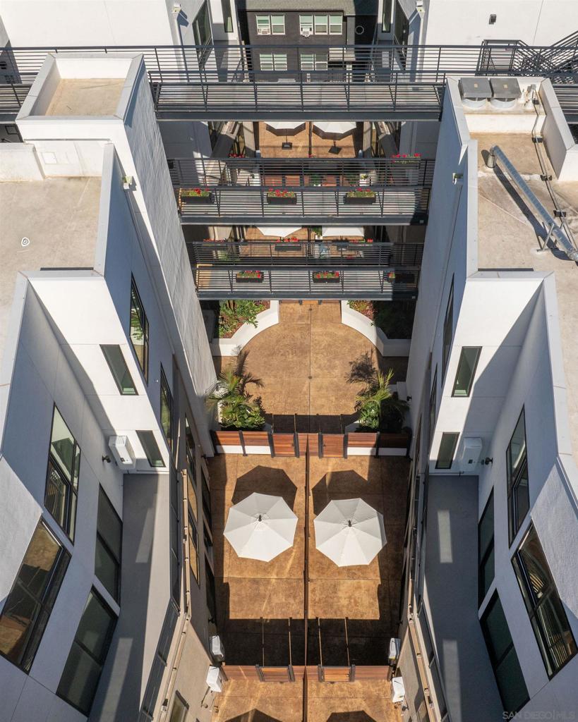

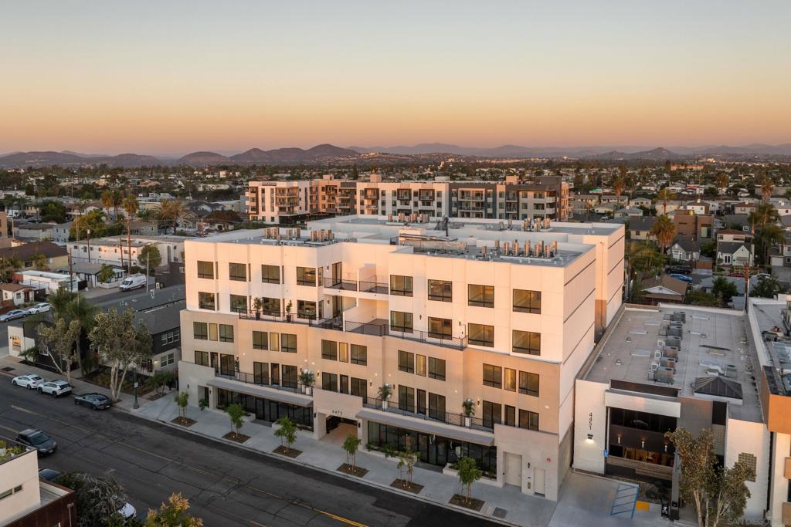
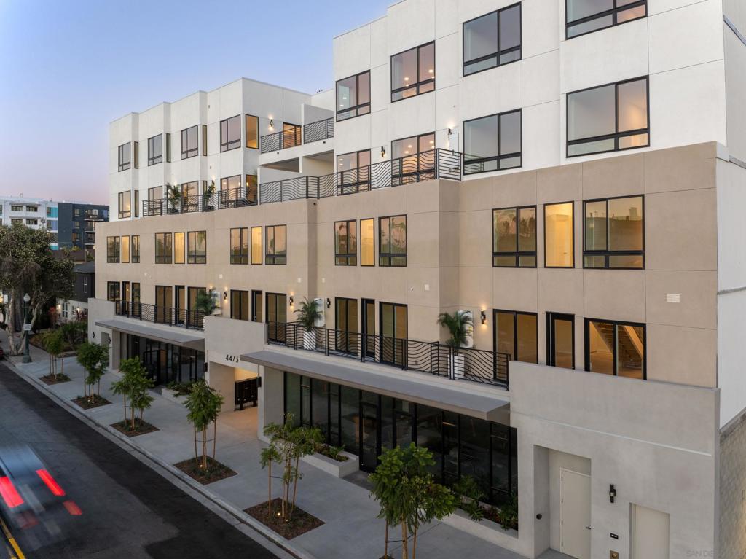
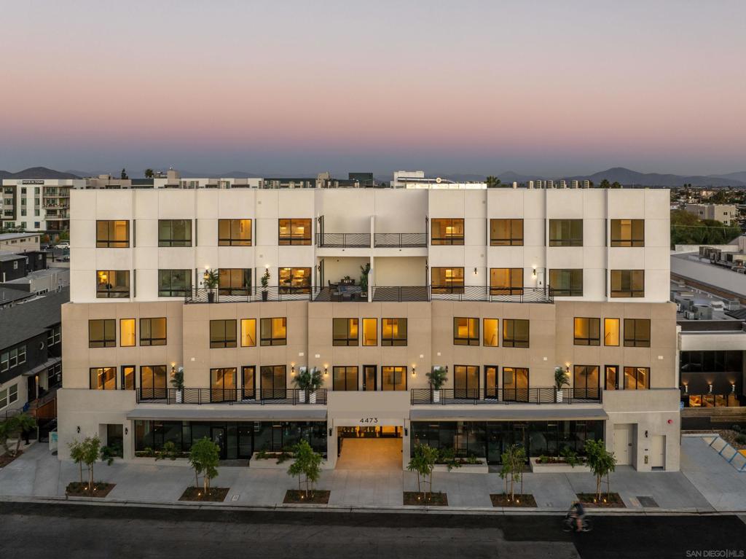
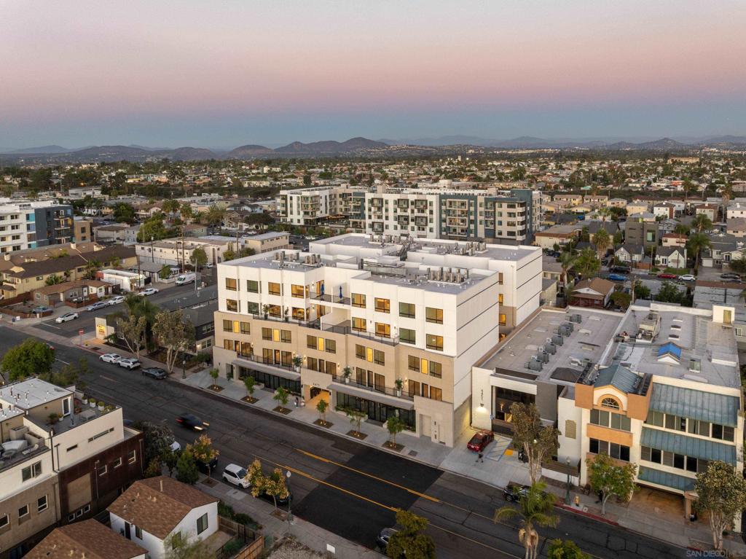
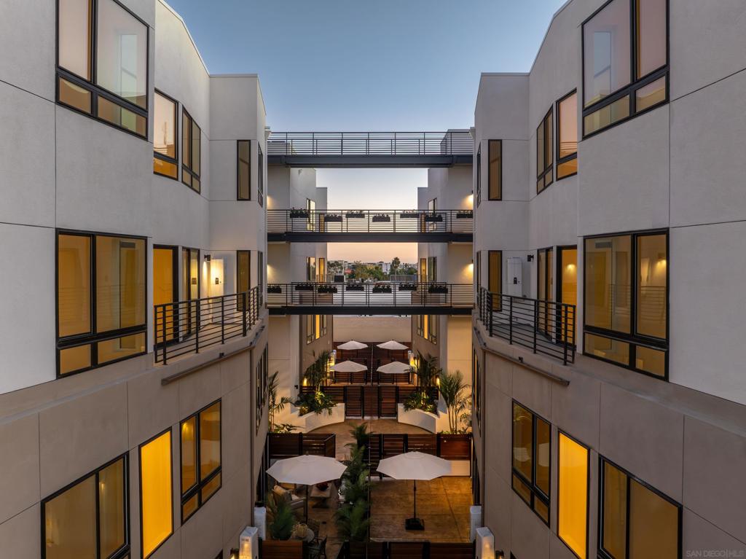
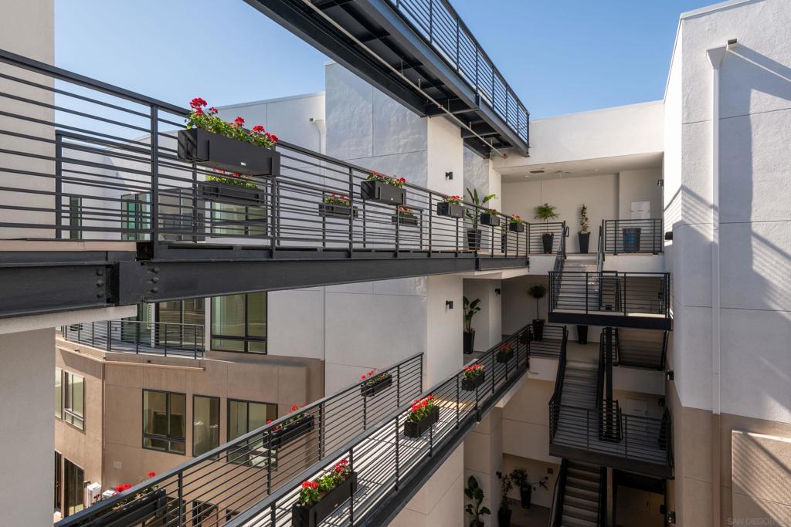
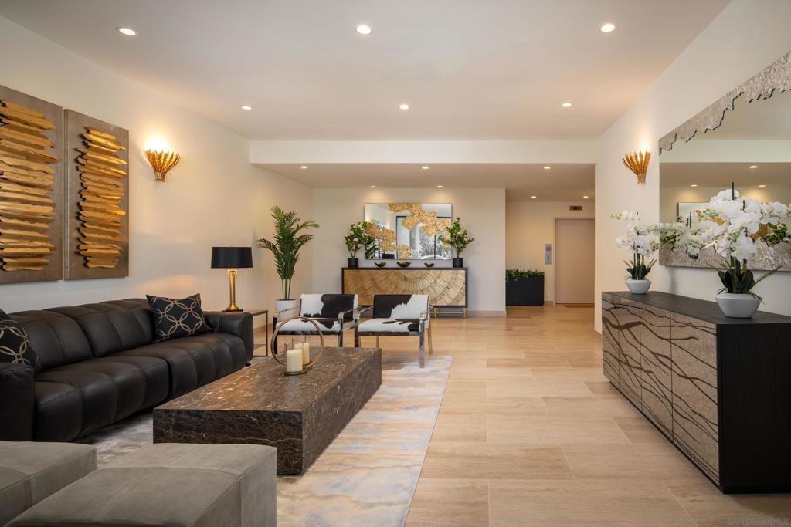
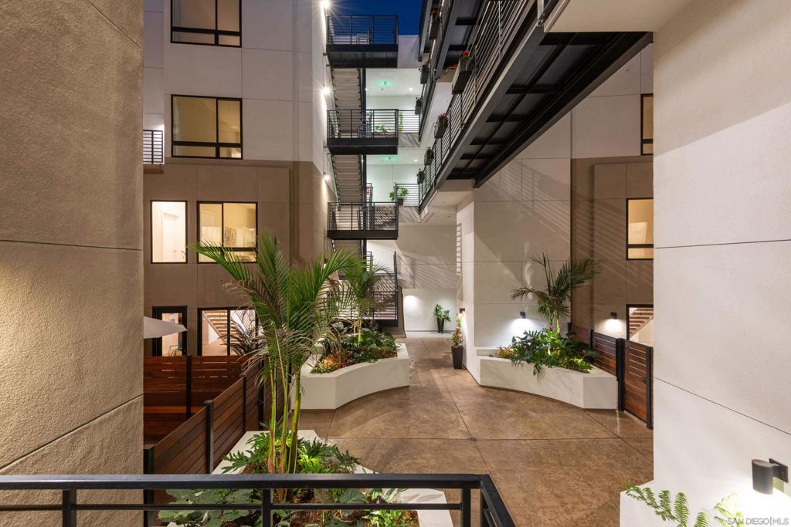
Rare opportunity to own a new-construction penthouse in North Park. Our buyer incentives can make ownership more attainable. Eligible buyers may qualify for a lower fixed mortgage rate for the life of the loan, plus a credit toward eligible closing costs, helping reduce monthly payments and upfront expenses. This bright, single-level residence offers 2 bedrooms and 2 baths, soaring ceilings, oversized east-facing windows, and a private balcony with sweeping neighborhood and mountain views. The open-concept living area flows into a curated kitchen with a quartz waterfall island and custom cabinetry. Soft morning light, warm natural textures, and additional north-facing windows in the primary bedroom and bath create an inviting retreat. In-unit laundry, luxury kitchen, and two secure parking spaces in a gated subterranean garage add everyday convenience. Enjoy a highly walkable location near North Park cafés, boutiques, dining, and cultural destinations. Listing images show model units and may not reflect this residence’s exact floor plan. Ask about current incentives; eligibility and terms apply. Rendezvous pairs contemporary design with boutique new construction in the heart of North Park. Enjoy low monthly HOA dues, a professionally managed community, and storage options that vary by residence. EV charging options are available while available; please ask about current availability. Each home includes a one-year Fit & Finish Warranty after closing. Eligible buyers may also qualify for a lower fixed mortgage rate for the life of the loan and a credit toward eligible closing costs, potentially reducing monthly payments and cash needed at closing. VA financing, 1031 exchanges, and contingent offers may be considered. Contact us for current availability, home-specific features, and incentive terms.
Additional Information
- HOA
- 324
- Frequency
- Monthly
- Association Amenities
- Maintenance Grounds, Insurance
- Appliances
- Counter Top, Dishwasher, Gas Cooking, Disposal, Gas Range, Microwave, Range Hood, Tankless Water Heater
- Pool Description
- None
- Heat
- Electric, Forced Air, Natural Gas
- Cooling
- Yes
- Cooling Description
- Central Air
- View
- Mountain(s), Neighborhood, Panoramic
- Exterior Construction
- Concrete, Stucco
- Roof
- Composition, Membrane, Rolled/Hot Mop
- Garage Spaces Total
- 2
- Interior Features
- Balcony, High Ceilings, Open Floorplan, Pantry, Storage, Trash Chute, Bedroom on Main Level, Main Level Primary, Walk-In Closet(s)
- Attached Structure
- Detached
Listing courtesy of Listing Agent: Pasha Saberi (pasha@mayfaircommunities.com) from Listing Office: Mehran Saberi Real Estate Bkr.
Mortgage Calculator
Based on information from California Regional Multiple Listing Service, Inc. as of . This information is for your personal, non-commercial use and may not be used for any purpose other than to identify prospective properties you may be interested in purchasing. Display of MLS data is usually deemed reliable but is NOT guaranteed accurate by the MLS. Buyers are responsible for verifying the accuracy of all information and should investigate the data themselves or retain appropriate professionals. Information from sources other than the Listing Agent may have been included in the MLS data. Unless otherwise specified in writing, Broker/Agent has not and will not verify any information obtained from other sources. The Broker/Agent providing the information contained herein may or may not have been the Listing and/or Selling Agent.