Share this with your friends


+16197125150
Golden Feather Investments Inc.
510 1st Ave Unit 602, Downtown, CA 92101
- $824,900
- 2
- BD
- 2
- BA
- 1,209
- SqFt











- List Price
- $824,900
- Status
- ACTIVE
- MLS#
- 260024113SD
- Year Built
- 2002
- Bedrooms
- 2
- Bathrooms
- 2
- Living Sq. Ft
- 1,209
- Days on Market
- 2
- Property Type
- Condo
- Style
- Contemporary
- Property Sub Type
- Condominium
- Stories
- One Level
Property Description
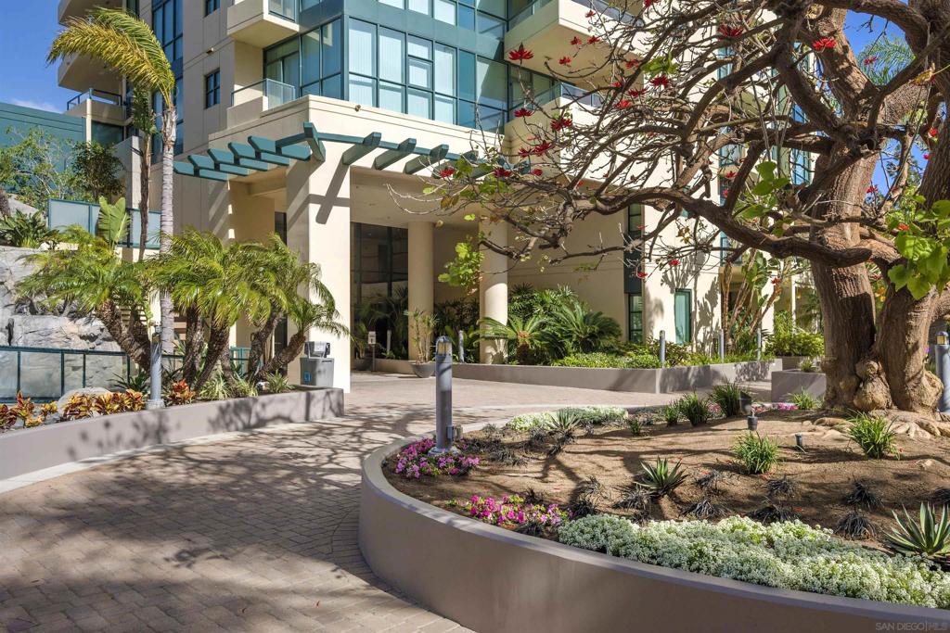
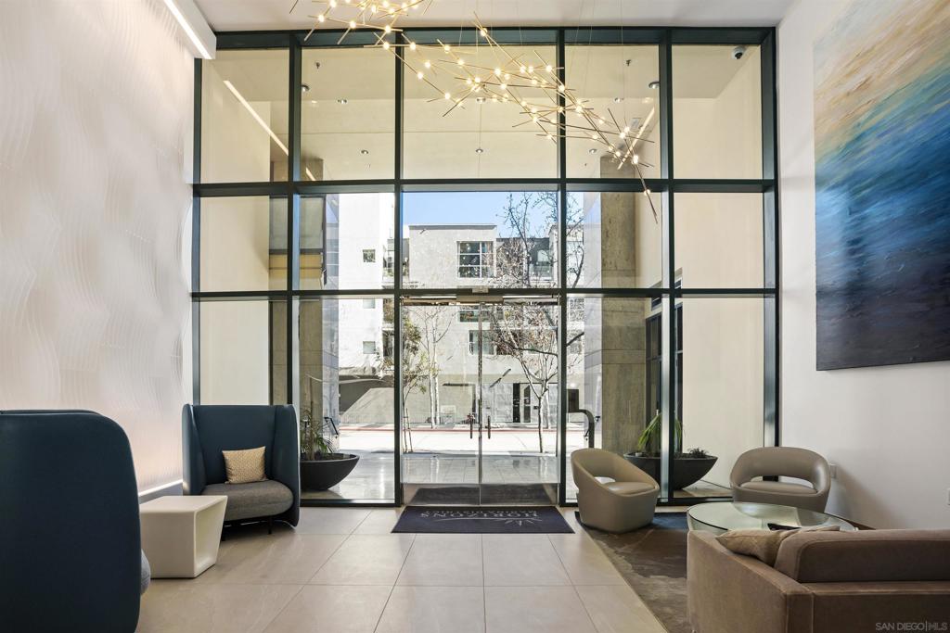
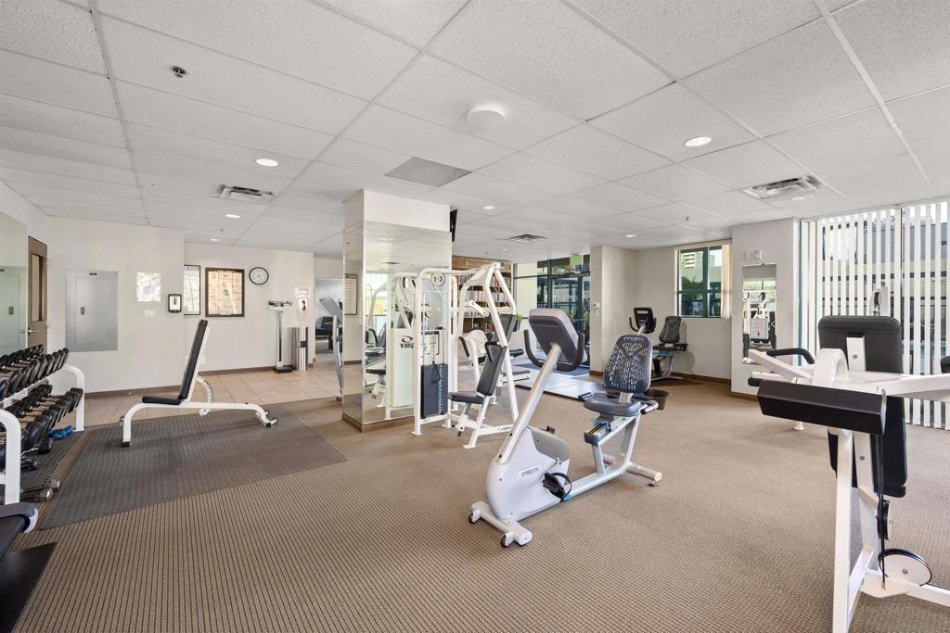
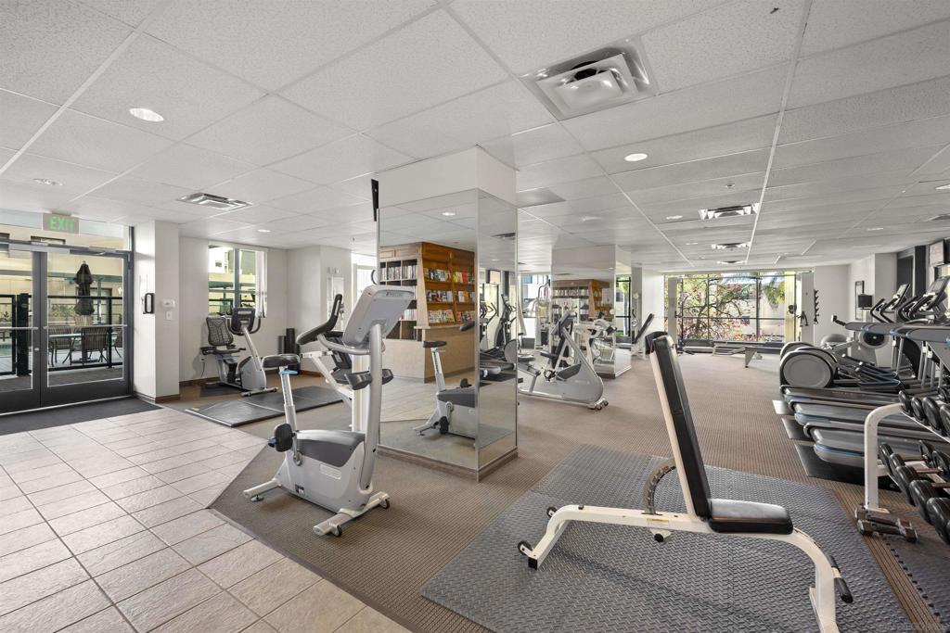
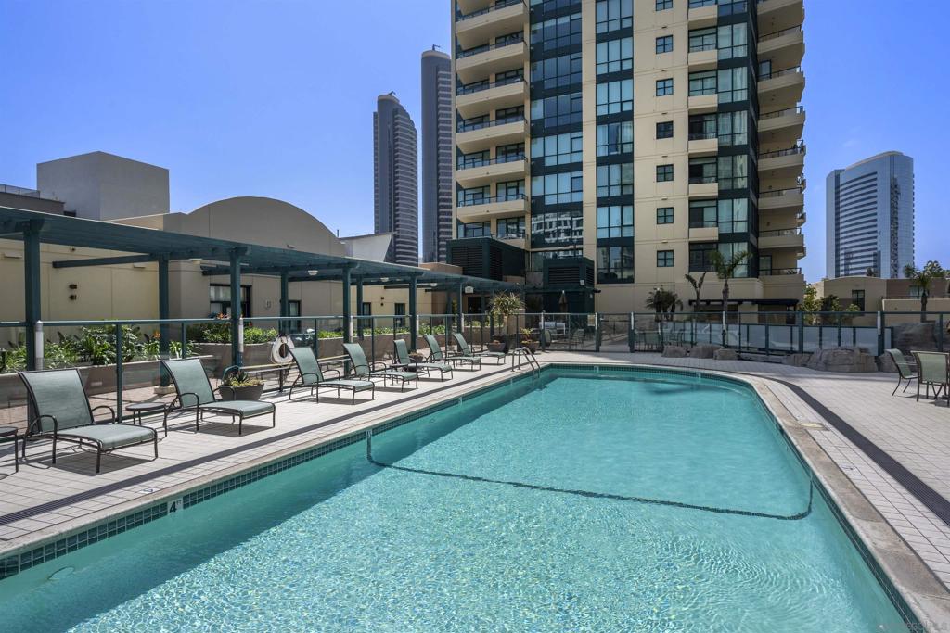
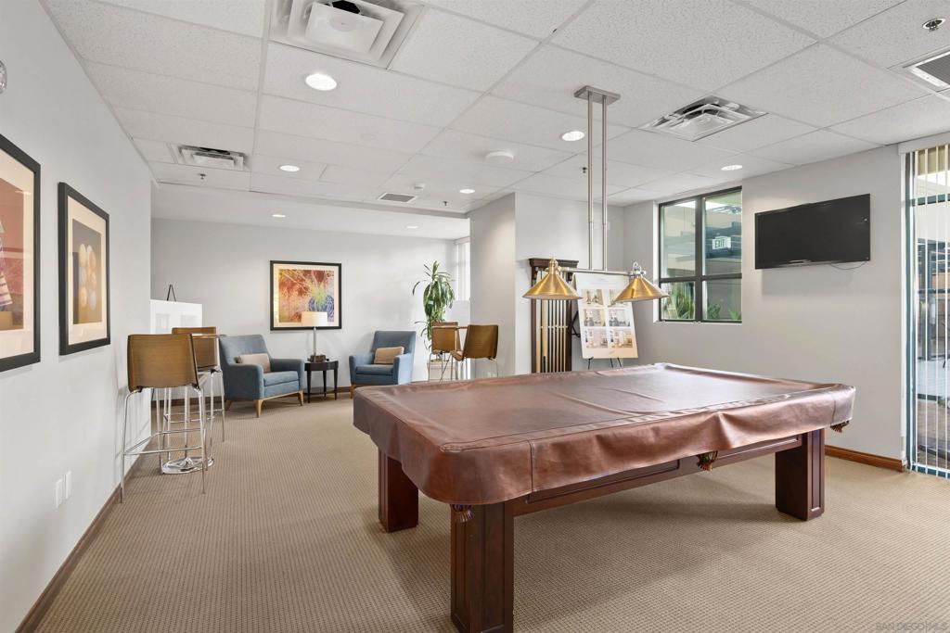
Discover this beautifully updated corner 2-bedroom residence at Horizons with sweeping Downtown city views. Floor-to-ceiling windows fill the open-concept great room with natural light, complemented by newer flooring, quartz countertops, Bosch stainless-steel appliances, wine fridge, and electric shades. The spacious primary suite features a walk-in closet and spa-inspired bath with soaking tub, separate shower, and dual vanity. The versatile second bedroom is currently used as an office and easily accommodates a queen bed. Enjoy the private balcony overlooking the city and nearby children’s park, plus seasonal fireworks. Includes TWO parking spaces and a dedicated storage unit. Located in the heart of the Marina District, Horizons offers resort-style amenities including a pool, spa, BBQ area, state-of-the-art fitness center, 24-hour staff and security, billiard room, conference and club rooms, and 16 guest parking spaces. Ideally located in the heart of the Marina District, Horizons is one of Downtown San Diego’s premier luxury high-rise communities. Enjoy an exceptional urban lifestyle just steps from the New Children’s Museum, MLK Promenade, Seaport Village, Petco Park, the Gaslamp Quarter, San Diego Bay, and the waterfront. A children’s park and dog park are conveniently located directly behind the community, with dining, shopping, entertainment, transit, and Ralphs Signature Market all within easy walking distance. Residents enjoy resort-style amenities including a pool, spa, BBQ area, fitness center, 24-hour staff and security, billiard room, conference and club rooms, and 16 guest parking spaces. Everyday convenience is built in with retailers just an elevator ride away, including a bank, dry cleaner, Postal Annex, coffee shop, and more. Horizons has also been beautifully refreshed with remodeled lobbies, upgraded hallways, and new residence entry doors with keypad access.
Additional Information
- HOA
- 1832
- Frequency
- Monthly
- Association Amenities
- Fitness Center, Gas, Maintenance Grounds, Hot Water, Insurance, Management, Pool, Pet Restrictions, Spa/Hot Tub, Security, Trash
- Appliances
- Dishwasher, Disposal, Gas Oven, Gas Range, Microwave, Refrigerator, Range Hood
- Pool Description
- Community, Association
- Fireplace Description
- Living Room
- Heat
- Forced Air, See Remarks
- Cooling
- Yes
- Cooling Description
- Central Air
- View
- Panoramic
- Exterior Construction
- Stone, Stucco
- Roof
- Composition
- Garage Spaces Total
- 2
- Interior Features
- Balcony, Ceiling Fan(s), See Remarks, Bedroom on Main Level, Main Level Primary, Walk-In Closet(s)
- Attached Structure
- Detached
Listing courtesy of Listing Agent: Robert Whalen (RKWhalen@gmail.com) from Listing Office: Berkshire Hathaway HomeServices California Properties.
Mortgage Calculator
Based on information from California Regional Multiple Listing Service, Inc. as of . This information is for your personal, non-commercial use and may not be used for any purpose other than to identify prospective properties you may be interested in purchasing. Display of MLS data is usually deemed reliable but is NOT guaranteed accurate by the MLS. Buyers are responsible for verifying the accuracy of all information and should investigate the data themselves or retain appropriate professionals. Information from sources other than the Listing Agent may have been included in the MLS data. Unless otherwise specified in writing, Broker/Agent has not and will not verify any information obtained from other sources. The Broker/Agent providing the information contained herein may or may not have been the Listing and/or Selling Agent.