Share this with your friends


+16197125150
Golden Feather Investments Inc.
10111 Cliffwood Dr, La Mesa, CA 91941
- $1,299,000
- 7
- BD
- 5
- BA
- 3,127
- SqFt




- List Price
- $1,299,000
- Price Change
- ▼ $76,000 1791873169
- Status
- ACTIVE
- MLS#
- 260023600SD
- Year Built
- 1976
- Bedrooms
- 7
- Bathrooms
- 5
- Living Sq. Ft
- 3,127
- Lot Size
- 12,667
- Acres
- 0.29
- Lot Location
- Sprinklers Manual
- Days on Market
- 34
- Property Type
- Single Family Residential
- Property Sub Type
- Single Family Residence
- Stories
- Two Levels
- Neighborhood
- Mount Helix
Property Description
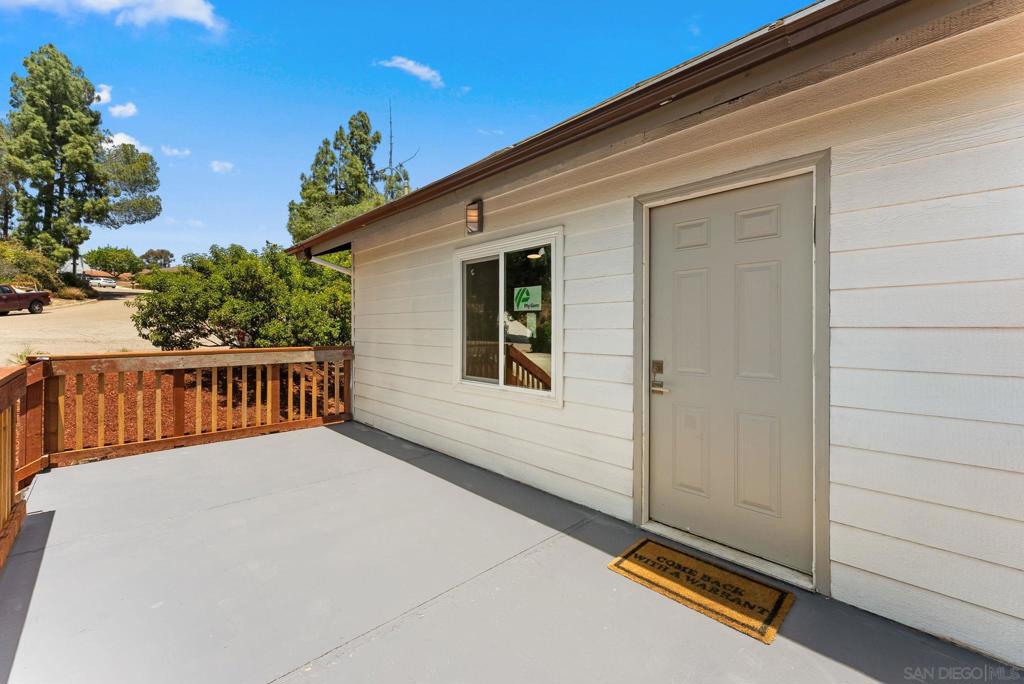
Bring your vision! This is the Mt. Helix opportunity you’ve been waiting for. Set on a hillside with breathtaking panoramic canyon and sunset views, this home has the space, the location and the potential. All it needs is your touch. Whether you’re a contractor, an investor or a buyer ready to build equity, it’s a blank canvas for creating your dream home. The main residence offers 4 bedrooms, 2 bathrooms, an open floor plan, abundant natural light, and a private balcony made for taking in the views. Upstairs, a fully permitted 1-bedroom, 1-bath ADU with its own kitchen is ready for a renter, guests or extended family. The permitted converted garage adds 2 more bedrooms and 2 bathrooms, so you can make it a teen retreat, a home office, a multigenerational space or whatever suits you. That’s 7 bedrooms, 5 bathrooms and approx. 3,125 sq ft in all. The home is powered by a prepaid solar lease, paid in full through 2040, with no monthly solar payment. Outside, a pool, spa and multiple entertaining areas are ready for your ideas. The home needs cosmetic work and updating throughout. Remodel, refresh and make it your own in one of East County’s most sought-after neighborhoods. Now priced to sell at $1,299,000. Buyer to verify rental/ADU use. Not every bedroom includes a closet. Full floor plan available upon request.
Additional Information
- Other Buildings
- Guest House Attached
- Appliances
- 6 Burner Stove, Dishwasher, ENERGY STAR Qualified Appliances, Disposal, Microwave, Self Cleaning Oven
- Pool
- Yes
- Pool Description
- Private
- Fireplace Description
- Gas, Living Room
- Heat
- Heat Pump, Natural Gas
- Cooling
- Yes
- Cooling Description
- Central Air, Electric, High Efficiency
- Exterior Construction
- Brick, Concrete, Stucco
- Patio
- Deck
- Roof
- Spanish Tile
- Water
- Public
- Interior Features
- Bedroom on Main Level
- Attached Structure
- Detached
Listing courtesy of Listing Agent: Evett Elshaa (eelshaarealtor@gmail.com) from Listing Office: Century 21 Affiliated.
How much is your home worth?
...get instant property value now!
Mortgage Calculator
Based on information from California Regional Multiple Listing Service, Inc. as of . This information is for your personal, non-commercial use and may not be used for any purpose other than to identify prospective properties you may be interested in purchasing. Display of MLS data is usually deemed reliable but is NOT guaranteed accurate by the MLS. Buyers are responsible for verifying the accuracy of all information and should investigate the data themselves or retain appropriate professionals. Information from sources other than the Listing Agent may have been included in the MLS data. Unless otherwise specified in writing, Broker/Agent has not and will not verify any information obtained from other sources. The Broker/Agent providing the information contained herein may or may not have been the Listing and/or Selling Agent.