Share this with your friends


+16197125150
Golden Feather Investments Inc.
503 Rosemont St, La Jolla, CA 92037
- $2,475,000
- 2
- BD
- 1
- BA
- 982
- SqFt
- Sold Price
- $2,475,000
- List Price
- $2,500,000
- Closing Date
- Mar 10, 2026
- Status
- CLOSED
- MLS#
- 260001605SD
- Year Built
- 1940
- Bedrooms
- 2
- Bathrooms
- 1
- Living Sq. Ft
- 982
- Lot Size
- 3,298
- Acres
- 0.08
- Lot Location
- Corner Lot
- Days on Market
- 18
- Property Type
- Single Family Residential
- Style
- Tudor
- Property Sub Type
- Single Family Residence
- Stories
- One Level
- Neighborhood
- La Jolla
Property Description
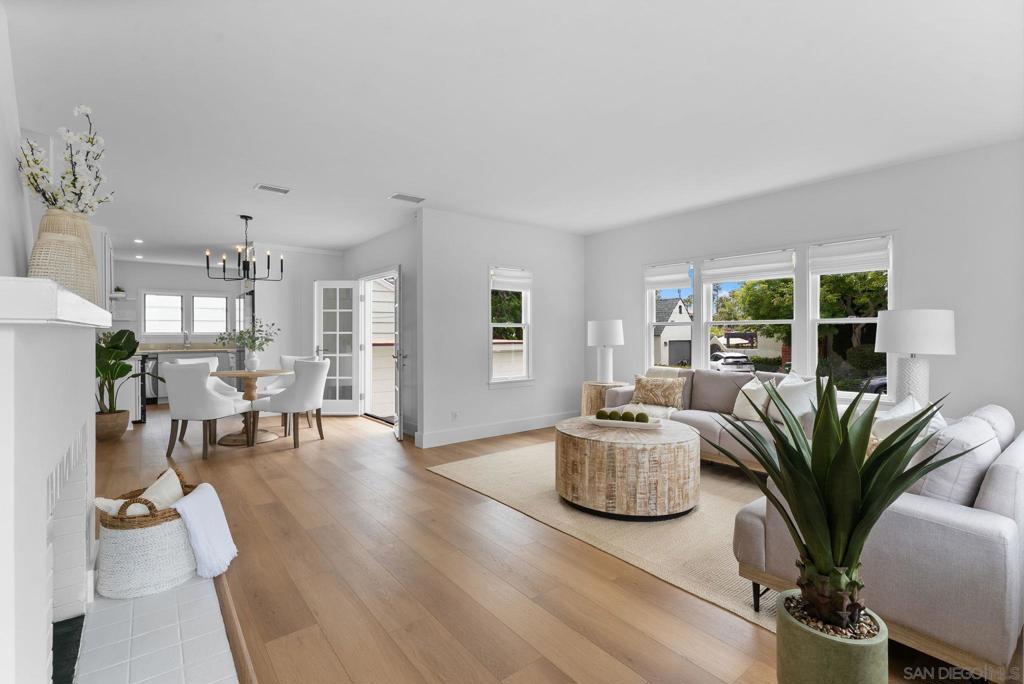
Enchanting Single-Level Coastal Cottage in Prime Beach-Barber Tract! Just three blocks from the iconic sands of Windansea Beach, this light, bright, and beautifully remodeled home is the perfect blend of coastal charm and modern comfort. Nestled in one of La Jolla’s coveted neighborhoods, this turnkey 2-bedroom, 1-bath gem offers a serene retreat with an unbeatable walkable lifestyle. Extensively remodeled with designer finishes and freshly painted inside and out, the home exudes pride of ownership. Both bedrooms are generously oversized, ideal for rest, work, or relaxation. Additional 250esf finished attic with easy retractable ladder access provides valuable bonus space for storage or creative use. The spacious yard invites outdoor living, the patio is perfect for al fresco dining and entertaining. A one-car garage offers secure parking, additional storage, or potential ADU expansion (R-2 zoned). Architectural plans available for expansion to 2 story beauty with 4br, 3.5ba and ocean views from the second level. Just minutes from La Jolla’s charming village, farmer’s market, world-class beaches, shops, galleries, and renowned dining. This is a rare opportunity to own a slice of coastal paradise! "When viewing on a mobile device, scroll down to 'Property Facts and Features' and tap 'Show More' to access the stunning aerial video under the 'Virtual Tour' link."
Additional Information
- Appliances
- Dishwasher, Disposal, Gas Water Heater, Microwave, Refrigerator, Range Hood, Vented Exhaust Fan
- Pool Description
- None
- Fireplace Description
- Living Room
- Heat
- Forced Air, Natural Gas
- Cooling Description
- None
- Exterior Construction
- Stucco
- Patio
- Front Porch, Patio
- Roof
- Composition, Shingle
- Garage Spaces Total
- 1
- Interior Features
- Attic
- Attached Structure
- Detached
Listing courtesy of Listing Agent: Sissy Nasri (sissynasri@hotmail.com) from Listing Office: RE/MAX Connections.
Listing sold by Christie Horn from Berkshire Hathaway HomeServices California Properties
How much is your home worth?
...get instant property value now!
Mortgage Calculator
Based on information from California Regional Multiple Listing Service, Inc. as of . This information is for your personal, non-commercial use and may not be used for any purpose other than to identify prospective properties you may be interested in purchasing. Display of MLS data is usually deemed reliable but is NOT guaranteed accurate by the MLS. Buyers are responsible for verifying the accuracy of all information and should investigate the data themselves or retain appropriate professionals. Information from sources other than the Listing Agent may have been included in the MLS data. Unless otherwise specified in writing, Broker/Agent has not and will not verify any information obtained from other sources. The Broker/Agent providing the information contained herein may or may not have been the Listing and/or Selling Agent.