2415 Eucalyptus, Escondido, CA 92029
- $1,500,000
- 4
- BD
- 4
- BA
- 2,866
- SqFt




- List Price
- $1,500,000
- Status
- COMING SOON
- MLS#
- SW26151059
- Year Built
- 1985
- Bedrooms
- 4
- Bathrooms
- 4
- Living Sq. Ft
- 2,866
- Lot Size
- 30,859
- Acres
- 0.71
- Lot Location
- Back Yard, Front Yard, Lawn, Landscaped, Ranch
- Days on Market
- 21
- Property Type
- Single Family Residential
- Property Sub Type
- Single Family Residence
- Stories
- One Level
- Neighborhood
- Southwest Escondido
Property Description
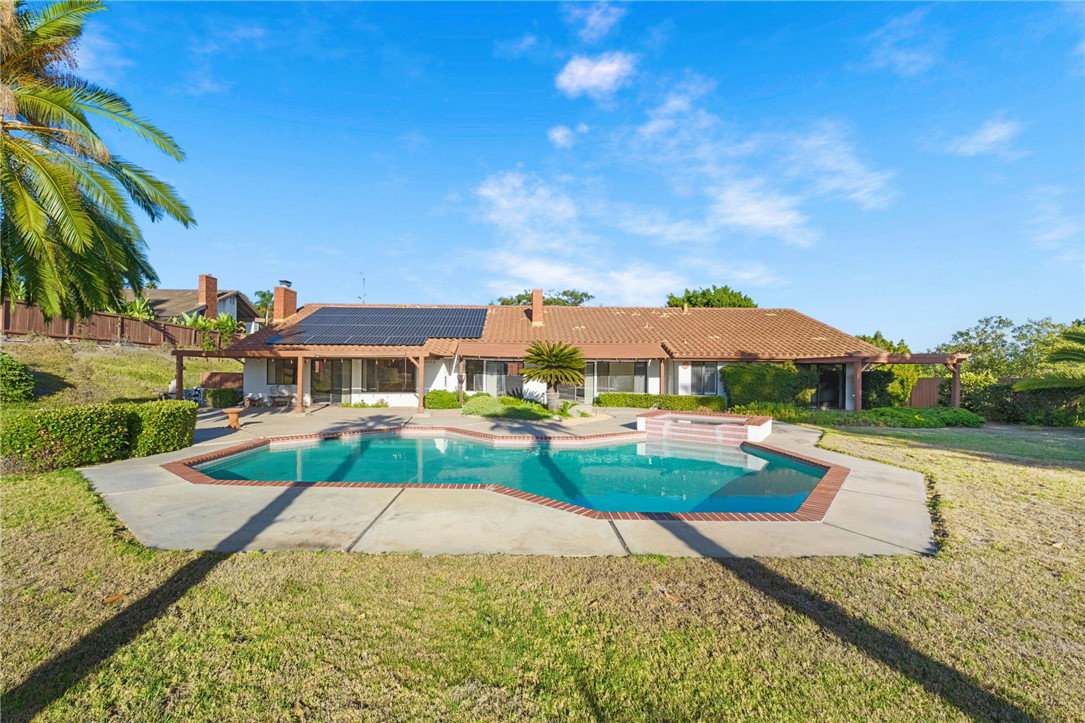
JUST LISTED – First Time on the Market! Welcome to the highly sought-after Rancho Verde Estates of Southwest Escondido. Situated on an exceptional .71-acre flat, fully usable lot, this rare single-story estate offers breathtaking unobstructed western views and spectacular sunsets you’ll enjoy year-round. Featuring 4 bedrooms, 3.5 bathrooms, including a private junior suite with its own full bath, this thoughtfully designed floor plan is ideal for multigenerational living, guests, or a private home office. Enjoy a sparkling pool and spa, 3-car garage, circular driveway, mature palm trees, a magnificent mature magnolia tree, outstanding curb appeal, fully paid solar, and an EV charging station. While the interior remains in its original condition, the quality construction, functional floor plan, and unbeatable location provide the perfect opportunity to customize this home into your own private estate. No HOA adds even more value to this incredible estate. Properties with this combination of usable acreage, panoramic sunset views, privacy, and endless potential rarely become available. Don’t miss this exceptional opportunity to own one of Rancho Verde’s most desirable homes.
Additional Information
- Pool
- Yes
- Pool Description
- Gunite, Heated, In Ground, Private
- Fireplace Description
- Family Room, Living Room
- Cooling
- Yes
- Cooling Description
- Central Air
- View
- Mountain(s), Panoramic
- Patio
- Rear Porch, Porch
- Garage Spaces Total
- 3
- Sewer
- Public Sewer
- Water
- Public
- School District
- Escondido Union
- Interior Features
- All Bedrooms Down, Multiple Primary Suites, Primary Suite, Walk-In Closet(s)
- Attached Structure
- Detached
- Number Of Units Total
- 1
Listing courtesy of Listing Agent: Melissa Grasso (melissa.grasso.realtor@gmail.com) from Listing Office: Century 21 Masters.
Mortgage Calculator
Based on information from California Regional Multiple Listing Service, Inc. as of . This information is for your personal, non-commercial use and may not be used for any purpose other than to identify prospective properties you may be interested in purchasing. Display of MLS data is usually deemed reliable but is NOT guaranteed accurate by the MLS. Buyers are responsible for verifying the accuracy of all information and should investigate the data themselves or retain appropriate professionals. Information from sources other than the Listing Agent may have been included in the MLS data. Unless otherwise specified in writing, Broker/Agent has not and will not verify any information obtained from other sources. The Broker/Agent providing the information contained herein may or may not have been the Listing and/or Selling Agent.