3157 VIA VIEJAS OESTE, Alpine, CA 91901
- $1,290,000
- 4
- BD
- 4
- BA
- 4,289
- SqFt


- List Price
- $1,290,000
- Price Change
- ▼ $10,000 1787341792
- Status
- ACTIVE
- MLS#
- PTP2605707
- Year Built
- 1991
- Bedrooms
- 4
- Bathrooms
- 4
- Living Sq. Ft
- 4,289
- Lot Size
- 87,120
- Acres
- 2
- Lot Location
- Back Yard, Front Yard
- Days on Market
- 46
- Property Type
- Single Family Residential
- Property Sub Type
- Single Family Residence
- Stories
- One Level
Property Description
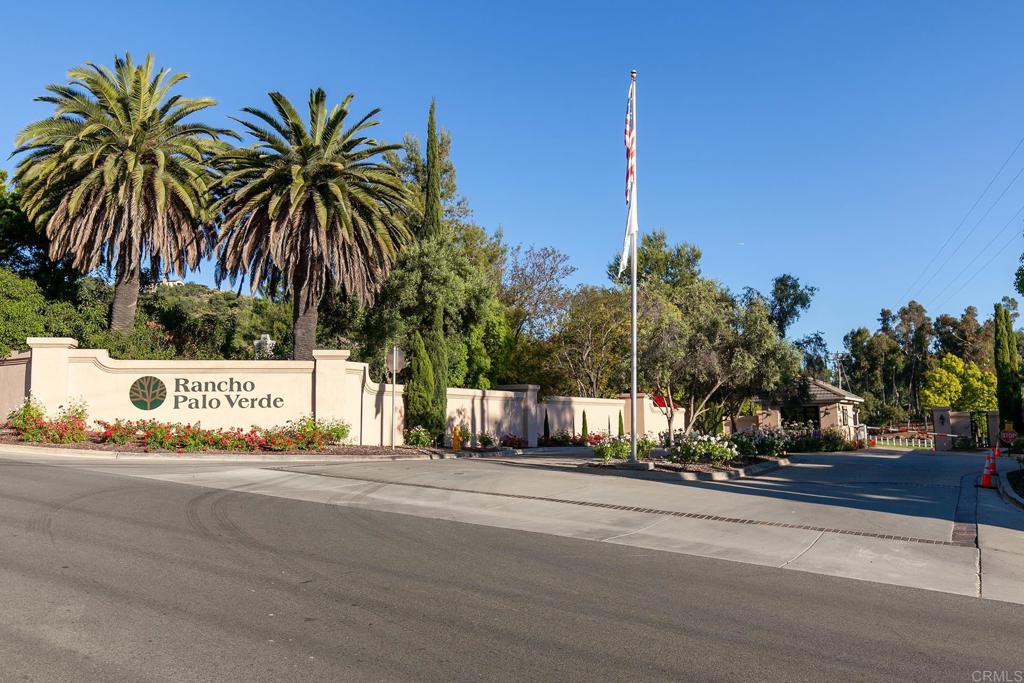
WELCOME TO LUXURY LIVING IN THE PRESTIGIOUS GATED COMMUNITY OF RANCHO PALO VERDE IN ALPINE. PRVATELY SITUATED ON 2 ACRES AND AT THE END OF A LONG DRIVEWAY, THIS EXCEPTIONAL SINGLE-STORY ESTATE OFFERS 4,289 SQ FT OF BEAUTIFULLY DESIGNED LIVING SPACE WITH SWEEPING VIEWS, OUTSTANDING PRIVACY AND TIMELESS ELEGANCE. FEATURING 4 SPACIOUS BEDROOM, A DEDICATED OFFICE, AND 3.5 BATHS, THIS CUSTOM HOME IS DESIGNED FOR BOTH COMFORTABLE EVERYDAY LIVING AND EFFORTLESS ENTERTAINING. A GRAND FORMAL ENTRY WELCOMES YOU INTO A LIGHT-FILLED INTERIOR HIGHLIGHTED BY SOARING CEILINGS, EXPANSIVE LIVING SPACES, AND QUALITY FINISHES THOUGHOUT. THE INVITING FORMAL LIVING ROOM SHOWCASES A FIREPLACE WITH COFFERED CEILINGS, WHILE THE FORMAL DINING ROOM IS ENHANCED WITH DOUBLE CROWN MOLDING. THE LARGE FAMILY ROOM PROVIDES AMPLE SPACE FOR RELAXING AND ENTERTAINING, AND LARGE WINDOWS THROUGHOUT FILL THE HOME WITH NATURAL LIGHT FRAMING THE SCENIC SURROUNDINGS. THERE IS A LARGE EAT-IN KITCHEN WITH BUTCHER BLOCK CENTER ISLAND, GRANITE COUNTERS ALONG WITH TILE FLOORING. THE PRIMARY SUITE IS LARGE AND HAS A SITTING AREA ALONG WITH FRENCH DOORS THAT LEAD TO THE BACKYARD. PRIMARY BATH HAS DUAL WALK-IN CLOSET, DUAL VANITY, SOAKING TUB AND A WALK-IN TILE SHOWER. THE YARD FEATURES COVERED PATIO, BUILT IN BBQ, ROOFTOP DECK, GAZEBO, 3 CAR GARAGE, RV PARKING, MATURE OAKS, NATURAL BOULDERS AND VIEWS. HOA AMMENITIES INCLUDE, HORSE TRAILS AND SOME FACILITIES, GATED ENTRY WITH ATTENDANT, TENNIS AND PICKLEBALL COURTS, BEACH VOLLEYBALL AND ACCESS TO A PRIVATE LAKE.
Additional Information
- HOA
- 500
- Frequency
- Monthly
- Association Amenities
- Clubhouse, Fitness Center, Horse Trails, Lake or Pond, Playground, Recreation Room, Guard, Tennis Court(s)
- Appliances
- Barbecue, Dishwasher, Electric Oven, Disposal, Microwave, Propane Cooktop, Water Softener, Tankless Water Heater, Vented Exhaust Fan
- Pool Description
- None
- Fireplace Description
- Living Room, Primary Bedroom, See Remarks
- Heat
- Central, Forced Air, Propane
- Cooling
- Yes
- Cooling Description
- Central Air
- View
- Mountain(s)
- Exterior Construction
- Drywall, Concrete, Stucco
- Patio
- Concrete, Covered, Rooftop, Wood
- Roof
- Concrete, Flat Tile
- Garage Spaces Total
- 3
- Sewer
- Septic Tank
- School District
- Grossmont Union
- Interior Features
- Breakfast Bar, Separate/Formal Dining Room, Open Floorplan, Recessed Lighting, Primary Suite, Walk-In Closet(s)
- Attached Structure
- Detached
Listing courtesy of Listing Agent: Gregg Phillipson (greggphillipson@hotmail.com) from Listing Office: Keller Williams Realty.
Mortgage Calculator
Based on information from California Regional Multiple Listing Service, Inc. as of . This information is for your personal, non-commercial use and may not be used for any purpose other than to identify prospective properties you may be interested in purchasing. Display of MLS data is usually deemed reliable but is NOT guaranteed accurate by the MLS. Buyers are responsible for verifying the accuracy of all information and should investigate the data themselves or retain appropriate professionals. Information from sources other than the Listing Agent may have been included in the MLS data. Unless otherwise specified in writing, Broker/Agent has not and will not verify any information obtained from other sources. The Broker/Agent providing the information contained herein may or may not have been the Listing and/or Selling Agent.