1041 Fairhill Terrace, Spring Valley, CA 91977
- $865,000
- 4
- BD
- 3
- BA
- 2,274
- SqFt




- List Price
- $865,000
- Status
- ACTIVE
- MLS#
- PTP2605491
- Year Built
- 1989
- Bedrooms
- 4
- Bathrooms
- 3
- Living Sq. Ft
- 2,274
- Lot Size
- 3,296
- Acres
- 0.08
- Lot Location
- Level
- Days on Market
- 9
- Property Type
- Single Family Residential
- Property Sub Type
- Single Family Residence
- Stories
- Two Levels
Property Description
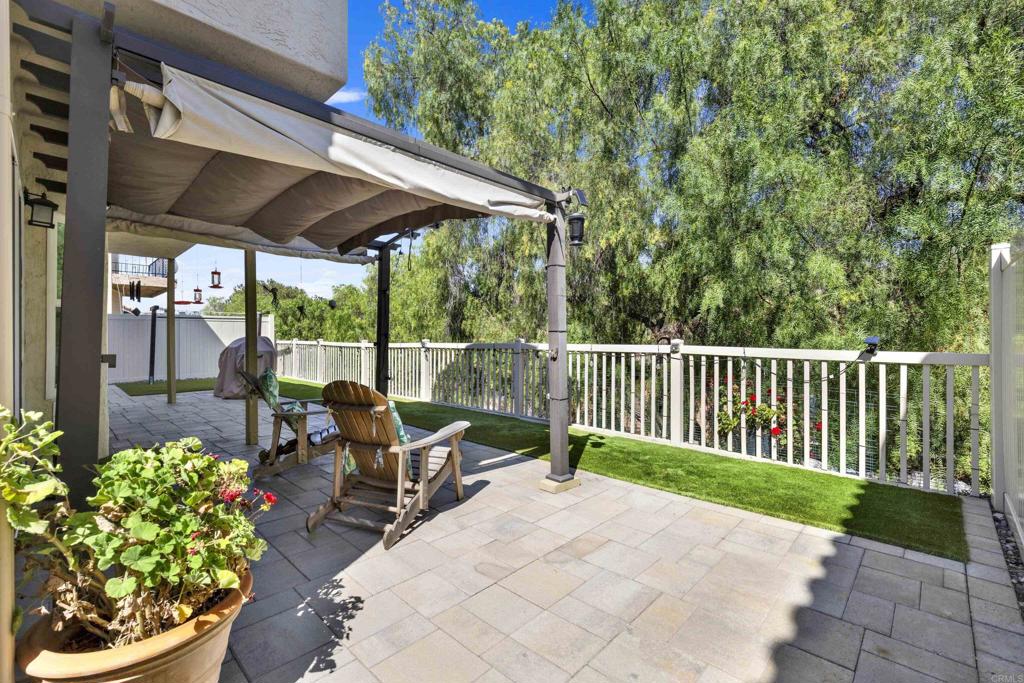
Welcome to this beautifully maintained 4 bedroom, 2.5 bath, 2,274 sq ft home in the desirable Stone Point community. From the moment you step inside, you'll appreciate the soaring ceilings, new interior paint, and spacious floor plan designed for comfortable everyday living and effortless entertaining. The beautiful kitchen features stainless steel appliances, generous counter space, and opens seamlessly to the family room with a cozy fireplace. A separate living room with its own fireplace and adjoining dining area offers additional space for gathering with family and friends. Upstairs, the spacious primary suite offers a relaxing escape with vaulted ceilings, a walk-in closet, and an en-suite bath featuring a soaking tub. A private balcony captures views of the Sweetwater Reservoir, creating a serene setting for peaceful mornings and tranquil evenings. Three additional bedrooms provide flexibility for family, guests, or a home office. Step outside to a private backyard designed for relaxation, featuring low-maintenance turf and pavers. The beautiful trees provide shade, privacy, and a tranquil setting perfect for enjoying San Diego's beautiful weather! Thoughtfully updated and exceptionally well maintained, this move-in ready home also offers access to Stone Point's outstanding amenities, including a pool, spa, clubhouse, fitness room, tennis/pickleball courts, playgrounds, and a BBQ area. Conveniently located near dining, schools, parks, and freeway access, this is one you won't want to miss. Check out the 3D virtual tour and schedule a showing to see it for yourself!
Additional Information
- HOA
- 307
- Frequency
- Monthly
- Association Amenities
- Clubhouse, Barbecue, Playground, Pool, Spa/Hot Tub, Tennis Court(s)
- Pool Description
- Community, Association
- Fireplace Description
- Family Room, Gas, Living Room
- Heat
- Forced Air
- Cooling
- Yes
- Cooling Description
- Central Air
- View
- Reservoir, Trees/Woods
- Roof
- Tile
- Garage Spaces Total
- 2
- School District
- Grossmont Union
- High School
- Monte Vista
- Interior Features
- Primary Suite
- Attached Structure
- Detached
Listing courtesy of Listing Agent: Christin Gaona (christingaona@gmail.com) from Listing Office: Steele Canyon Realty.
Mortgage Calculator
Based on information from California Regional Multiple Listing Service, Inc. as of . This information is for your personal, non-commercial use and may not be used for any purpose other than to identify prospective properties you may be interested in purchasing. Display of MLS data is usually deemed reliable but is NOT guaranteed accurate by the MLS. Buyers are responsible for verifying the accuracy of all information and should investigate the data themselves or retain appropriate professionals. Information from sources other than the Listing Agent may have been included in the MLS data. Unless otherwise specified in writing, Broker/Agent has not and will not verify any information obtained from other sources. The Broker/Agent providing the information contained herein may or may not have been the Listing and/or Selling Agent.