951 Camino Aldea, Chula Vista, CA 91913
- $930,000
- 4
- BD
- 3
- BA
- 2,179
- SqFt




- List Price
- $930,000
- Price Change
- ▼ $20,000 1789042954
- Status
- ACTIVE
- MLS#
- PTP2604689
- Year Built
- 2018
- Bedrooms
- 4
- Bathrooms
- 3
- Living Sq. Ft
- 2,179
- Lot Size
- 3,507
- Acres
- 0.08
- Lot Location
- Back Yard, Close to Clubhouse, Corner Lot, Front Yard, Lawn, Landscaped, Near Park, Planned Unit Development, Sprinkler System, Yard
- Days on Market
- 88
- Property Type
- Single Family Residential
- Property Sub Type
- Single Family Residence
- Stories
- Two Levels
Property Description
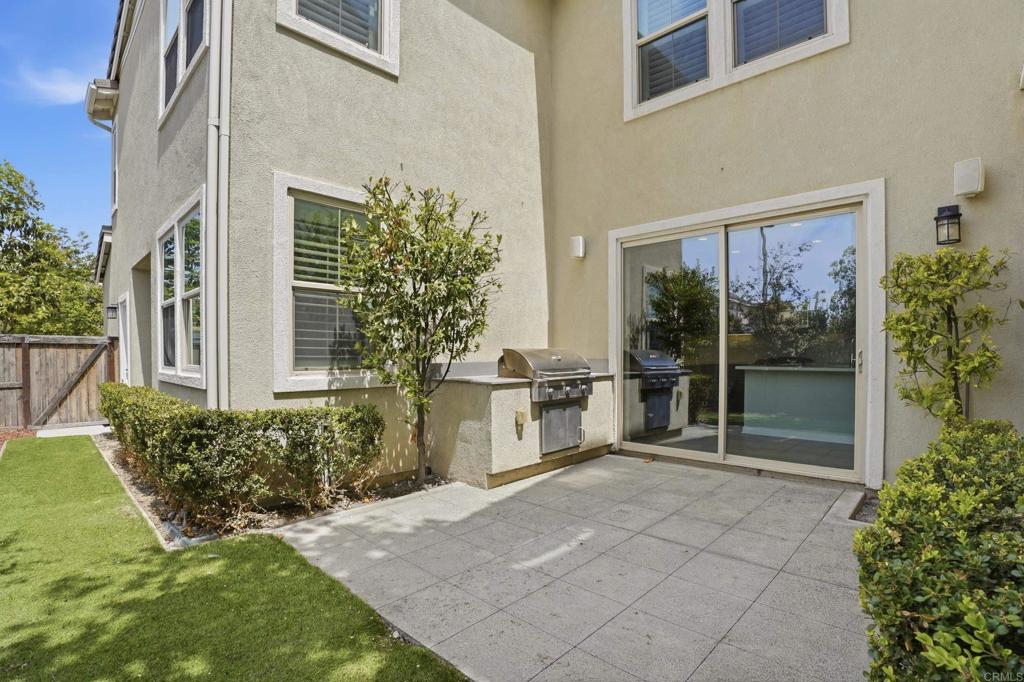
Yes, you’ve probably seen this one before. And honestly, we’re just as surprised it’s still available. 951 Camino Aldea has had plenty of admirers and even a few buyers step up to the plate, but for one reason or another, nobody has made it all the way to the finish line. Their loss may just be your opportunity. So if you scrolled past it before, take another look. Set in the heart of Escaya, this spacious home delivers the floor plan buyers keep asking for: an open kitchen and living space, a downstairs bedroom and full bath, a versatile upstairs loft, a generous primary suite, a 3-car garage, and a low-maintenance backyard made for enjoying Southern California living instead of spending every weekend maintaining it. The kitchen anchors the main living area with quartz countertops, a large center island, stainless steel appliances, double ovens, abundant cabinetry, and plenty of room to gather. Upstairs, the primary suite offers a walk-in closet, dual vanities, a soaking tub, and a separate shower, while upgraded flooring, plantation shutters, epoxy garage flooring, and a tankless water heater add to the home's everyday comfort. And then there’s the location. The community pool, clubhouse, fitness center, parks, and walking trails are just steps away, putting some of Escaya’s best amenities practically in your backyard. So why is it still available? Maybe it was waiting for the right buyer. Come see 951 Camino Aldea with fresh eyes. This might be the one everyone else wishes they hadn’t let get away.
Additional Information
- HOA
- 146
- Frequency
- Monthly
- Association Amenities
- Clubhouse, Fitness Center, Fire Pit, Maintenance Grounds, Meeting Room, Meeting/Banquet/Party Room, Maintenance Front Yard, Other Courts, Other, Picnic Area, Park, Pool, Pets Allowed, Recreation Room, Trail(s)
- Appliances
- Barbecue, Double Oven, Dishwasher, Gas Cooking, Disposal, Gas Oven, Gas Range, Microwave, Tankless Water Heater, Water Heater
- Pool Description
- Community, Fenced, Heated, In Ground, See Remarks, Association
- Heat
- Central
- Cooling
- Yes
- Cooling Description
- Central Air
- View
- Neighborhood, Pool
- Exterior Construction
- Stucco
- Patio
- Concrete, Front Porch, Open, Patio, See Remarks, Balcony
- Roof
- Tile
- Garage Spaces Total
- 3
- Sewer
- Public Sewer
- School District
- Sweetwater Union
- Interior Features
- Breakfast Bar, Balcony, Ceiling Fan(s), Eat-in Kitchen, Recessed Lighting, See Remarks, Wired for Sound, Bedroom on Main Level, Loft, Primary Suite
- Attached Structure
- Detached
Listing courtesy of Listing Agent: Micah Swarthout Kerrico (micah.homepro@gmail.com) from Listing Office: Jason Mitchell Real Estate CA.
Mortgage Calculator
Based on information from California Regional Multiple Listing Service, Inc. as of . This information is for your personal, non-commercial use and may not be used for any purpose other than to identify prospective properties you may be interested in purchasing. Display of MLS data is usually deemed reliable but is NOT guaranteed accurate by the MLS. Buyers are responsible for verifying the accuracy of all information and should investigate the data themselves or retain appropriate professionals. Information from sources other than the Listing Agent may have been included in the MLS data. Unless otherwise specified in writing, Broker/Agent has not and will not verify any information obtained from other sources. The Broker/Agent providing the information contained herein may or may not have been the Listing and/or Selling Agent.