13238 Mystic Way, Lakeside, CA 92040
- $842,900
- 3
- BD
- 3
- BA
- 1,836
- SqFt




- List Price
- $842,900
- Price Change
- ▼ $400 1789170300
- Status
- ACTIVE
- MLS#
- PTP2604538
- Year Built
- 2016
- Bedrooms
- 3
- Bathrooms
- 3
- Living Sq. Ft
- 1,836
- Lot Location
- Back Yard, Corner Lot, Cul-De-Sac, Street Level
- Days on Market
- 74
- Property Type
- Single Family Residential
- Property Sub Type
- Single Family Residence
- Stories
- One Level
Property Description
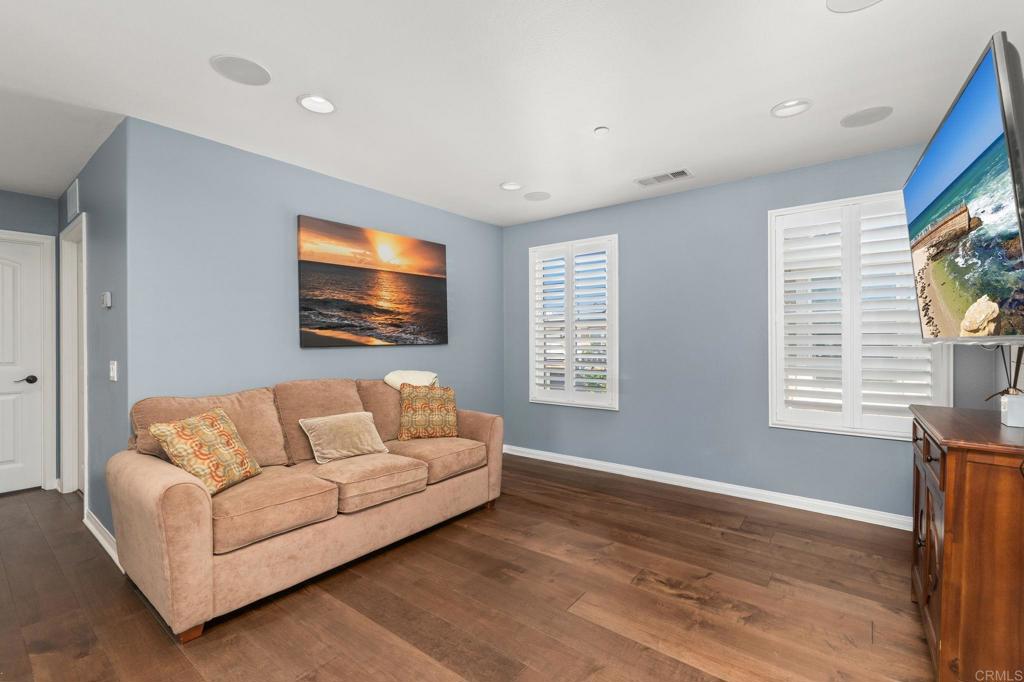
PRICE REDUCTION!! PREMIUM VIEW LOT IN RIDGELINE! THIS A MUST SEE! 2016 DETATCHED HOME. Perch in one of the community's most desirable locations, this exceptional DETACHED home captures sweeping mountain & hillside views while offering enhanced privacy and an oversized outdoor living space rarely found in this neighborhood. Built in 2016 and meticulously maintained, this 3-bedroom, 2.5-bath home offers approx. 1,836 square feet of living space. The loft upstairs could be used as a 4TH BEDROOM. The open concept floor plan is filled with natural light and showcases a chef's kitchen with granite countertops, UPGRADED stainless steel appliances, abundant cabinetry, and a large center island that serves as the heart of the home. Garage complete with tankless water heater, whole house water filtration Electric car charger & Tesla battery. Unlike many of the homes in this community, this property enjoys a premium position with expansive views and privacy. Along with its own driveway for extra parking. The upstairs with its private sitting area and primary suite serves as a relaxing retreat, complete with panoramic views, a walk-in closet, dual vanities, and a spa inspired bath. Residents enjoy access to resort-style amenities including a playground, BBQ areas, and walking trails. opportunities to own a premium view property in Ridgeline are limited. This is a rare chance to secure one of the communitie's most desirable locations.
Additional Information
- HOA
- 280
- Frequency
- Monthly
- Association Amenities
- Maintenance Grounds, Insurance, Maintenance Front Yard, Playground
- Pool Description
- None
- Cooling
- Yes
- Cooling Description
- Central Air
- View
- City Lights, Canyon, Hills, Mountain(s)
- Garage Spaces Total
- 2
- Sewer
- Public Sewer
- School District
- Lakeside Union
- High School
- El Capitan
- Interior Features
- Walk-In Closet(s)
- Attached Structure
- Detached
Listing courtesy of Listing Agent: Rhonda Ludwig (rhonda.ludwig@yahoo.com) from Listing Office: Glenn D. Mitchel REALTORS.
Mortgage Calculator
Based on information from California Regional Multiple Listing Service, Inc. as of . This information is for your personal, non-commercial use and may not be used for any purpose other than to identify prospective properties you may be interested in purchasing. Display of MLS data is usually deemed reliable but is NOT guaranteed accurate by the MLS. Buyers are responsible for verifying the accuracy of all information and should investigate the data themselves or retain appropriate professionals. Information from sources other than the Listing Agent may have been included in the MLS data. Unless otherwise specified in writing, Broker/Agent has not and will not verify any information obtained from other sources. The Broker/Agent providing the information contained herein may or may not have been the Listing and/or Selling Agent.