1052 Mountain Ash Ave, Chula Vista, CA 91914
- $2,275,000
- 4
- BD
- 4
- BA
- 3,162
- SqFt




- List Price
- $2,275,000
- Price Change
- ▼ $24,000 1785219969
- Status
- ACTIVE
- MLS#
- PTP2603125
- Year Built
- 2005
- Bedrooms
- 4
- Bathrooms
- 4
- Living Sq. Ft
- 3,162
- Lot Size
- 8,742
- Acres
- 0.20
- Lot Location
- Back Yard, Close to Clubhouse, Cul-De-Sac, Drip Irrigation/Bubblers, Front Yard, Sprinklers In Rear, Sprinklers In Front, Landscaped, Level, Near Park, Sprinkler System
- Days on Market
- 95
- Property Type
- Single Family Residential
- Property Sub Type
- Single Family Residence
- Stories
- One Level
Property Description
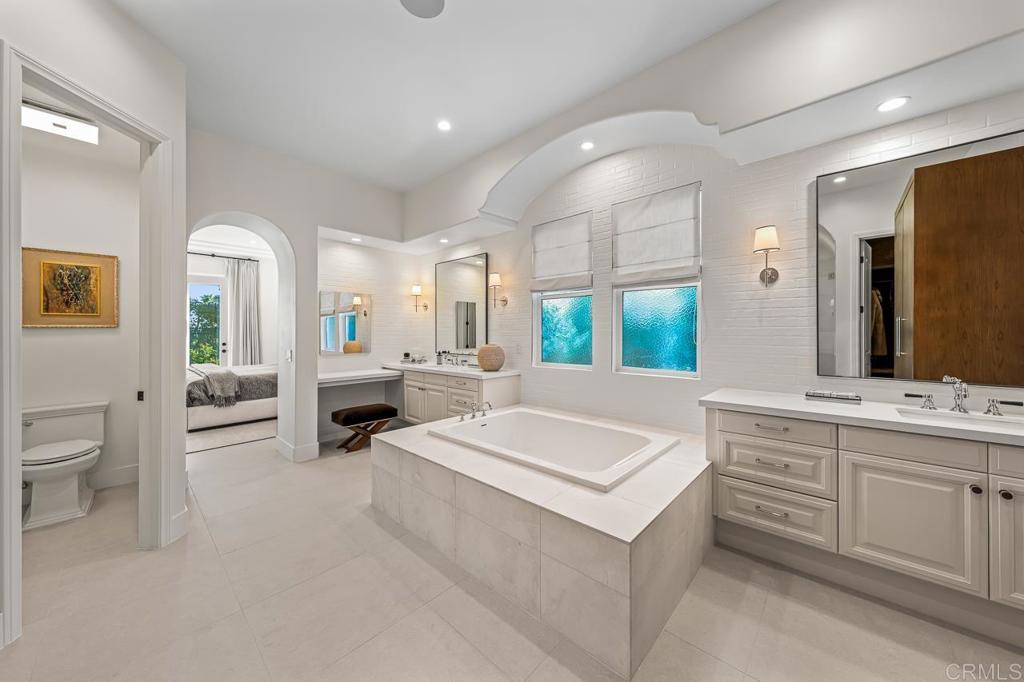
Welcome to the sought-after Eastlake Woods community, where lifestyle, design and location come together in a truly rare offering. This single-story residence has been completely reimagined with a focus on bespoke elegance, sophisticated finishes and a seamless indoor-outdoor living experience. From the moment you enter, the home opens up to an expansive, light-filled layout designed for both everyday living and elevated entertaining. Every detail has been thoughtfully curated, from marble countertops and designer finishes to custom built-ins, unique fixtures and high-end appliances including Thermador and Wolf. The fully redesigned open-concept floor plan creates a natural flow between the kitchen, living and outdoor spaces, delivering a sense of connection and comfort that is difficult to find. Step outside to a private setting featuring a pool, views and a true extension of the living space, perfect for relaxing, hosting and enjoying the best of Southern California living. Single-story homes in Eastlake Woods are rarely available and properties reimagined at this level are even more uncommon. For those waiting for something truly different, this is one you’ll want to experience in person.
Additional Information
- HOA
- 123
- Frequency
- Monthly
- Association Amenities
- Clubhouse, Playground, Pool
- Pool
- Yes
- Pool Description
- Heated, In Ground, Association
- Fireplace Description
- Family Room
- Cooling
- Yes
- Cooling Description
- Central Air
- View
- City Lights, Hills, Neighborhood, Panoramic, Trees/Woods
- Garage Spaces Total
- 2
- Sewer
- Public Sewer
- School District
- Sweetwater Union
- Interior Features
- All Bedrooms Down, Main Level Primary, Primary Suite, Walk-In Closet(s)
- Attached Structure
- Detached
Listing courtesy of Listing Agent: Ruben Rodriguez (Ruben@rubenr.com) from Listing Office: Coldwell Banker West.
Mortgage Calculator
Based on information from California Regional Multiple Listing Service, Inc. as of . This information is for your personal, non-commercial use and may not be used for any purpose other than to identify prospective properties you may be interested in purchasing. Display of MLS data is usually deemed reliable but is NOT guaranteed accurate by the MLS. Buyers are responsible for verifying the accuracy of all information and should investigate the data themselves or retain appropriate professionals. Information from sources other than the Listing Agent may have been included in the MLS data. Unless otherwise specified in writing, Broker/Agent has not and will not verify any information obtained from other sources. The Broker/Agent providing the information contained herein may or may not have been the Listing and/or Selling Agent.