2758 Ribbonwood, Boulevard, CA 91905
- $895,000
- 3
- BD
- 3
- BA
- 2,326
- SqFt




- List Price
- $895,000
- Price Change
- ▼ $30,000 1789103702
- Status
- ACTIVE
- MLS#
- PTP2601219
- Year Built
- 1958
- Bedrooms
- 3
- Bathrooms
- 3
- Living Sq. Ft
- 2,326
- Lot Size
- 1,653,102
- Acres
- 37.95
- Lot Location
- Agricultural, Corner Lot, Horse Property, Pasture, Ranch, Street Level, Trees
- Days on Market
- 211
- Property Type
- Single Family Residential
- Property Sub Type
- Single Family Residence
- Stories
- One Level
Property Description
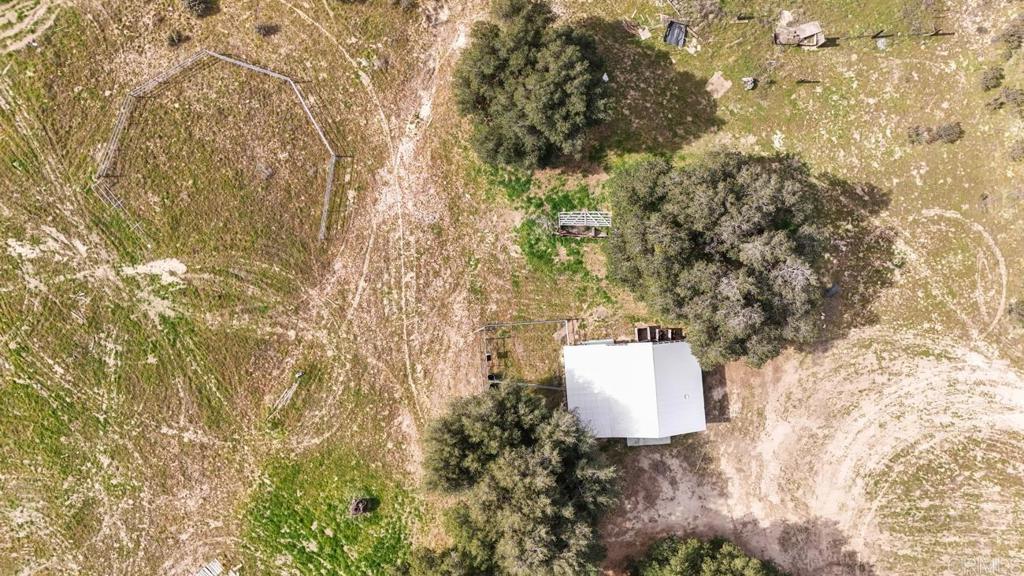
Unique, eclectic, spacious ranch style home on 37.95 acres. Built in 1958 with railroad ties, this sturdy home will outlast several generations. Recently remodeled and upgraded. Facing East, the sun rises over the distant mountains and filters through the the leaves of several very large ancient oak trees scattered around the property and warms the front entry as you sit and sip your favorite morning brew. Feel the peace and serenity as you greet the day and take your morning walk around the perimeter of the flat and useable 37+ acres. Inside the home is a bright and spacious kitchen and dining area, a beautiful large living room with cozy fireplace and enough bookshelves to temp any avid reader. The larger than ever master suite with its own walk-in shower and fixtures could be a separate retreat. Additional bedrooms are separated from the master on the other side of the house and includes a Jack and Jill bathroom. The roof is 2 years new, carpet is new, new paint inside and out. This home was built by one of the McCain's who were early settlers in this area. Seller will credit $25,000 towards solar installation.
Additional Information
- Appliances
- Refrigerator, Water Heater
- Pool Description
- None
- Fireplace Description
- Family Room, Primary Bedroom
- Cooling
- Yes
- Cooling Description
- See Remarks
- View
- Park/Greenbelt
- Exterior Construction
- Log
- Garage Spaces Total
- 2
- Sewer
- Engineered Septic
- Water
- Well
- School District
- Mountain Empire Unified
- Interior Features
- All Bedrooms Down, Bedroom on Main Level, Jack and Jill Bath, Main Level Primary, Primary Suite
- Attached Structure
- Detached
Listing courtesy of Listing Agent: Carol Snyder (teamonebroker@gmail.com) from Listing Office: Team One Realty.
Mortgage Calculator
Based on information from California Regional Multiple Listing Service, Inc. as of . This information is for your personal, non-commercial use and may not be used for any purpose other than to identify prospective properties you may be interested in purchasing. Display of MLS data is usually deemed reliable but is NOT guaranteed accurate by the MLS. Buyers are responsible for verifying the accuracy of all information and should investigate the data themselves or retain appropriate professionals. Information from sources other than the Listing Agent may have been included in the MLS data. Unless otherwise specified in writing, Broker/Agent has not and will not verify any information obtained from other sources. The Broker/Agent providing the information contained herein may or may not have been the Listing and/or Selling Agent.