33408 Sandy Creek Lane, Pine Valley, CA 91962
- $5,800,000
- 10
- BD
- 9
- BA
- 6,600
- SqFt
- List Price
- $5,800,000
- Status
- ACTIVE
- MLS#
- PTP2507812
- Year Built
- 1981
- Bedrooms
- 10
- Bathrooms
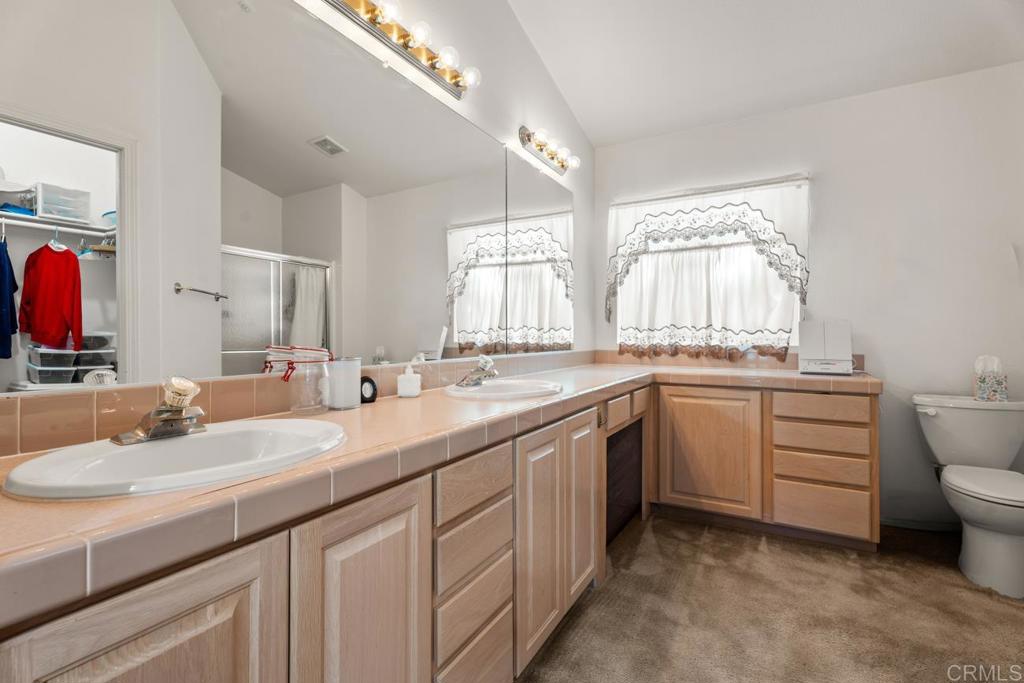
- 9
- Living Sq. Ft
- 6,600
- Lot Size
- 2,787,840
- Acres
- 64
- Lot Location
- Agricultural, Garden, Greenbelt, Horse Property, Landscaped, Level, Pasture, Ranch
- Days on Market
- 333
- Property Type
- Single Family Residential
- Style
- Ranch
- Property Sub Type
- Mixed Use
- Stories
- One Level, Multi Level
Property Description
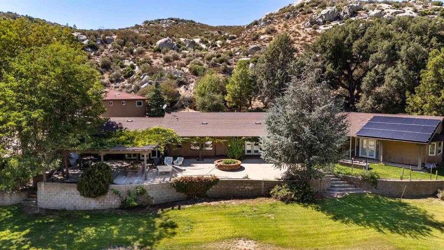
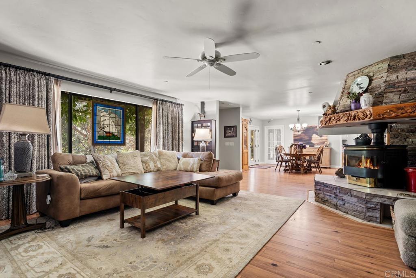
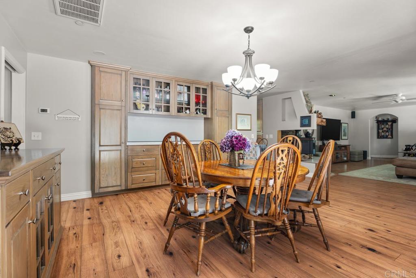
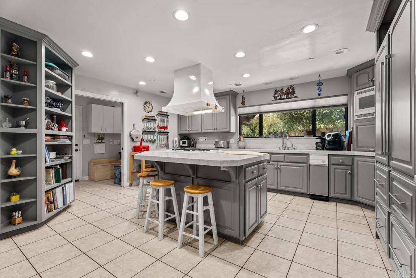
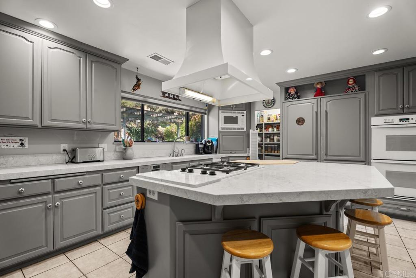
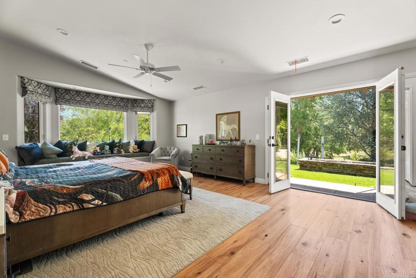
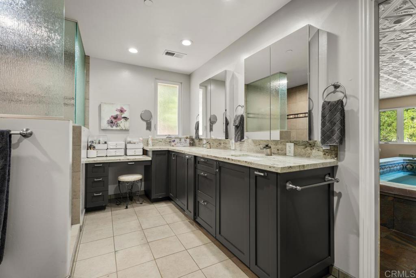
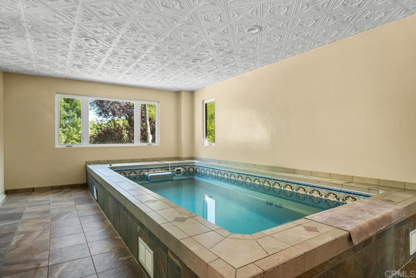
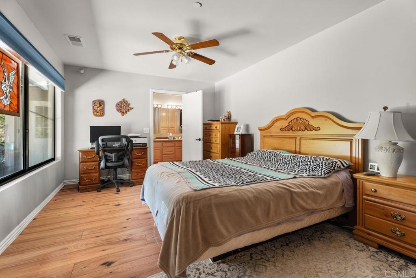
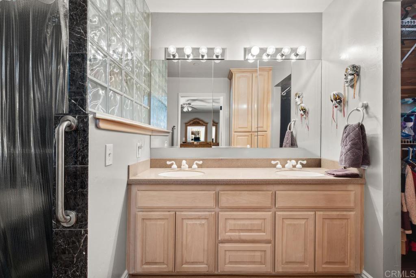
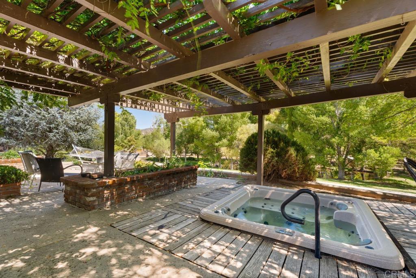
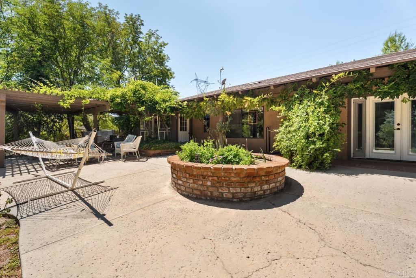
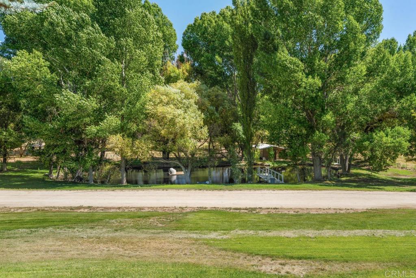
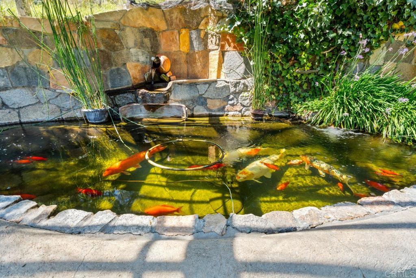
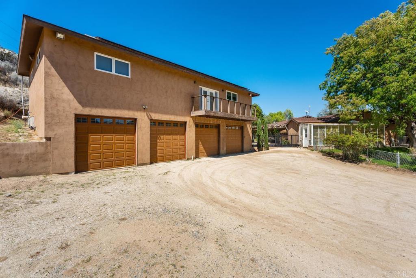
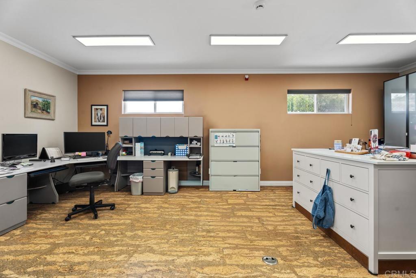
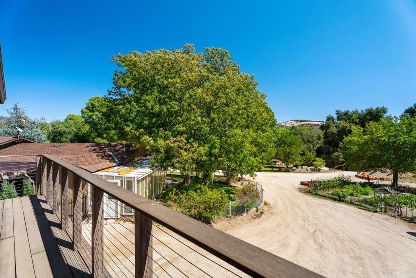
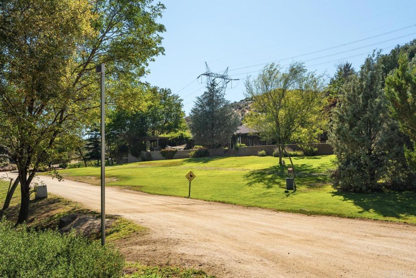
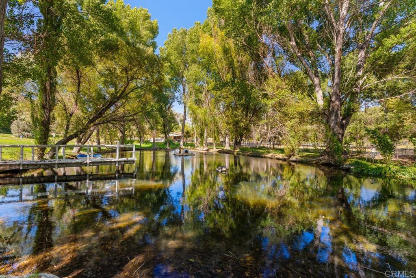
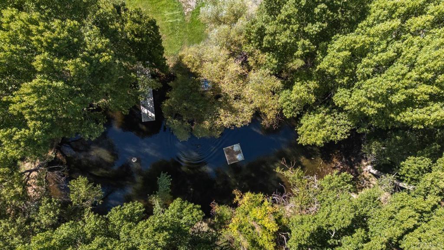
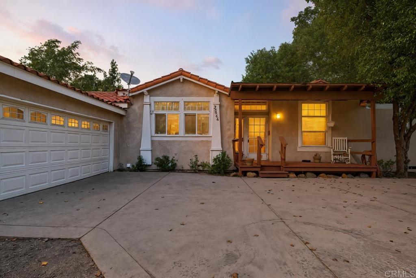
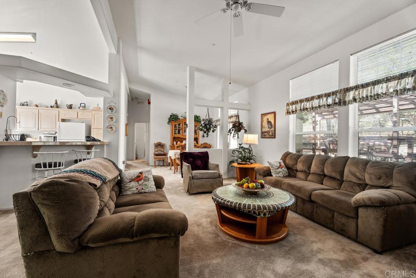
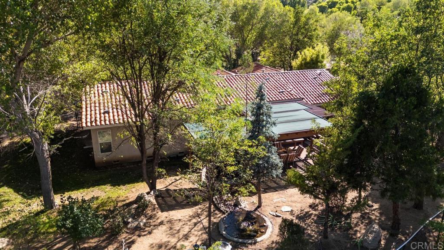
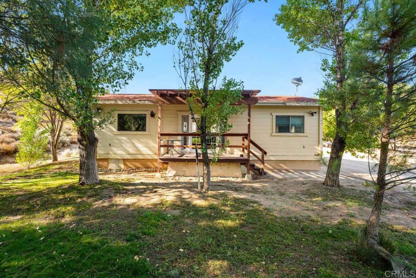
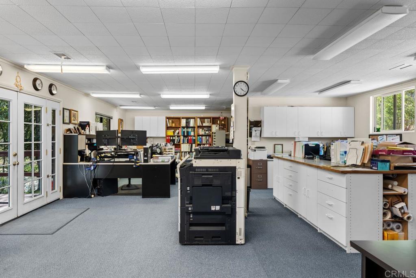
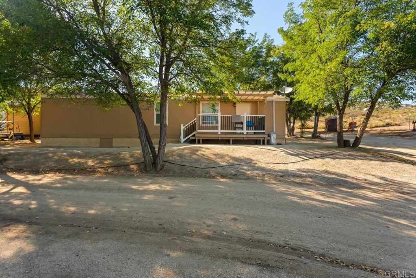
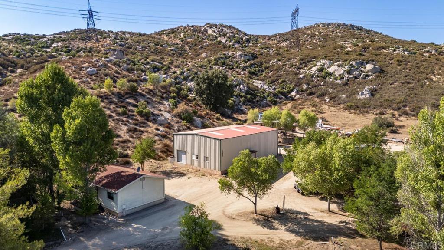
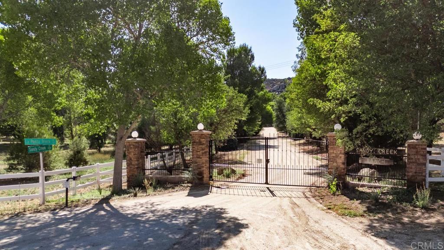
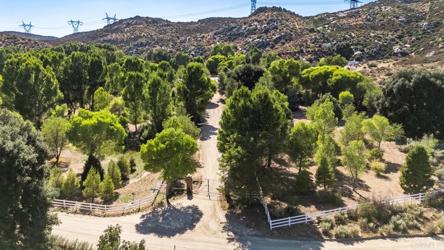
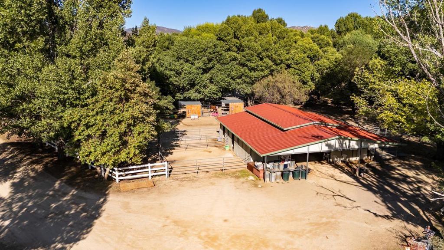
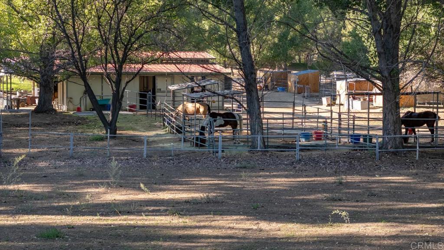
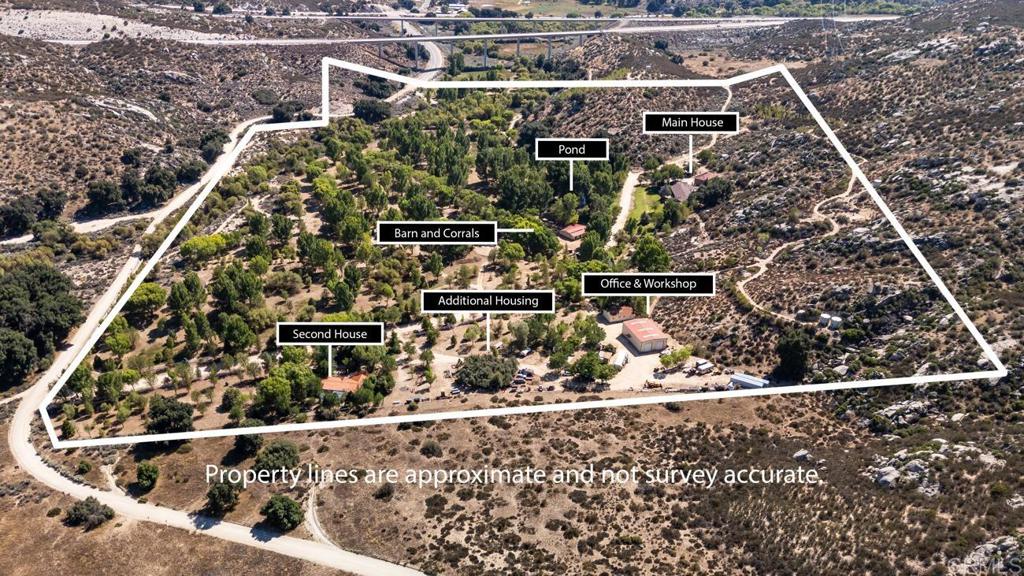
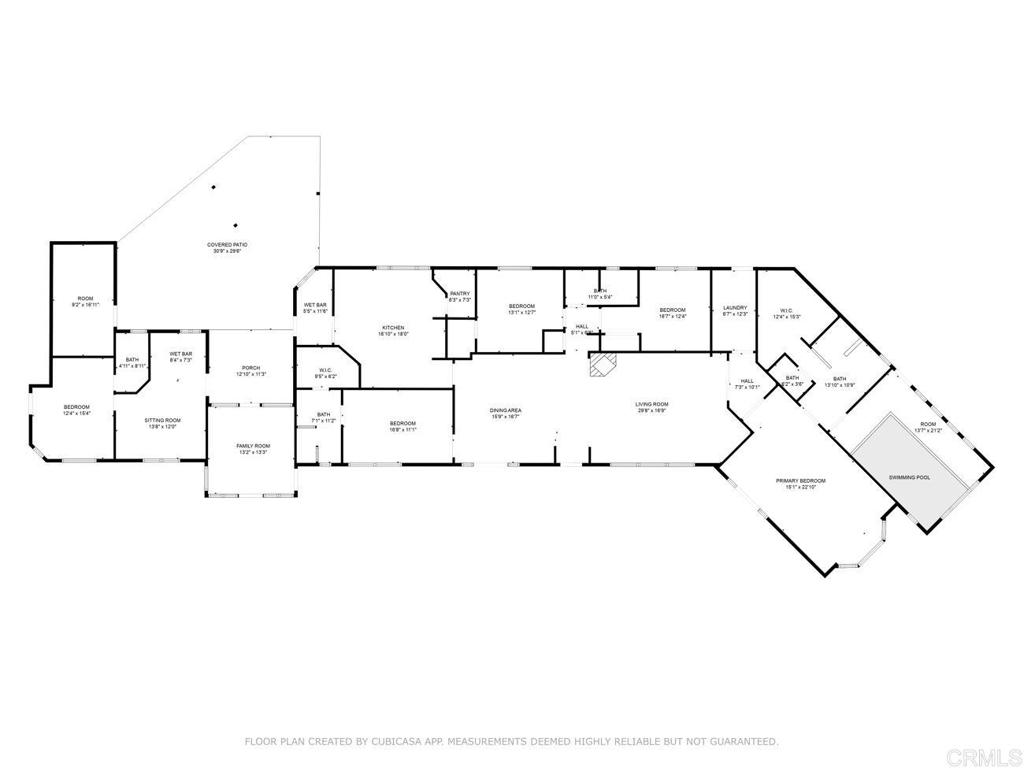
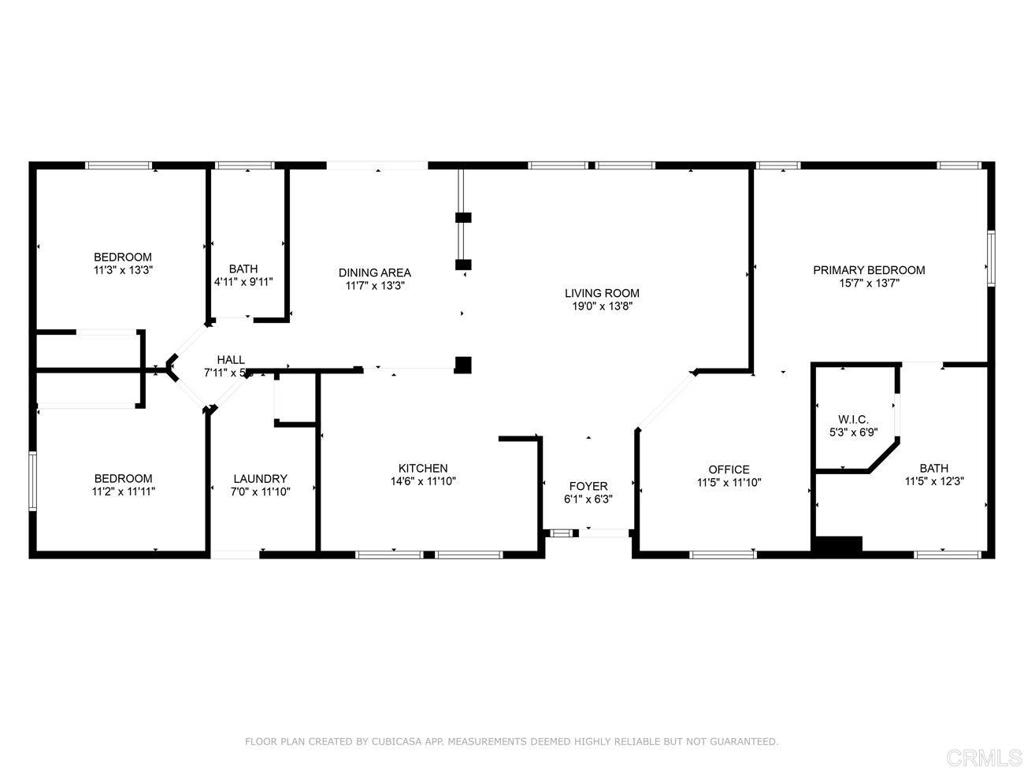
Hidden in a tree forest along La Posta Creek in Pine Valley, Sandy Creek Ranch. More than a horse ranch retreat--it's a sanctuary where creativity blossoms. Behind these gates you will find 64 acres in 5 developed parcels of serenity, trees, ponds, streams, 3 homes, workshops, 7 wells and open space. Corporate retreat? Family compound? Destination Resort? Air B&B? Horse camp? Horse stables and corrals currently house 12 happy horses, 3 riding rings and over 2 1/2 miles of riding and hiking trails with access to the Pacific Crest Trail. The main house features over 4000 sq ft with an indoor exercise pool, 4 BD, 4 BA with guest house, patios, built in outdoor BarBQ, views out over the largest of 12 natural ponds on the property. The second 1700 sq. ft home is 3 BD, 2 BA, 2 car garage, patios, decks, pond and landscape. Additionally, a 900 sq. ft. 3 BD, 3 BA, with studio apartment and landscape. Other buildings include a 3500 sq. ft., two story shop building, separate offices and a 1300 sq. ft. conference building, gardens, greenhouse, aviary and many other amenities too numerous to list. Come out and see for yourself and bring your ideas.
Additional Information
- Other Buildings
- Barn(s), Guest House, Greenhouse, Outbuilding, Tennis Court(s), Workshop
- Appliances
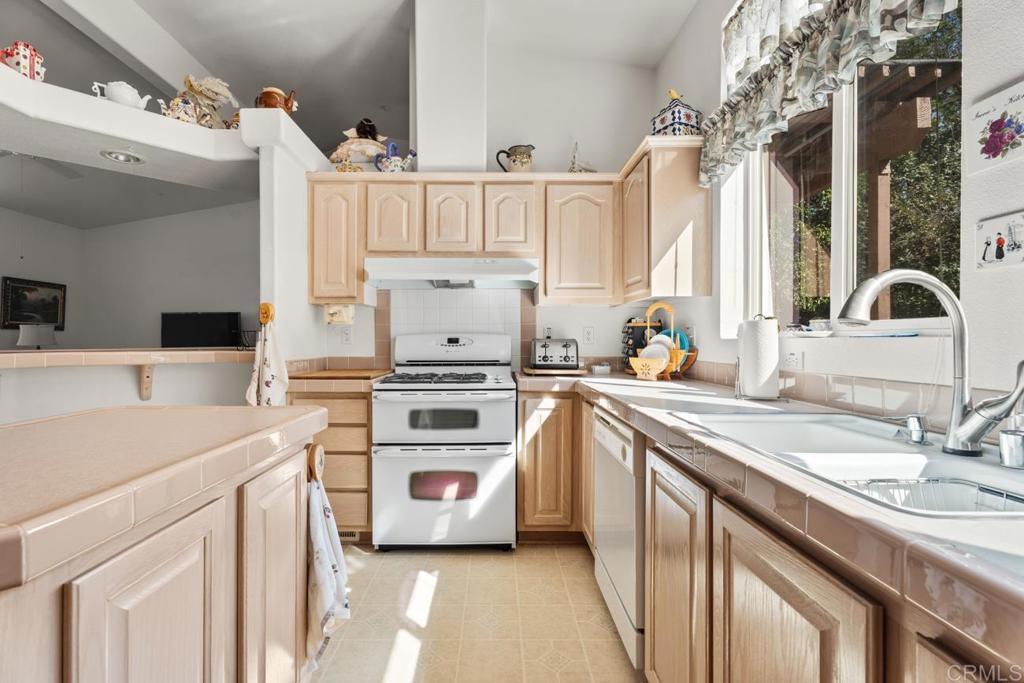
- Built-In Range, Barbecue, Built-In, Dishwasher, Disposal, Microwave, Refrigerator, Water Heater
- Pool
- Yes
- Pool Description
- Indoor
- Fireplace Description
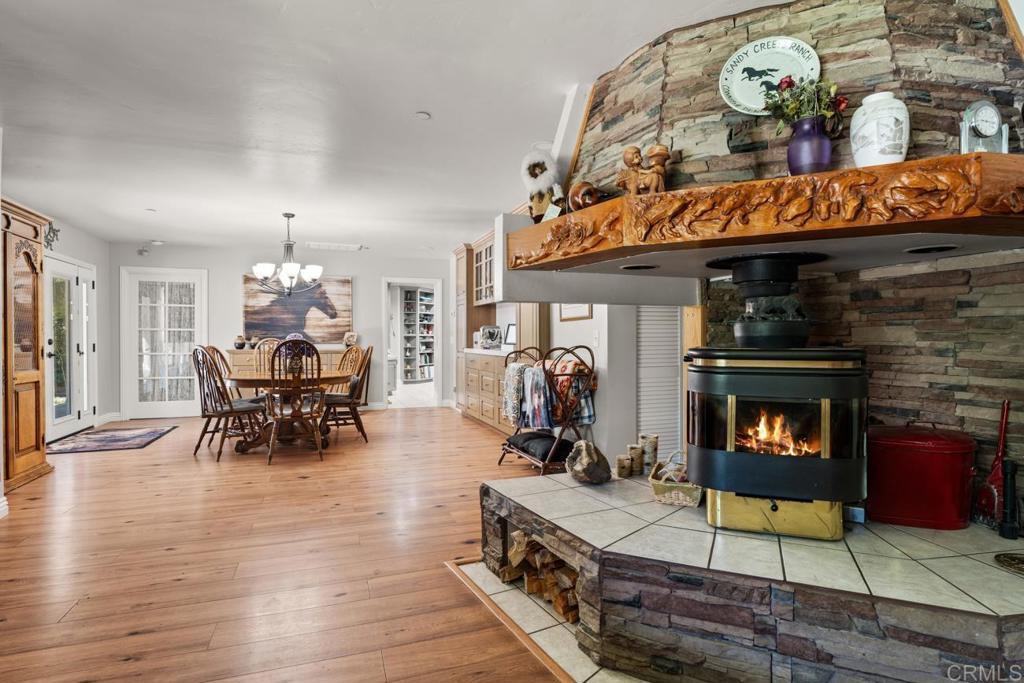
- Family Room
- Cooling
- Yes
- Cooling Description
- Central Air
- View
- Park/Greenbelt, Hills, Meadow, Mountain(s), Panoramic, Pond, Pasture, Creek/Stream
- Patio
- Rear Porch, Concrete, Covered
- Garage Spaces Total
- 3
- Sewer
- Engineered Septic, Septic Tank
- Water
- See Remarks, Well
- School District
- Mountain Empire Unified
- Elementary School
- Descanso
- Middle School
- Pine Valley
- High School
- Mountain Empire
- Interior Features
- All Bedrooms Down, Bedroom on Main Level, Main Level Primary, Primary Suite, Workshop
- Attached Structure
- Detached
Listing courtesy of Listing Agent: Carol Snyder (teamonebroker@gmail.com) from Listing Office: Team One Realty.
Mortgage Calculator
Based on information from California Regional Multiple Listing Service, Inc. as of . This information is for your personal, non-commercial use and may not be used for any purpose other than to identify prospective properties you may be interested in purchasing. Display of MLS data is usually deemed reliable but is NOT guaranteed accurate by the MLS. Buyers are responsible for verifying the accuracy of all information and should investigate the data themselves or retain appropriate professionals. Information from sources other than the Listing Agent may have been included in the MLS data. Unless otherwise specified in writing, Broker/Agent has not and will not verify any information obtained from other sources. The Broker/Agent providing the information contained herein may or may not have been the Listing and/or Selling Agent.