10363 Caminito Covewood, San Diego, CA 92131
- $599,999
- 2
- BD
- 2
- BA
- 1,150
- SqFt






- List Price
- $599,999
- Status
- ACTIVE
- MLS#
- NDP2606405
- Year Built
- 1978
- Bedrooms
- 2
- Bathrooms
- 2
- Living Sq. Ft
- 1,150
- Lot Size
- 6
- Days on Market
- 26
- Property Type
- Condo
- Property Sub Type
- Condominium
- Stories
- One Level
Property Description
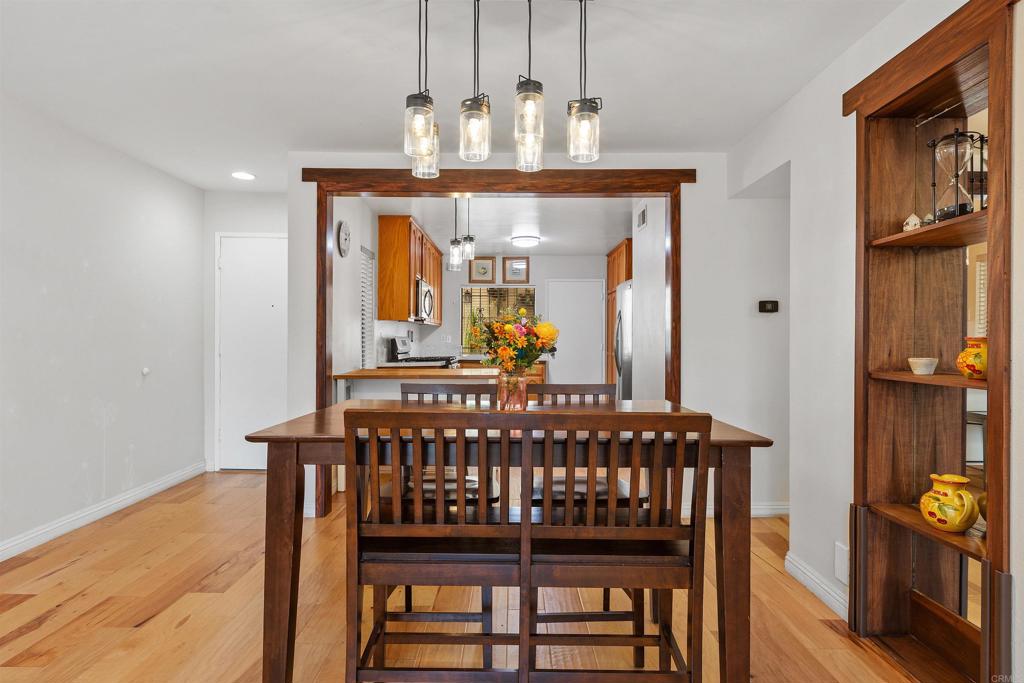
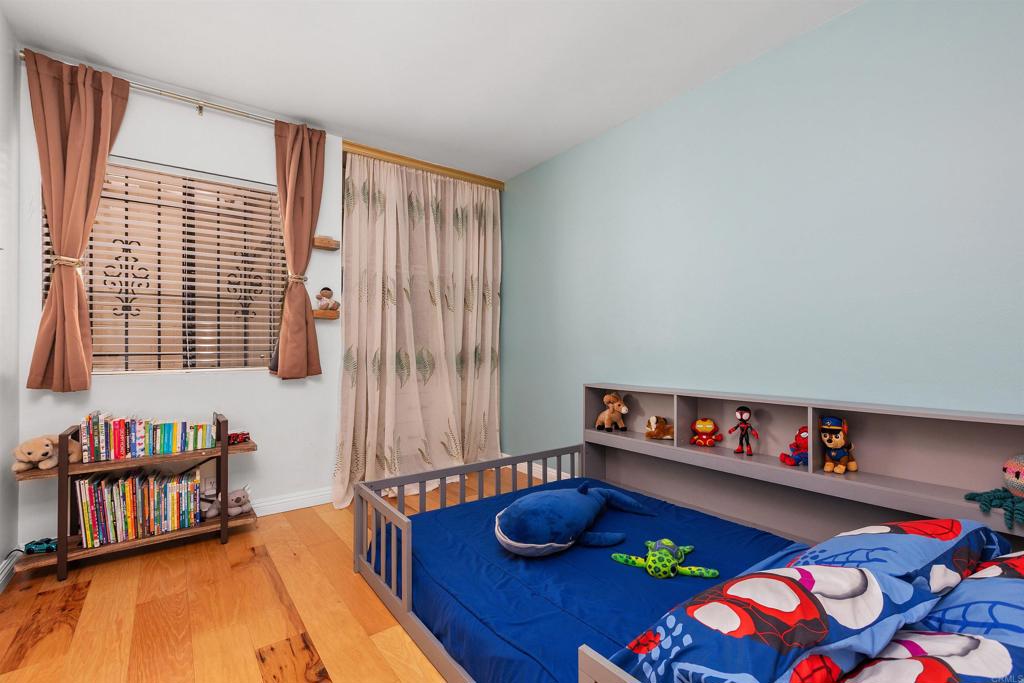
Fantastic opportunity to own in Scripps Ranch! Nestled in a peaceful eucalyptus grove, this light-filled home offers a bright, open floor plan in a quiet, established Scripps Ranch neighborhood. Rich engineered hickory hardwood flooring extends throughout, while vaulted ceilings in the living room and spacious primary suite create an open, airy feel. The living room and primary suite open through Andersen sliding glass doors to a spacious rear deck overlooking the eucalyptus grove, creating a peaceful retreat surrounded by nature. A second private deck just off the kitchen is the perfect place to enjoy your morning coffee, dine outdoors, or unwind at the end of the day. The updated kitchen features quartz countertops, modern appliances, warm honey oak cabinetry, and ample storage. Additional highlights include central air conditioning, an in-unit laundry room, and a detached two-car garage. Residents enjoy a community pool and spa, with nearby Hoyt Park, Hendrix Pond, scenic walking trails, and fishing just a short walk away. Located within the Scripps Ranch school district, this home offers a combination of natural beauty, thoughtful updates, and everyday convenience.
Additional Information
- HOA
- 730
- Frequency
- Monthly
- Association Amenities
- Pool, Spa/Hot Tub
- Appliances
- Dishwasher, Electric Oven, Gas Cooking, Disposal, Microwave, Refrigerator, Water To Refrigerator, Dryer, Washer
- Pool
- Yes
- Pool Description
- In Ground, Association
- Heat
- Central
- Cooling
- Yes
- Cooling Description
- Central Air
- View
- Trees/Woods
- Patio
- Balcony
- Garage Spaces Total
- 2
- Sewer
- Public Sewer
- School District
- San Diego Unified
- Interior Features
- Breakfast Area, Separate/Formal Dining Room, Eat-in Kitchen, Pantry, Main Level Primary
- Attached Structure
- Attached
Listing courtesy of Listing Agent: Roman Gonzalez (roman.gonzalez@cbrealty.com) from Listing Office: Coldwell Banker Realty.
Mortgage Calculator
Based on information from California Regional Multiple Listing Service, Inc. as of . This information is for your personal, non-commercial use and may not be used for any purpose other than to identify prospective properties you may be interested in purchasing. Display of MLS data is usually deemed reliable but is NOT guaranteed accurate by the MLS. Buyers are responsible for verifying the accuracy of all information and should investigate the data themselves or retain appropriate professionals. Information from sources other than the Listing Agent may have been included in the MLS data. Unless otherwise specified in writing, Broker/Agent has not and will not verify any information obtained from other sources. The Broker/Agent providing the information contained herein may or may not have been the Listing and/or Selling Agent.