540 9Th Avenue Unit TH104, San Diego, CA 92101
- $1,175,000
- 2
- BD
- 2
- BA
- 1,588
- SqFt




- List Price
- $1,175,000
- Price Change
- ▼ $25,000 1784717224
- Status
- ACTIVE
- MLS#
- NDP2606001
- Year Built
- 2007
- Bedrooms
- 2
- Bathrooms
- 2
- Living Sq. Ft
- 1,588
- Lot Size
- 1
- Days on Market
- 38
- Property Type
- Townhome
- Style
- Contemporary
- Property Sub Type
- Townhouse
- Stories
- One Level
Property Description
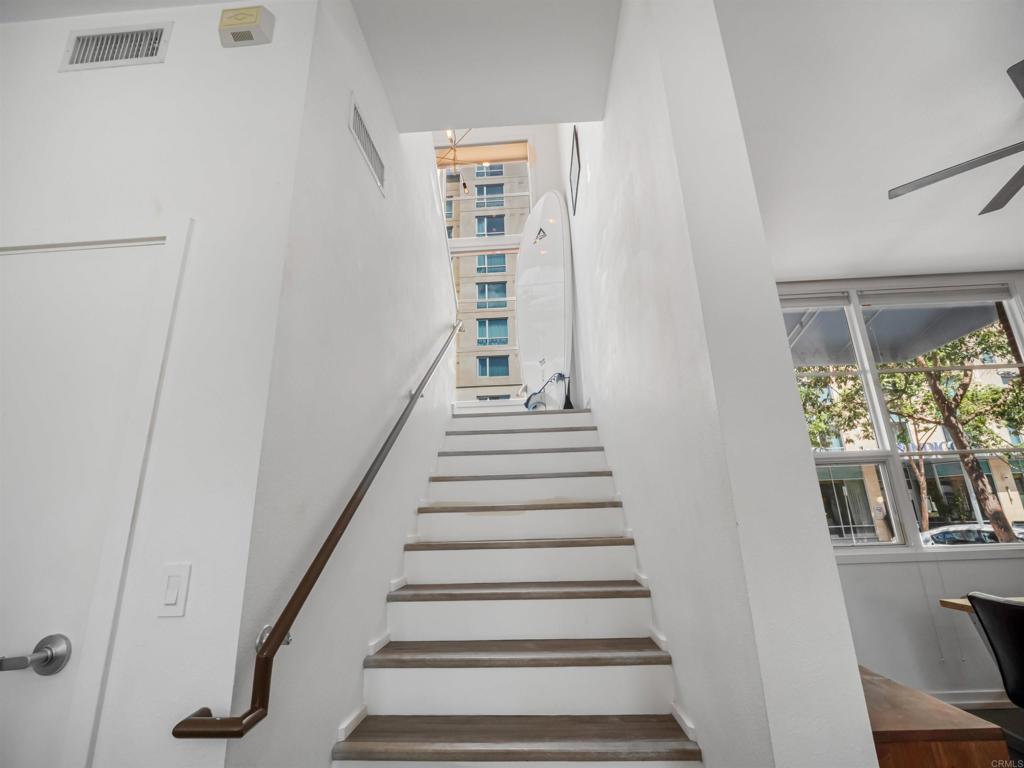
Welcome to The Mark — one of only 11 exclusive brick townhomes nestled within this iconic 33-story residential high-rise in the heart of East Village, downtown San Diego. This stunning corner townhome offers the privacy of a single-family home with two private entrances, including gated street-level access — no elevator required — combined with the world-class amenities of a luxury high-rise. The open-concept main level features polished concrete floors, a gracious entry flowing into the living and dining areas anchored by an elegant fireplace, and a chef's kitchen with center island, designer tile backsplash, and stainless steel appliances that opens onto a private patio perfect for al fresco entertaining. Upstairs, the spacious primary suite is a true sanctuary with rich hardwood floors, a cozy fireplace, spa-inspired bath, custom walk-in closet system, and a large private terrace. Two assigned parking spaces and a generous private storage room are included. Resort-style building amenities include a lap pool, spa, fire pits, pizza oven, four dedicated barbecue stations, fully outfitted outdoor lounge areas, fitness center, conference room with Wi-Fi, full community kitchen, 24-hour lobby attendants, and an on-site General Manager. Steps from the Gaslamp Quarter, Little Italy, The Rady Shell, and Petco Park — with the bay and San Diego's best dining, shopping, and entertainment all just minutes away. Sophisticated, private, and truly irreplaceable.
Additional Information
- HOA
- 889
- Frequency
- Monthly
- Association Amenities
- Call for Rules, Controlled Access, Fitness Center, Fire Pit, Insurance, Outdoor Cooking Area, Barbecue, Pool, Pet Restrictions, Pets Allowed, Spa/Hot Tub, Security, Trash
- Appliances
- Double Oven, Dishwasher, Gas Cooktop, Disposal, Refrigerator, Range Hood
- Pool Description
- Community, Fenced, Association
- Fireplace Description
- Living Room, Primary Bedroom
- Heat
- Central
- Cooling
- Yes
- Cooling Description
- Central Air
- View
- City Lights
- Exterior Construction
- Brick, Cement Siding
- Patio
- Concrete, Front Porch, Patio
- Roof
- Flat
- Garage Spaces Total
- 2
- School District
- San Diego Unified
- Interior Features
- Balcony, Ceiling Fan(s), Separate/Formal Dining Room, High Ceilings, Living Room Deck Attached, Open Floorplan, Bedroom on Main Level, Primary Suite, Walk-In Closet(s)
- Attached Structure
- Attached
Listing courtesy of Listing Agent: Megan Luce (megan.luce@pacificsir.com) from Listing Office: Pacific Sotheby's Int'l Realty.
Mortgage Calculator
Based on information from California Regional Multiple Listing Service, Inc. as of . This information is for your personal, non-commercial use and may not be used for any purpose other than to identify prospective properties you may be interested in purchasing. Display of MLS data is usually deemed reliable but is NOT guaranteed accurate by the MLS. Buyers are responsible for verifying the accuracy of all information and should investigate the data themselves or retain appropriate professionals. Information from sources other than the Listing Agent may have been included in the MLS data. Unless otherwise specified in writing, Broker/Agent has not and will not verify any information obtained from other sources. The Broker/Agent providing the information contained herein may or may not have been the Listing and/or Selling Agent.