14509 Dunleer Way, San Diego, CA 92126
- $938,900
- 3
- BD
- 2
- BA
- 1,609
- SqFt



- List Price
- $938,900
- Price Change
- ▼ $30,000 1786226272
- Status
- ACTIVE
- MLS#
- NDP2605548
- Year Built
- 2026
- Bedrooms
- 3
- Bathrooms
- 2
- Living Sq. Ft
- 1,609
- Days on Market
- 96
- Property Type
- Condo
- Property Sub Type
- Condominium
- Stories
- Three Or More Levels
Property Description
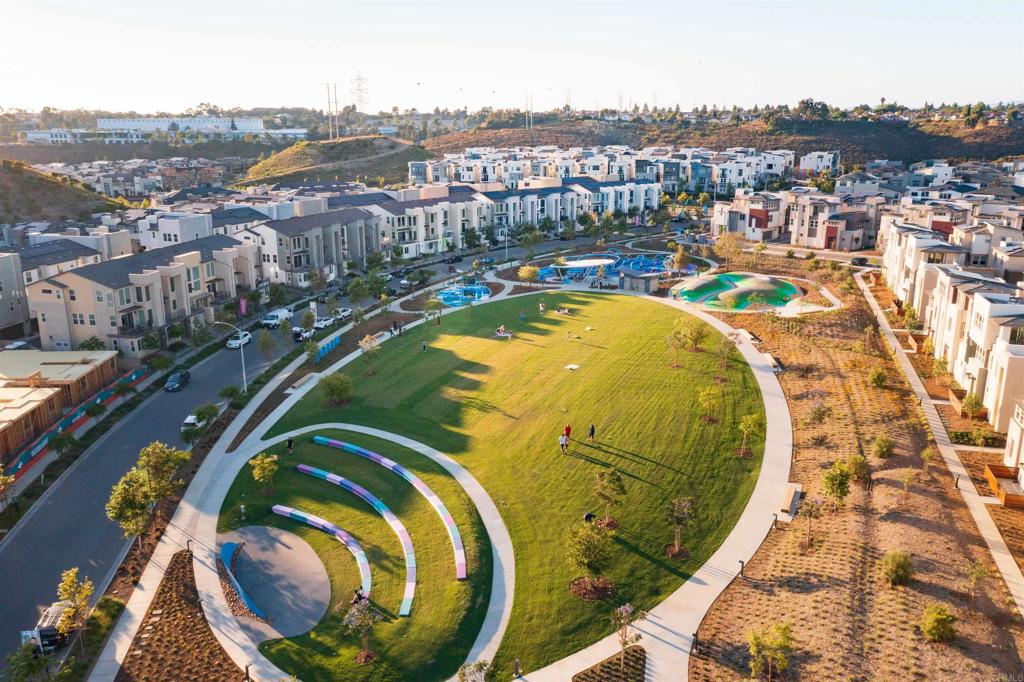
Experience elevated single-story living in this beautifully appointed Plan Three penthouse residence at Dorsey, perched on the third floor of a three-story building with the convenience of your own private elevator. This thoughtfully designed home features an open-concept layout with 13' vaulted ceilings in the great room, a spacious kitchen with an oversized island, and a seamless flow to the outdoors through a 12-foot panel sliding door that opens to a stunning balcony, perfect for indoor/outdoor living. With three generously sized bedrooms, two full baths, the home offers both comfort and functionality. Designer-selected finishes are showcased throughout, including stylish and curated details that bring a modern, cohesive aesthetic. Additional features include a whole-house water and air filtration system and a private two-car garage. Designer selected flooring package is included! This home offers the perfect blend of luxury, convenience, and style. Enjoy the amenities of 3 Roots including the state of the art gym operated by Fit Athletic Club with access to workout classes, personal training and nutrition. Beach entry pool, lap pool and spa, cabanas, BBQ's, walking trails, parks and meditation garden. All renderings (including photographs) are for illustrative purposes only. This home will be ready for a July move-in.
Additional Information
- HOA
- 500
- Frequency
- Monthly
- Association Amenities
- Clubhouse, Fitness Center, Meeting Room, Maintenance Front Yard, Outdoor Cooking Area, Barbecue, Playground, Pool, Sauna, Spa/Hot Tub, Trail(s)
- Appliances
- Dishwasher, Disposal, Gas Range, Microwave, Tankless Water Heater
- Pool Description
- Community, Association
- Cooling
- Yes
- Cooling Description
- Central Air
- View
- None
- Garage Spaces Total
- 2
- Sewer
- Public Sewer
- School District
- San Diego Unified
- Interior Features
- All Bedrooms Up
- Attached Structure
- Attached
Listing courtesy of Listing Agent: Shannon Tinoisamoa (STinoisamoa@CalWestLiving.com) from Listing Office: California West Realty.
Mortgage Calculator
Based on information from California Regional Multiple Listing Service, Inc. as of . This information is for your personal, non-commercial use and may not be used for any purpose other than to identify prospective properties you may be interested in purchasing. Display of MLS data is usually deemed reliable but is NOT guaranteed accurate by the MLS. Buyers are responsible for verifying the accuracy of all information and should investigate the data themselves or retain appropriate professionals. Information from sources other than the Listing Agent may have been included in the MLS data. Unless otherwise specified in writing, Broker/Agent has not and will not verify any information obtained from other sources. The Broker/Agent providing the information contained herein may or may not have been the Listing and/or Selling Agent.