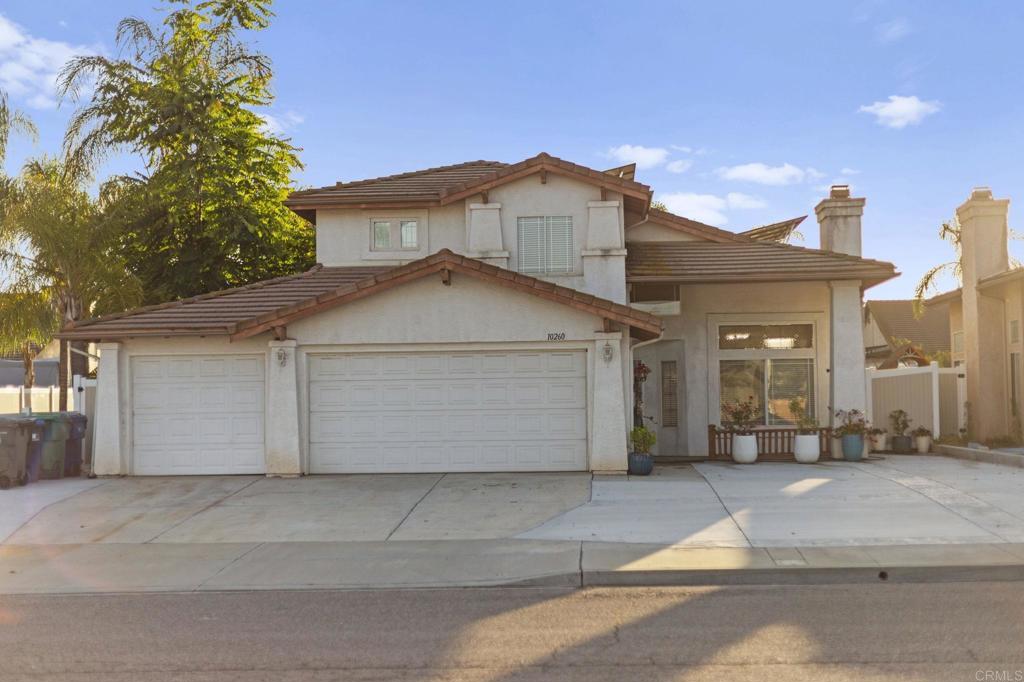
10260 Pinon Place, Lakeside, CA 92040
- $985,000
- 4
- BD
- 3
- BA
- 1,868
- SqFt


- List Price
- $985,000
- Price Change
- ▼ $64,999 1782337138
- Status
- ACTIVE
- MLS#
- NDP2605410
- Year Built
- 2001
- Bedrooms
- 4
- Bathrooms
- 3
- Living Sq. Ft
- 1,868
- Lot Size
- 6,524
- Acres
- 0.15
- Lot Location
- Sprinklers None
- Days on Market
- 55
- Property Type
- Single Family Residential
- Style
- Traditional
- Property Sub Type
- Single Family Residence
- Stories
- Two Levels
Property Description
Defined by a private heated pool and spa and a fully owned solar system, this four bedroom residence in Lakeside offers a rare combination of utility and leisure. The interior is characterized by a bright atmosphere where cathedral ceilings and tall windows draw in natural light throughout the main living areas. A fireplace serves as a central point of comfort in the living room, while the kitchen opens naturally to the family space for easy daily interaction. Outdoor living is a priority here, with front and back patio areas, a gazebo, and a fenced pool area designed for privacy. With a three car garage, ample driveway parking, and the absence of any HOA or CC&R restrictions, the property provides significant flexibility and freedom. This turnkey home is a sophisticated option for those seeking a move in ready lifestyle in a quiet setting. We invite you to schedule a private viewing to experience the property in person.
Additional Information
- Other Buildings
- Gazebo
- Appliances
- Dishwasher, Microwave, Refrigerator, Dryer, Washer
- Pool
- Yes
- Pool Description
- Fenced, Heated, In Ground, Private
- Fireplace Description
- Living Room
- Heat
- Central
- Cooling
- Yes
- Cooling Description
- Central Air
- View
- Neighborhood
- Patio
- Concrete, Open, Patio
- Roof
- Clay
- Garage Spaces Total
- 3
- Sewer
- Public Sewer
- School District
- Grossmont Union
- Interior Features
- Ceiling Fan(s), Cathedral Ceiling(s), Storage, Unfurnished, Attic, Bedroom on Main Level, Primary Suite
- Attached Structure
- Detached
Listing courtesy of Listing Agent: Frances Mouser (frances@famrealtygroup.com) from Listing Office: eXp Realty of California, Inc.
Mortgage Calculator
Based on information from California Regional Multiple Listing Service, Inc. as of . This information is for your personal, non-commercial use and may not be used for any purpose other than to identify prospective properties you may be interested in purchasing. Display of MLS data is usually deemed reliable but is NOT guaranteed accurate by the MLS. Buyers are responsible for verifying the accuracy of all information and should investigate the data themselves or retain appropriate professionals. Information from sources other than the Listing Agent may have been included in the MLS data. Unless otherwise specified in writing, Broker/Agent has not and will not verify any information obtained from other sources. The Broker/Agent providing the information contained herein may or may not have been the Listing and/or Selling Agent.