14703 Sierra Way, San Diego, CA 92126
- $1,409,900
- 4
- BD
- 4
- BA
- 2,121
- SqFt



- List Price
- $1,409,900
- Price Change
- ▼ $20,000 1784415204
- Status
- ACTIVE
- MLS#
- NDP2605298
- Year Built
- 2026
- Bedrooms
- 4
- Bathrooms
- 4
- Living Sq. Ft
- 2,121
- Lot Size
- 335
- Lot Location
- Street Level
- Days on Market
- 57
- Property Type
- Single Family Residential
- Property Sub Type
- Single Family Residence
- Stories
- Three Or More Levels
Property Description
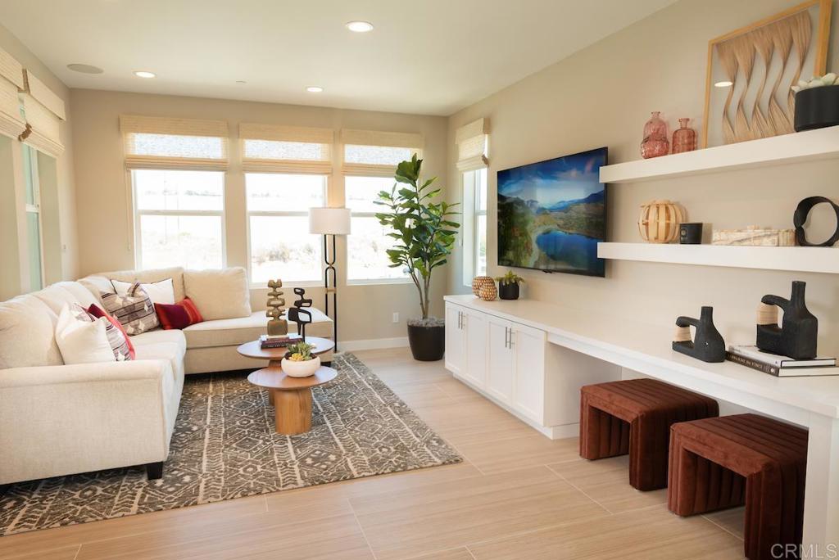
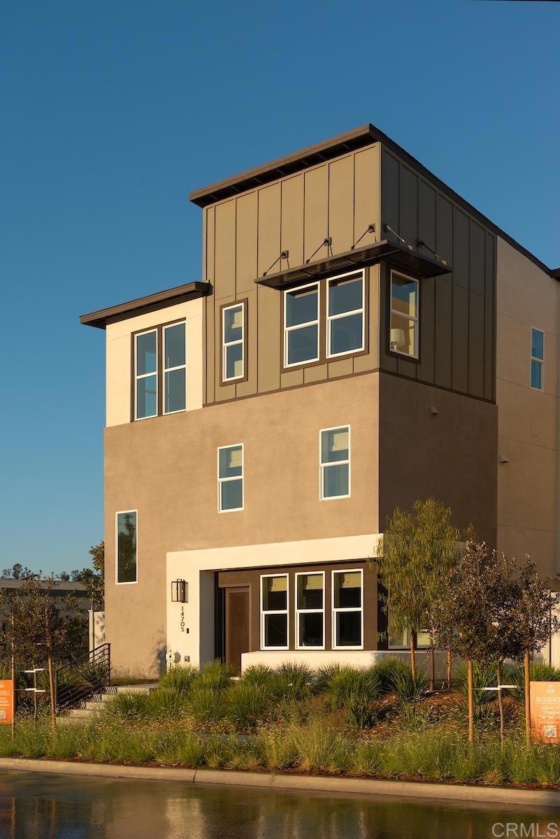
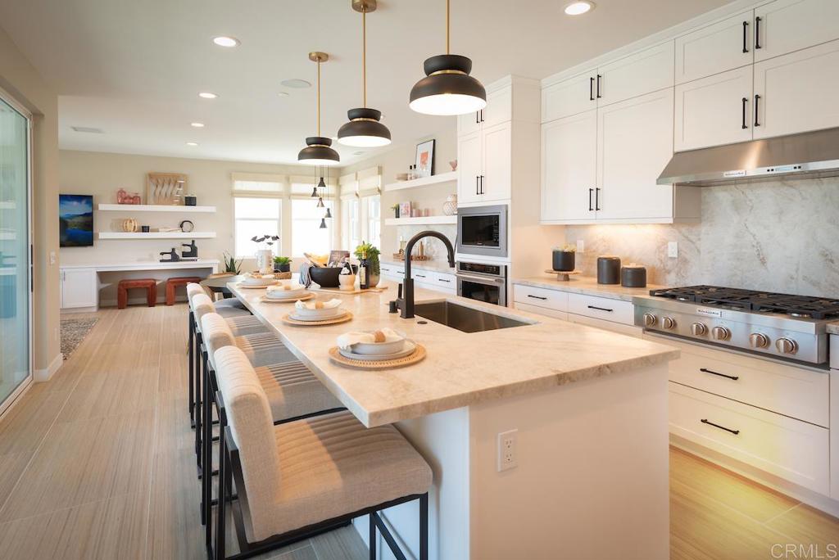
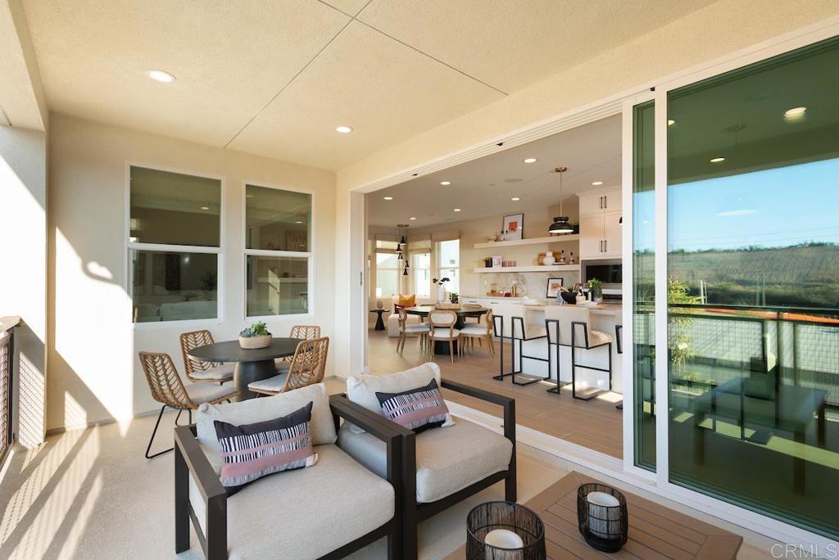
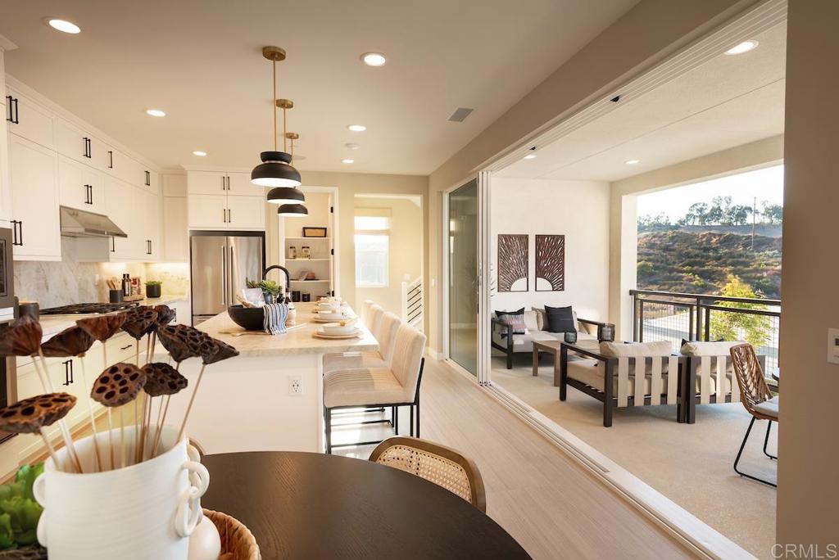
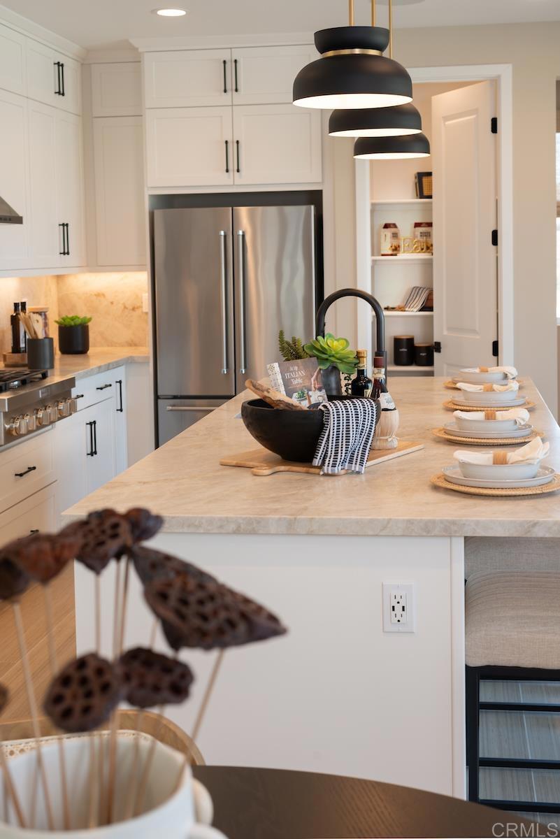
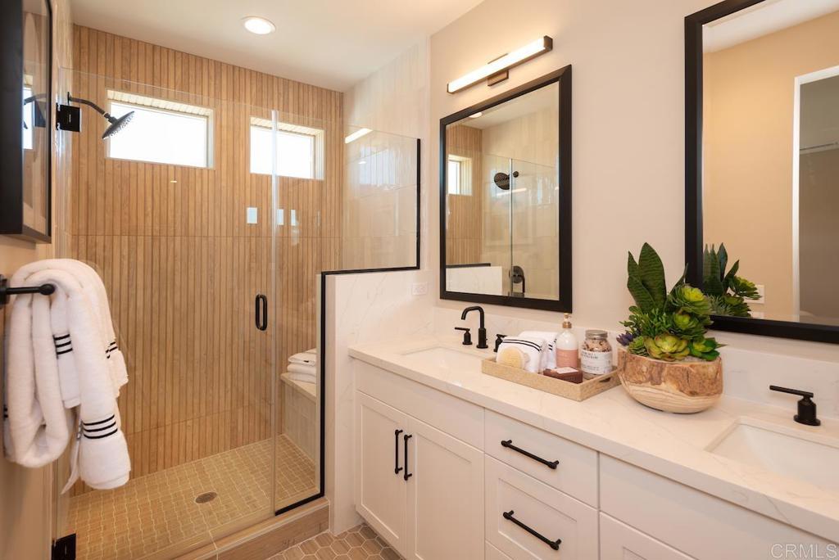
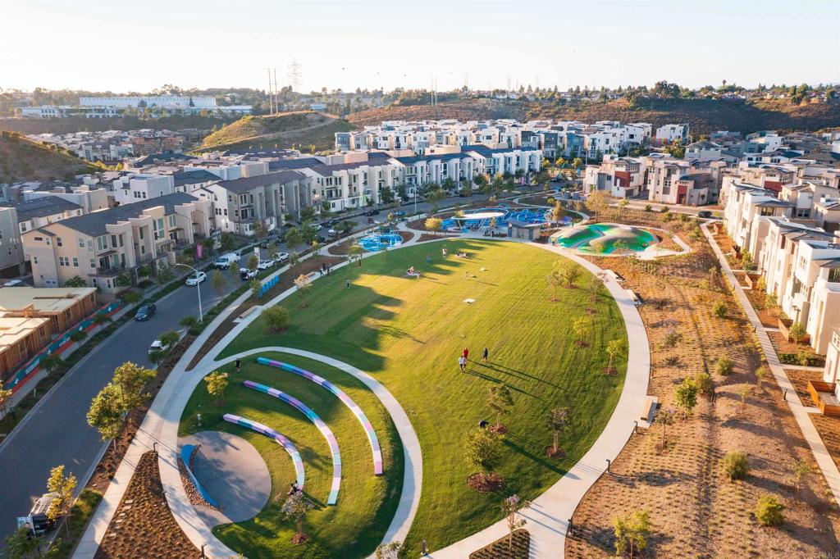
Welcome home to 3 Roots living at Aero in the Meadow's District. This stunning three-story home boasts 4 bedrooms, 3 full baths and 1 half bath, offering 2,121 sq. ft. of thoughtfully designed living space. The ground floor features a bedroom and full bathroom perfect for guests to have their own private quarters. This level has a private side yard area for entertaining, reading a book or just enjoying the garden. You'll also appreciate the ample two-car garage for convenience. On the second level, you'll find a bright and inviting great room connected to the kitchen with a large seating island and dining area. A 16-foot stacking door creates a dramatic transition to the outdoor entertaining space, where you may find yourself dining alfresco on warm summer nights. Whether you're enjoying a quiet morning coffee or hosting guests at sunset this is an idyllic spot. There is also a well out of sight but convenient powder bath for guests on this level. This home features 9' ceilings and lots of oversized windows offering ample natural light. The third level is home to a spacious primary bedroom with a luxurious bathroom, two secondary bedrooms with a shared bathroom, and a large laundry room complete with a sink and plenty of storage space. This home is as functional as it is beautiful. You will also have the opportunity to select options and flooring at the design center. Residents of 3 Roots receive membership to the state-of-the-art Fit and Rec Center, complete with a beach entry family pool with cabanas, spa, sauna and a lap pool. There are 8 miles of scenic trails, 38 acres of curated parks within the community. The experience of living in this vibrant community is perfect for those seeking a balance of comfort and active lifestyle with minimal maintenance. Don't miss this opportunity to make it yours! Move-in timeframe is November '26.. Photos are artist renderings and or model home and for representational purposes only.
Additional Information
- HOA
- 248
- Frequency
- Monthly
- Association Amenities
- Fitness Center, Fire Pit, Maintenance Grounds, Meeting Room, Management, Maintenance Front Yard, Barbecue, Picnic Area, Playground, Pool, Trail(s)
- Pool Description
- Community, Heated, Lap, Association
- Cooling
- Yes
- Cooling Description
- Central Air, Zoned
- View
- Hills
- Garage Spaces Total
- 2
- Sewer
- Public Sewer
- School District
- San Diego Unified
- Elementary School
- Mason
- Middle School
- Wangenheim
- High School
- Mira Mesa
- Interior Features
- Bedroom on Main Level, Walk-In Closet(s)
- Attached Structure
- Detached
Listing courtesy of Listing Agent: Don Fontana (dfontana@calwestliving.com) from Listing Office: California West Realty.
Mortgage Calculator
Based on information from California Regional Multiple Listing Service, Inc. as of . This information is for your personal, non-commercial use and may not be used for any purpose other than to identify prospective properties you may be interested in purchasing. Display of MLS data is usually deemed reliable but is NOT guaranteed accurate by the MLS. Buyers are responsible for verifying the accuracy of all information and should investigate the data themselves or retain appropriate professionals. Information from sources other than the Listing Agent may have been included in the MLS data. Unless otherwise specified in writing, Broker/Agent has not and will not verify any information obtained from other sources. The Broker/Agent providing the information contained herein may or may not have been the Listing and/or Selling Agent.