437 Jupiter, Escondido, CA 92025
- $739,900
- 3
- BD
- 4
- BA
- 1,568
- SqFt




- List Price
- $739,900
- Price Change
- ▼ $10,000 1782869839
- Status
- ACTIVE
- MLS#
- NDP2605263
- Year Built
- 2024
- Bedrooms
- 3
- Bathrooms
- 4
- Living Sq. Ft
- 1,568
- Days on Market
- 58
- Property Type
- Townhome
- Property Sub Type
- Townhouse
- Stories
- Three Or More Levels
Property Description
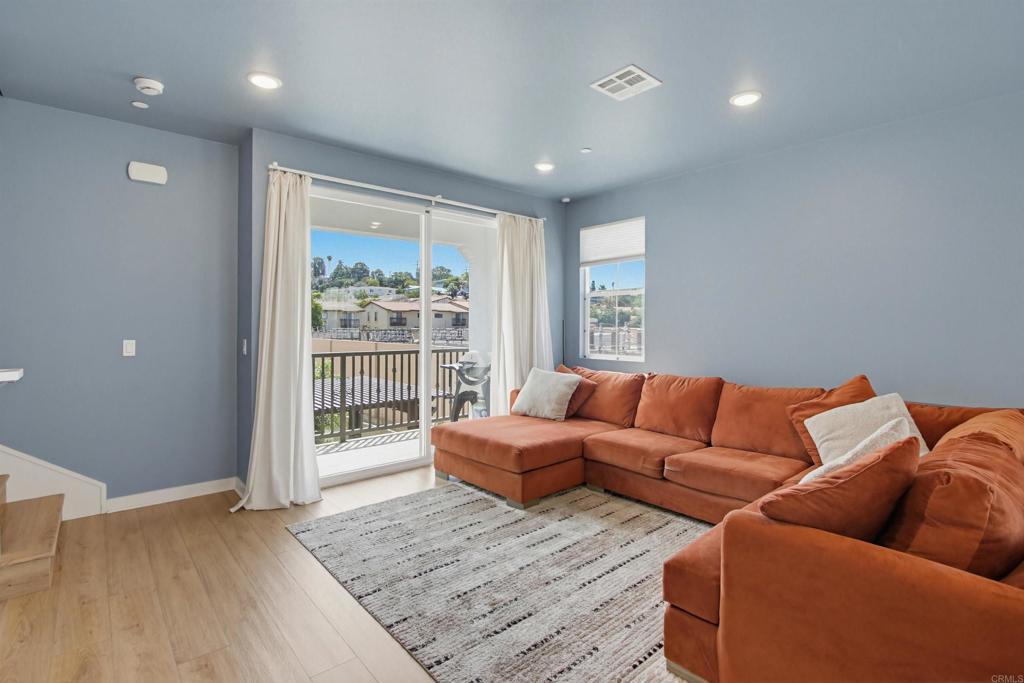
Welcome to this stunning, nearly new 2024 three-story townhome in South Escondido’s Eclipse community. This beautifully upgraded 3-bedroom, 2 full bath + 2 half-bath townhome offers an exceptional blend of space, style, and value. Boasting a bright, open modern floor plan across three levels, it features a spacious bonus room ideal for a home office, gym, or extra living space. The owners invested heavily in premium upgrades throughout: beautiful designer flooring, fresh paint, a gourmet kitchen with upgraded appliances, and fully paid-off solar panels that provide substantial energy savings. An included LG washer and dryer complete this turnkey, move-in-ready gem that far exceeds builder-grade standards. What truly sets this home apart is its community. Eclipse is the only townhouse complex in South Escondido offering true resort-style amenities paired with a low HOA fee. Residents enjoy a sparkling pool and spa, an upcoming fitness center, clubhouse, and beautifully maintained grounds—delivering luxury living and everyday convenience without the high costs typically associated with such amenities. Don’t miss your chance to own this upgraded, energy-efficient townhome in the only resort-style townhouse community South Escondido has to offer. Sellers are open to a credit if the buyers want to repaint.
Additional Information
- HOA
- 360
- Frequency
- Monthly
- Association Amenities
- Clubhouse, Fitness Center, Fire Pit, Maintenance Grounds, Insurance, Management, Outdoor Cooking Area, Barbecue, Picnic Area, Paddle Tennis, Playground, Pool, Spa/Hot Tub, Trash
- Appliances
- Dryer, Washer
- Pool Description
- Fenced, In Ground, Association
- Cooling
- Yes
- Cooling Description
- Central Air
- View
- Courtyard
- Garage Spaces Total
- 2
- Sewer
- Public Sewer
- School District
- Escondido Union
- Interior Features
- All Bedrooms Up, Walk-In Closet(s)
- Attached Structure
- Attached
Listing courtesy of Listing Agent: Darel Ison (darel@abundantpathhomes.com) from Listing Office: Pellego, Inc.
Mortgage Calculator
Based on information from California Regional Multiple Listing Service, Inc. as of . This information is for your personal, non-commercial use and may not be used for any purpose other than to identify prospective properties you may be interested in purchasing. Display of MLS data is usually deemed reliable but is NOT guaranteed accurate by the MLS. Buyers are responsible for verifying the accuracy of all information and should investigate the data themselves or retain appropriate professionals. Information from sources other than the Listing Agent may have been included in the MLS data. Unless otherwise specified in writing, Broker/Agent has not and will not verify any information obtained from other sources. The Broker/Agent providing the information contained herein may or may not have been the Listing and/or Selling Agent.