10928 La Alberca Avenue, San Diego, CA 92127
- $2,149,000
- 4
- BD
- 3
- BA
- 2,687
- SqFt




- List Price
- $2,149,000
- Price Change
- ▼ $51,000 1785386531
- Status
- ACTIVE
- MLS#
- NDP2604718
- Year Built
- 2001
- Bedrooms
- 4
- Bathrooms
- 3
- Living Sq. Ft
- 2,687
- Lot Size
- 8,797
- Acres
- 0.20
- Lot Location
- Front Yard, Landscaped, Yard
- Days on Market
- 51
- Property Type
- Single Family Residential
- Property Sub Type
- Single Family Residence
- Stories
- One Level
Property Description
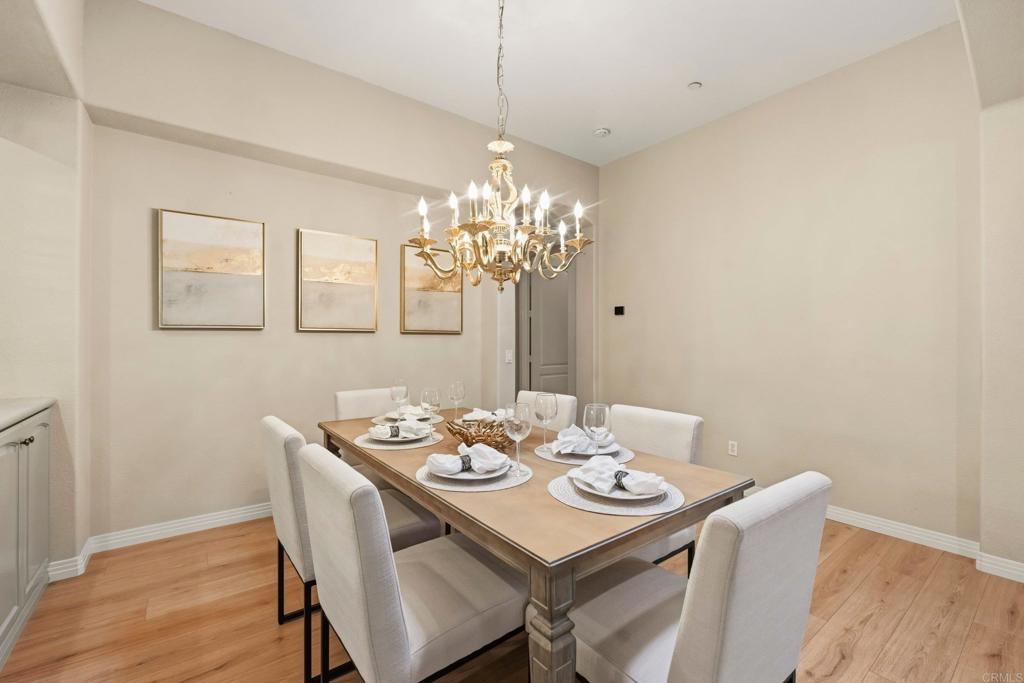
Nestled within the highly sought-after community of 4S Ranch, this beautifully appointed single-level residence offers 4 bedrooms, 3 bathrooms, soaring ceilings, and breathtaking panoramic views of Black Mountain and the rolling hills to the west. Thoughtfully designed with timeless elegance and exceptional functionality, the home embodies the very best of California indoor-outdoor living. A gracious entry welcomes you into an expansive single-level floor plan featuring a formal living room with a warm fireplace and a separate family room enhanced by custom built-in cabinetry, an inviting fireplace, and seamless connectivity to the chef’s kitchen. The versatile formal living space also lends itself beautifully as a private office, playroom, or additional lounge area. Designed with entertaining in mind, the formal dining room showcases elegant built-ins that provide both sophistication and practical storage. At the heart of the home, the gourmet kitchen is beautifully appointed with crisp white cabinetry, granite countertops, stone and tile backsplash, an oversized center island, Wolf induction cooktop with gas burner, and a Monogram built-in electric steam oven blending luxury, style, and everyday functionality. The expansive primary suite serves as a peaceful retreat overlooking the serene backyard setting. The spa-inspired primary bath features dual vanities, a spacious walk-in shower with mosaic tile flooring, and a custom-designed walk-in closet complete with built-in organization. Two secondary bedrooms are connected by a Jack-and-Jill bath, while an additional full bathroom is ideally situated near the fourth bedroom for added privacy and convenience. Designed to embrace effortless indoor-outdoor living, the backyard is an entertainer’s dream. A custom-built sunroom provides an additional flexible gathering space, while the beautifully curated outdoor setting features a built-in BBQ and refrigerator, turf lawn, multiple seating and entertaining areas, and stunning unobstructed sunset views. Additional highlights include a spacious laundry room with sink and abundant storage, an owned solar system, and an attached 3-car garage. Ideally located within the acclaimed Poway Unified School District and just moments from the I-15 and CA-56 freeways, residents enjoy convenient access to premier shopping, dining, parks, recreation, and top-rated schools. This exceptional Bernardo Springs residence offers an elevated lifestyle defined by comfort, sophistication, and scenic beauty.
Additional Information
- HOA
- 150
- Frequency
- Monthly
- Association Amenities
- Maintenance Grounds
- Pool Description
- None
- Fireplace Description
- Family Room, Living Room
- Cooling
- Yes
- Cooling Description
- Central Air
- View
- Hills, Mountain(s), Neighborhood
- Garage Spaces Total
- 3
- School District
- Poway Unified
- Interior Features
- All Bedrooms Down, Bedroom on Main Level, Jack and Jill Bath, Main Level Primary, Primary Suite, Walk-In Closet(s)
- Attached Structure
- Detached
Listing courtesy of Listing Agent: David Butler (david@sandiegoexperts.com) from Listing Office: Real Brokerage Technologies.
Mortgage Calculator
Based on information from California Regional Multiple Listing Service, Inc. as of . This information is for your personal, non-commercial use and may not be used for any purpose other than to identify prospective properties you may be interested in purchasing. Display of MLS data is usually deemed reliable but is NOT guaranteed accurate by the MLS. Buyers are responsible for verifying the accuracy of all information and should investigate the data themselves or retain appropriate professionals. Information from sources other than the Listing Agent may have been included in the MLS data. Unless otherwise specified in writing, Broker/Agent has not and will not verify any information obtained from other sources. The Broker/Agent providing the information contained herein may or may not have been the Listing and/or Selling Agent.