731 Dewane Drive, El Cajon, CA 92020
- $1,179,999
- 3
- BD
- 3
- BA
- 1,818
- SqFt

- List Price
- $1,179,999
- Price Change
- ▼ $20,000 1777514825
- Status
- ACTIVE
- MLS#
- NDP2602819
- Year Built
- 1976
- Bedrooms
- 3
- Bathrooms
- 3
- Living Sq. Ft
- 1,818
- Lot Size
- 8,000
- Acres
- 0.18
- Lot Location
- Corner Lot, Front Yard, Landscaped, Sprinkler System, Street Level
- Days on Market
- 119
- Property Type
- Single Family Residential
- Style
- Ranch
- Property Sub Type
- Single Family Residence
- Stories
- One Level
Property Description
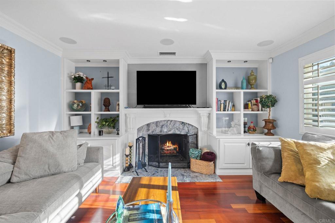
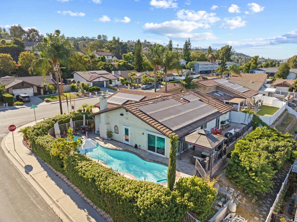
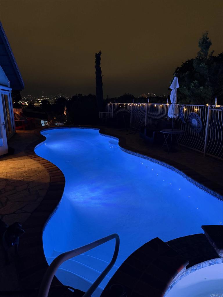
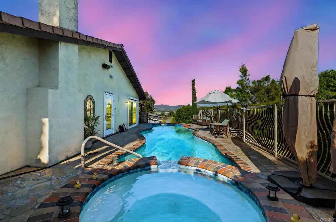
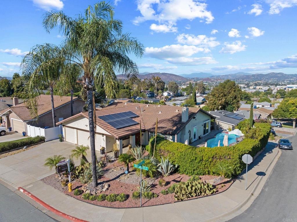
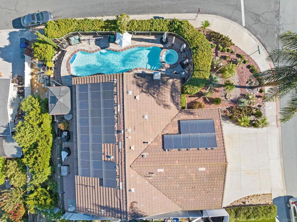

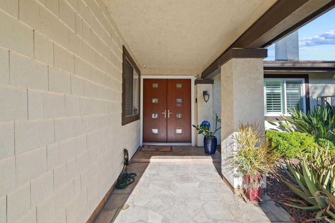
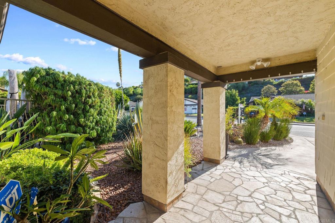
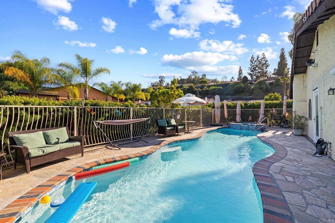
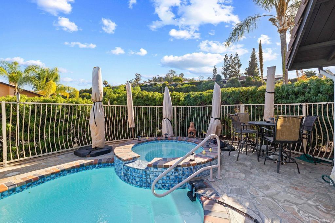
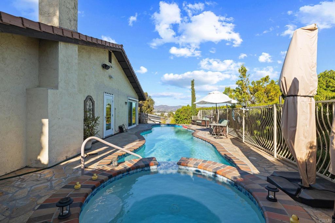
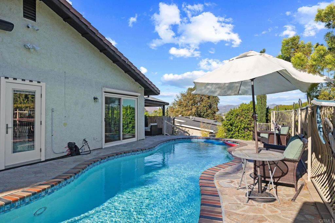
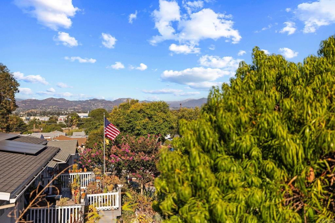
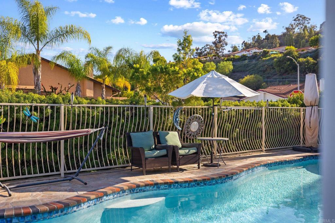
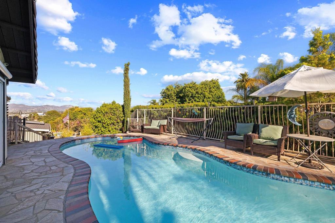
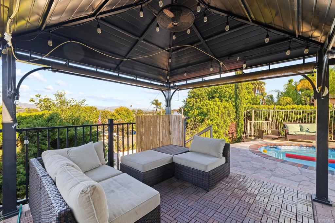
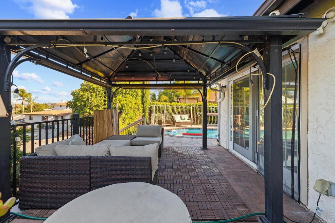
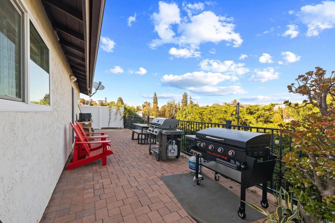
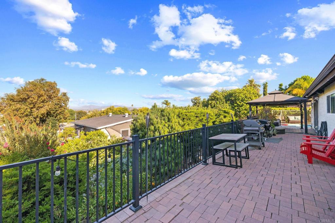
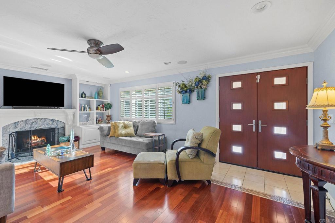
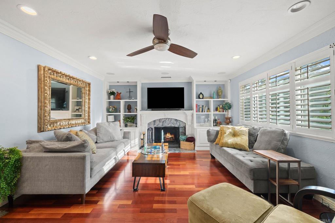
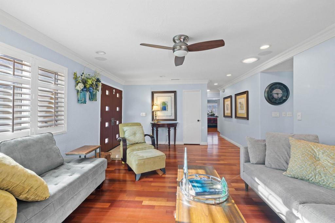
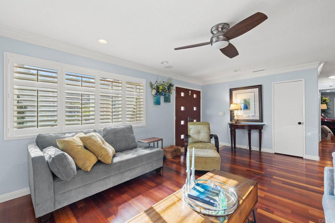
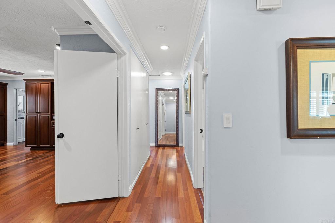
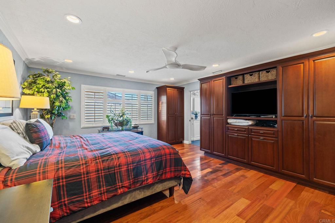
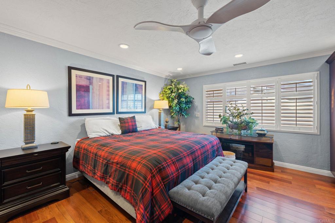
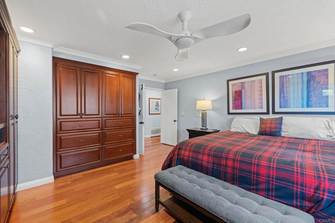
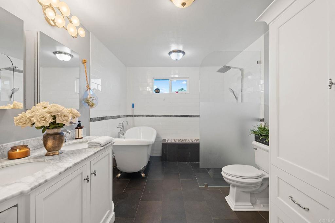
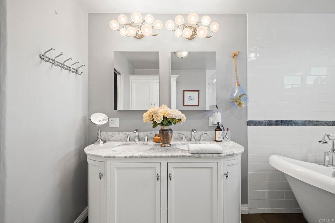
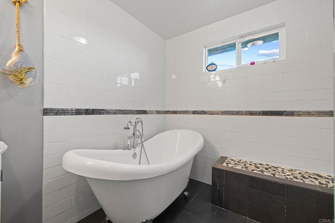
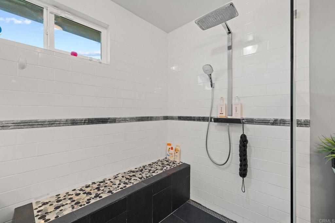
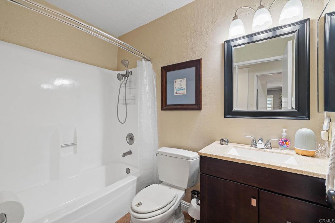
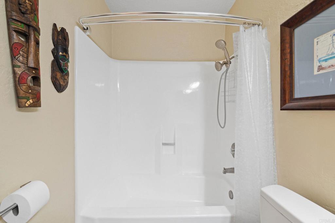
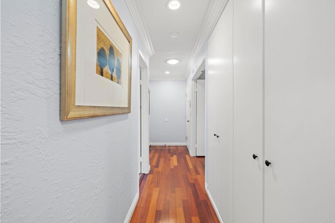
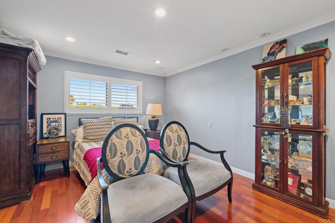
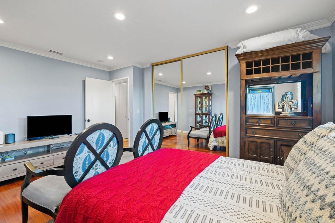
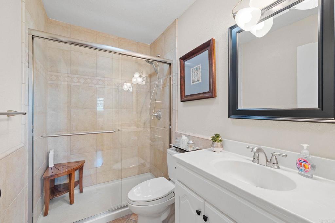
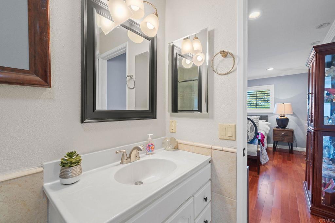
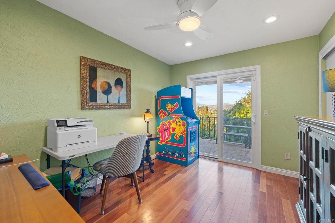
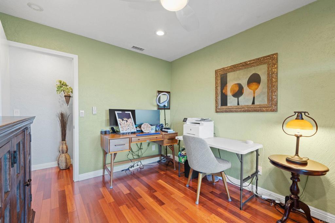
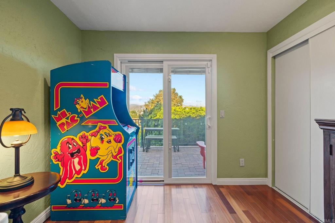
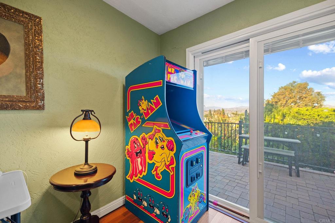
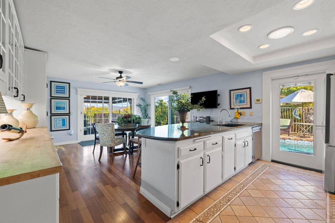
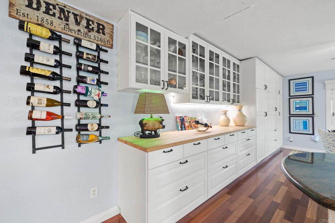
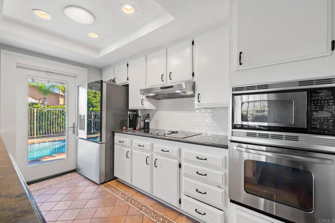
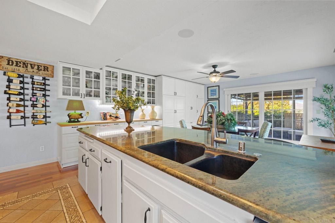
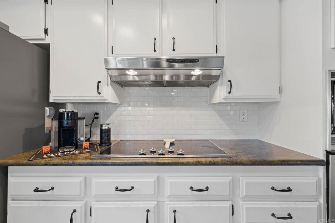
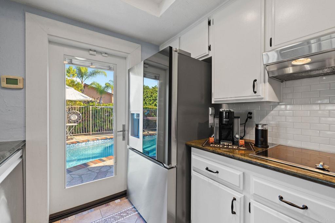
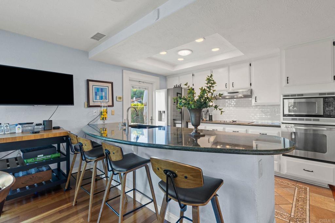
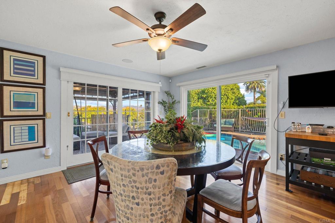
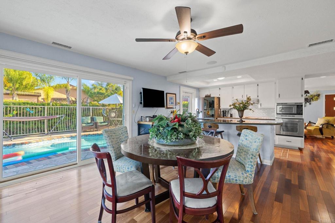
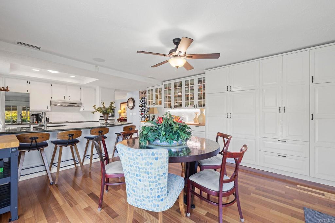
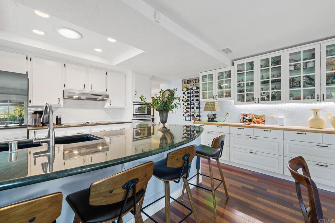
A rare opportunity to own a beautifully remodeled single-story ranch-style home in the highly sought-after Fletcher Terrace neighborhood, where panoramic valley view’s meet timeless design. 3 Bedrooms, 3 Bathrooms, 1,818 sq ft. Two spacious primary suites with custom cabinetry and spa-style bathrooms. Oversized eat-in kitchen with stainless steel appliances and custom pantry. Formal living room with wood-burning fireplace and built-in cabinetry. Bonus office/den ideal for remote work or creative space Hardwood floors, recessed lighting, crown molding, and plantation shutters throughout. 8,000 sq ft corner lot with city lights and valley views. Quiet, well-maintained neighborhood with a low HOA fee. Minutes from Fletcher Parkway’s shops, restaurants, and major thoroughfares. Zoned R1 with top-rated schools nearby. This home is a true standout — blending comfort, style, and convenience in one perfect package. Replastered in-ground pool, hot tub, and custom pergola. Lush drought-tolerant landscaping with mature fruit trees. 3-car garage, solar system, new retaining wall, and upgraded pool equipment.
Additional Information
- HOA
- 155
- Frequency
- Monthly
- Association Amenities
- Trail(s)
- Appliances
- Built-In, Dishwasher, Electric Cooktop, Electric Oven, Disposal, Microwave, Refrigerator
- Pool
- Yes
- Pool Description
- In Ground, Private
- Fireplace Description
- Wood Burning
- Cooling
- Yes
- Cooling Description
- Central Air
- View
- City Lights, Neighborhood, Valley
- Roof
- Concrete
- Garage Spaces Total
- 3
- Sewer
- Public Sewer
- School District
- Cajon Valley Union
- Interior Features
- All Bedrooms Down, Main Level Primary
- Attached Structure
- Detached
Listing courtesy of Listing Agent: Todd Andaya (toddmichaelandaya@gmail.com) from Listing Office: Beverly & Company.
Mortgage Calculator
Based on information from California Regional Multiple Listing Service, Inc. as of . This information is for your personal, non-commercial use and may not be used for any purpose other than to identify prospective properties you may be interested in purchasing. Display of MLS data is usually deemed reliable but is NOT guaranteed accurate by the MLS. Buyers are responsible for verifying the accuracy of all information and should investigate the data themselves or retain appropriate professionals. Information from sources other than the Listing Agent may have been included in the MLS data. Unless otherwise specified in writing, Broker/Agent has not and will not verify any information obtained from other sources. The Broker/Agent providing the information contained herein may or may not have been the Listing and/or Selling Agent.