14844 Whispering Ridge Road, San Diego, CA 92131
- $3,099,000
- 5
- BD
- 6
- BA
- 5,599
- SqFt




- List Price
- $3,099,000
- Price Change
- ▼ $101,000 1777606001
- Status
- ACTIVE
- MLS#
- NDP2602551
- Year Built
- 2006
- Bedrooms
- 5
- Bathrooms
- 6
- Living Sq. Ft
- 5,599
- Lot Size
- 17,424
- Acres
- 0.40
- Lot Location
- Back Yard, Front Yard, Lawn, Landscaped, Sprinkler System, Yard
- Days on Market
- 127
- Property Type
- Single Family Residential
- Property Sub Type
- Single Family Residence
- Stories
- Two Levels
Property Description
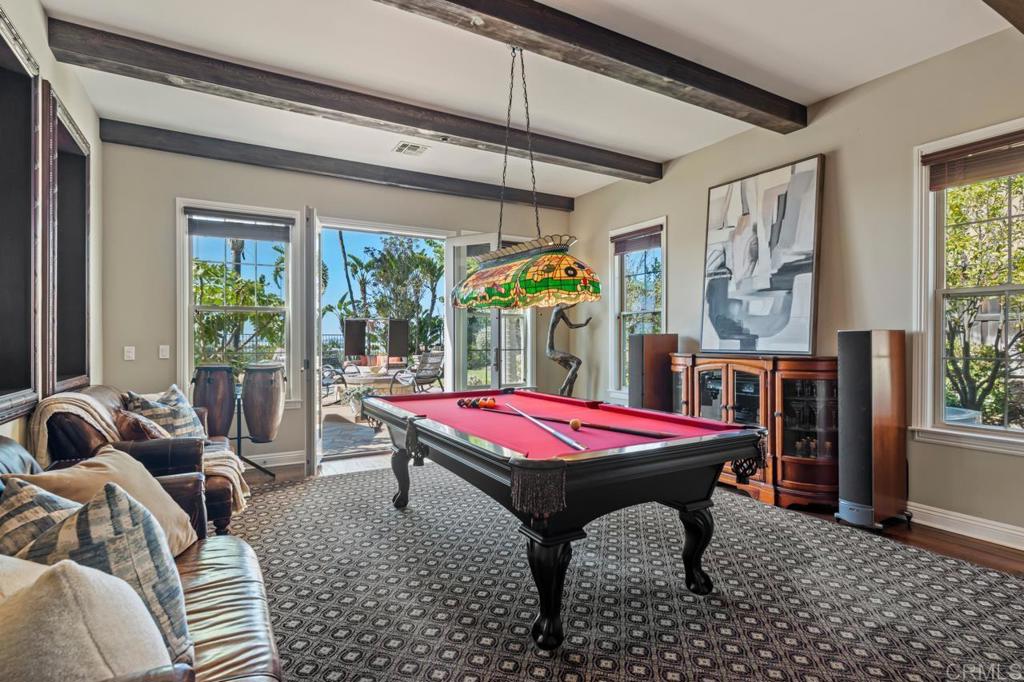
Located in the exclusive Stonebridge Estates community, this Tuscan-inspired hillside home offers stunning unobstructed western views and is designed for both elevated living and effortless entertaining. A grand entry leads to a sophisticated executive office with custom woodwork, a formal dining room with scenic views, and an expansive great room that flows seamlessly into the casual dining area and chef’s kitchen. The gourmet kitchen features ample cabinetry, granite countertops, double ovens, a built-in refrigerator, oversized island, and walk-in pantry, with views overlooking the backyard and a charming courtyard with outdoor fireplace. The great room opens to a game room with billiards area and a private theater, which can also serve as a first-floor bedroom with a full bath, offering flexibility for guests or multigenerational living. Dual staircases lead upstairs to four spacious bedrooms, each with a private ensuite. The grand primary suite offers a fireplace, sitting area, private view balcony, and a spa-inspired bath with dual vanities, walk-in shower, and soaking tub. The resort-style backyard showcases a custom pool and spa with grotto, a sunken fire pit, dancing fire bowls. Lush landscaping, multiple seating areas, mature fruit trees, and raised garden beds complete this exceptional outdoor space. Ideally located near shopping, dining, Costco, parks, trails, and top-rated schools, including close proximity to St. Gregory the Great Catholic School.
Additional Information
- HOA
- 190
- Frequency
- Monthly
- Association Amenities
- Maintenance Grounds, Management, Park
- Pool
- Yes
- Pool Description
- In Ground, Private, Solar Heat
- Fireplace Description
- Gas, Library, Living Room, Primary Bedroom, Outside, Recreation Room
- Cooling
- Yes
- Cooling Description
- Central Air
- View
- Canyon, Panoramic, Pool
- Garage Spaces Total
- 4
- Sewer
- Public Sewer
- School District
- Poway Unified
- Interior Features
- Beamed Ceilings, Balcony, High Ceilings, Multiple Staircases, Open Floorplan, Pantry, Storage, All Bedrooms Up, Primary Suite, Walk-In Pantry, Walk-In Closet(s)
- Attached Structure
- Detached
Listing courtesy of Listing Agent: Arianna Schwarz (ariannaschwarz@gmail.com) from Listing Office: Real Brokerage Technologies.
Mortgage Calculator
Based on information from California Regional Multiple Listing Service, Inc. as of . This information is for your personal, non-commercial use and may not be used for any purpose other than to identify prospective properties you may be interested in purchasing. Display of MLS data is usually deemed reliable but is NOT guaranteed accurate by the MLS. Buyers are responsible for verifying the accuracy of all information and should investigate the data themselves or retain appropriate professionals. Information from sources other than the Listing Agent may have been included in the MLS data. Unless otherwise specified in writing, Broker/Agent has not and will not verify any information obtained from other sources. The Broker/Agent providing the information contained herein may or may not have been the Listing and/or Selling Agent.